

383 Tee Lane, Carpentersville, Illinois 60110


$319,000
|
For Sale
|
|
| Status: | Contingent |
| Sqft: | 1,942 |
| Cost/Sqft: | $164 |
| Beds: | 3 |
| Baths: | 2 |
| Year Built: | 1965 |
| Property Taxes: | $5,869 |
| Days On Market: | 16 |
| Lot Size: | 0,17 |
Description
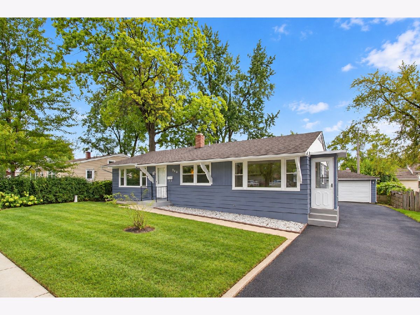
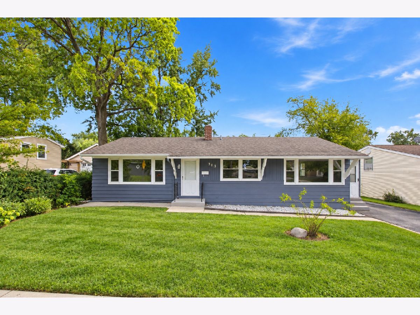
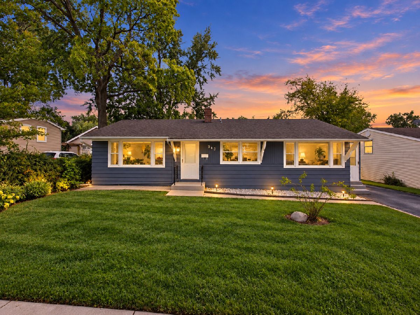
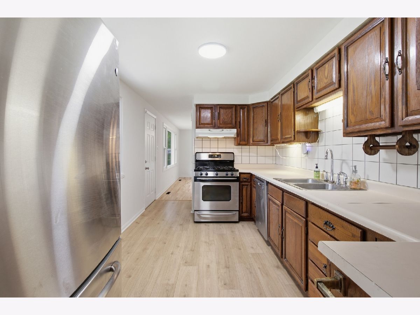
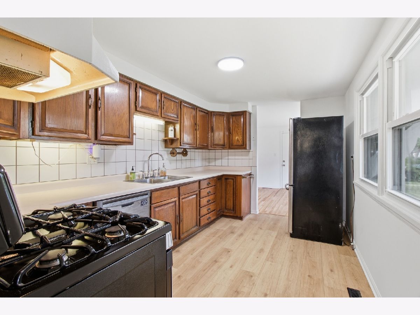
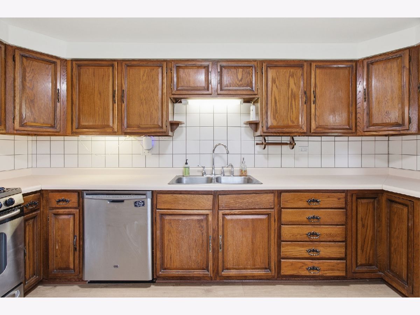
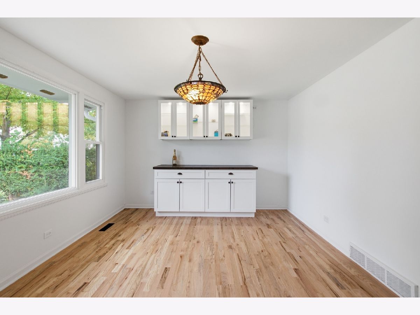
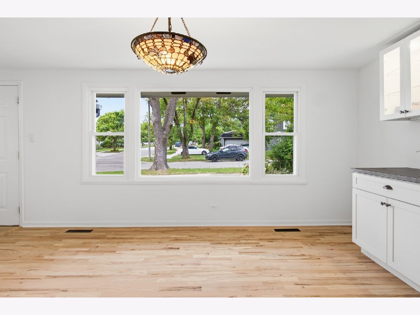
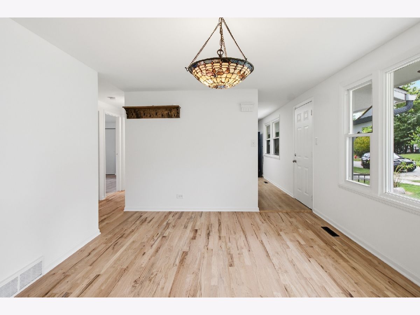
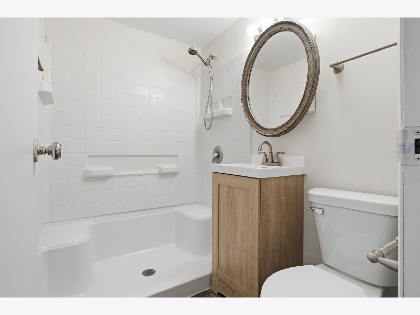
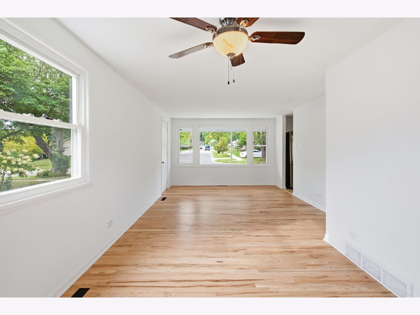
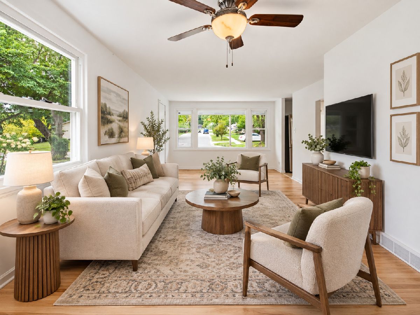
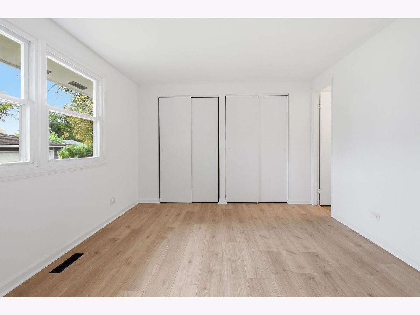
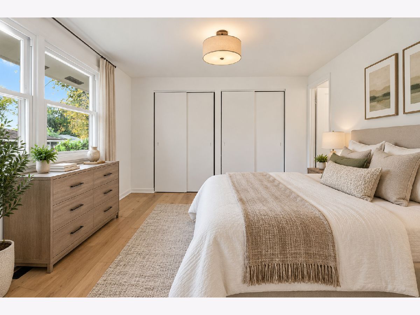
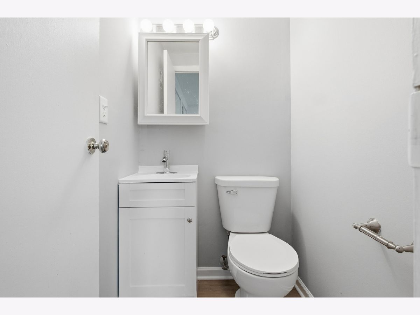
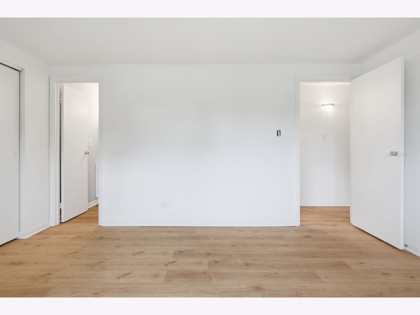
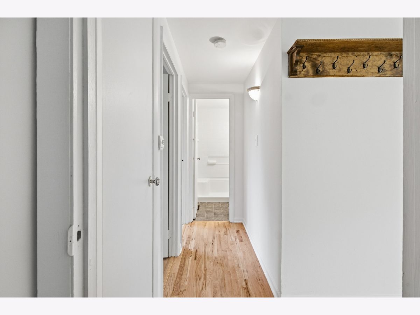
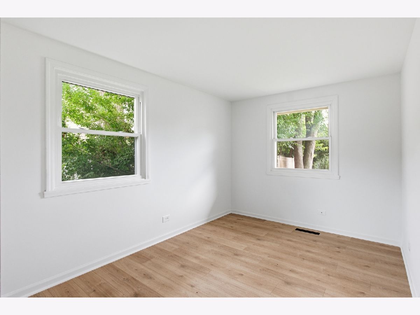
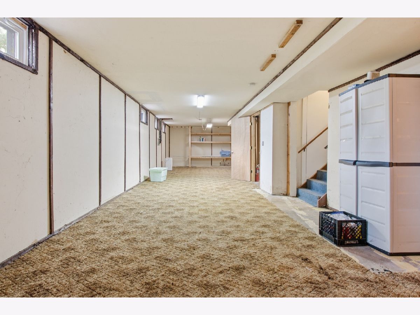
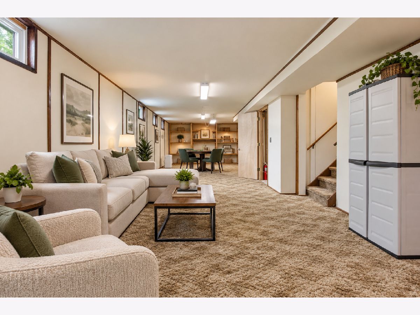
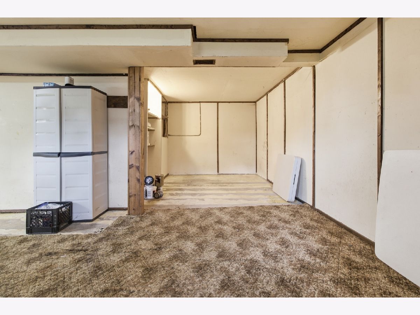
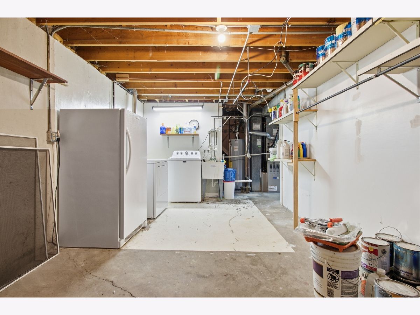
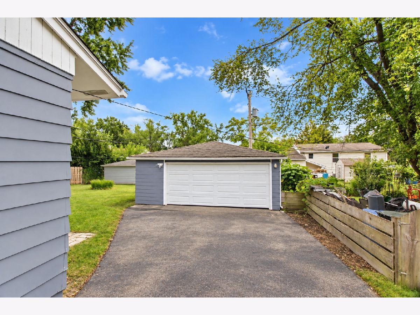
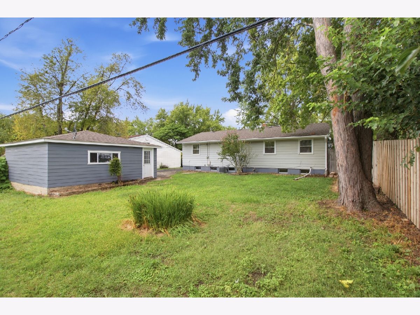
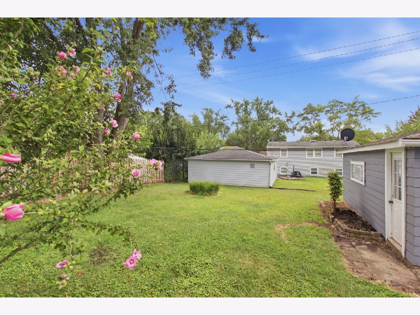
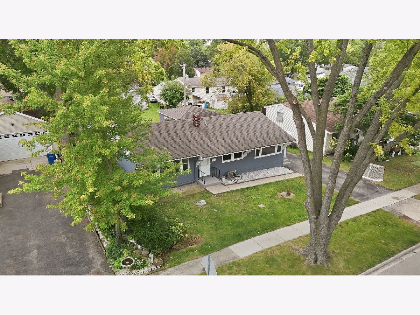
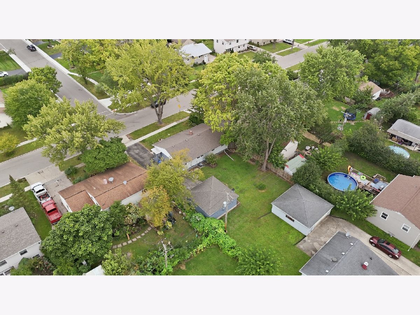
Beautiful ranch-style home situated on a quiet side street! This spacious property offers 3 bedrooms, 1.5 bathrooms, and a partially finished full basement providing additional living space and plenty of potential for a family room, office, recreation area, or extra storage. The home has been freshly painted and updated with new flooring, new trim, and several bathroom improvements, creating a clean and move-in-ready feel. It has an updated few years old furnace/AC, water heater and roof. Step outside to a huge backyard offering plenty of space for entertaining, gardening, or relaxing. The property also features a detached 2-car garage with a new garage door and new opener, plus a large driveway providing additional off-street parking. Conveniently located near shopping, schools, major roads, restaurants, and everyday amenities, this home offers a great combination of space, updates, location, and future potential!
Property Specifics
| Single Family | |
| — | |
| — | |
| 1965 | |
| 2026 | |
| Partially Finished, Full | |
| 1,242 (700 finished) | |
| Aluminum Siding | |
| Asphalt | |
| — | |
| No | |
| 0.17 |
| Kane | |
| Golf View Highlands | |
| — / Not Applicable | |
| None | |
| Public | |
| Public Sewer | |
| Central Air | |
| Gas, Forced Air | |
| 12797704 | |
| 0313408006 |
Nearby Schools
| NAME: | DISTRICT: | DISTANCE: | |
|---|---|---|---|
|
Grade School
Lakewood Elementary School |
300 | — | |
|
Middle School
Carpentersville Middle School |
300 | Not in DB | |
|
High School
Oak Ridge School |
300 | Not in DB | |
Property History
| DATE: | EVENT: | PRICE: | SOURCE: |
|---|---|---|---|
| 11 Nov, 2026 | Under contract | $319,000 | MRED MLS |
| 30 Oct, 2026 | Listed for sale | $319,000 | MRED MLS |
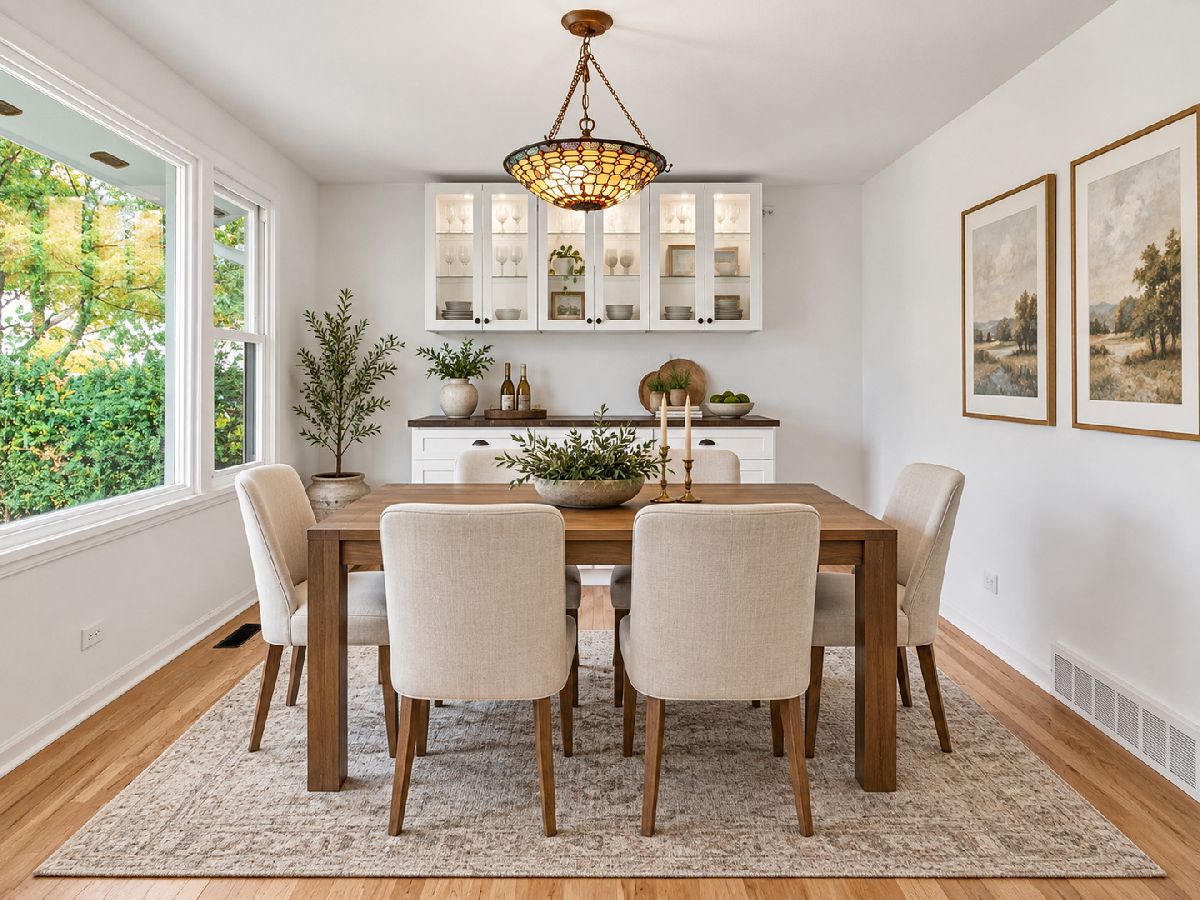
Some photos of this home have been virtually staged.
Room Specifics
Total Bedrooms: 3
Bedrooms Above Ground: 3
Bedrooms Below Ground: 0
Dimensions: 12X11
Floor Type: Wood Laminate
Dimensions: 10X11
Floor Type: Wood Laminate
Dimensions: 10X10
Floor Type: Wood Laminate
Full Bathrooms: 2
Bathroom Amenities: —
Bathroom in Basement: 0
Dimensions: 13X12
Floor Type: Hardwood
Dimensions: 10X8
Floor Type: Wood Laminate
Dimensions: 8X13
Floor Type: —
Dimensions: 22X12
Floor Type: Hardwood
Dimensions: 18X12
Floor Type: Carpet
Rooms: No additional rooms
Other Specifics
| 2 | |
| Concrete Perimeter | |
| Asphalt, Garage Door Opener, Garage Owned, Detached, Garage | |
| Gas Dryer Hookup | |
| — | |
| — | |
| — | |
| — | |
| 66x109 | |
| — | |
| Half | |
| — | |
| — | |
| Not in DB | |
| — | |
| — | |
| — |
Tax History
| Year | Property Taxes |
|---|---|
| 2026 | $5,869 |
Contact Agent
Contact Agent
Listing Provided By
HomeSmart Connect LLC
