

3833 Oak Park Avenue, Berwyn, Illinois 60402


$359,873
|
For Sale
|
|
| Status: | Active |
| Sqft: | 1,372 |
| Cost/Sqft: | $262 |
| Beds: | 3 |
| Baths: | 2 |
| Year Built: | 1940 |
| Property Taxes: | $6,246 |
| Lot Size: | 0,00 |
Description
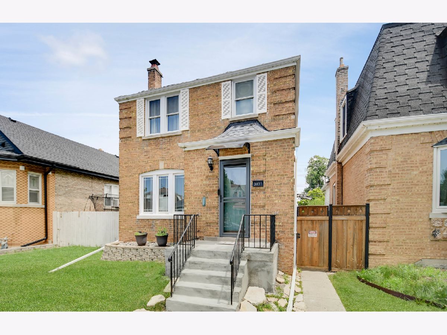
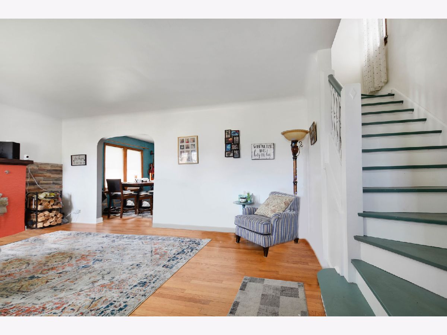
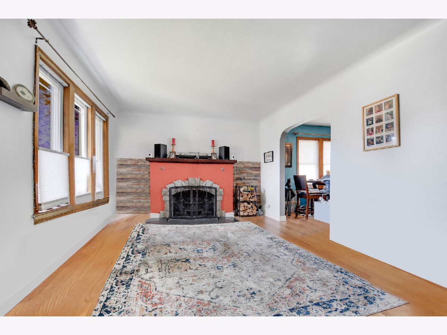
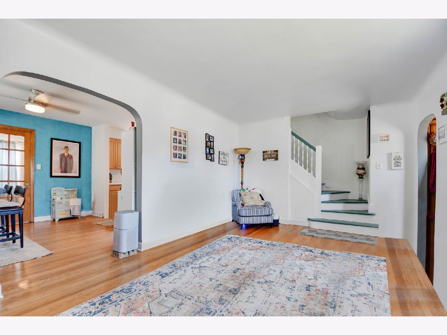
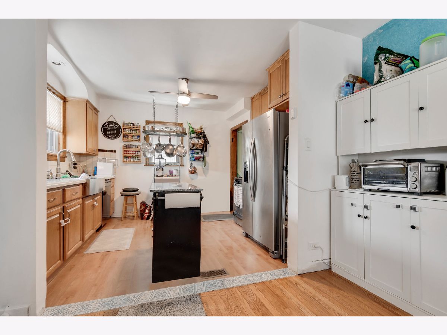
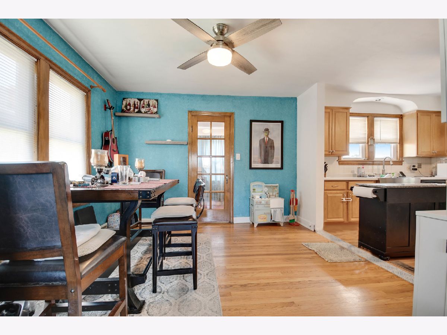
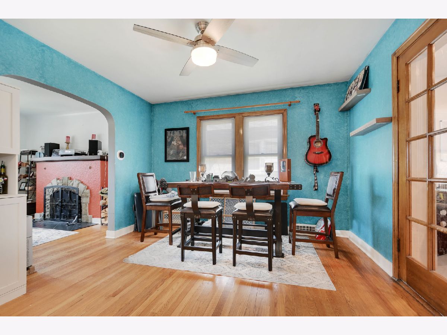
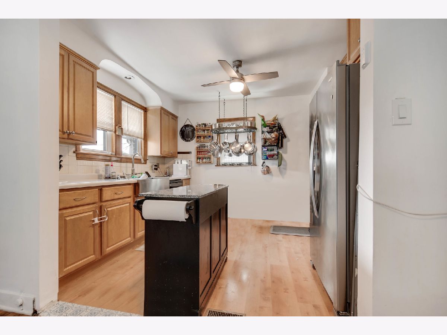
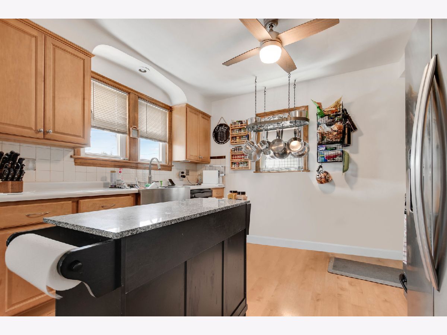
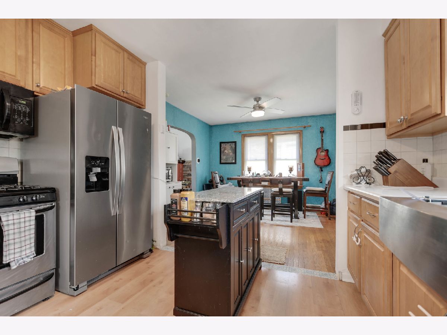
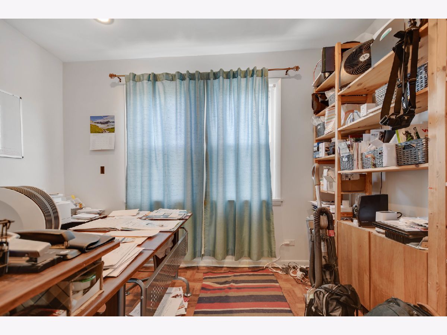
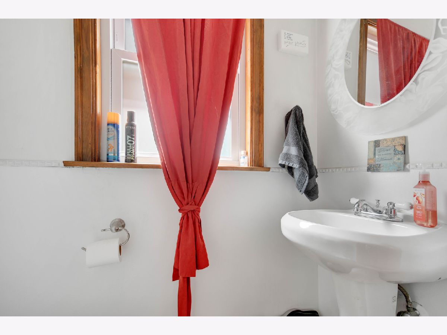
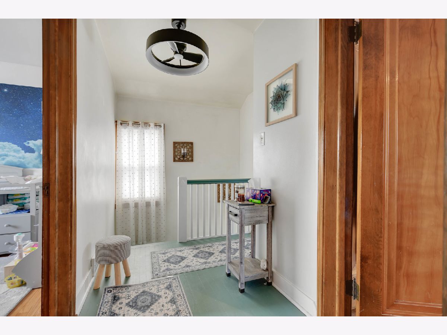
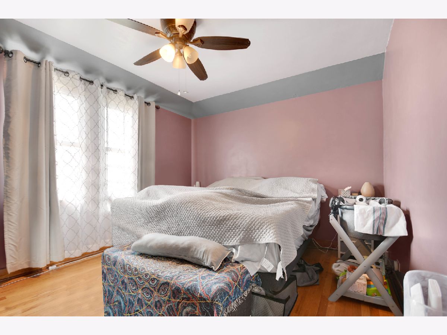
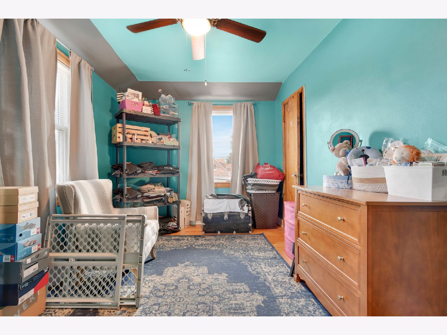
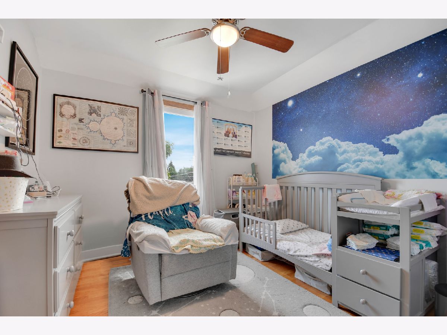
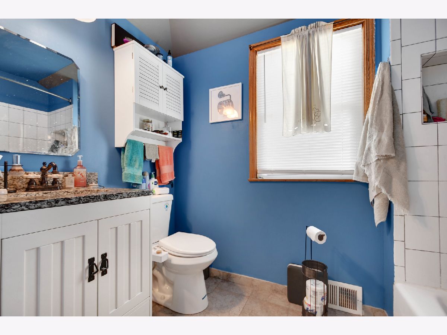
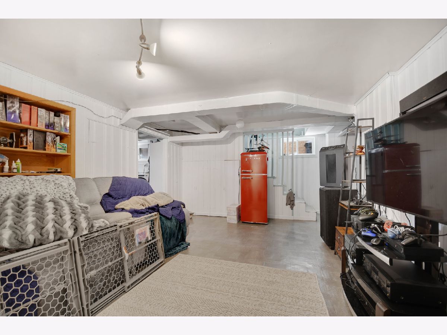
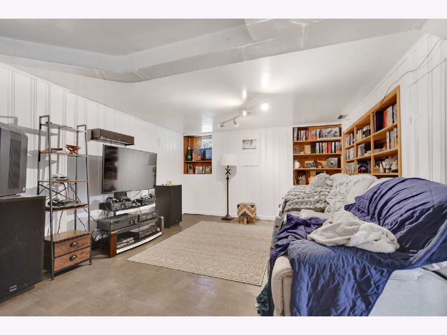
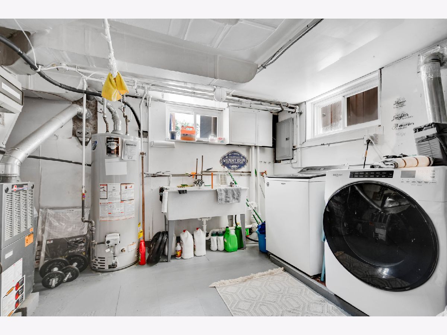
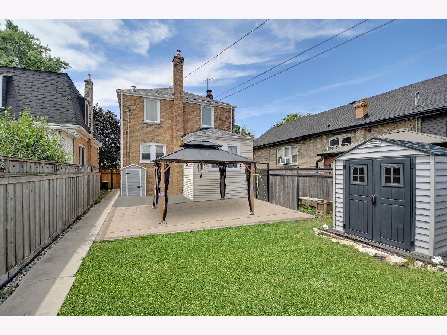
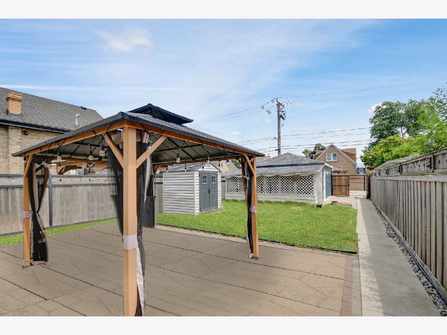
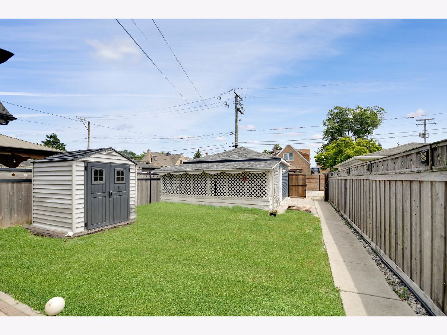
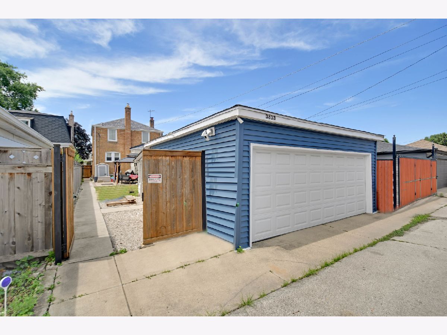
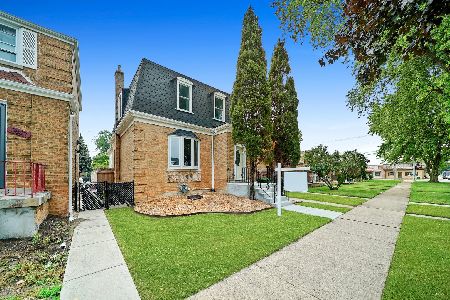
The clock is ticking, so don't let time run out on this special buy! Easy-to-love, ever-popular, picturesque brick Georgian with a finished basement in the sought-after South Berwyn neighborhood. Step inside and discover a neutral, move-in-ready interior featuring beautiful hardwood flooring throughout the first and second floors. The gracious living room welcomes you with a large picture window and a classic fireplace. The bright, nicely opened kitchen showcases timeless wood cabinetry, stainless steel appliances, a center island, and a trendy farmhouse sink, all flowing seamlessly into the dining area. A versatile main-level den/office and a convenient half bath complete the first floor. Upstairs, you'll find three spacious bedrooms and a recently updated full bathroom. The finished basement offers additional living space with a spacious family room, abundant storage areas, and a large utility/laundry room with even more storage. Outside, enjoy the fenced backyard featuring a concrete patio with gazebo just outside the side entrance, a storage shed, plus a two-car garage with an enclosed porch. Recent improvements include numerous newer windows, a new house roof (2026), and new garage siding (2026). Rewardingly convenient location near shopping, restaurants, just minutes from I-55, and within about a 15-minute walk to the Metra station, making commuting a breeze. Exceptional value that's easy to see and easy to buy, so schedule your viewing while it lasts!
Property Specifics
| Single Family | |
| — | |
| — | |
| 1940 | |
| — | |
| — | |
| No | |
| — |
| Cook | |
| — | |
| 0 / Not Applicable | |
| — | |
| — | |
| — | |
| 12686650 | |
| 16314200120000 |
Nearby Schools
| NAME: | DISTRICT: | DISTANCE: | |
|---|---|---|---|
|
Grade School
Irving Elementary School |
100 | — | |
|
Middle School
Heritage Middle School |
100 | Not in DB | |
|
High School
J Sterling Morton West High Scho |
201 | Not in DB | |
Room Specifics
Total Bedrooms: 3
Bedrooms Above Ground: 3
Bedrooms Below Ground: 0
Dimensions: —
Floor Type: —
Dimensions: —
Floor Type: —
Full Bathrooms: 2
Bathroom Amenities: —
Bathroom in Basement: 0
Rooms: —
Basement Description: —
Other Specifics
| 2 | |
| — | |
| — | |
| — | |
| — | |
| 30X123 | |
| Unfinished | |
| — | |
| — | |
| — | |
| Not in DB | |
| — | |
| — | |
| — | |
| — |
Contact Agent
Nearby Similar Homes
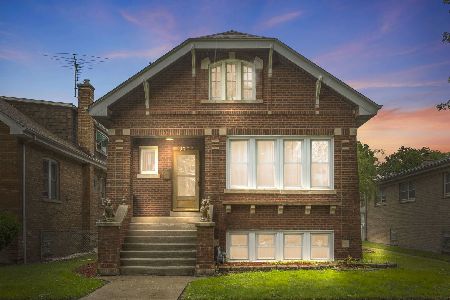
Nearby Sold Comparables

Contact Agent
Listing Provided By
RE/MAX 10 in the Park
