

3841 Home Avenue, Berwyn, Illinois 60402


$414,900
|
For Sale
|
|
| Status: | Active |
| Sqft: | 900 |
| Cost/Sqft: | $461 |
| Beds: | 3 |
| Baths: | 1 |
| Year Built: | 1949 |
| Property Taxes: | $7,146 |
| Days On Market: | 20 |
| Lot Size: | 0,00 |
Description
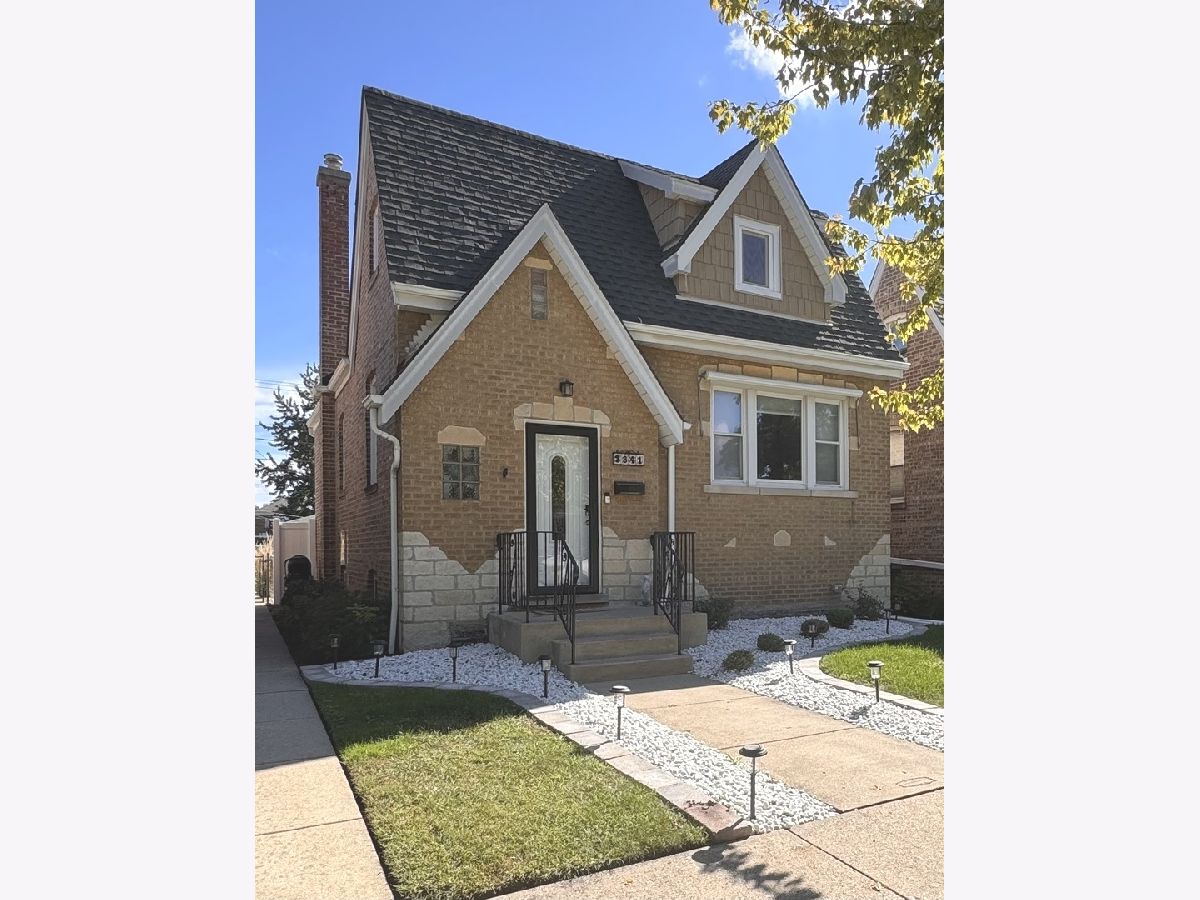
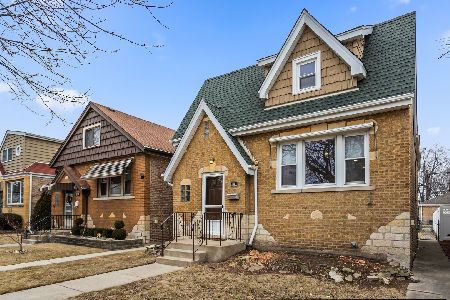
UNIC BEAUTIFUL rehab of this charming solid brick Tudor! This home has everything you are looking for--Classic charm with modern updates. As you step inside you are greeted by a cozy living room with brand new wood flooring, and lots of natural light. The open-concept allows for a seamless transition to the dining area and chefs kitchen. The thoughtfully designed kitchen features custom cabinets, with pantry wall, quartz countertops and top-of-the-line stainless appliances. A perfect layout for entertaining! The bedrooms are spacious and feature good-size closets. The bathroom has also been fully updated with beautiful fixtures and effulgence ceramic tile! The full ceiling height basement has a laundry room, workshop and tons of storage. It could also be re-imagined as additional finished space. A large, fully fenced backyard is ready for bbq's and perfect for kids and pets. The 2.5 car garage rounds it out and has additional storage. Nothing to do but move in and enjoy!
Property Specifics
| Single Family | |
| — | |
| — | |
| 1949 | |
| — | |
| — | |
| No | |
| — |
| Cook | |
| — | |
| — / Not Applicable | |
| — | |
| — | |
| — | |
| 12774974 | |
| 16313280290000 |
Nearby Schools
| NAME: | DISTRICT: | DISTANCE: | |
|---|---|---|---|
|
High School
J Sterling Morton West High Scho |
201 | Not in DB | |


Room Specifics
Total Bedrooms: 3
Bedrooms Above Ground: 3
Bedrooms Below Ground: 0
Dimensions: —
Floor Type: —
Dimensions: —
Floor Type: —
Full Bathrooms: 1
Bathroom Amenities: —
Bathroom in Basement: 0
Rooms: —
Basement Description: —
Other Specifics
| 2 | |
| — | |
| — | |
| — | |
| — | |
| 30 X 125 | |
| Dormer,Finished,Full,Interior Stair | |
| — | |
| — | |
| — | |
| Not in DB | |
| — | |
| — | |
| — | |
| — |
Contact Agent
Nearby Similar Homes
Nearby Sold Comparables



Contact Agent
Listing Provided By
RE/MAX 10
