

3842 Grove Avenue, Western Springs, Illinois 60558


$1,599,000
|
For Sale
|
|
| Status: | Contingent |
| Sqft: | 4,283 |
| Cost/Sqft: | $373 |
| Beds: | 4 |
| Baths: | 5 |
| Year Built: | 2006 |
| Property Taxes: | $19,097 |
| Days On Market: | 9 |
| Lot Size: | 0,00 |
Description
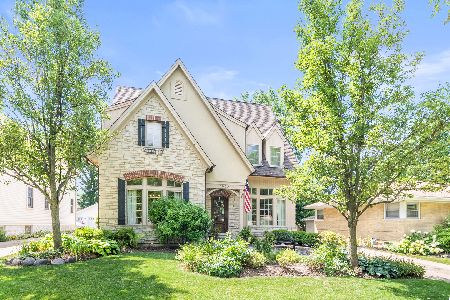
Set on an oversized 50x168 lot in sought-after Western Springs, this beautifully updated home offers exceptional curb appeal, timeless architecture, and a refined aesthetic throughout. Originally built in 2006, the property has been thoughtfully enhanced with high-end finishes, designer lighting, and extensive recent improvements that create a polished yet inviting feel from the moment you arrive. Fresh exterior and interior paint completed in 2025, professionally designed landscaping, flagstone walkways, and a welcoming front elevation contribute to the home's standout presence. Inside, the freshly painted first floor is complemented by rich hardwood flooring, elegant architectural details, and abundant natural light throughout. The renovated kitchen, completed in 2019, opens seamlessly to the spacious family room and breakfast area. Extensive lighting upgrades include curated fixtures from Visual Comfort and Serena & Lily, adding warmth and sophistication throughout the home. Laundry was thoughtfully relocated to the second floor for added convenience. The fully finished basement renovation completed in 2024 adds exceptional additional living space and includes a bedroom with egress window and closet, full bathroom, and home gym. Outdoor living is equally impressive with an extended patio, Trex deck added in 2019, basketball hoop, and a wood-burning fireplace with Solo Stove insert for smokeless enjoyment. A beautifully maintained and extensively updated home offering timeless style, thoughtful improvements, and an exceptional presence in one of Western Springs' most desirable locations.
Property Specifics
| Single Family | |
| — | |
| — | |
| 2006 | |
| — | |
| — | |
| No | |
| — |
| Cook | |
| Old Town | |
| 0 / Not Applicable | |
| — | |
| — | |
| — | |
| 12652717 | |
| 15314030110000 |
Nearby Schools
| NAME: | DISTRICT: | DISTANCE: | |
|---|---|---|---|
|
Grade School
John Laidlaw Elementary School |
101 | — | |
|
Middle School
Mcclure Junior High School |
101 | Not in DB | |
|
High School
Lyons Twp High School |
204 | Not in DB | |
Property History
| DATE: | EVENT: | PRICE: | SOURCE: |
|---|---|---|---|
| 21 Mar, 2017 | Sold | $890,000 | MRED MLS |
| 15 Feb, 2017 | Under contract | $899,999 | MRED MLS |
| — | Last price change | $909,000 | MRED MLS |
| 9 Mar, 2016 | Listed for sale | $999,625 | MRED MLS |
| 23 May, 2026 | Under contract | $1,599,000 | MRED MLS |
| 20 May, 2026 | Listed for sale | $1,599,000 | MRED MLS |


Room Specifics
Total Bedrooms: 5
Bedrooms Above Ground: 4
Bedrooms Below Ground: 1
Dimensions: —
Floor Type: —
Dimensions: —
Floor Type: —
Dimensions: —
Floor Type: —
Dimensions: —
Floor Type: —
Full Bathrooms: 5
Bathroom Amenities: Whirlpool,Separate Shower,Double Sink
Bathroom in Basement: 1
Rooms: —
Basement Description: —
Other Specifics
| 2 | |
| — | |
| — | |
| — | |
| — | |
| 50X168 | |
| — | |
| — | |
| — | |
| — | |
| Not in DB | |
| — | |
| — | |
| — | |
| — |
Tax History
| Year | Property Taxes |
|---|---|
| 2017 | $15,464 |
| 2026 | $19,097 |
Contact Agent
Nearby Similar Homes


Nearby Sold Comparables

Contact Agent
Listing Provided By
Compass
