

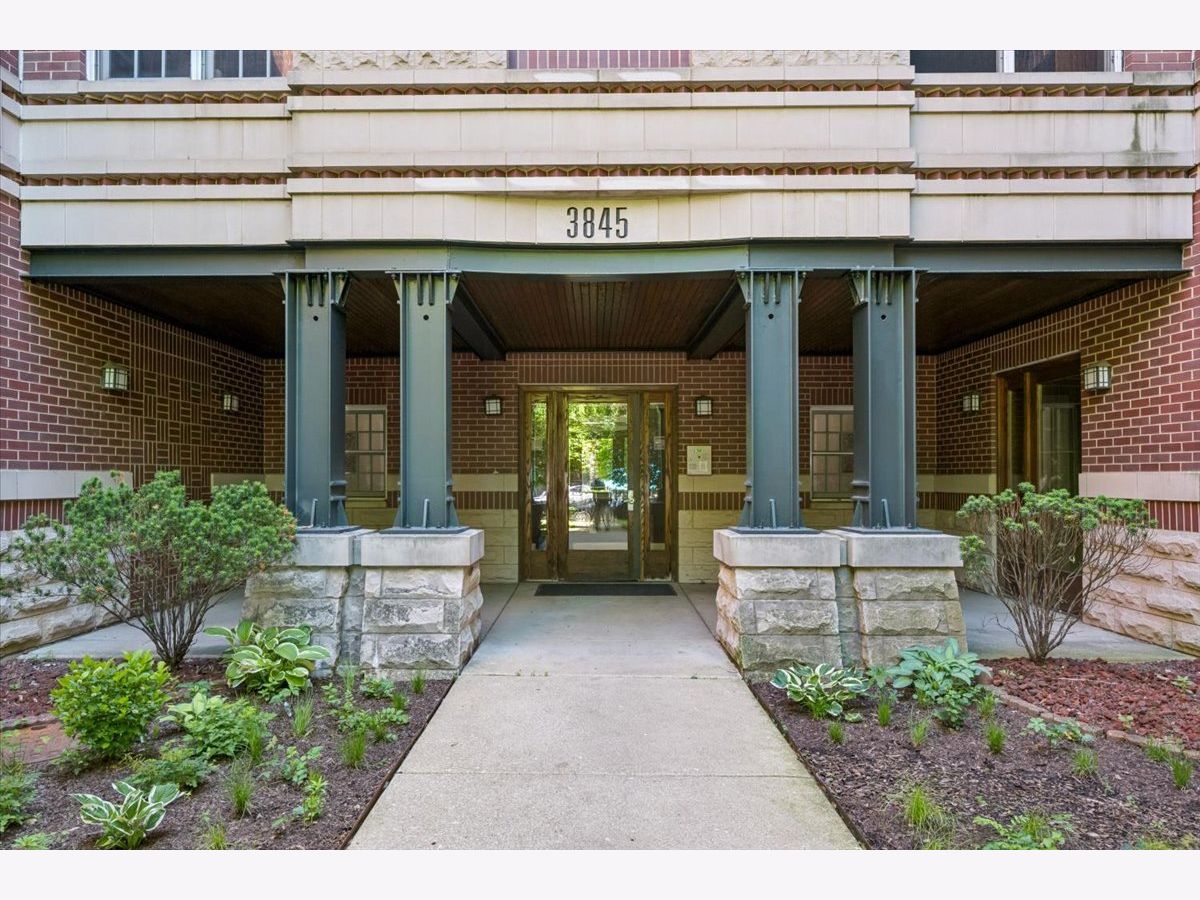
3845 Ashland Avenue, Lake View, Chicago, Illinois 60613


$550,000
|
For Sale
|
|
| Status: | Contingent |
| Sqft: | 1,350 |
| Cost/Sqft: | $407 |
| Beds: | 2 |
| Baths: | 2 |
| Year Built: | 1998 |
| Property Taxes: | $8,714 |
| Lot Size: | 0,00 |
Description
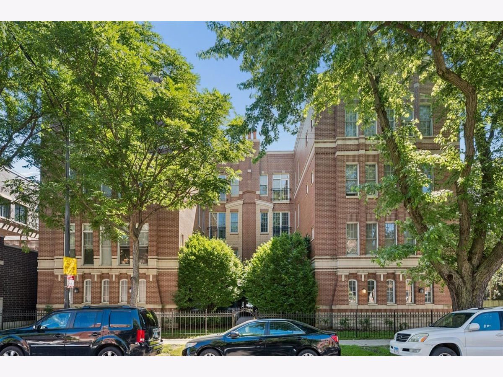
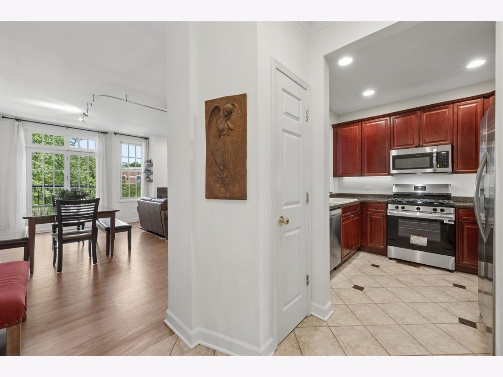
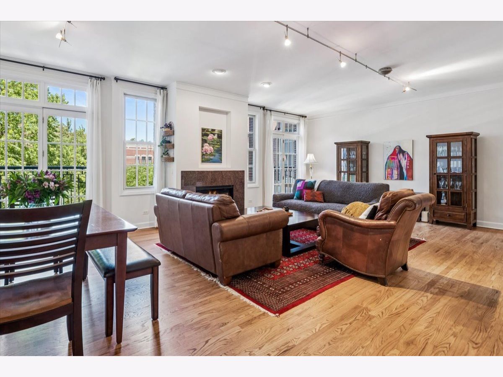
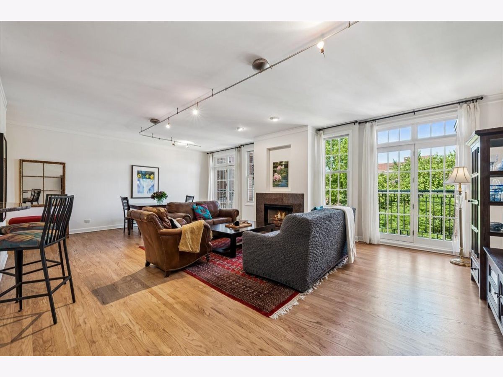
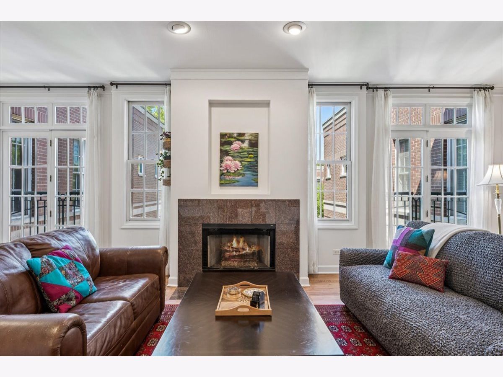
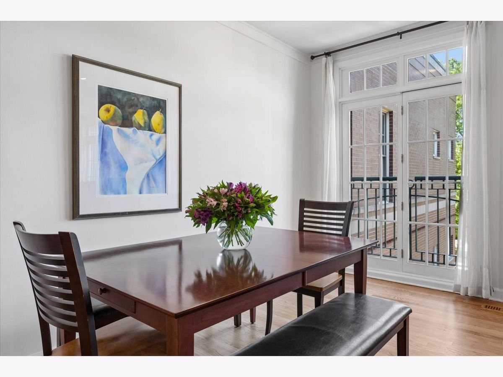
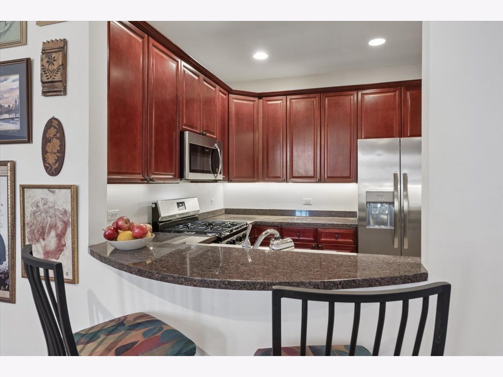
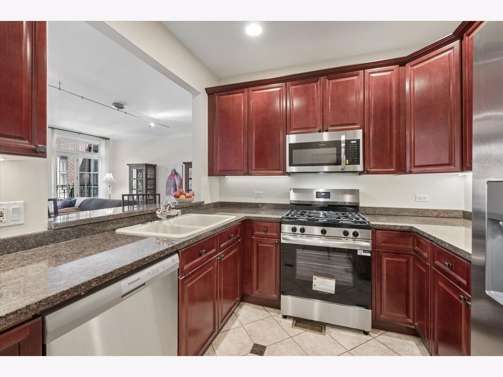
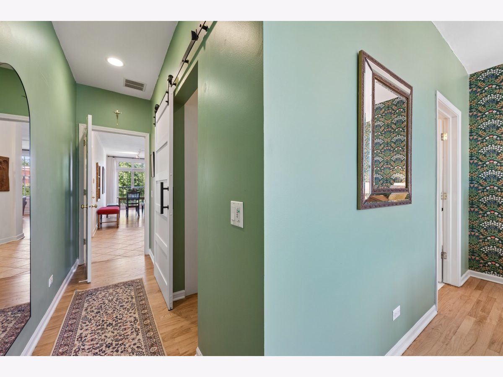
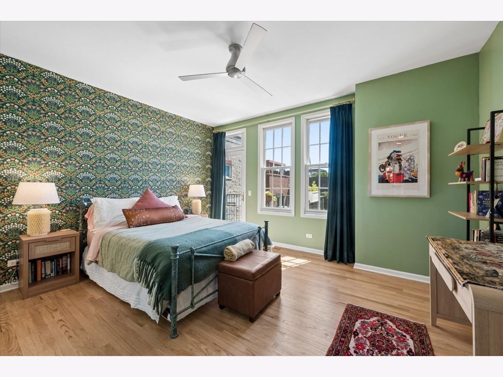
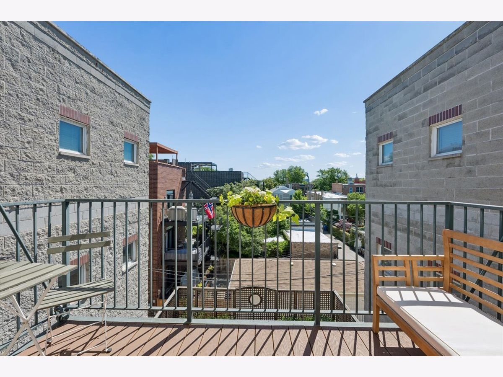
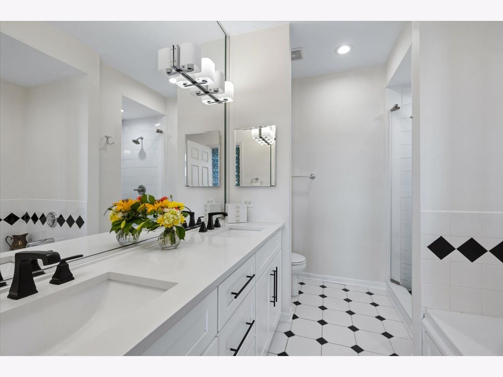
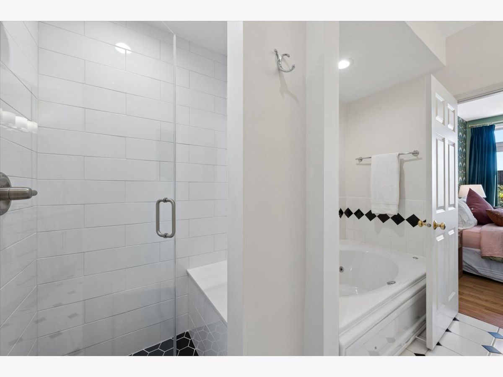
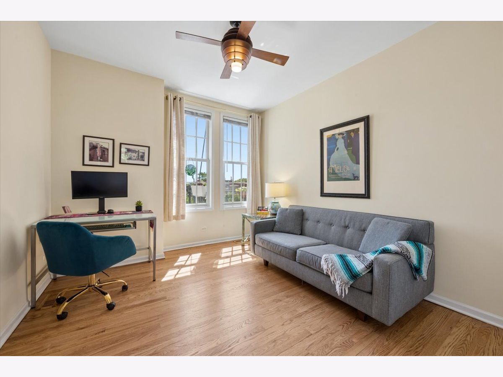
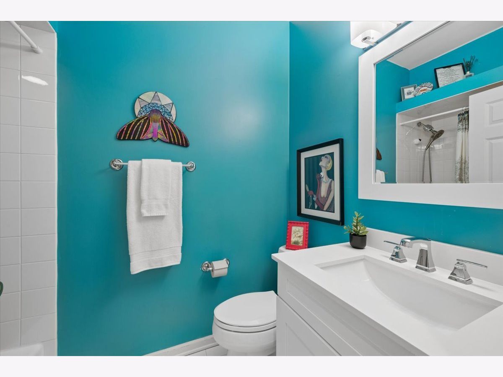
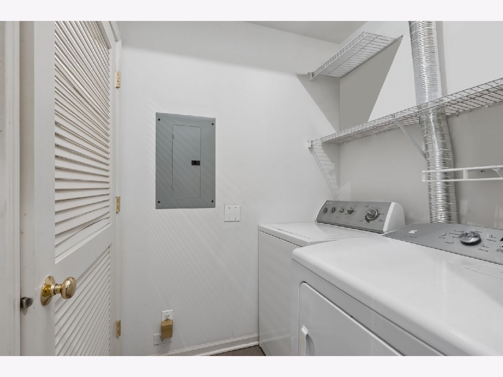
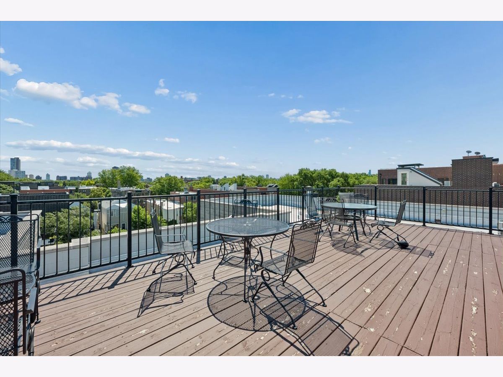
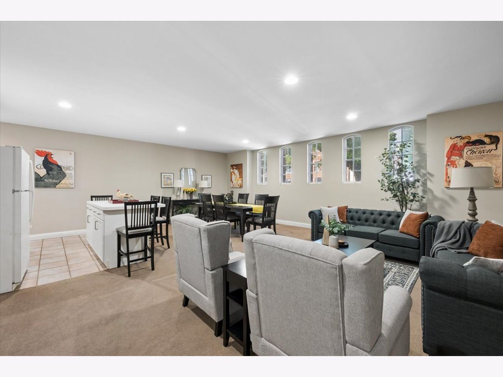
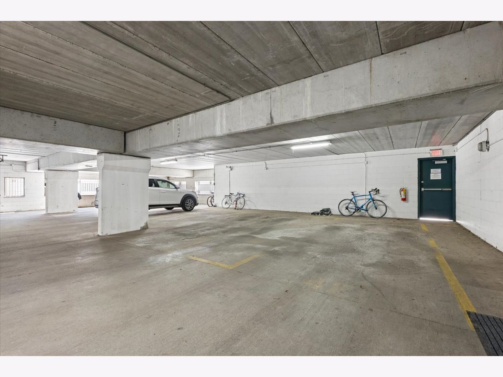
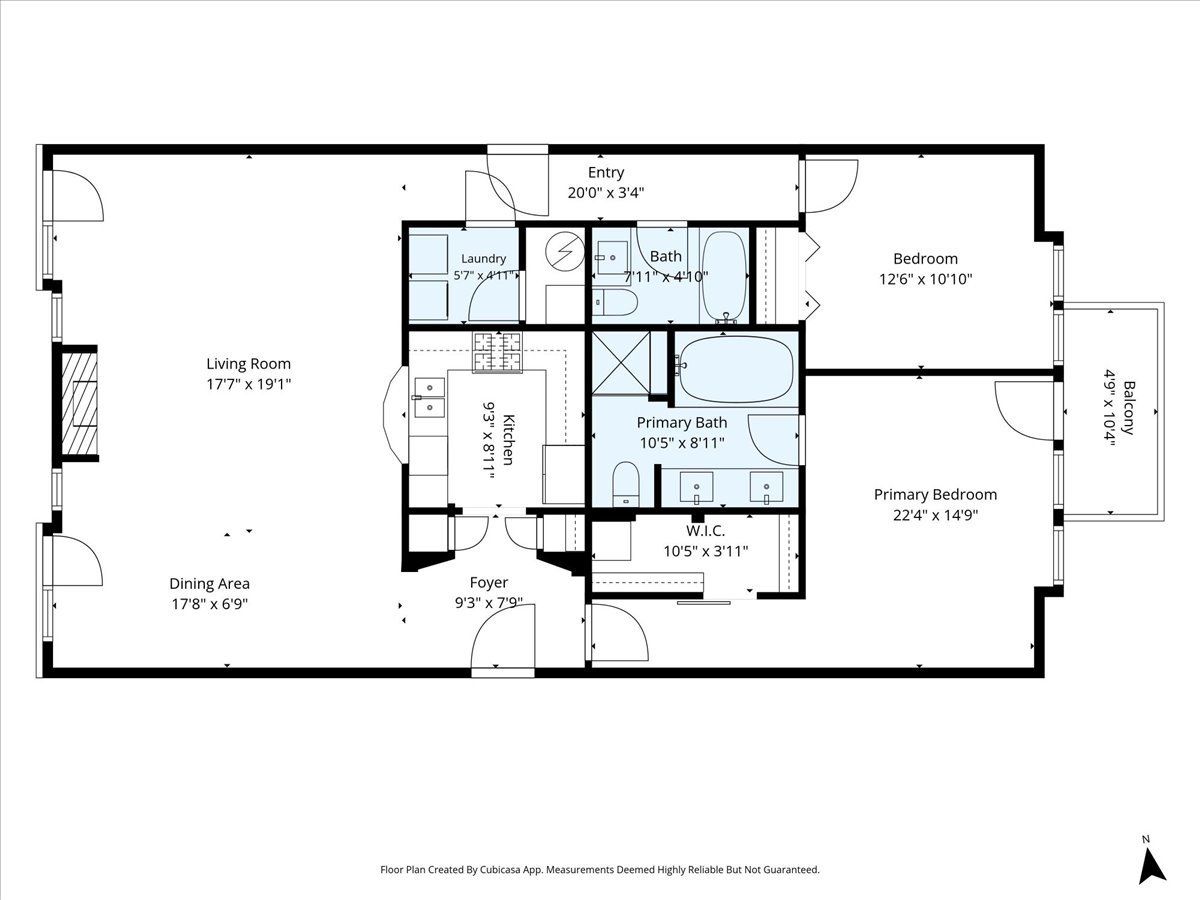
Quiet top-floor living at the very back of a landscaped courtyard building, this home offers elevator access, central heat & air, in-unit laundry, outdoor space, an oversized storage closet, an extra-large parking space in the attached garage, and is in the Blaine school District. Check, check, check. Set well off Ashland Avenue and overlooking the lush interior courtyard, you'll enjoy peaceful views and a surprising sense of retreat just moments from the action of Lakeview and the Southport Corridor. Inside has been refreshed with newly refinished hardwood floors and brand-new kitchen appliances. The exceptional split-bedroom floor plan features two bedrooms positioned on opposite sides of the expansive living and dining area, allowing ideal separation for guests, roommates, or a home office setup. The main living space easily accommodates both formal dining and everyday living and is anchored by a fireplace and glass doors for optimal light and fresh air. The primary suite is complete with an organized walk-in closet, a private balcony perfect for morning coffee, and an ensuite bath featuring a dual-sink, quartz-topped vanity, a separate shower, and a whirlpool tub. The professionally managed association also offers a recently redecorated party room and a common rooftop deck with city views. Perched on the top floor, this home enjoys abundant natural light and exceptional quiet while placing you just blocks from Southport's boutiques, acclaimed restaurants, neighborhood cafes, grocery stores, Wrigley Field, and the Brown Line CTA.
Property Specifics
| Condos/Townhomes | |
| 4 | |
| — | |
| 1998 | |
| — | |
| — | |
| No | |
| — |
| Cook | |
| — | |
| 422 / Monthly | |
| — | |
| — | |
| — | |
| 12681784 | |
| 14201050431015 |
Nearby Schools
| NAME: | DISTRICT: | DISTANCE: | |
|---|---|---|---|
|
Grade School
Blaine Elementary School |
299 | — | |
|
Middle School
Blaine Elementary School |
299 | Not in DB | |
|
High School
Lake View High School |
299 | Not in DB | |
Room Specifics
Total Bedrooms: 2
Bedrooms Above Ground: 2
Bedrooms Below Ground: 0
Dimensions: —
Floor Type: —
Full Bathrooms: 2
Bathroom Amenities: Whirlpool,Separate Shower,Double Sink
Bathroom in Basement: 0
Rooms: —
Basement Description: —
Other Specifics
| 1 | |
| — | |
| — | |
| — | |
| — | |
| COMMON | |
| — | |
| — | |
| — | |
| — | |
| Not in DB | |
| — | |
| — | |
| — | |
| — |
Contact Agent
Nearby Similar Homes
Nearby Sold Comparables

Contact Agent
Listing Provided By
@properties Christie's International Real Estate
