

3848 Raymond Avenue, Brookfield, Illinois 60513


$345,000
|
For Sale
|
|
| Status: | Contingent |
| Sqft: | 950 |
| Cost/Sqft: | $363 |
| Beds: | 2 |
| Baths: | 2 |
| Year Built: | 1957 |
| Property Taxes: | $6,444 |
| Days On Market: | 19 |
| Lot Size: | 0,00 |
Description
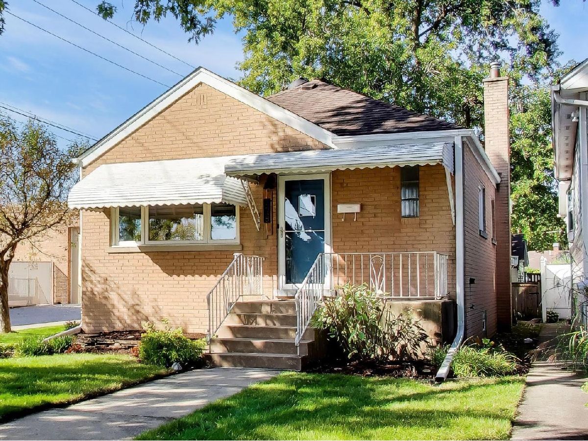
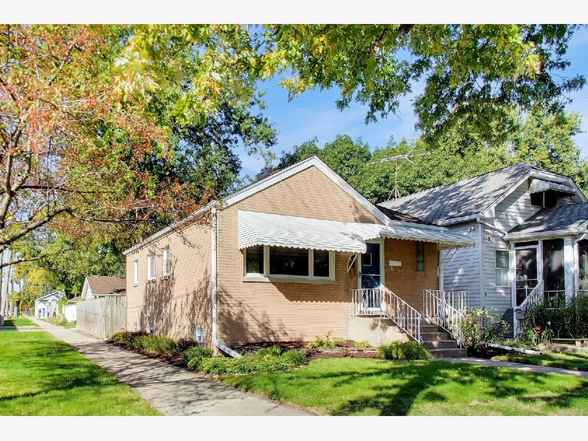
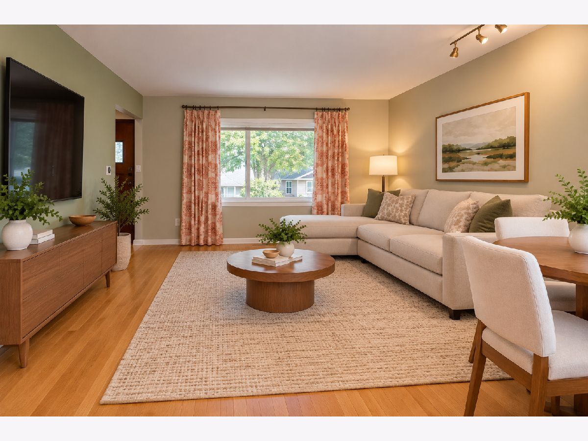
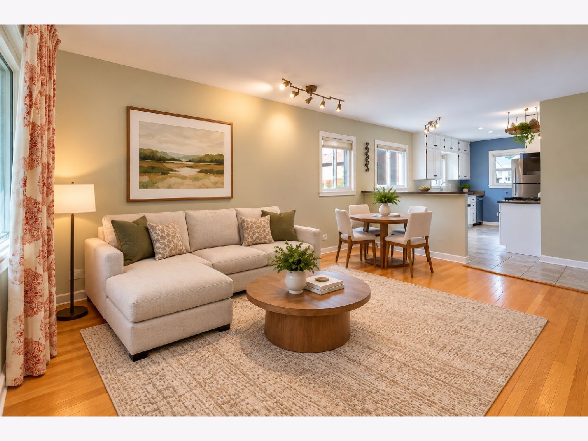
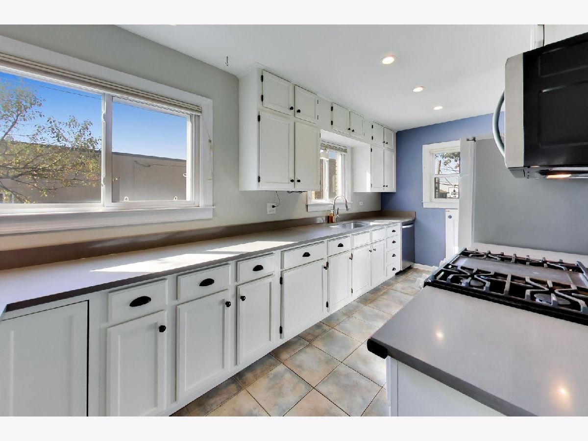
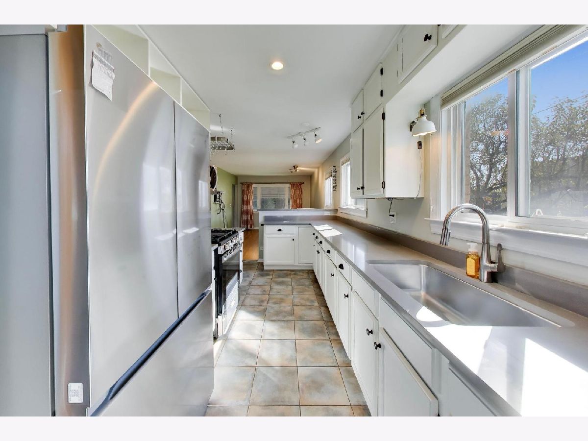
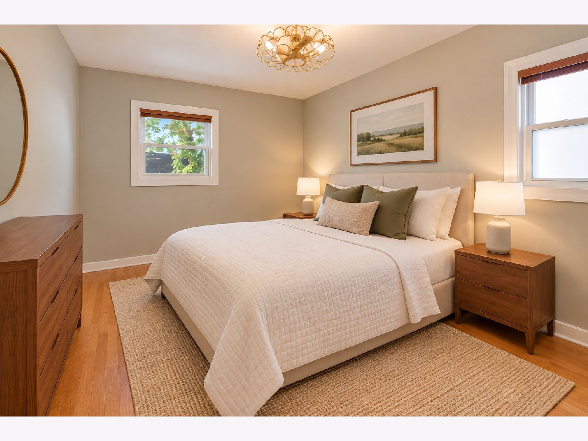
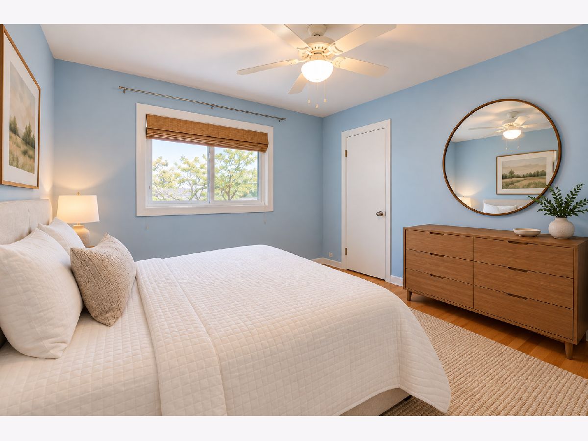
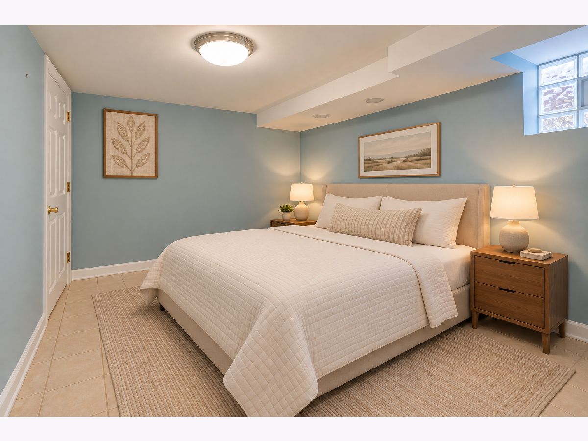
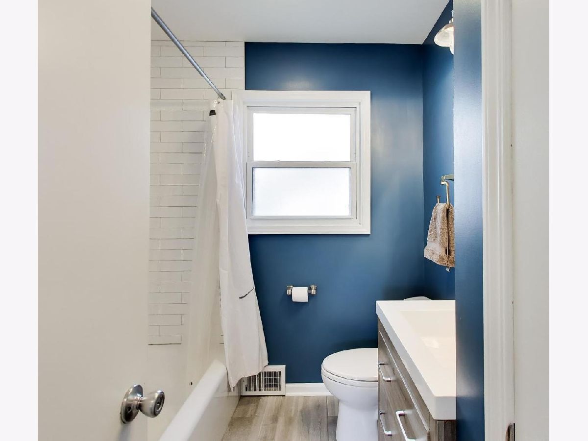
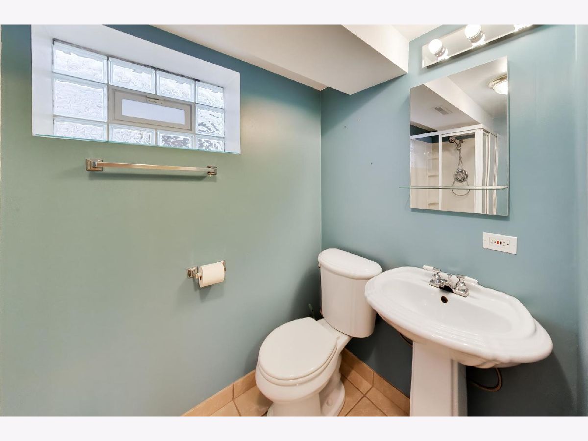
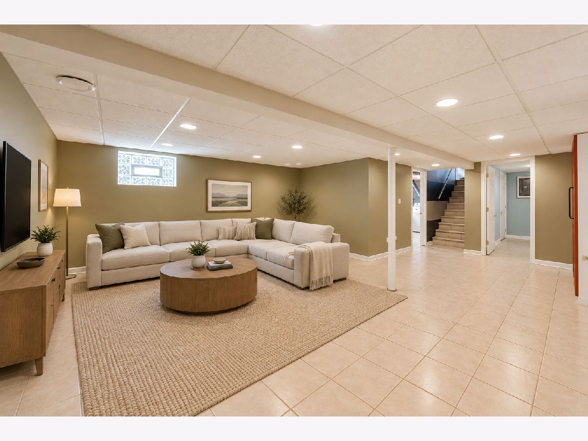
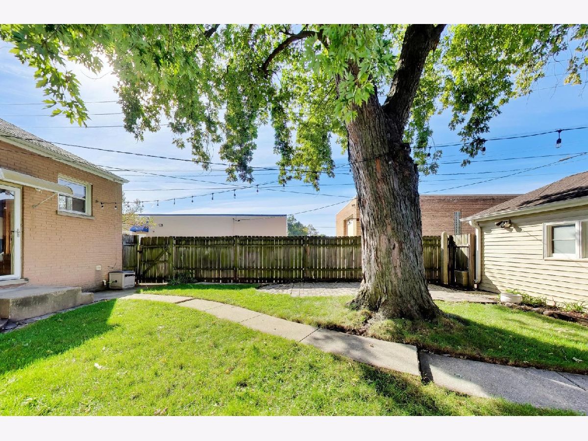
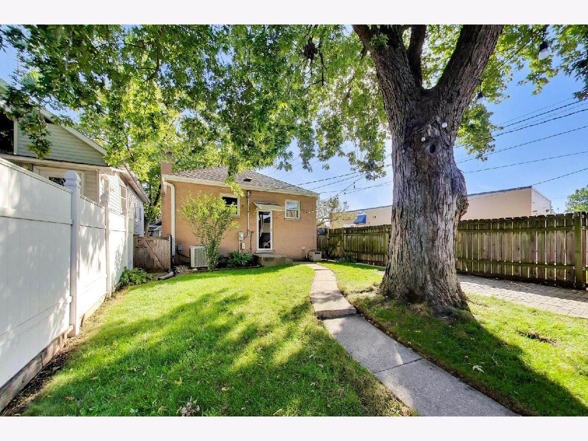
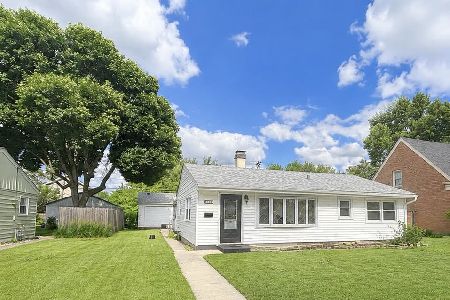
Easy one-level living in a convenient Brookfield location! Situated on a corner lot, this ranch offers a comfortable floor plan with a bright living and dining room combination and an updated kitchen featuring quartz countertops. Two bedrooms and a beautifully renovated full bath complete the main level, while the finished basement adds valuable living space with a spacious recreation/family room, third bedroom, and second full bath. Outside, enjoy a fenced yard with a patio and detached two-car garage. Located just a short walk from the Metra station with easy access to schools, parks, restaurants, shopping, and everything Brookfield has to offer, this home combines everyday convenience with plenty of flexible living space.
Property Specifics
| Single Family | |
| — | |
| — | |
| 1957 | |
| Finished, Full | |
| Brick | |
| Asphalt | |
| — | |
| No | |
| — |
| Cook | |
| — | |
| 0 / Not Applicable | |
| None | |
| Lake Michigan | |
| Public Sewer, Storm Sewer | |
| Central Air | |
| Gas, Forced Air | |
| No | |
| 12792421 | |
| 15343280260000 |
Nearby Schools
| NAME: | DISTRICT: | DISTANCE: | |
|---|---|---|---|
|
Grade School
Brook Park Elementary School |
95 | — | |
|
Middle School
S E Gross Middle School |
95 | Not in DB | |
|
High School
Riverside Brookfield Twp Senior |
208 | Not in DB | |
Property History
| DATE: | EVENT: | PRICE: | SOURCE: |
|---|---|---|---|
| 23 Aug, 2013 | Sold | $206,000 | MRED MLS |
| 15 Jul, 2013 | Under contract | $214,900 | MRED MLS |
| — | Last price change | $219,900 | MRED MLS |
| 18 Mar, 2013 | Listed for sale | $219,900 | MRED MLS |
| 27 Oct, 2026 | Under contract | $345,000 | MRED MLS |
| 22 Oct, 2026 | Listed for sale | $345,000 | MRED MLS |
Some photos of this home have been virtually staged.
Room Specifics
Total Bedrooms: 3
Bedrooms Above Ground: 2
Bedrooms Below Ground: 1
Dimensions: 13X11
Floor Type: Hardwood
Dimensions: 11X11
Floor Type: Hardwood
Dimensions: 12X10
Floor Type: Ceramic Tile
Full Bathrooms: 2
Bathroom Amenities: —
Bathroom in Basement: 1
Dimensions: 8X17
Floor Type: —
Features: Eating Area-Table Space
Dimensions: 8X10
Floor Type: Ceramic Tile
Dimensions: 18X11
Floor Type: Hardwood
Dimensions: 21X17
Floor Type: Ceramic Tile
Rooms: Storage
Name: Storage
Dimensions: 8X8
Floor Type: —
Other Specifics
| 2 | |
| — | |
| Concrete, Side Driveway, Garage Door Opener, Garage Owned, Detached, Garage | |
| — | |
| Hardwood | |
| Patio | |
| Fenced | |
| — | |
| Corner Lot | |
| 30 x 150 | |
| — | |
| None | |
| 1st Floor Bedroom, In-Law Floorplan, 1st Floor Full Bath | |
| Range, Microwave, Dishwasher, Refrigerator, Washer, Dryer | |
| Not in DB | |
| Park, Curbs, Sidewalks, Street Lights, Street Paved | |
| — | |
| — |
Tax History
| Year | Property Taxes |
|---|---|
| 2013 | $5,878 |
| 2026 | $6,444 |
Contact Agent
Nearby Similar Homes
Nearby Sold Comparables

Contact Agent
Listing Provided By
@properties Christie's International Real Estate
