

3848 Solon Road, Richmond, Illinois 60071


$273,000
|
For Sale
|
|
| Status: | New |
| Sqft: | 900 |
| Cost/Sqft: | $303 |
| Beds: | 2 |
| Baths: | 2 |
| Year Built: | 1956 |
| Property Taxes: | $4,157 |
| Lot Size: | 0,45 |
Description
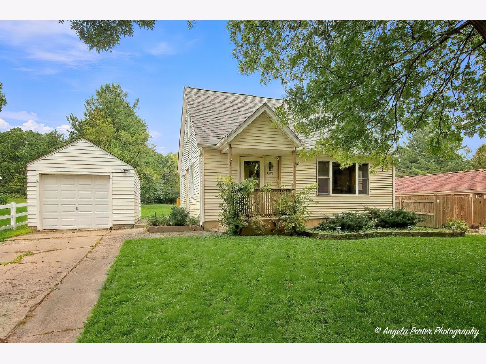
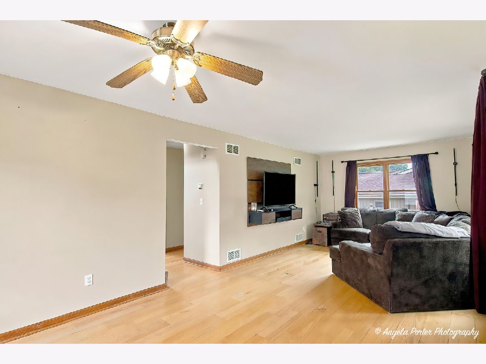
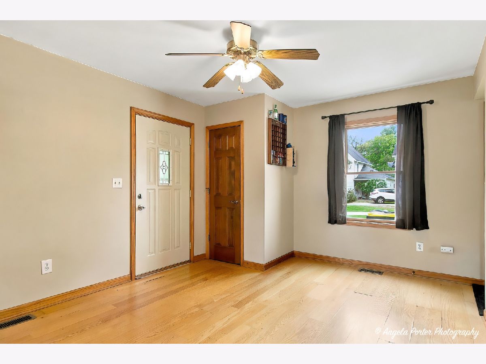
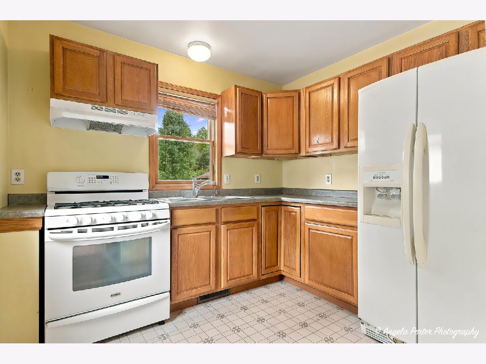
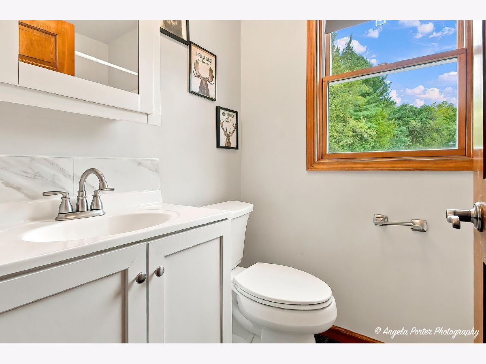
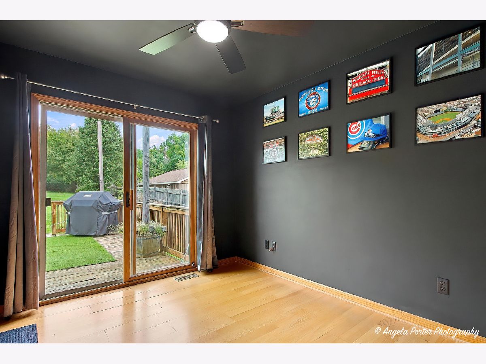
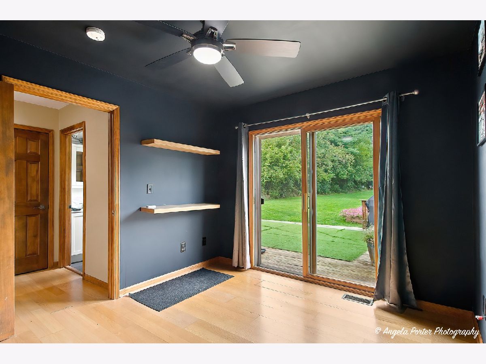
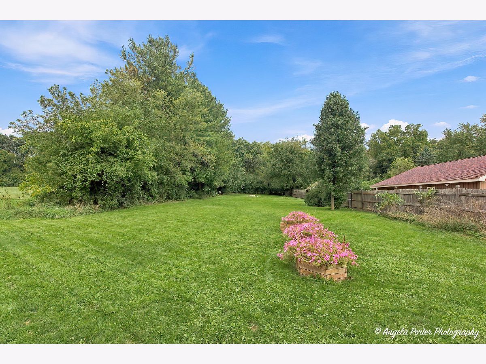
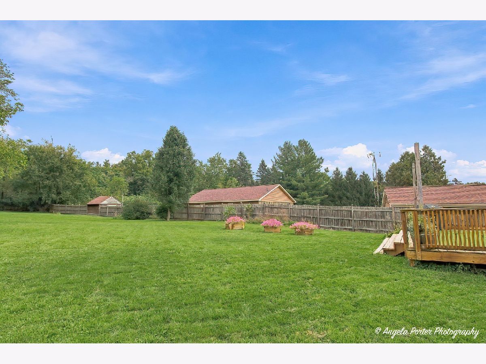
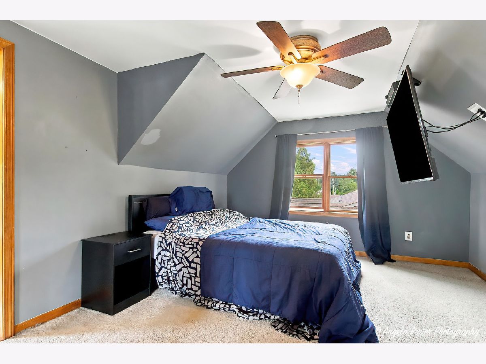
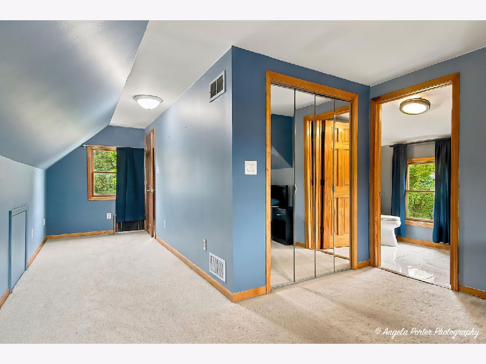
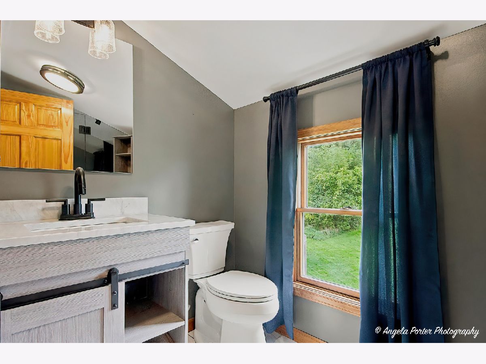
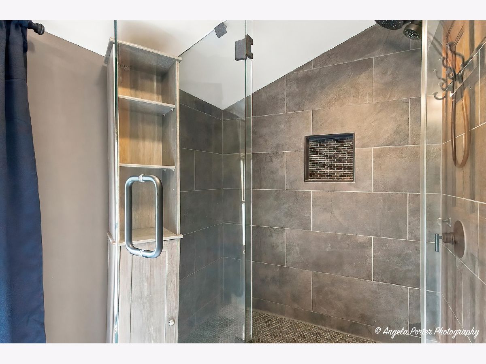
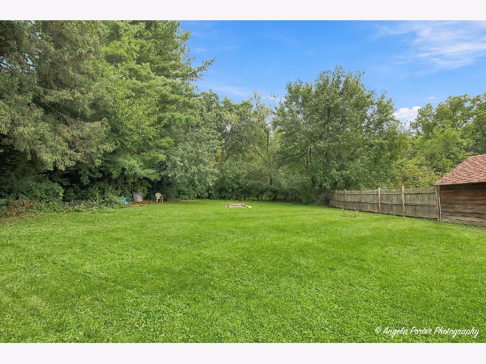
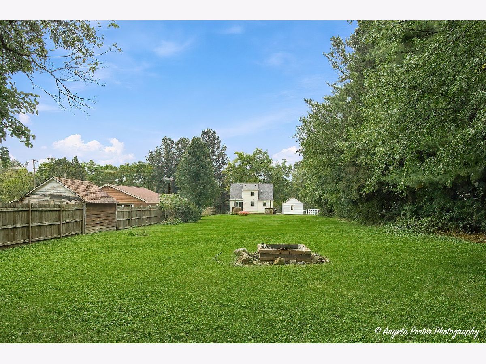
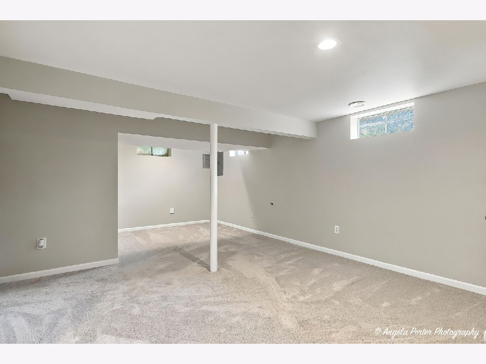
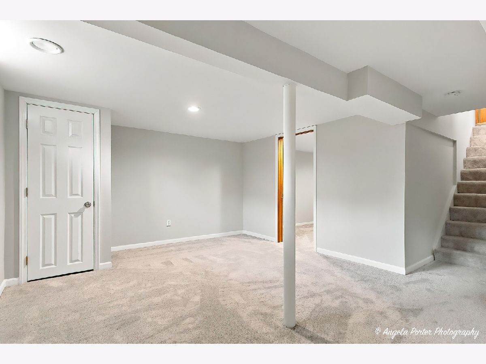
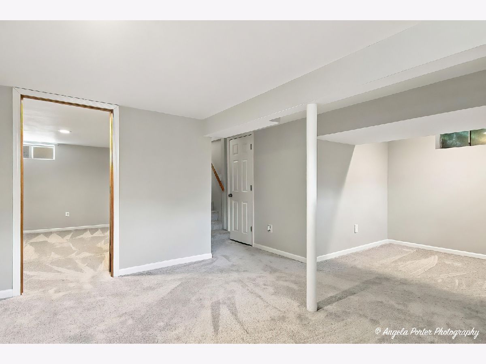
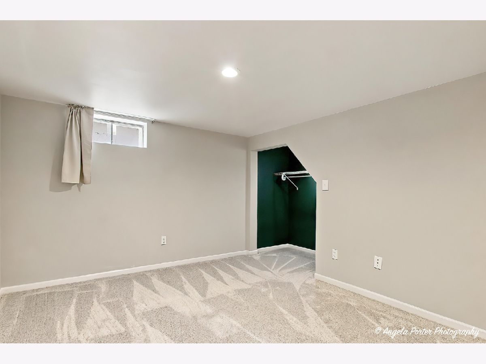
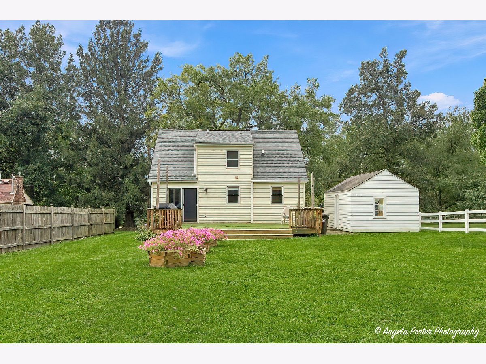
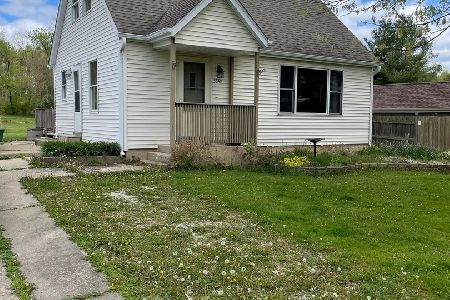
Cape Cod with lots of updates on a 1/2 acre + lot. 2 Bedrooms, 2 full baths with finished basement! Spacious living room/dining room combination with wood laminate flooring. Second floor is a master suite with sitting room and private bath. The basement is finished with a family room, den and storage area. Work from home? Ethernet equipped office and basement for fast, reliable, wired connectivity! Low maintenance exterior, back deck and detached garage. You'll feel like you are in the country, but yet close to shopping, Metra, Chain-O-Lakes & Lake Geneva! Roof (2025), new septic system (2021) (for a 3 bedroom house), Water Heater, Water Softener all new in 2025. AC 2023, Sump Pump 2021.Both bathrooms completely renovated in 2022, Basement renovated 2025, Washer & Dryer 2023. See additional information for Improvements.
Property Specifics
| Single Family | |
| — | |
| Cape Cod | |
| 1956 | |
| 2021 | |
| Partially Finished, Full | |
| 300 (300 finished) | |
| Aluminum Siding, Vinyl Siding | |
| Asphalt | |
| — | |
| No | |
| 0.45 |
| — | |
| — | |
| 0 / Not Applicable | |
| None | |
| Well | |
| Septic Tank | |
| Central Air | |
| Gas, Forced Air | |
| 12803946 | |
| 0426109002 |
Nearby Schools
| NAME: | DISTRICT: | DISTANCE: | |
|---|---|---|---|
|
Grade School
Richmond Grade School |
2 | — | |
|
Middle School
Nippersink Middle School |
2 | Not in DB | |
|
High School
Richmond-burton Community High S |
157 | Not in DB | |
Property History
| DATE: | EVENT: | PRICE: | SOURCE: |
|---|---|---|---|
| 3 Jun, 2021 | Sold | $136,000 | MRED MLS |
| 14 May, 2021 | Under contract | $139,900 | MRED MLS |
| 12 May, 2021 | Listed for sale | $139,900 | MRED MLS |
| 7 Nov, 2026 | Listed for sale | $273,000 | MRED MLS |
Some photos of this home have been virtually staged.
Room Specifics
Total Bedrooms: 2
Bedrooms Above Ground: 2
Bedrooms Below Ground: 0
Dimensions: 15X10
Floor Type: Carpet
Dimensions: 12X10
Floor Type: Laminate
Full Bathrooms: 2
Bathroom Amenities: —
Bathroom in Basement: 0
Dimensions: 10X10
Floor Type: Laminate
Dimensions: 8X8
Floor Type: Linoleum
Dimensions: 10X6
Floor Type: —
Dimensions: 15X10
Floor Type: Laminate
Dimensions: 20X12
Floor Type: Carpet
Rooms: No additional rooms
Other Specifics
| 1 | |
| Concrete Perimeter | |
| Garage Owned, Detached, Garage | |
| In Unit | |
| Laminate | |
| Deck | |
| — | |
| — | |
| 66 X 340 | |
| — | |
| Full | |
| — | |
| Range, Refrigerator, Washer, Dryer | |
| Not in DB | |
| Street Paved | |
| — | |
| — |
Tax History
| Year | Property Taxes |
|---|---|
| 2021 | $3,446 |
| 2026 | $4,157 |
Contact Agent
Nearby Similar Homes
Nearby Sold Comparables



Contact Agent
Listing Provided By
Re/Max Advantage
