

3848 Terrance Ferry Drive, Joliet, Illinois 60431


$349,900
|
For Sale
|
|
| Status: | New |
| Sqft: | 1,824 |
| Cost/Sqft: | $192 |
| Beds: | 3 |
| Baths: | 2 |
| Year Built: | 1988 |
| Property Taxes: | $7,009 |
| Lot Size: | 0,25 |
Description
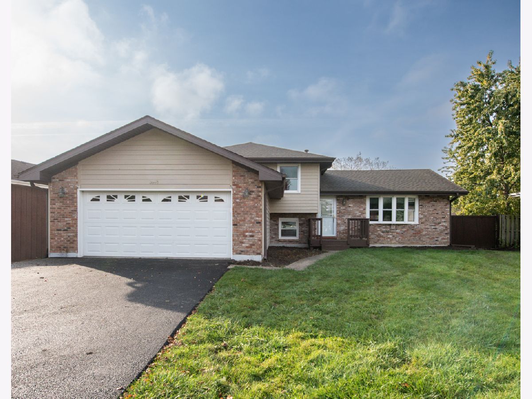
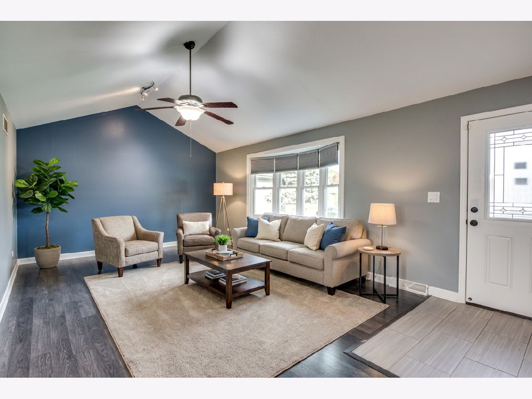
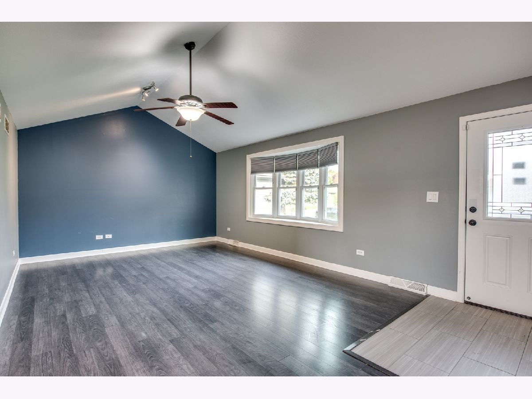
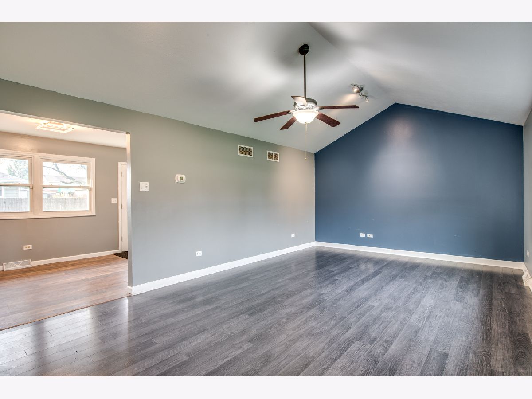
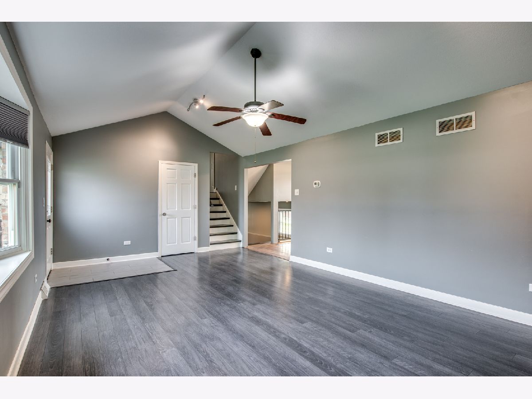
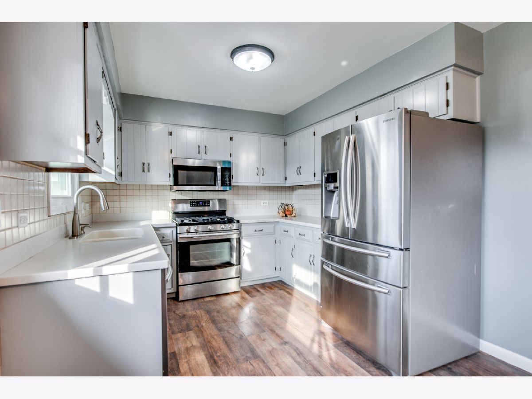
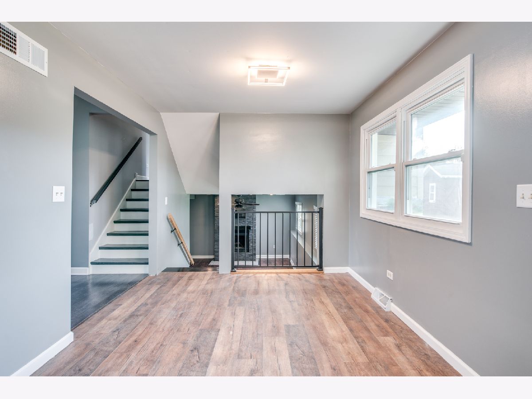
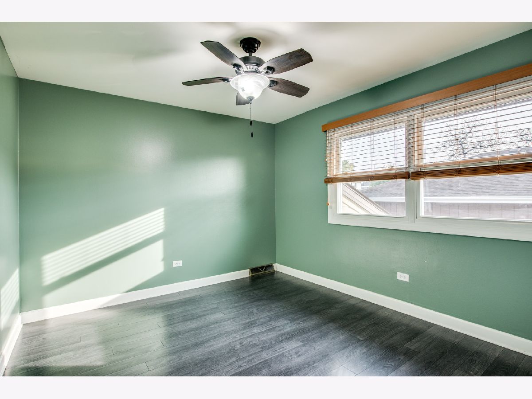
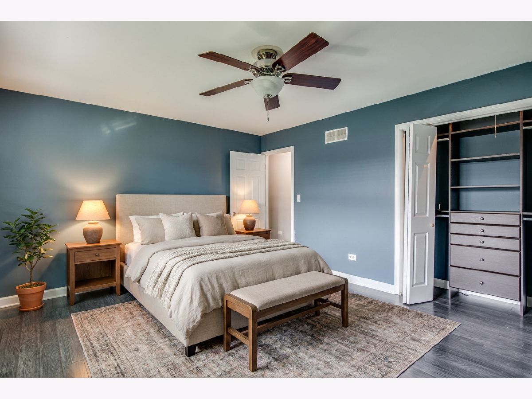
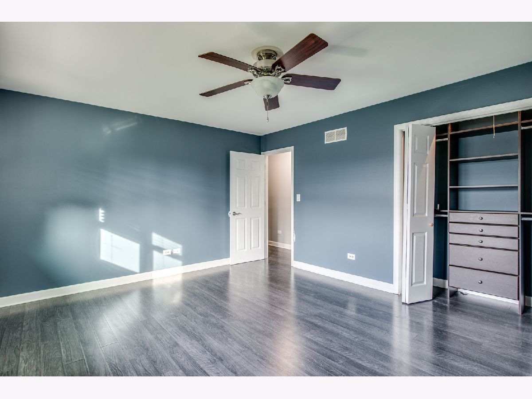
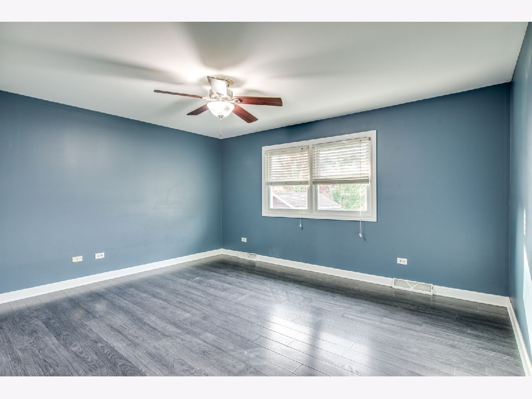
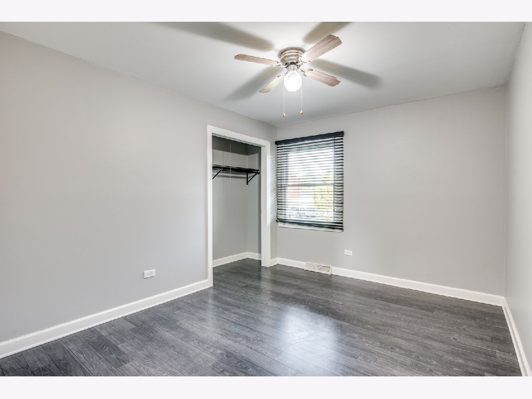
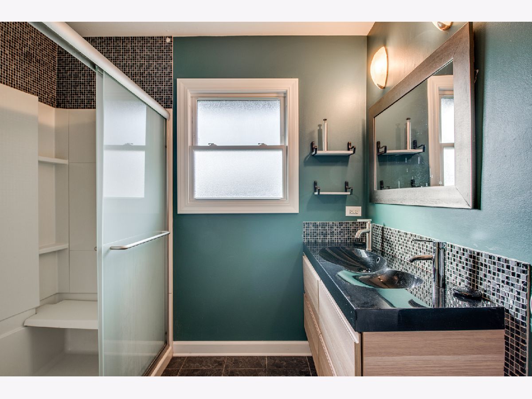
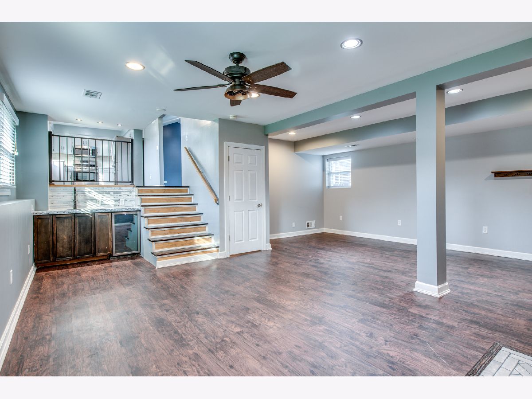
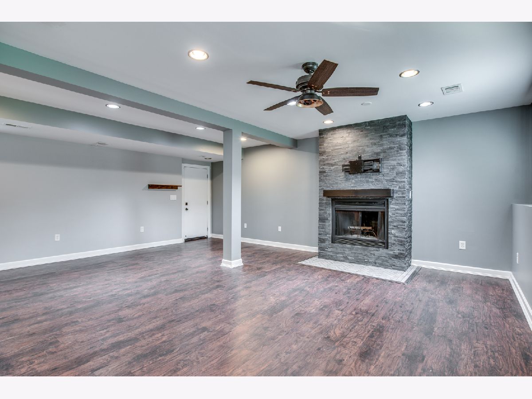
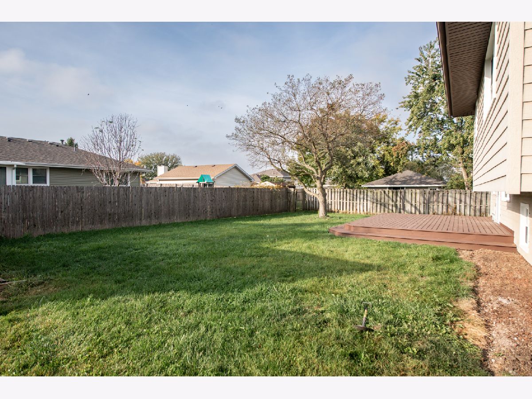
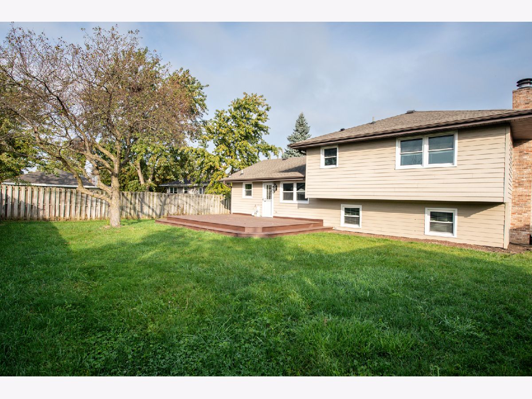
Welcome to this charming 3-bedroom, 2-bathroom single-family home in Joliet! Freshly painted throughout, this home offers a bright and inviting feel from the moment you step inside. The kitchen features beautifully painted cabinets, giving the space a fresh, updated look. Enjoy laminate flooring approximately 3 years old throughout the home. The primary bedroom includes a convenient built-in closet. The lower-level family room offers additional living space and features a wet bar, making it a great spot for entertaining and gatherings. Step outside to the deck overlooking a nice-sized backyard, offering plenty of room to relax and enjoy the outdoors. A new driveway in 2026 adds even more value. Conveniently located just minutes from I-55, shopping, dining, and everyday amenities. Move-in ready and waiting for its next owner! Schedule your showing today!
Property Specifics
| Single Family | |
| — | |
| Split Level | |
| 1988 | |
| Partially Finished, Partial | |
| Brick, Cedar | |
| Asphalt | |
| — | |
| No | |
| 0.25 |
| Will | |
| Longleat | |
| — / Not Applicable | |
| None | |
| Public | |
| Public Sewer | |
| Central Air | |
| Gas | |
| 12791843 | |
| 0506021160170000 |
Nearby Schools
| NAME: | DISTRICT: | DISTANCE: | |
|---|---|---|---|
|
Grade School
Troy Craughwell School |
30C | — | |
|
Middle School
Troy Middle School |
30C | Not in DB | |
|
High School
Joliet Twp High School - Altern |
204 | Not in DB | |
Some photos of this home have been virtually staged.
Room Specifics
Total Bedrooms: 3
Bedrooms Above Ground: 3
Bedrooms Below Ground: 0
Dimensions: 16X13
Floor Type: Laminate
Dimensions: 13X10
Floor Type: Laminate
Dimensions: 12X11
Floor Type: Laminate
Full Bathrooms: 2
Bathroom Amenities: —
Bathroom in Basement: 0
Dimensions: 10X22
Floor Type: Laminate
Features: Eating Area-Table Space
Dimensions: 22X13
Floor Type: Laminate
Dimensions: 23X13
Floor Type: Laminate
Rooms: No additional rooms
Other Specifics
| 2 | |
| Concrete Perimeter | |
| Asphalt, Garage Owned, Attached, Garage | |
| Gas Dryer Hookup, Electric Dryer Hookup, In Unit | |
| — | |
| Deck | |
| — | |
| — | |
| 55x120 | |
| — | |
| None | |
| Cathedral Ceiling(s) | |
| Range, Dishwasher, Refrigerator, Washer, Dryer, Stainless Steel Appliance(s) | |
| Not in DB | |
| — | |
| — | |
| Wood Burning |
Contact Agent
Contact Agent
Listing Provided By
john greene, Realtor
