

3850 Ariel Drive, Murphysboro, Illinois 62966


$599,000
|
For Sale
|
|
| Status: | Active |
| Sqft: | 2,539 |
| Cost/Sqft: | $236 |
| Beds: | 4 |
| Baths: | 3 |
| Year Built: | 2007 |
| Property Taxes: | $14,004 |
| Days On Market: | 14 |
| Lot Size: | 5,13 |
Description
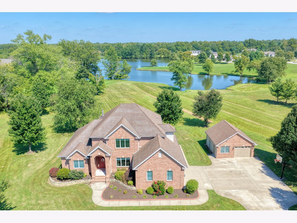
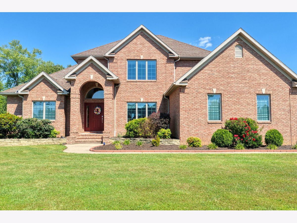
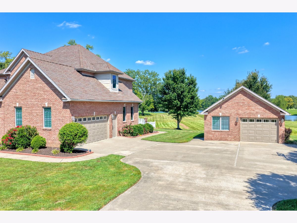
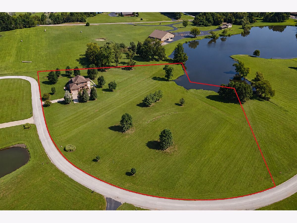
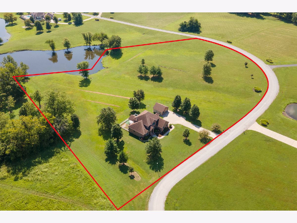
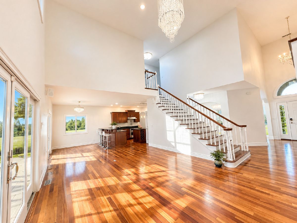
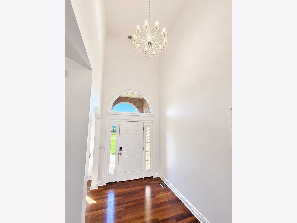
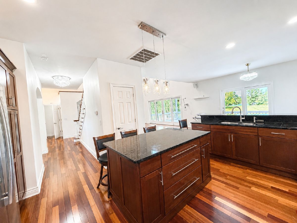
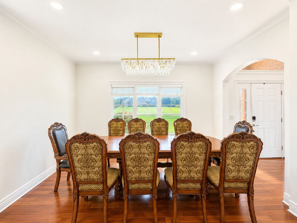
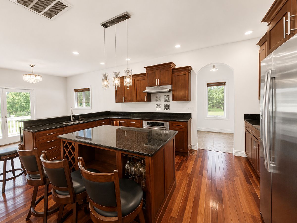
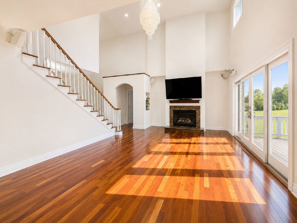
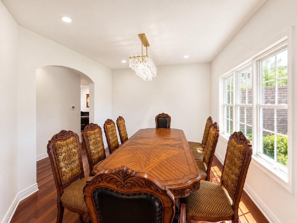
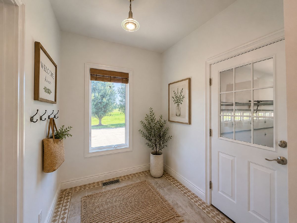
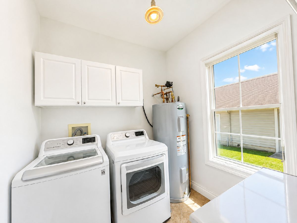
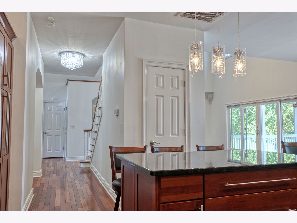
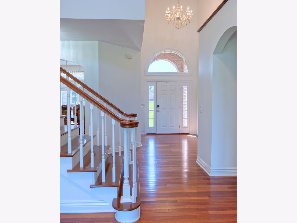
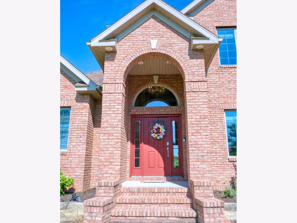
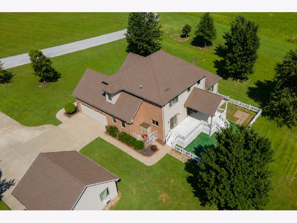
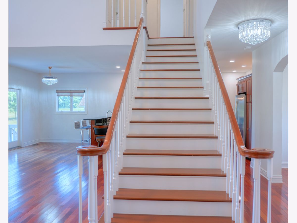
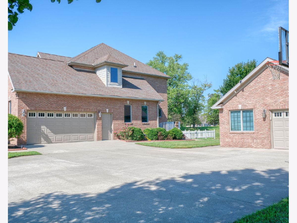
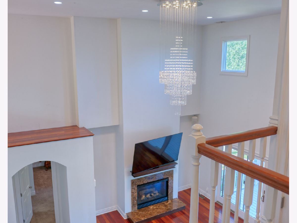
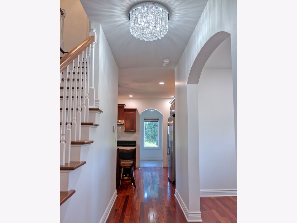
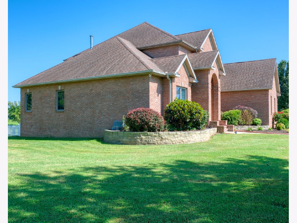
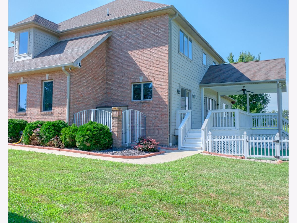
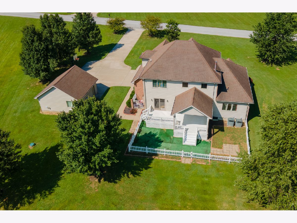
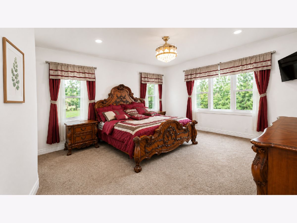
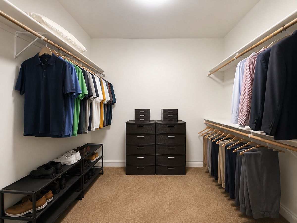
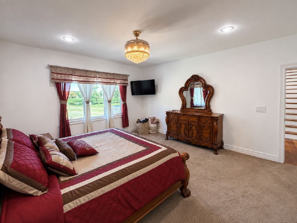
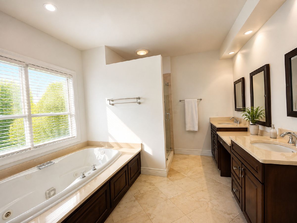
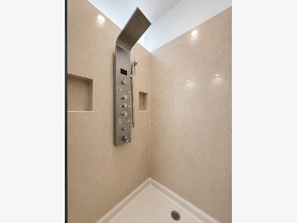
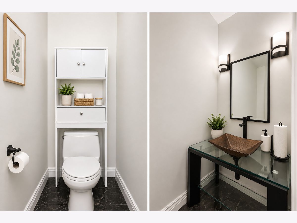
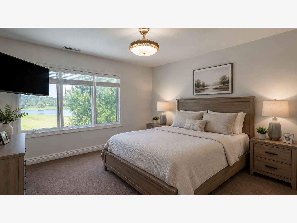
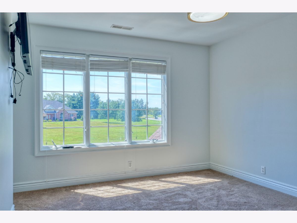
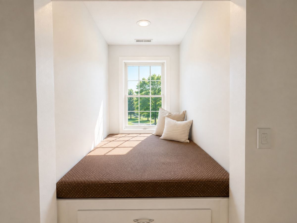
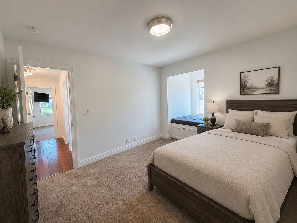
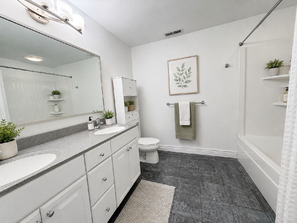
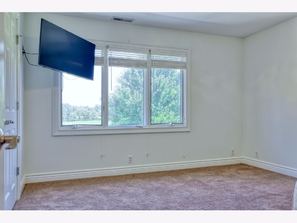
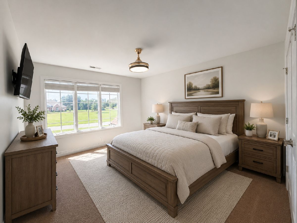
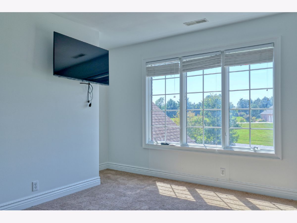
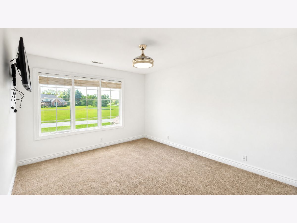
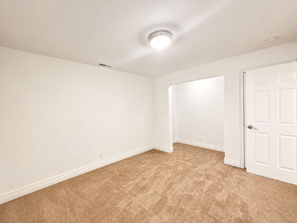
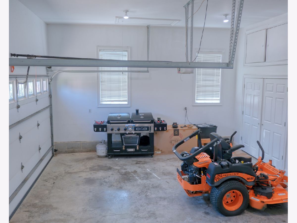
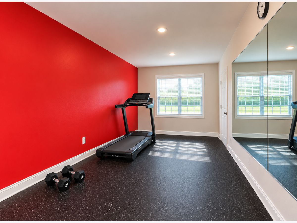
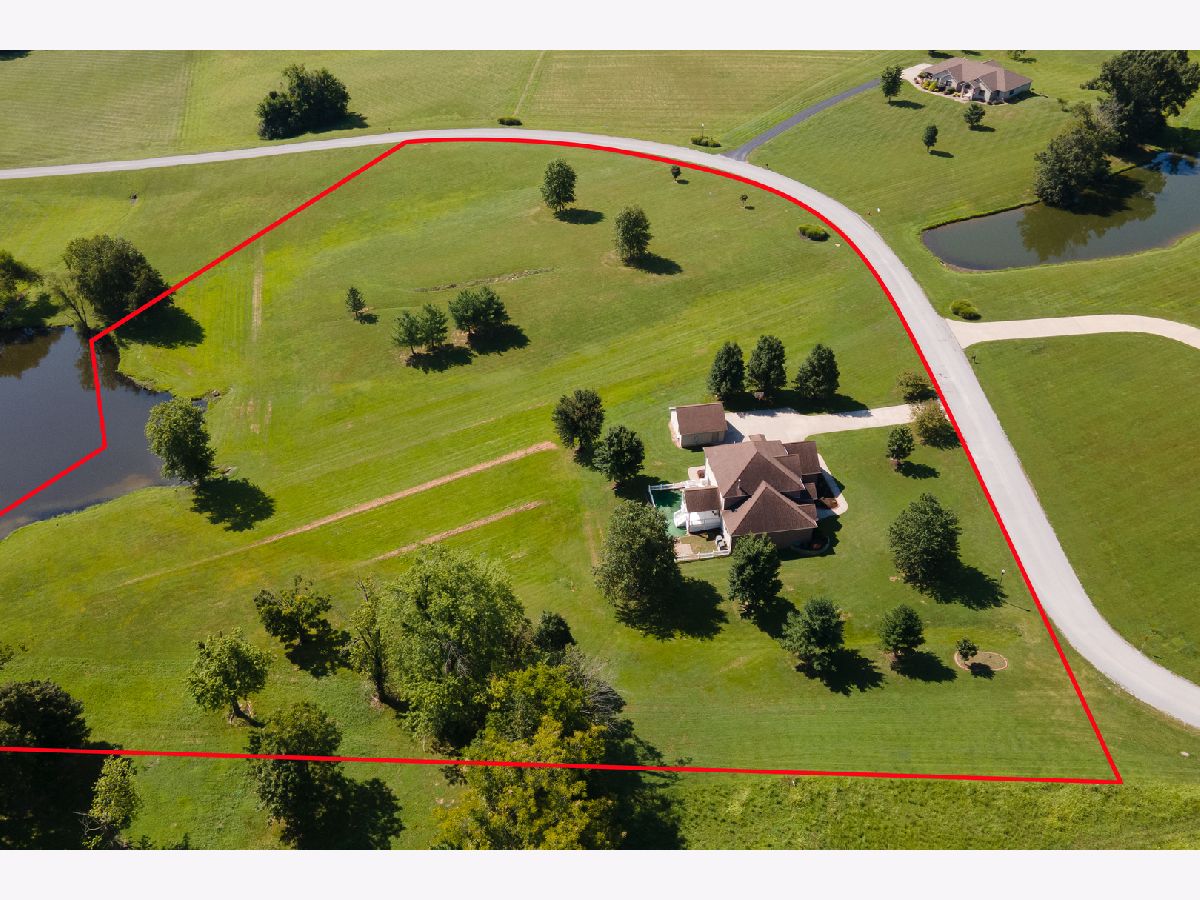
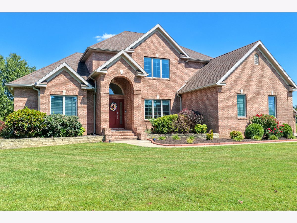
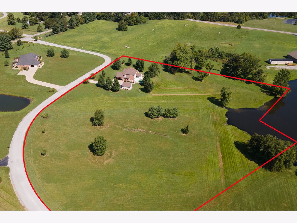
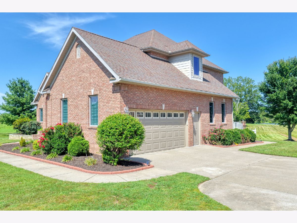
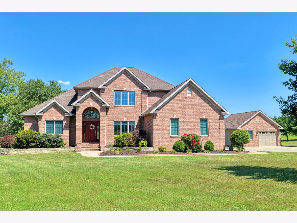
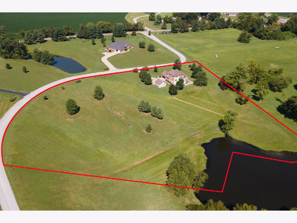
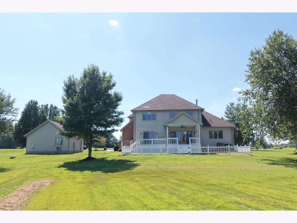
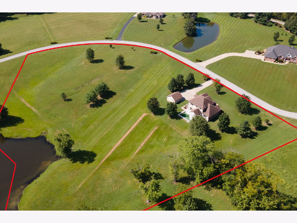
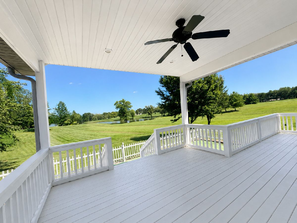
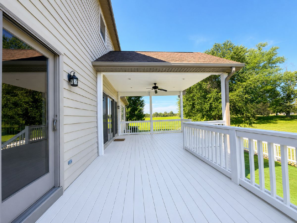
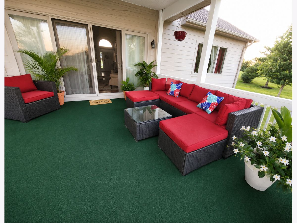
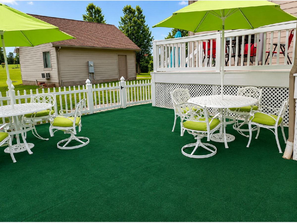
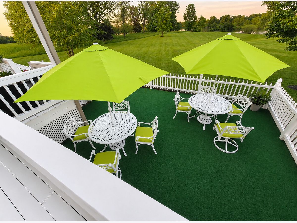
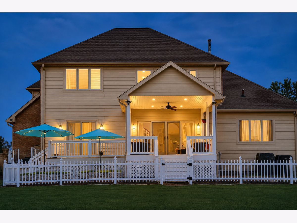
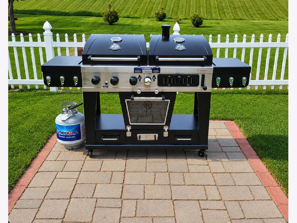
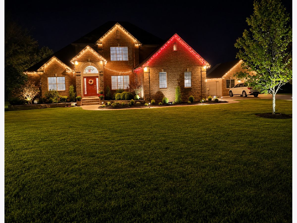
Discover a truly exceptional lakefront lifestyle... stylish, spacious, beautifully appointed, and surrounded by breathtaking lake views, this custom-built property offers the rare combination of a quality home, acreage, adjoining lakefront land, and an impressive collection of furnishings, outdoor equipment, electronics, and amenities-all offered together as one complete package. The beauty of lakefront living on 5.13 acres is exceptional! This residence offers a rare combination of spacious living, quality craftsmanship, beautiful grounds, and peaceful waterfront surroundings. The custom home features 4 generously sized bedrooms and 2.5 baths, with spacious living areas and thoughtful updates throughout. The impressive primary suite is on the main floor and provides a relaxing retreat with a freestanding shower, large jetted tub, walk-in closet, and additional upgraded bathroom amenities. The home features a large dining room, beautiful Brazilian cherry hardwood flooring, and an updated kitchen with abundant storage. The spacious living room is a true showpiece, featuring vaulted ceilings reaching approximately 20 feet and an elegant new chandelier. New recessed lighting, stylish fixtures, and ceiling fans throughout the home creates a bright, modern atmosphere. Ten-foot ceilings throughout much of the residence further enhance the home's open and spacious feel. Additional updates include a new water heater and an extensive security system designed to provide added peace of mind. The property also offers high-speed internet and multiple Smart TVs, making the home exceptionally well equipped for both everyday living and entertaining. For additional versatility, the property includes an attached 2-car garage as well as a detached garage featuring a finished workout room or studio. This flexible space could serve as a home gym, office, hobby room, studio, recreational area, or additional storage. Adding even more value, the sellers included select furnishings and equipment, such as the dining room table and chairs, bar stools, primary bedroom set, outdoor patio furniture, a new 6-water-jet system for the primary bathroom shower, a new zero-turn mower, and additional lawn equipment. A beautiful lakefront setting, impressive interior spaces, extensive updates, multiple garages, and a generous package of included furnishings and equipment come together to create a property that is truly special. Come experience the space, views, and lifestyle this remarkable lakefront home has to offer! Call today for your personal showing and start your New Beginnings!!!
Property Specifics
| Single Family | |
| — | |
| — | |
| 2007 | |
| — | |
| — | |
| No | |
| 5.13 |
| Jackson | |
| — | |
| 2000 / Annual | |
| — | |
| — | |
| — | |
| 12730965 | |
| 1424100039 |
Nearby Schools
| NAME: | DISTRICT: | DISTANCE: | |
|---|---|---|---|
|
Grade School
Lewis School Elementary School |
95 | — | |
|
Middle School
Carbondale Middle School |
95 | Not in DB | |
|
High School
Carbondale Community High School |
165 | Not in DB | |
Property History
| DATE: | EVENT: | PRICE: | SOURCE: |
|---|---|---|---|
| 24 Aug, 2026 | Listed for sale | $599,000 | MRED MLS |
Room Specifics
Total Bedrooms: 4
Bedrooms Above Ground: 4
Bedrooms Below Ground: 0
Dimensions: —
Floor Type: —
Dimensions: —
Floor Type: —
Dimensions: —
Floor Type: —
Full Bathrooms: 3
Bathroom Amenities: Separate Shower,Double Sink,Full Body Spray Shower
Bathroom in Basement: 0
Rooms: —
Basement Description: —
Other Specifics
| 3 | |
| — | |
| — | |
| — | |
| — | |
| 475x581x303.61x1045 | |
| — | |
| — | |
| — | |
| — | |
| Not in DB | |
| — | |
| — | |
| — | |
| — |
Tax History
| Year | Property Taxes |
|---|---|
| 2026 | $14,004 |
Contact Agent
Nearby Similar Homes

Nearby Sold Comparables
Contact Agent
Listing Provided By
EXIT NEW BEGINNINGZ M
