

3850 Bryn Mawr Avenue, North Park, Chicago, Illinois 60659


$850,000
|
For Sale
|
|
| Status: | New |
| Sqft: | 2,900 |
| Cost/Sqft: | $293 |
| Beds: | 3 |
| Baths: | 2 |
| Year Built: | 1994 |
| Property Taxes: | $11,943 |
| Lot Size: | 0,00 |
Description
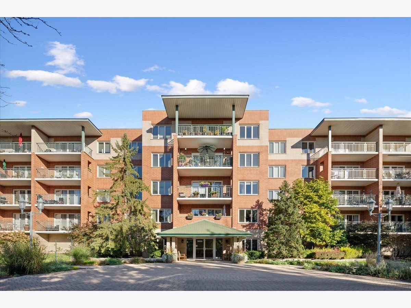
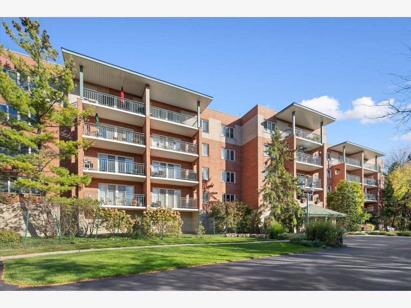
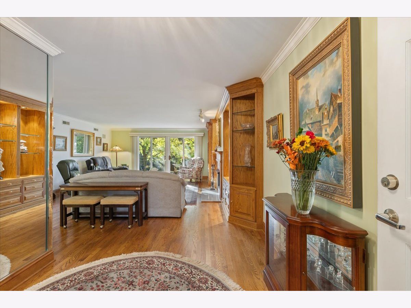
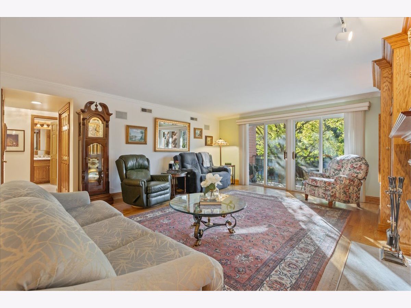
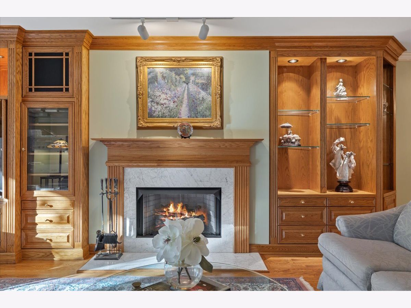
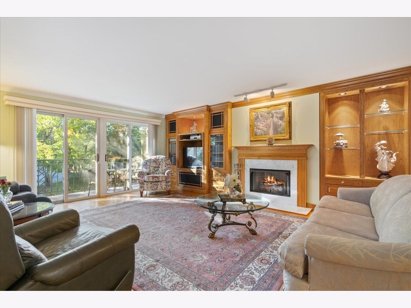
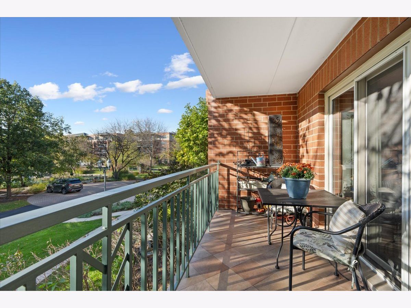
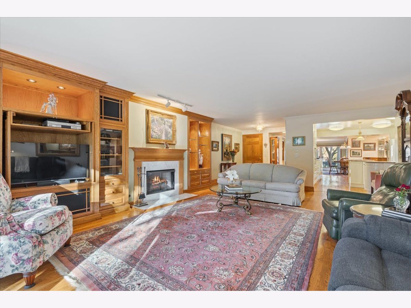
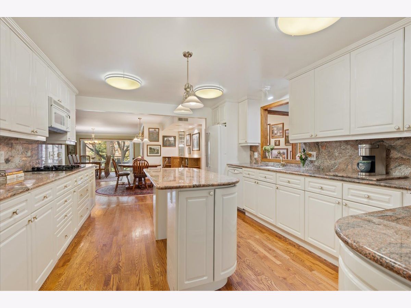
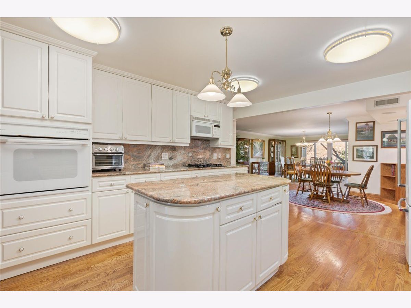
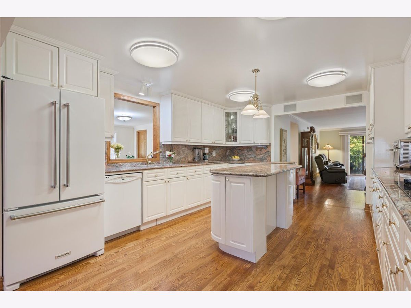
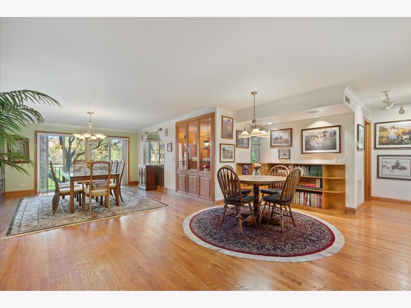
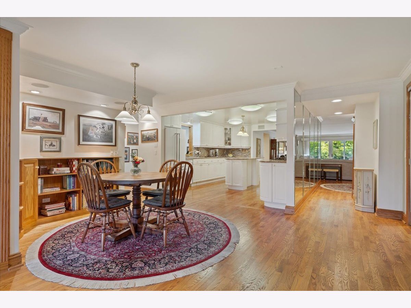
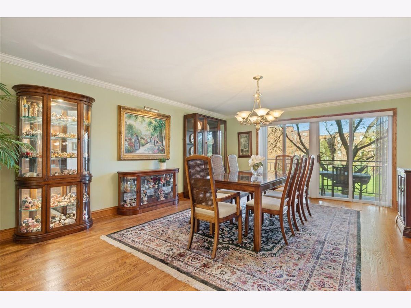
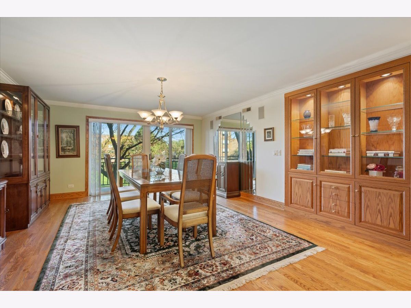
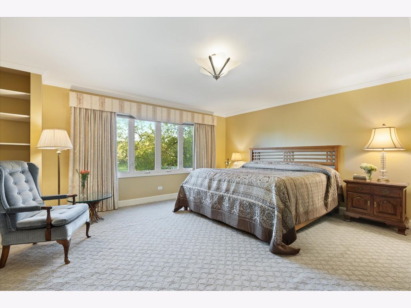
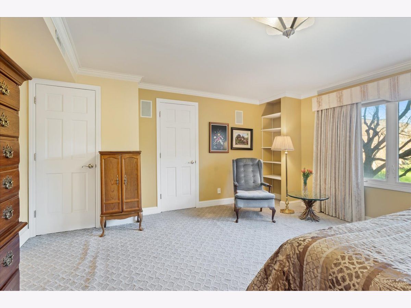
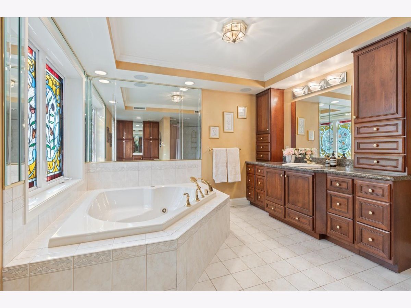
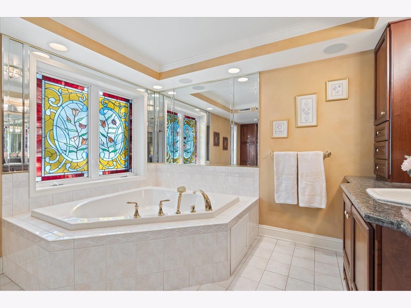
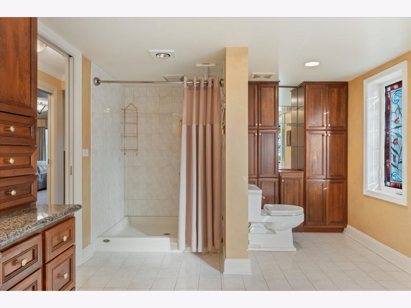
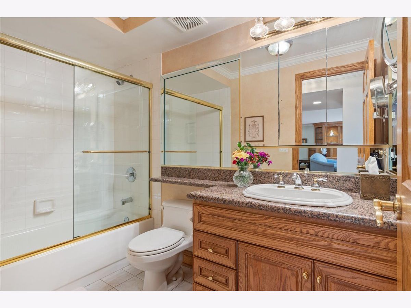
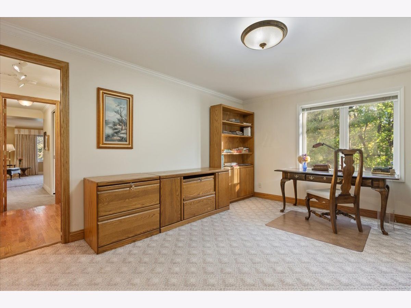
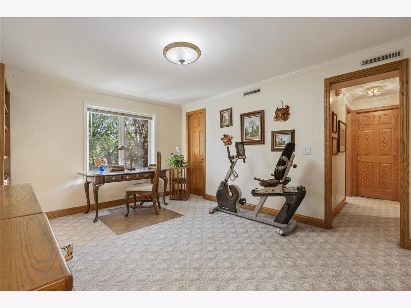
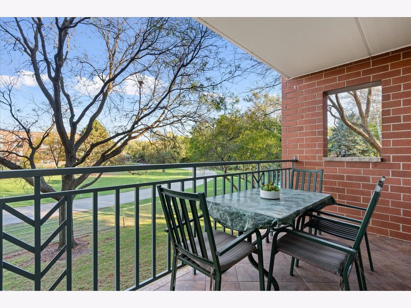
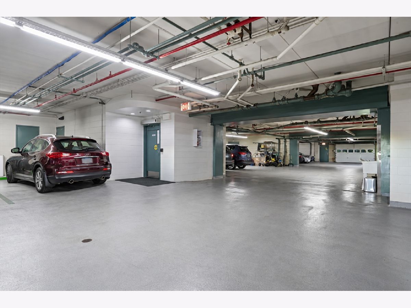
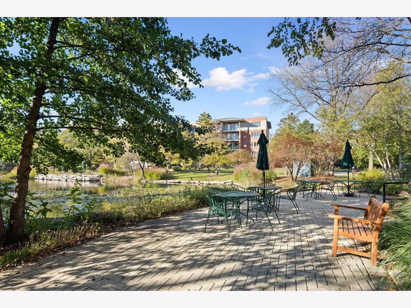
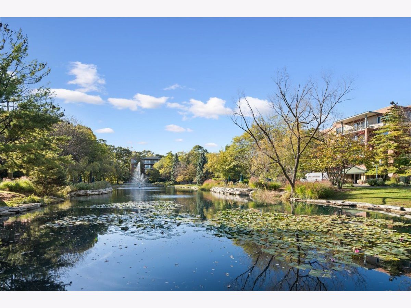
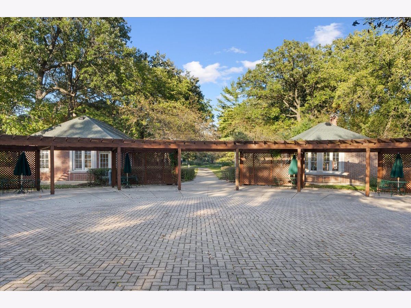
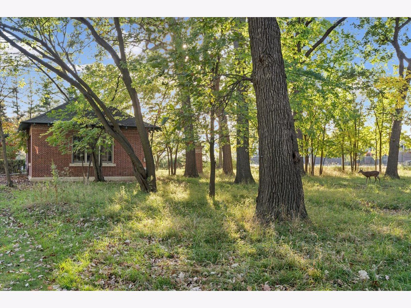
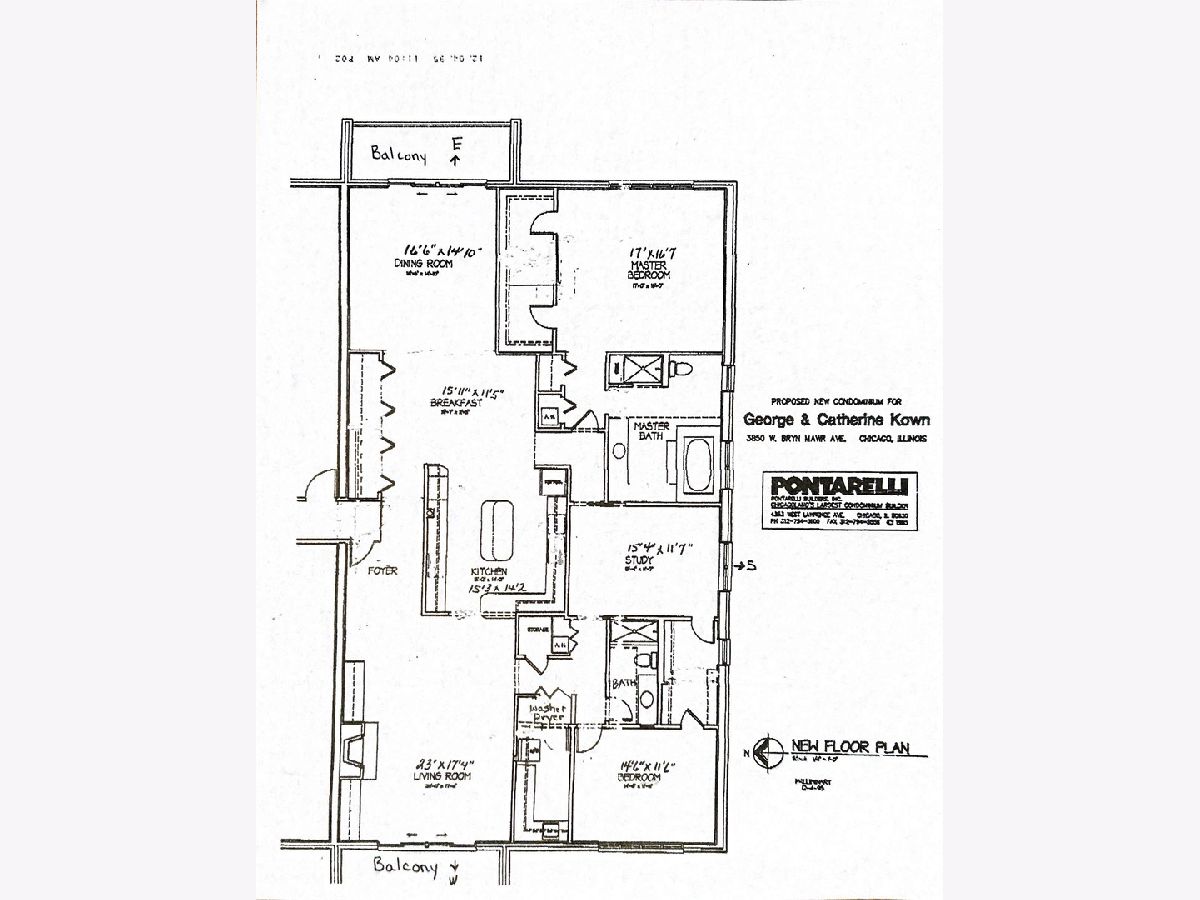
Welcome the most unique residence ever to come to market at The Conservancy! Rarely available doesn't begin to describe this exceptional offering. Created by combining two units into nearly 3,000 square feet of living space, this expansive, single-level residence offers the scale, comfort, and functionality of a single-family home with all the ease of condominium living. Hardwood floors throughout create a cohesive feel, complementing the spacious floor plan and thoughtful layout. Featuring generous Master Bedroom with sitting area, this flexible floor plan offers room to accommodate a variety of lifestyles. The expansive primary bathroom serves as a private retreat, complete with a walk-in shower, Jacuzzi tub, oversized vanity, and abundant storage. The oversized kitchen features an open layout and dedicated breakfast area, while a separate dining room and expansive living room provide wonderful spaces for everyday living and entertaining. The living room is anchored by a fireplace and beautiful built-in cabinetry, adding warmth and character. In-unit laundry further enhances the convenience and comfort of this home-like setting. With desirable east, south, and west exposures, the residence enjoys abundant natural light, appealing sightlines, and two private balconies that offer inviting spaces to relax outdoors. Thoughtfully gut-renovated with an emphasis on storage and everyday convenience, the home also offers exceptional closet space throughout. Beyond the residence, The Conservancy offers a peaceful, park-like setting with mature trees, lush landscaping, and a picturesque central pond. Beautifully maintained walking paths and multiple seating areas invite you to slow down, enjoy the scenery, and take in the surrounding nature. You may even spot local wildlife! Just steps from the community, North Park Village Nature Center and Peterson Park offer even more opportunities to enjoy the outdoors. The community clubhouse provides an ideal setting for birthday celebrations, family gatherings, and special events. It's a serene oasis in the city, with the added convenience of nearby parks and everyday amenities. Enjoy the ease of condominium living without the usual outdoor upkeep. No shoveling snow or scraping ice off your car, thanks to two parking spaces in the heated garage, both included in the sale price, along with two full-size storage spaces. The HOA assessments include heat, water, gas, parking, common insurance, exterior maintenance, lawn care, scavenger service, and snow removal. With elevator access, beautifully maintained grounds, and an exceptionally spacious single-level layout, this one-of-a-kind residence offers a rare combination of space, comfort, convenience, and tranquility. A truly unique opportunity to enjoy the feel of a single-family home, all on one level, in a peaceful natural setting right here in the city!
Property Specifics
| Condos/Townhomes | |
| 5 | |
| — | |
| 1994 | |
| None | |
| Brick | |
| — | |
| — | |
| No | |
| — |
| Cook | |
| — | |
| 969 / Monthly | |
| Water, Parking, Insurance, TV/Cable, Clubhouse, Exterior Maintenance, Lawn Care, Scavenger, Snow Removal | |
| Lake Michigan | |
| Public Sewer | |
| Central Air | |
| Gas | |
| 12790083 | |
| 13023000061007 |
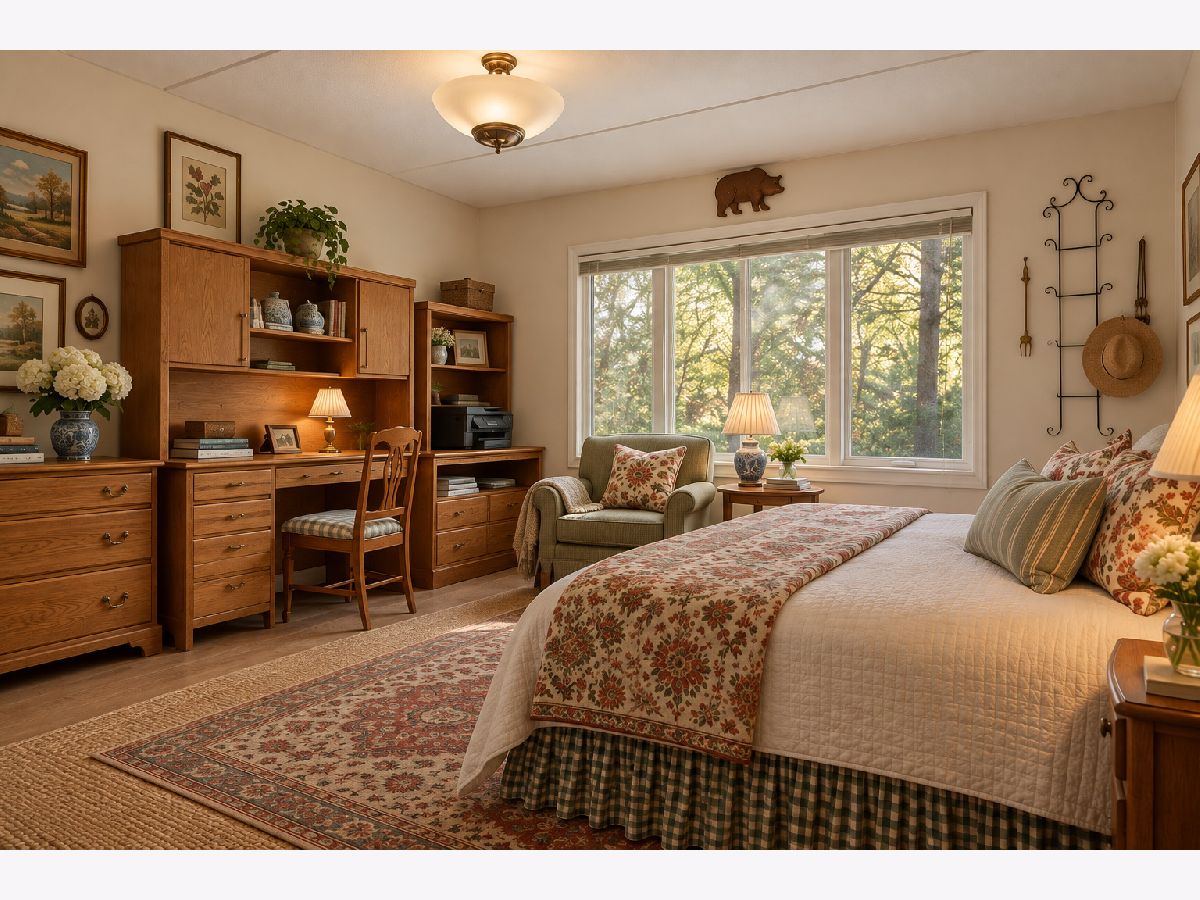
Some photos of this home have been virtually staged.
Room Specifics
Total Bedrooms: 3
Bedrooms Above Ground: 3
Bedrooms Below Ground: 0
Dimensions: 17X17
Floor Type: Carpet
Dimensions: 14X12
Floor Type: Carpet
Dimensions: 15X11
Floor Type: Carpet
Full Bathrooms: 2
Bathroom Amenities: —
Bathroom in Basement: 0
Dimensions: 16X14
Floor Type: Hardwood
Dimensions: 15X14
Floor Type: —
Features: Eating Area-Table Space, Island, Breakfast Room
Dimensions: 23X17
Floor Type: Hardwood
Rooms: Balcony/Porch/Lanai, Breakfast Room
Name: Balcony/Porch/Lanai
Dimensions: 14X5
Floor Type: —
Name: Breakfast Room
Dimensions: 15X11
Floor Type: Hardwood
Other Specifics
| 2 | |
| — | |
| Garage Door Opener, Heated Garage, Garage Owned, Attached, Garage | |
| Washer Hookup, In Unit, Laundry Closet | |
| Hardwood | |
| — | |
| Pergola, Club House | |
| Balcony | |
| — | |
| COMMON | |
| — | |
| Full | |
| Elevator, Storage, Built-in Features, Walk-In Closet(s), Bookcases, Lobby | |
| Range, Microwave, Dishwasher, Refrigerator, Washer, Dryer | |
| Not in DB | |
| — | |
| Elevator in Residence, Storage, Park, Party Room, Clubhouse, Elevator(s) | |
| Gas Log |
Contact Agent
Nearby Similar Homes
Nearby Sold Comparables

Contact Agent
Listing Provided By
Compass
