

386 Essex Drive, Oswego, Illinois 60543


$524,900
|
For Sale
|
|
| Status: | Contingent |
| Sqft: | 2,362 |
| Cost/Sqft: | $222 |
| Beds: | 4 |
| Baths: | 4 |
| Year Built: | 2000 |
| Property Taxes: | $9,506 |
| Lot Size: | 0,24 |
Description
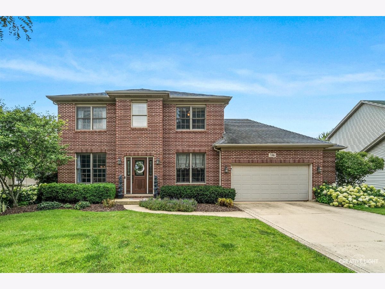
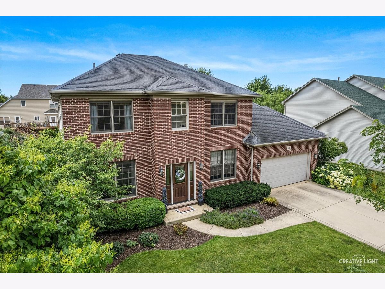
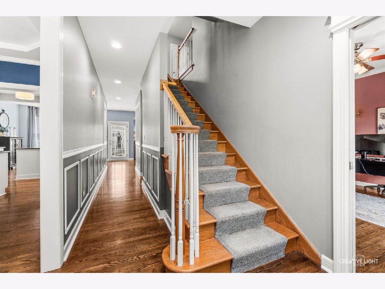
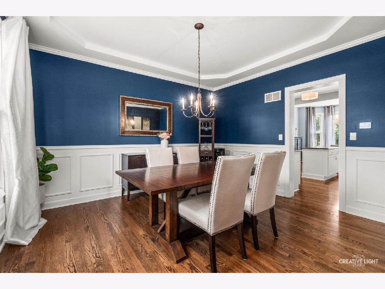
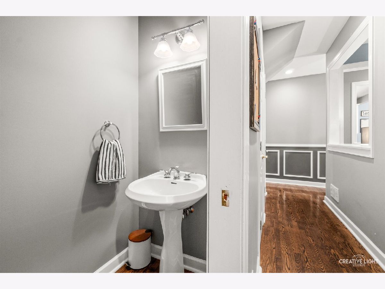
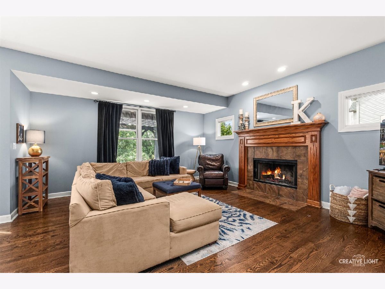
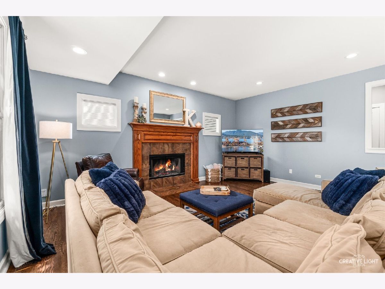
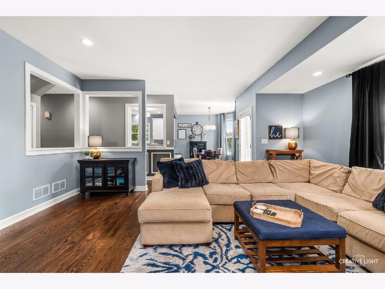
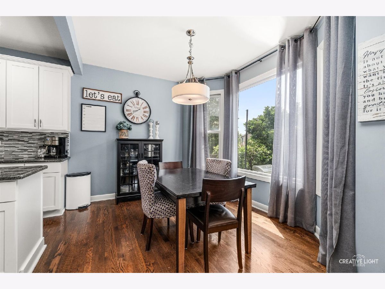
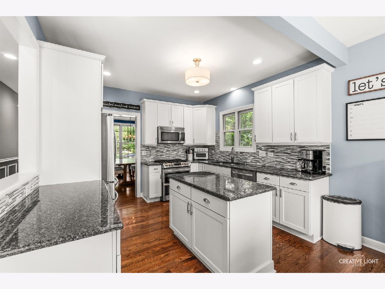
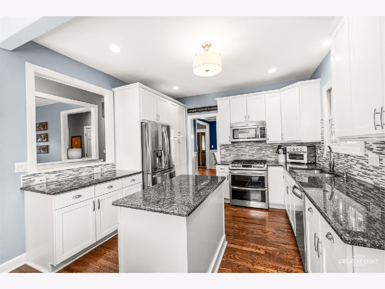
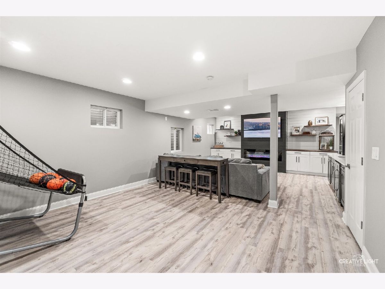
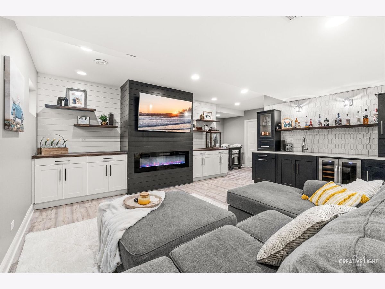
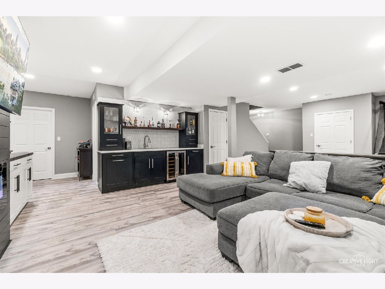
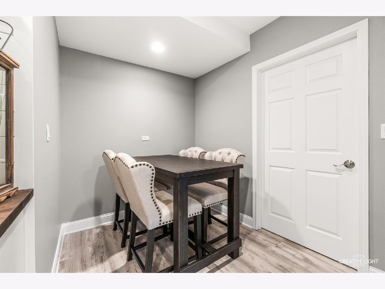
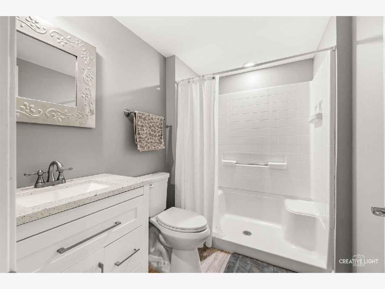
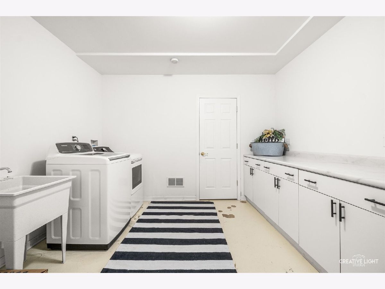
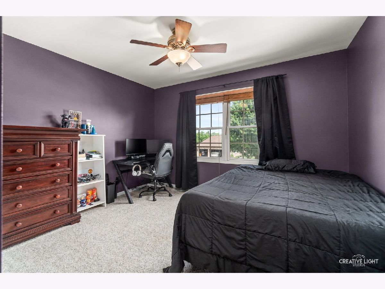
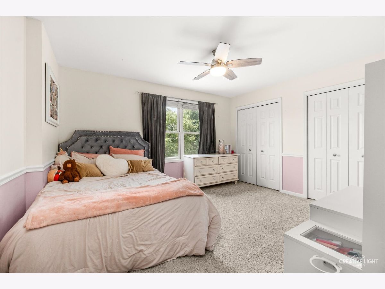
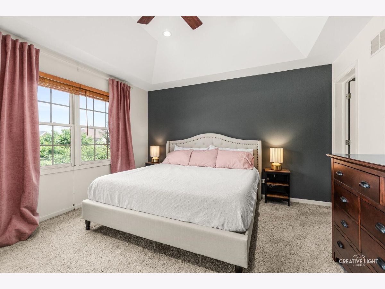
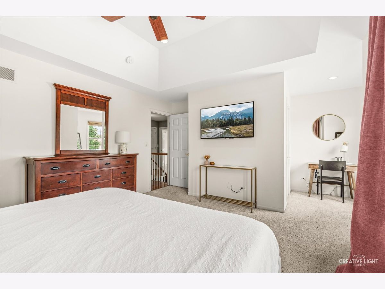
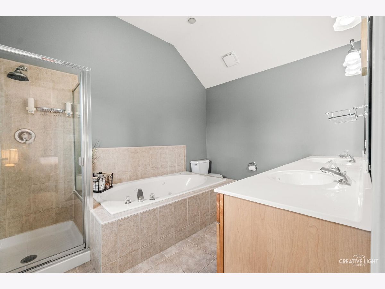
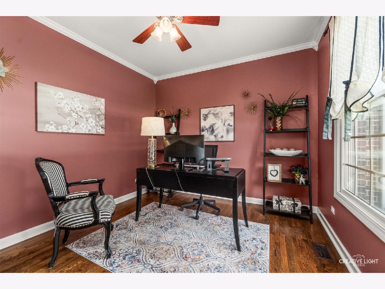
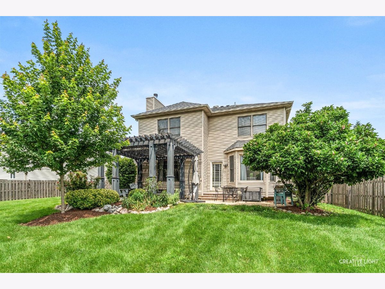
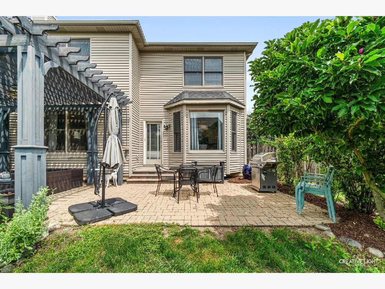
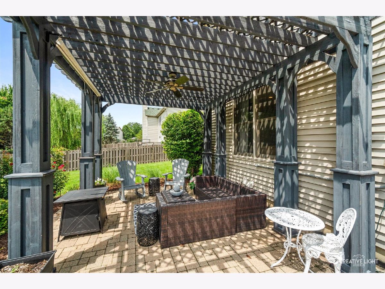
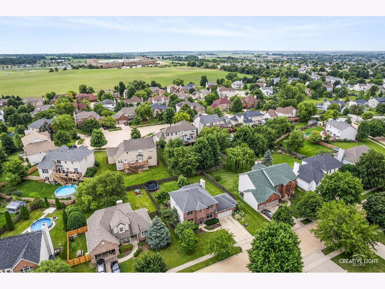
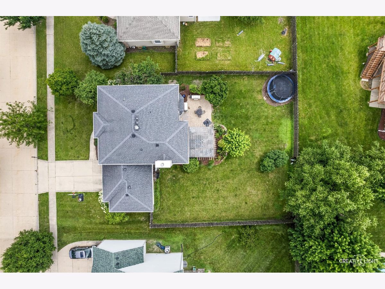
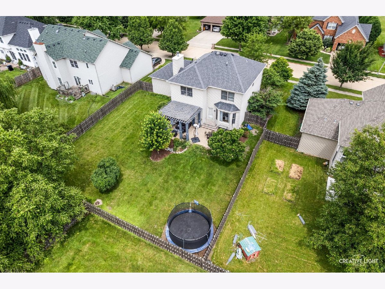
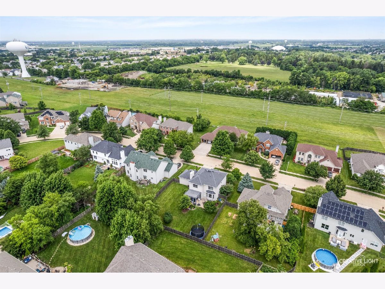
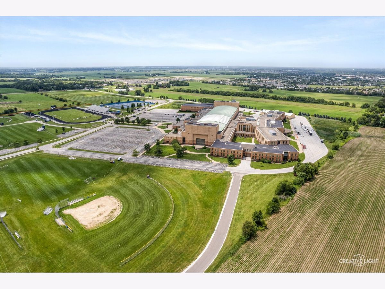
Brighton Meadows Executive Series Dream Home is sure to impress! | Hardwood Floors in Foyer, Dining Room & Family Room | 42" Maple Cabinets | Center Island | Stainless Steel Appliances | Spacious Eating Area | Inviting Family Room with Fireplace | First-Floor Den, Perfect for Home Office or Flex Space | 9-Foot Ceilings on Main Level | Luxury Primary En Suite | Convenient Second-Floor Laundry | Additional Laundry Area in Basement | Spectacular Finished Basement with Full Bath | Abundant Storage Throughout | Flexible Living Space to Fit Your Needs | Pergola-Covered Patio | Large Backyard | 6-Foot Privacy Fencing Allowed | Pools Allowed | Sheds Allowed | Low Taxes | Low HOA | Meticulously Maintained | Truly Move-In Ready | Perfect for Entertaining | Coveted Brighton Meadows Subdivision | Bike to Shops, Dining, Parks & Schools | Highly Acclaimed Oswego 308 School District | HVAC Approximately 5 Years New | Roof Replaced in 2018 | Incredible Value in an Outstanding Location | Don't Delay... This One Won't Last! Schedule Your Private Tour Today!
Property Specifics
| Single Family | |
| — | |
| — | |
| 2000 | |
| — | |
| CUSTOM | |
| No | |
| 0.24 |
| Kendall | |
| Brighton Meadows | |
| 275 / Annual | |
| — | |
| — | |
| — | |
| 12664433 | |
| 0312102004 |
Nearby Schools
| NAME: | DISTRICT: | DISTANCE: | |
|---|---|---|---|
|
Grade School
Churchill Elementary School |
308 | — | |
|
Middle School
Plank Junior High School |
308 | Not in DB | |
|
High School
Oswego East High School |
308 | Not in DB | |
Room Specifics
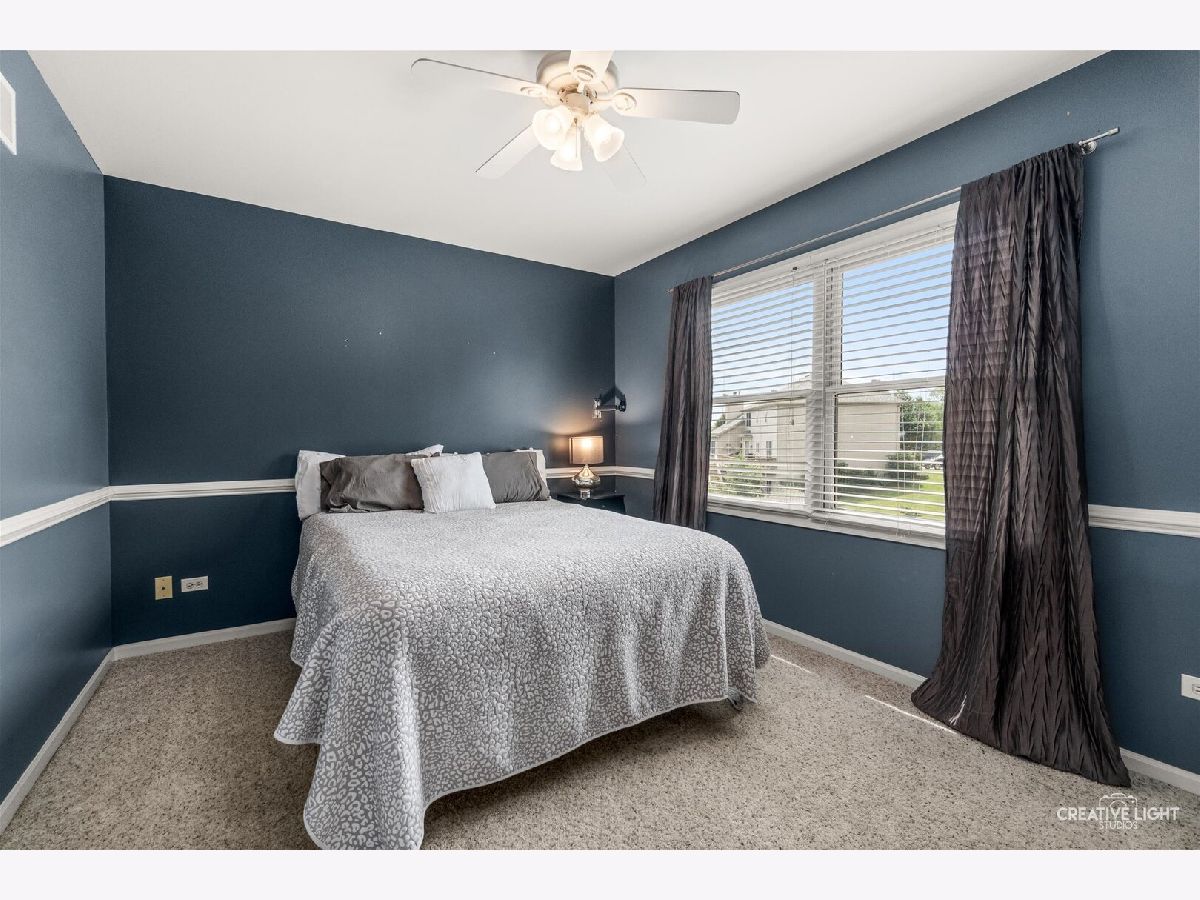
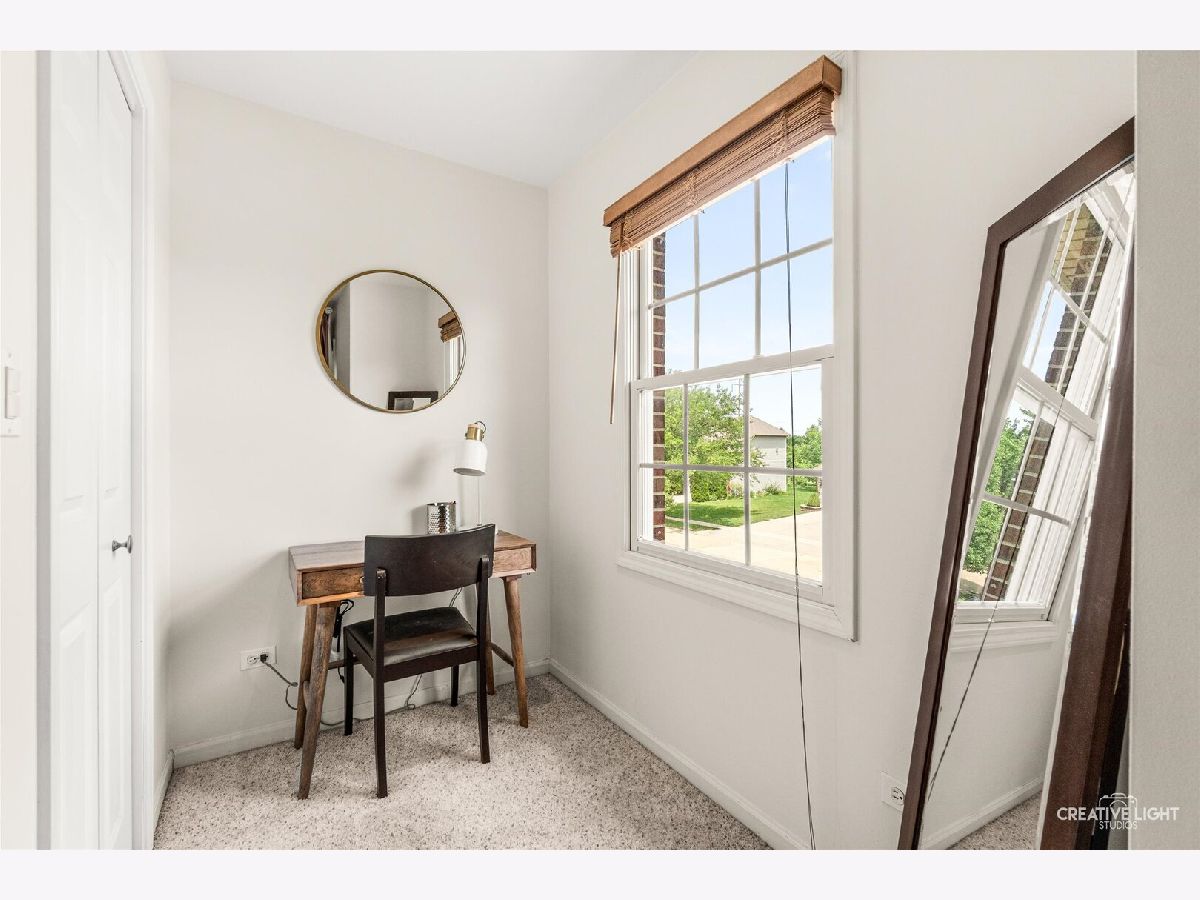
Total Bedrooms: 4
Bedrooms Above Ground: 4
Bedrooms Below Ground: 0
Dimensions: —
Floor Type: —
Dimensions: —
Floor Type: —
Dimensions: —
Floor Type: —
Full Bathrooms: 4
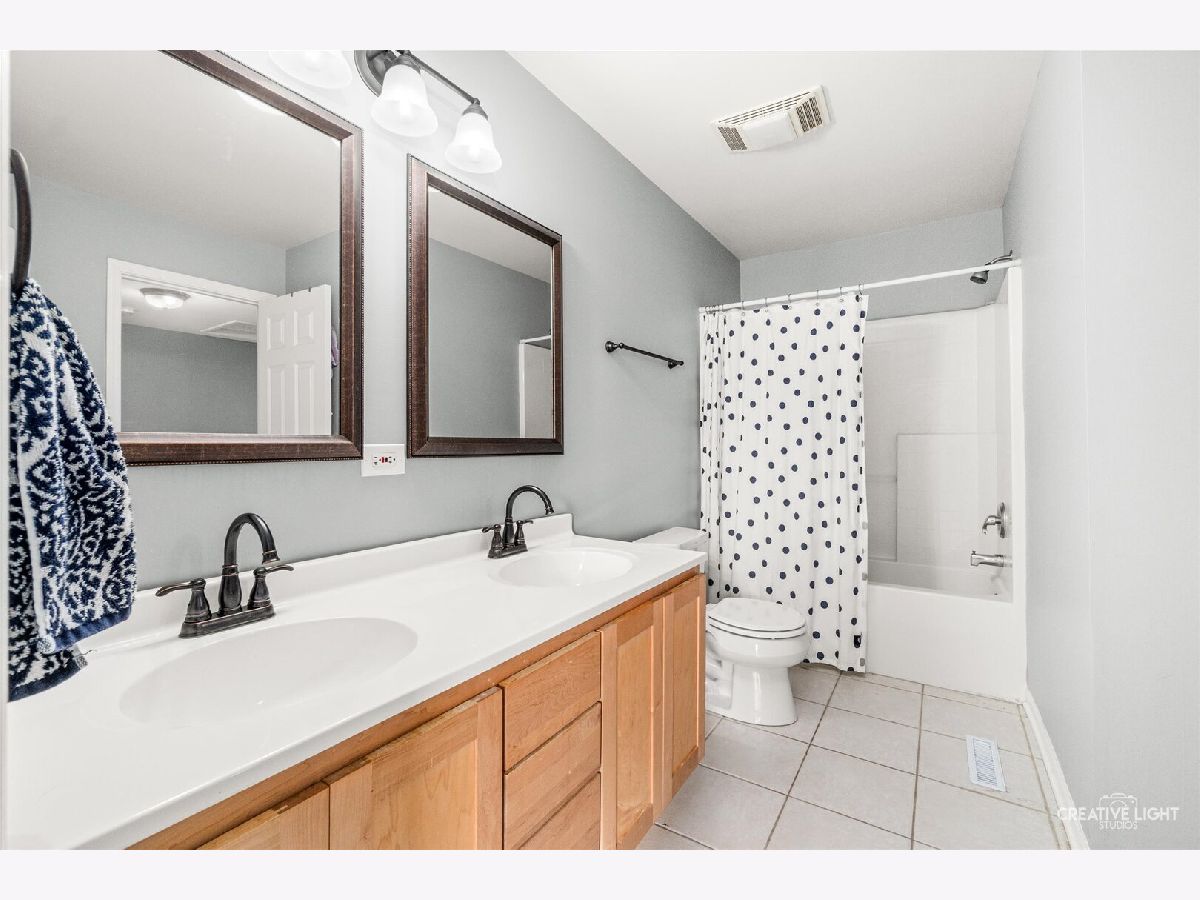
Bathroom Amenities: Whirlpool,Separate Shower,Double Sink
Bathroom in Basement: 1
Rooms: —
Basement Description: —
Other Specifics
| 2.1 | |
| — | |
| — | |
| — | |
| — | |
| 80x130 | |
| — | |
| — | |
| — | |
| — | |
| Not in DB | |
| — | |
| — | |
| — | |
| — |
Contact Agent
Nearby Similar Homes
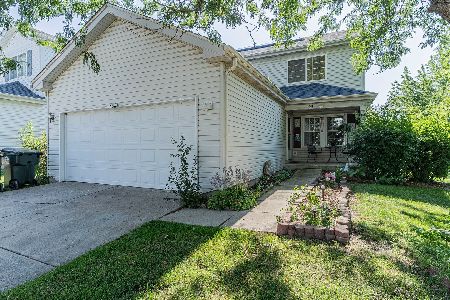
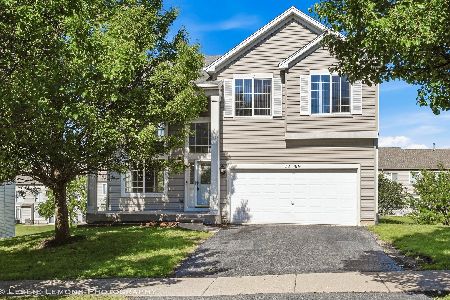
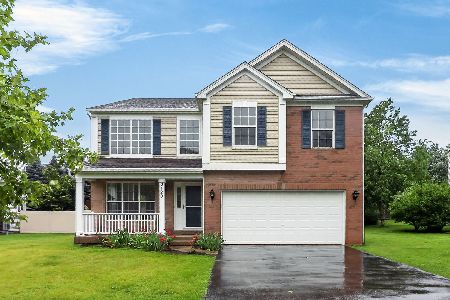
Nearby Sold Comparables


Contact Agent
Listing Provided By
Michelle Sather Realtor
