

387 Woodlane Court, Wood Dale, Illinois 60191


$549,000
|
For Sale
|
|
| Status: | Price Change |
| Sqft: | 1,816 |
| Cost/Sqft: | $302 |
| Beds: | 4 |
| Baths: | 3 |
| Year Built: | 1977 |
| Property Taxes: | $11,799 |
| Days On Market: | 6 |
| Lot Size: | 0,00 |
Description
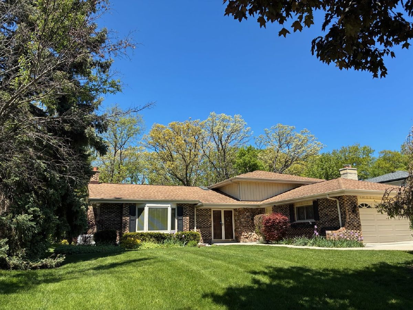
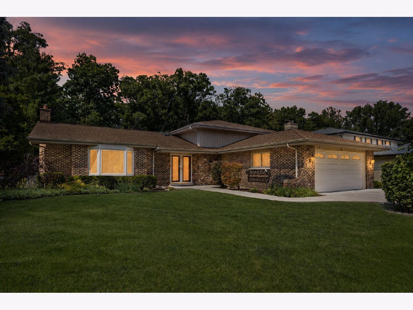
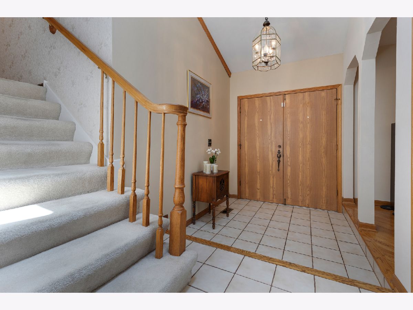
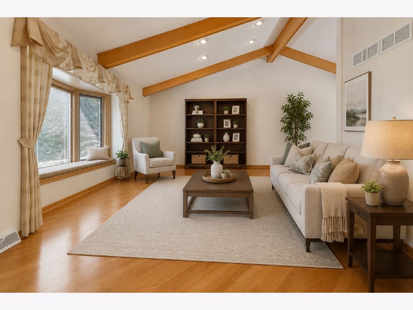
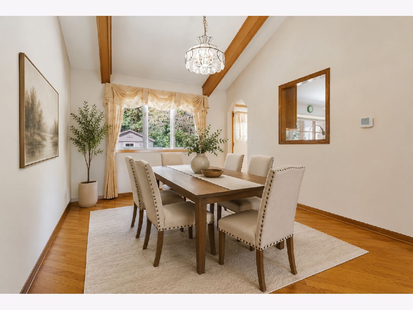
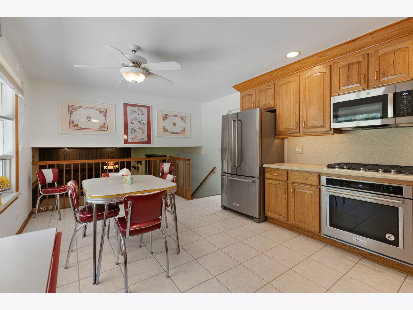
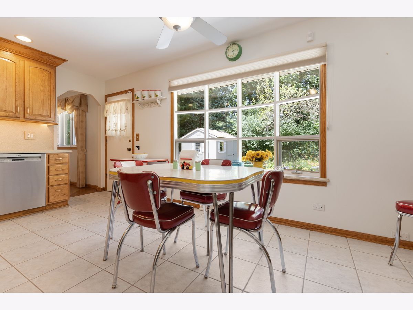
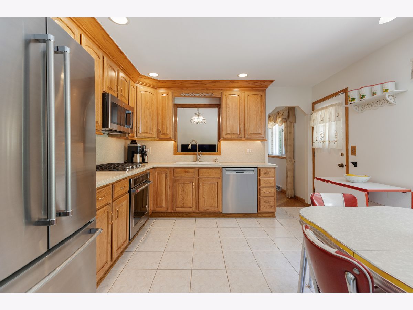
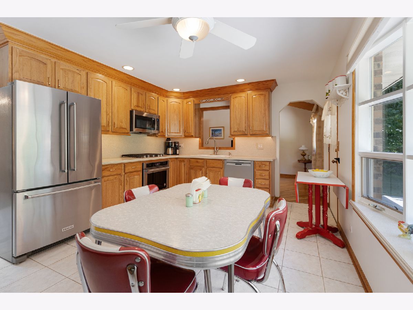
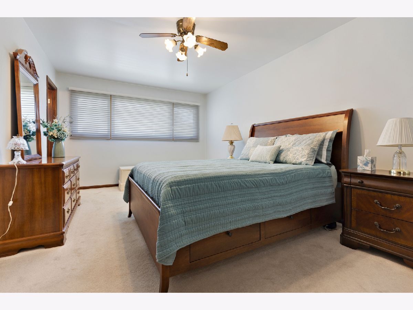
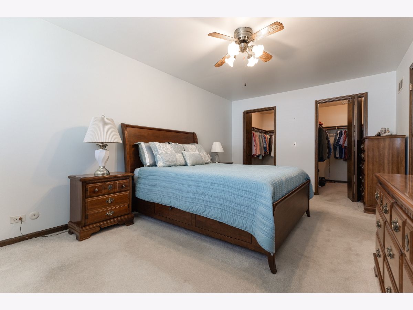
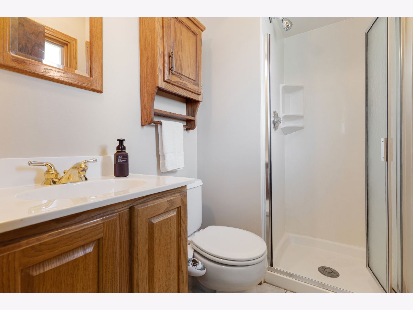
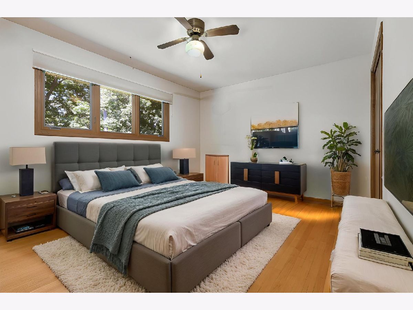
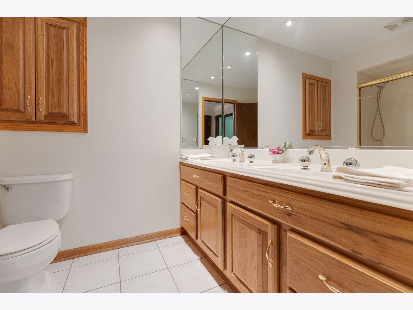
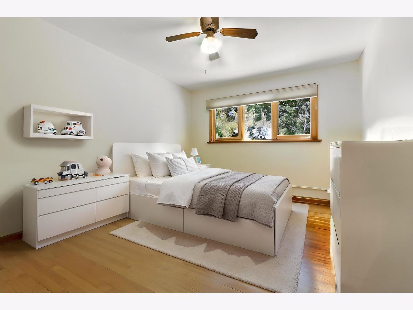
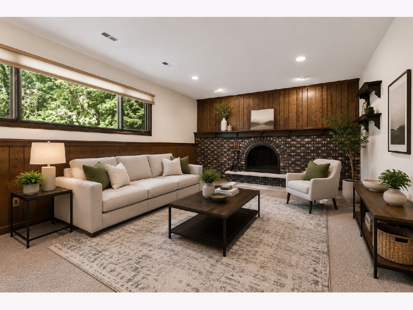
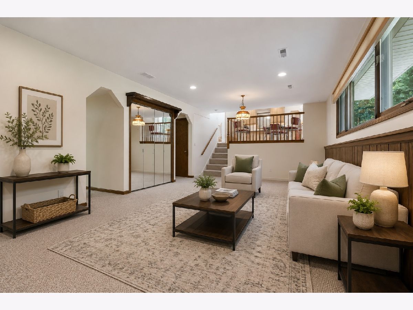
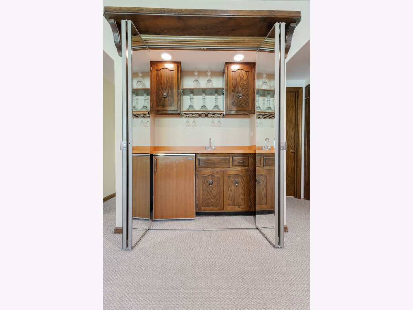
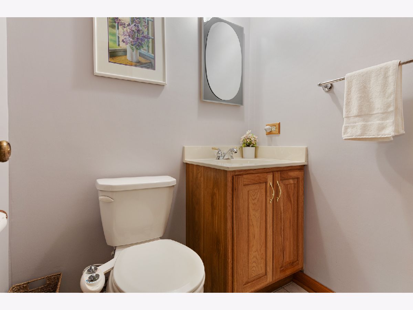
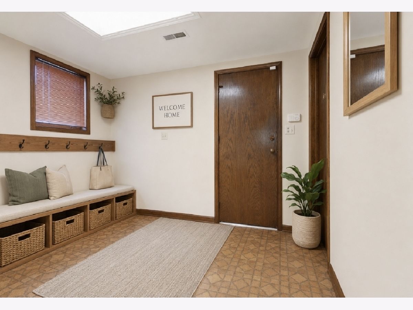
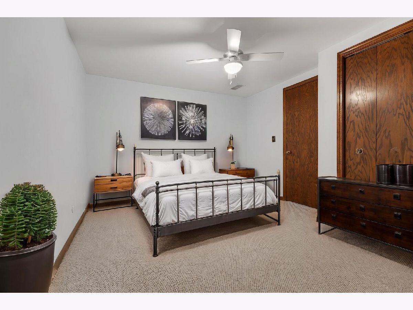
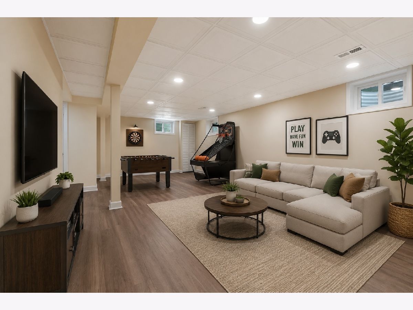
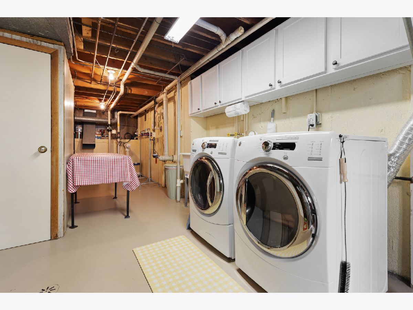
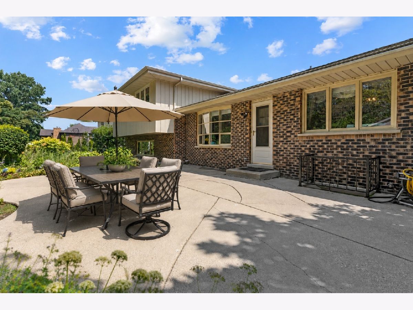
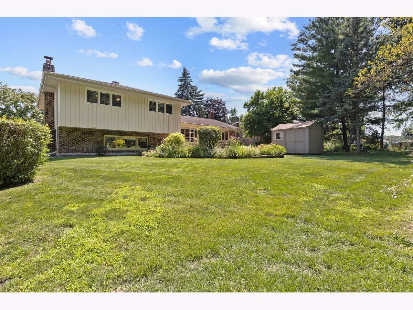
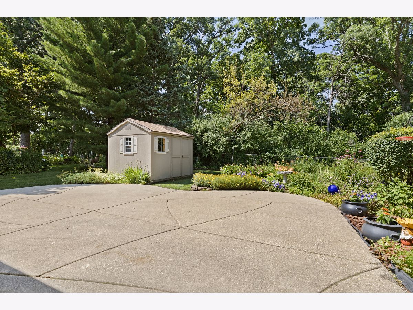
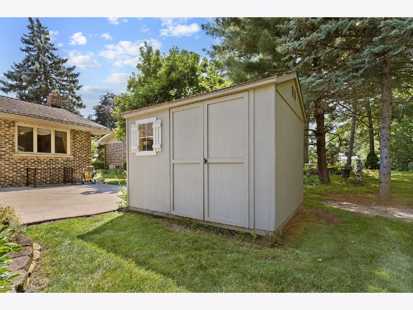
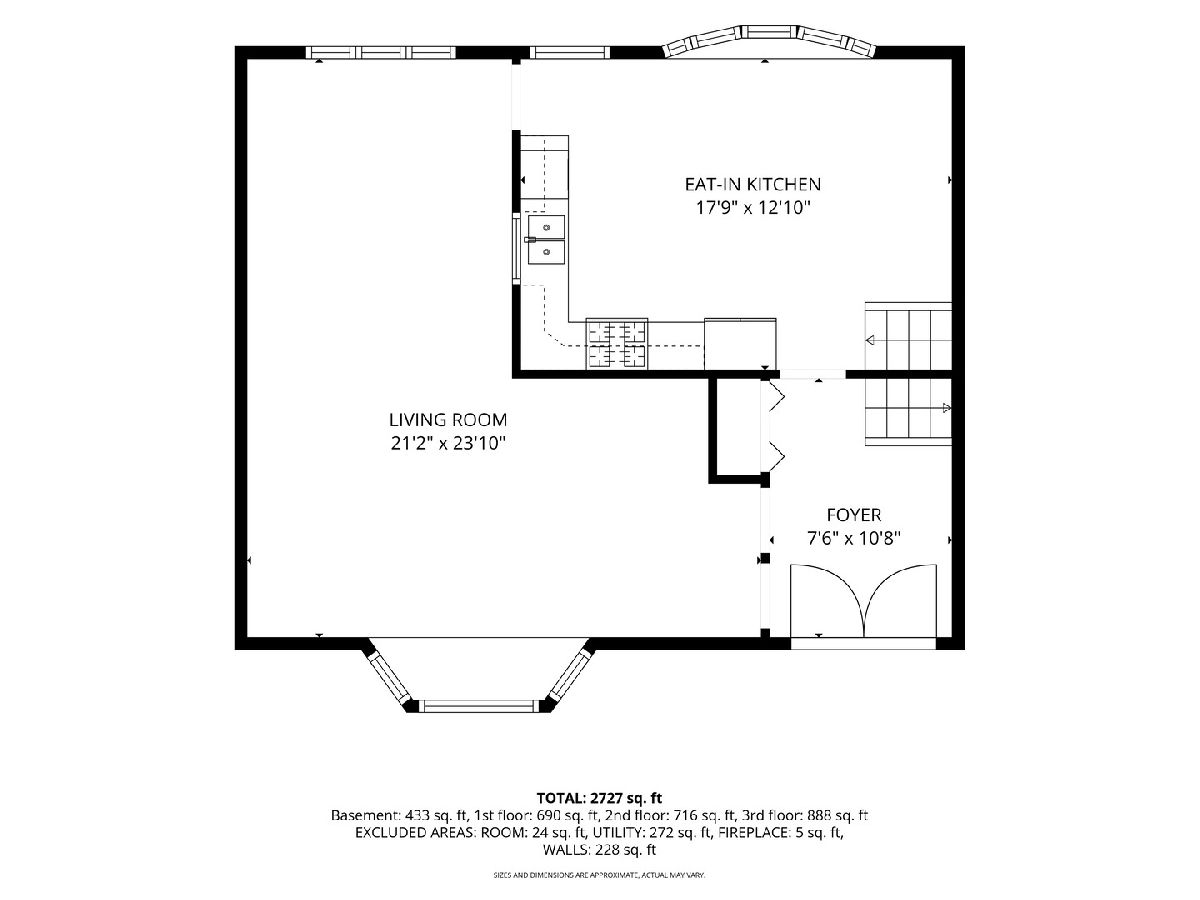
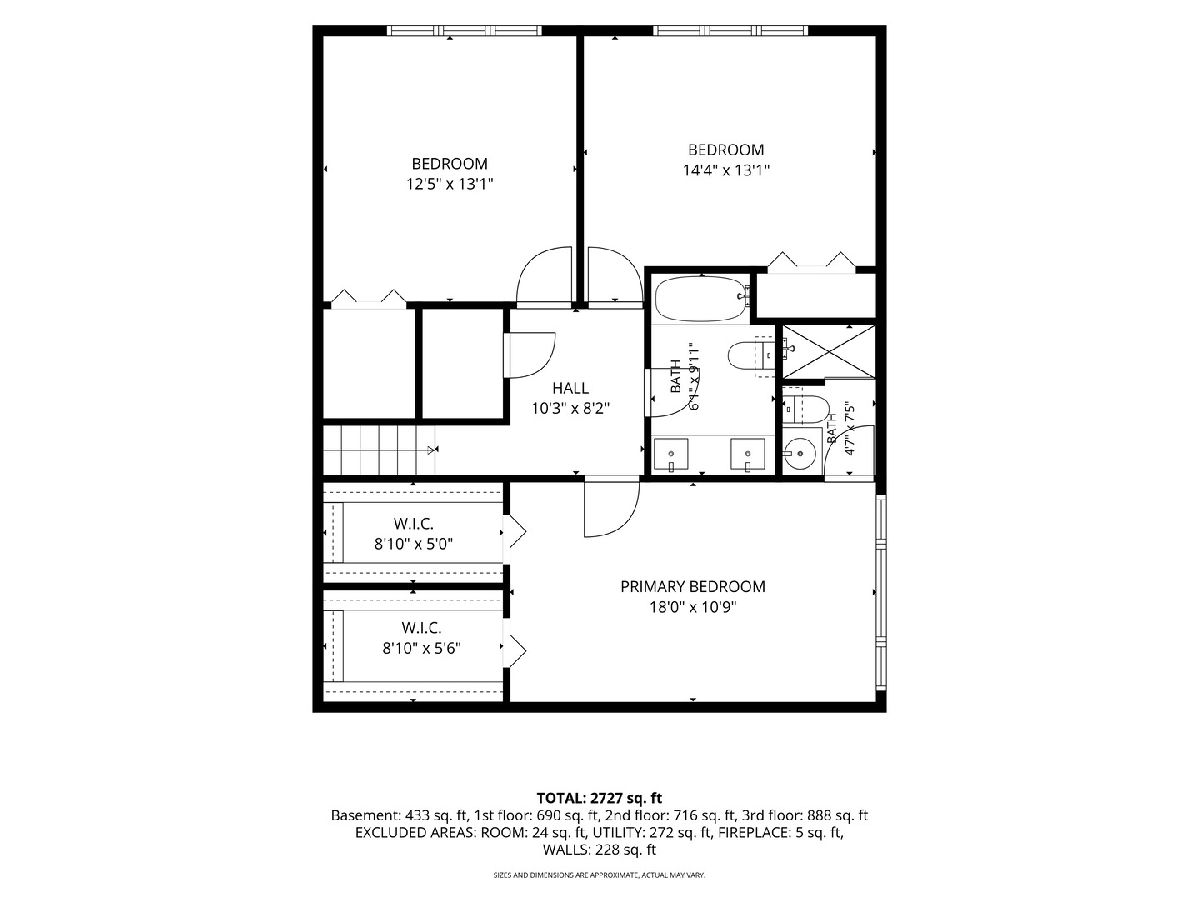
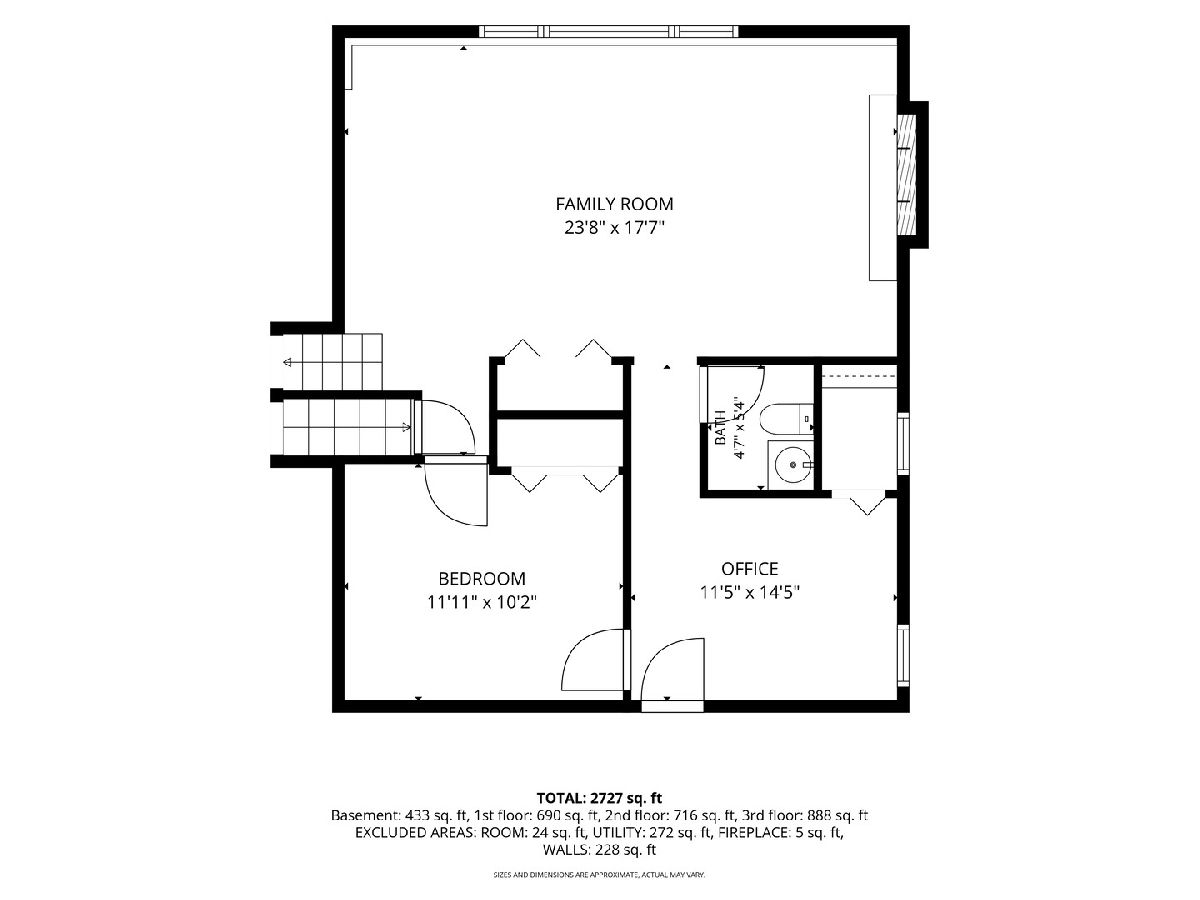
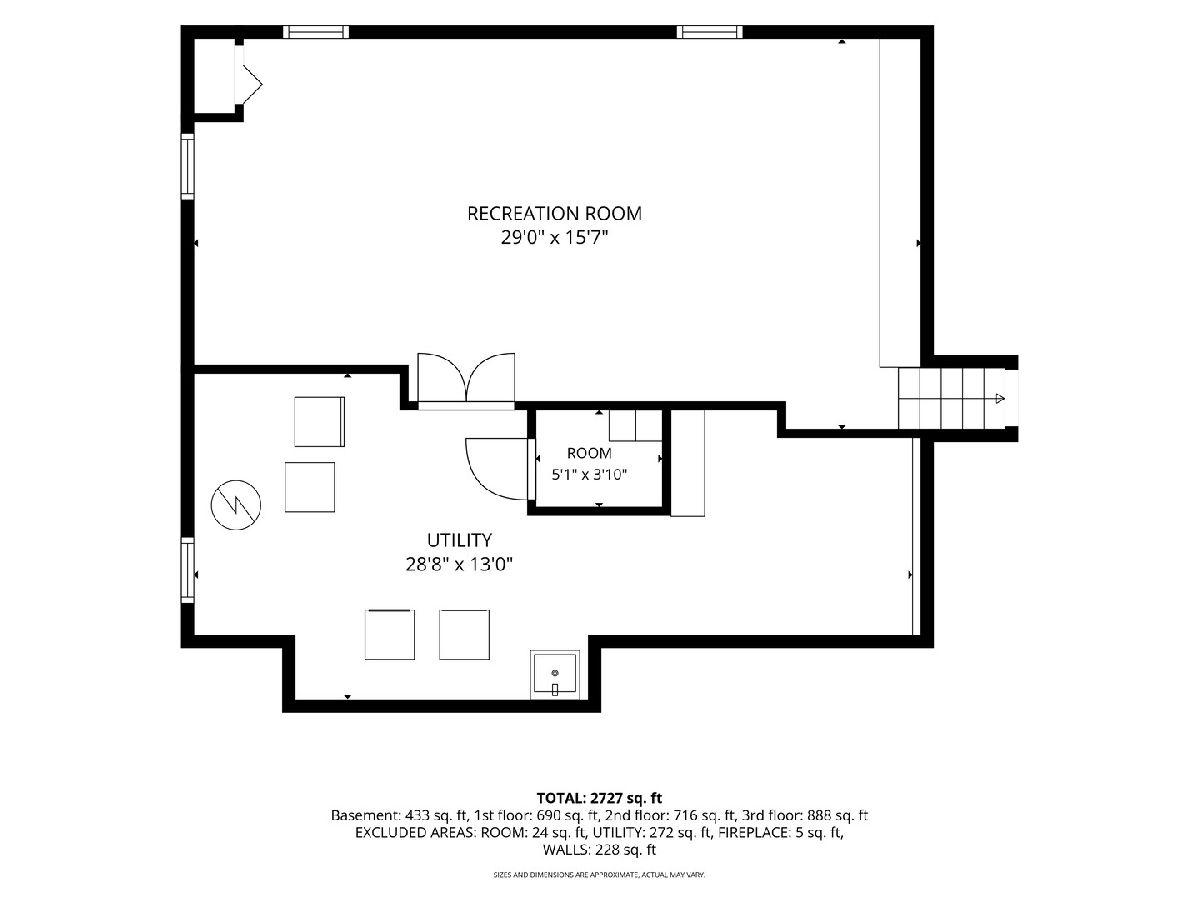
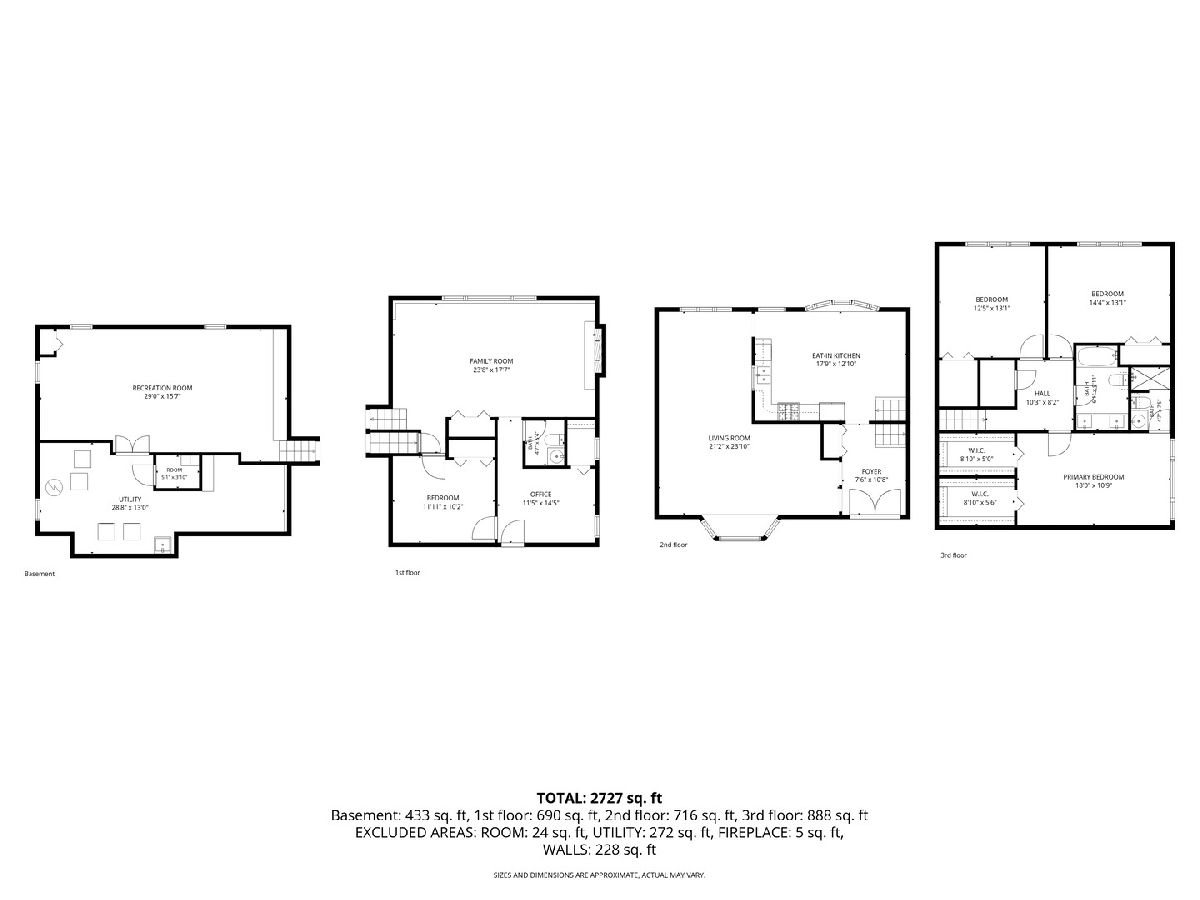
Exceptional opportunity to own this beautifully maintained and spacious 4-bedroom, 2.5-bath split-level in one of Wood Dale's most desirable neighborhoods! Nestled on a beautifully landscaped lot on a quiet dead-end street backing to the Bensenville Park District/Forest Preserve like area, this home offers the perfect combination of privacy, generous living space, and everyday convenience. The welcoming foyer with a skylight opens to a bright living and dining room featuring hardwood floors, soaring cathedral beamed ceilings, and a stunning Bay window that fills the home with natural light. The spacious eat-in kitchen offers 42-inch hickory cabinets, stainless steel appliances and abundant cabinet and counter space, and a large window overlooking the private backyard. Designed for comfortable living, the expansive lower level features a cozy family room with a gas fireplace, powder room, mudroom with access to the attached 2-car garage, and a fourth bedroom, perfect for guests, a home office, or related living. The partially finished sub-basement with luxury vinyl flooring provides additional space for recreation, hobbies, or storage. The spacious primary suite offers two walk-in closets and a private bath with a walk-in shower. Two additional bedrooms feature hardwood floors and ample closet space, while the full hall bath includes double vanities. Step outside and enjoy the beautifully landscaped backyard with a large concrete patio, spacious storage shed, and a peaceful wooded backdrop, creating a private setting for relaxing or entertaining. This home has been meticulously maintained with numerous quality updates, including Rhino Shield ceramic exterior coating (2024) with a transferable 25-year non-prorated limited warranty, roof and skylight (2012), concrete driveway (2018), second-floor windows (2019), basement windows (approximately two years old), gas cooktop and electric oven (2021), microwave (2025), Generac generator (2012), Aprilaire humidifier (2026), and a sump pump with battery backup. Ideally located near parks, schools, shopping, restaurants, Metra, and major expressways, this move-in ready home offers an exceptional combination of space, quality, updates, and location.
Property Specifics
| Single Family | |
| — | |
| — | |
| 1977 | |
| — | |
| — | |
| No | |
| — |
| — | |
| — | |
| — / Not Applicable | |
| — | |
| — | |
| — | |
| 12668418 | |
| 0315402026 |
Nearby Schools
| NAME: | DISTRICT: | DISTANCE: | |
|---|---|---|---|
|
Grade School
W A Johnson Elementary School |
2 | — | |
|
Middle School
Blackhawk Middle School |
2 | Not in DB | |
|
High School
Fenton High School |
100 | Not in DB | |
Room Specifics
Total Bedrooms: 4
Bedrooms Above Ground: 4
Bedrooms Below Ground: 0
Dimensions: —
Floor Type: —
Dimensions: —
Floor Type: —
Dimensions: —
Floor Type: —
Full Bathrooms: 3
Bathroom Amenities: Whirlpool,Double Sink
Bathroom in Basement: 0
Rooms: —
Basement Description: —
Other Specifics
| 2 | |
| — | |
| — | |
| — | |
| — | |
| 74X175 | |
| — | |
| — | |
| — | |
| — | |
| Not in DB | |
| — | |
| — | |
| — | |
| — |
Contact Agent
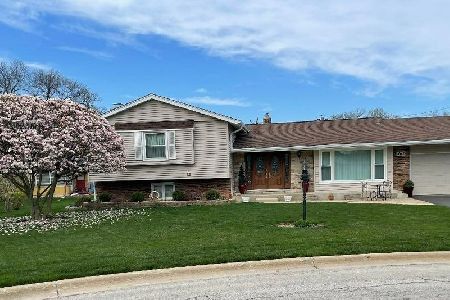
Nearby Similar Homes

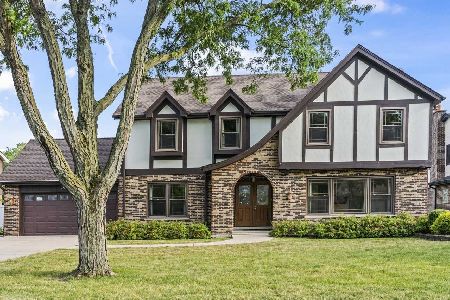
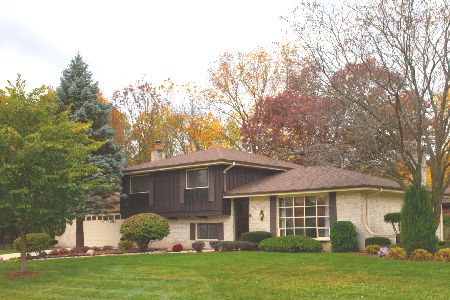
Nearby Sold Comparables

Contact Agent
Listing Provided By
Century 21 Circle
