

38785 West Park Avenue, Lake Villa, Illinois 60046


$234,900
|
For Sale
|
|
| Status: | Active |
| Sqft: | 1,320 |
| Cost/Sqft: | $178 |
| Beds: | 3 |
| Baths: | 1 |
| Year Built: | 1957 |
| Property Taxes: | $4,995 |
| Days On Market: | 10 |
| Lot Size: | 0,75 |
Sorry but we don't have exact coordinates for this place
Description
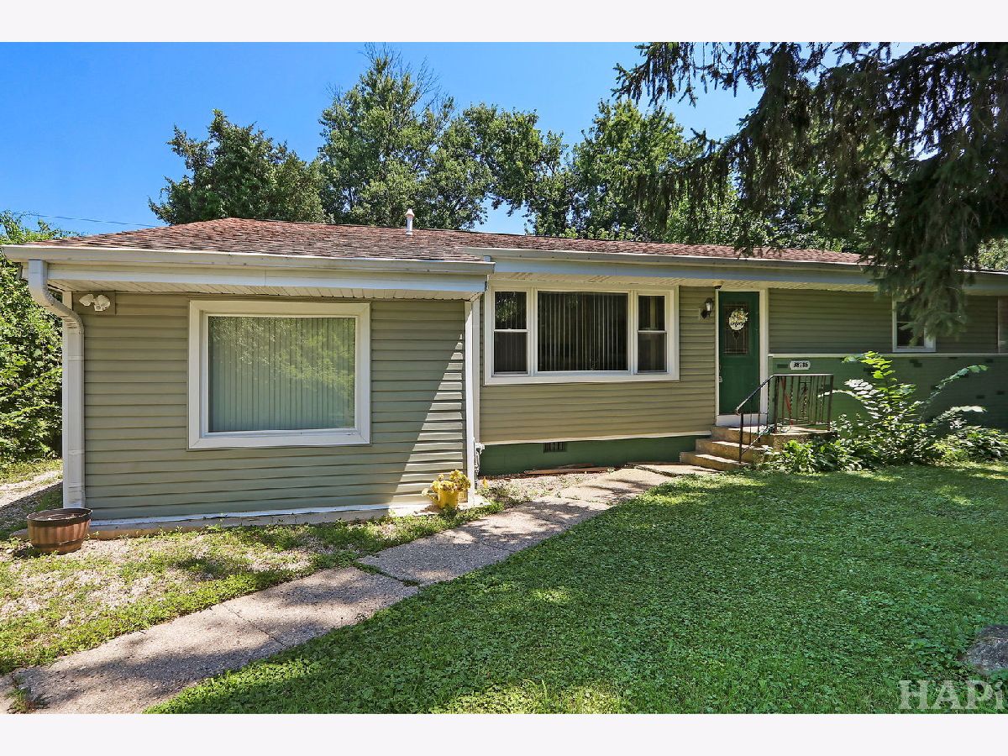
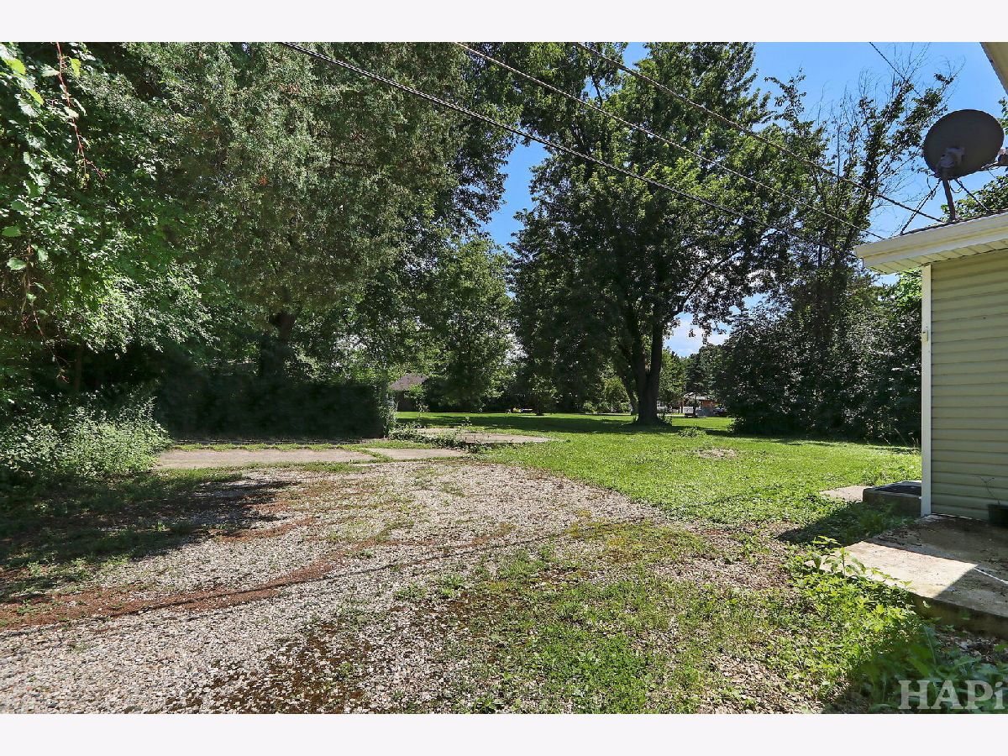
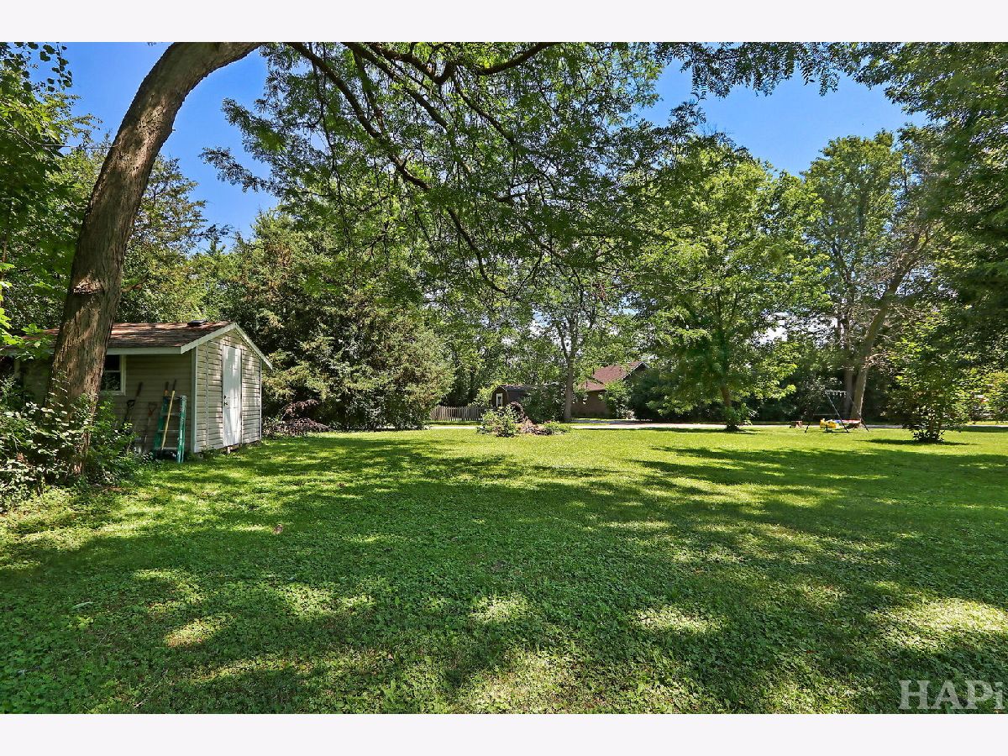
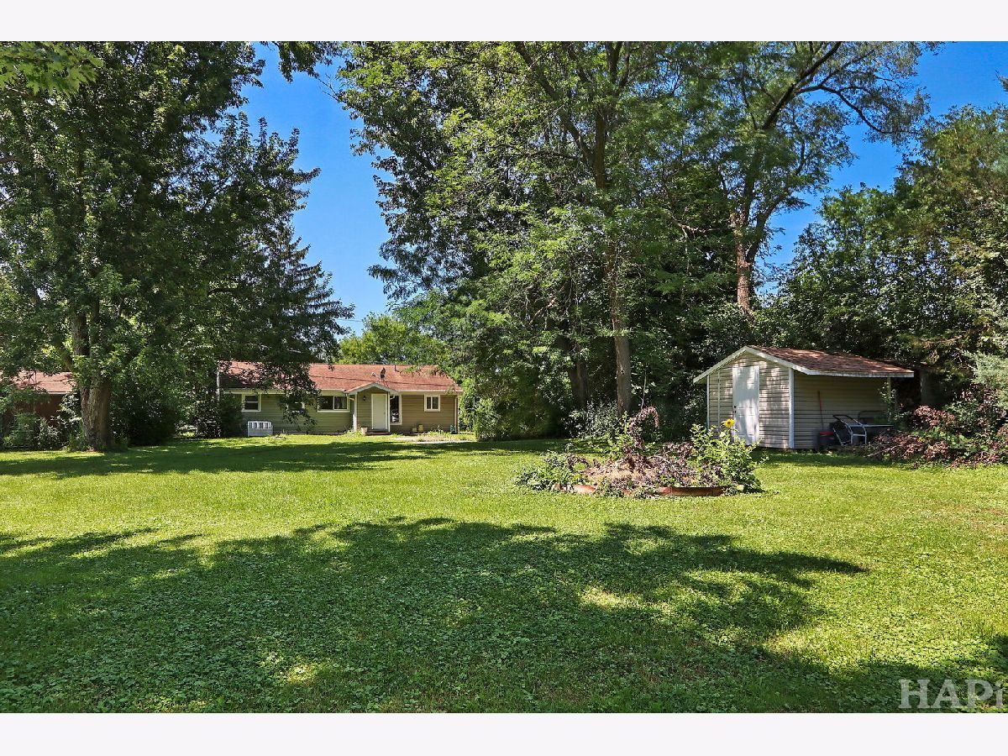
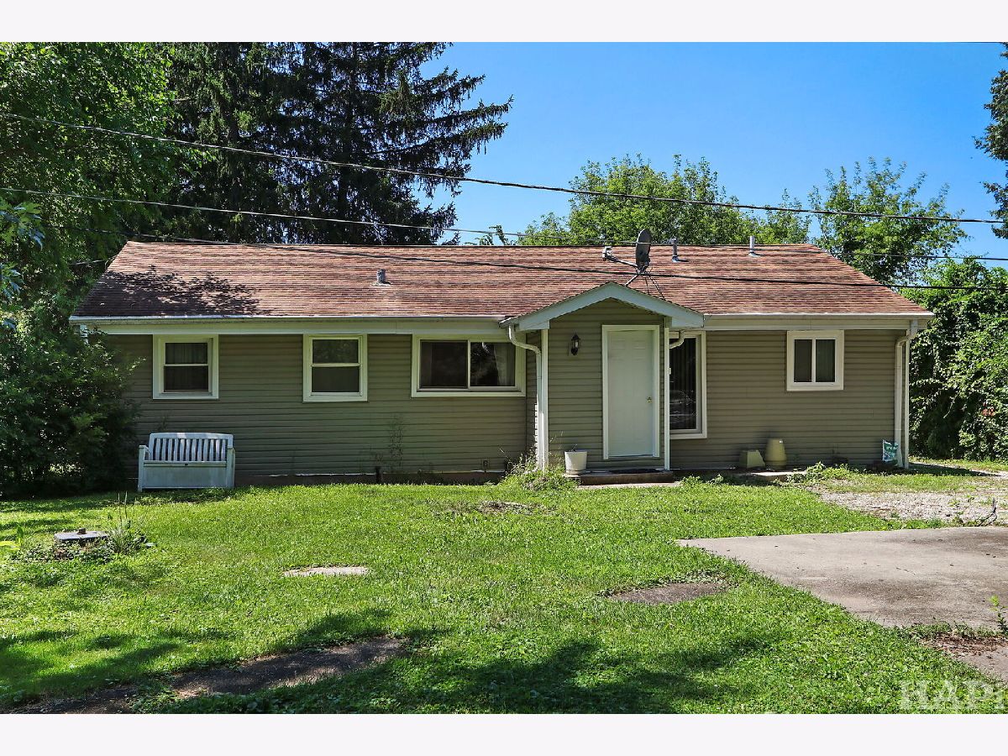
Exceptional value with unlimited potential! This home sits on an expansive double lot with exclusive Cedar Lake rights-perfect for outdoor living, recreation, and room to grow. Features low taxes and a ideal location close to Metra transit, local stores, and downtown Lake Villa. Per seller, septic replacement is required; village-approved plans and written replacement estimates are ready for buyer review. Sold as-is, with the price adjusted accordingly to reflect the septic condition.
Property Specifics
| Single Family | |
| — | |
| Ranch | |
| 1957 | |
| 2018 | |
| Crawl Space | |
| Vinyl Siding | |
| Asphalt | |
| — | |
| No | |
| 0.75 |
| Lake | |
| — | |
| 0 / Not Applicable | |
| None | |
| Well | |
| Septic Tank | |
| Central Air | |
| Gas | |
| No | |
| 12796801 | |
| 02321010110000 |
Nearby Schools
| NAME: | DISTRICT: | DISTANCE: | |
|---|---|---|---|
|
Grade School
Olive C Martin School |
41 | — | |
|
Middle School
Peter J Palombi School |
41 | Not in DB | |
|
High School
Lakes Community High School |
117 | Not in DB | |
Property History
| DATE: | EVENT: | PRICE: | SOURCE: |
|---|---|---|---|
| 29 Oct, 2026 | Listed for sale | $234,900 | MRED MLS |
Room Specifics
All Bedroom Info:
Total Bedrooms: 3
Bedrooms Above Ground: 3
Bedrooms Below Ground: 0
Total Bedrooms: 3
Bedrooms Above Ground: 3
Bedrooms Below Ground: 0
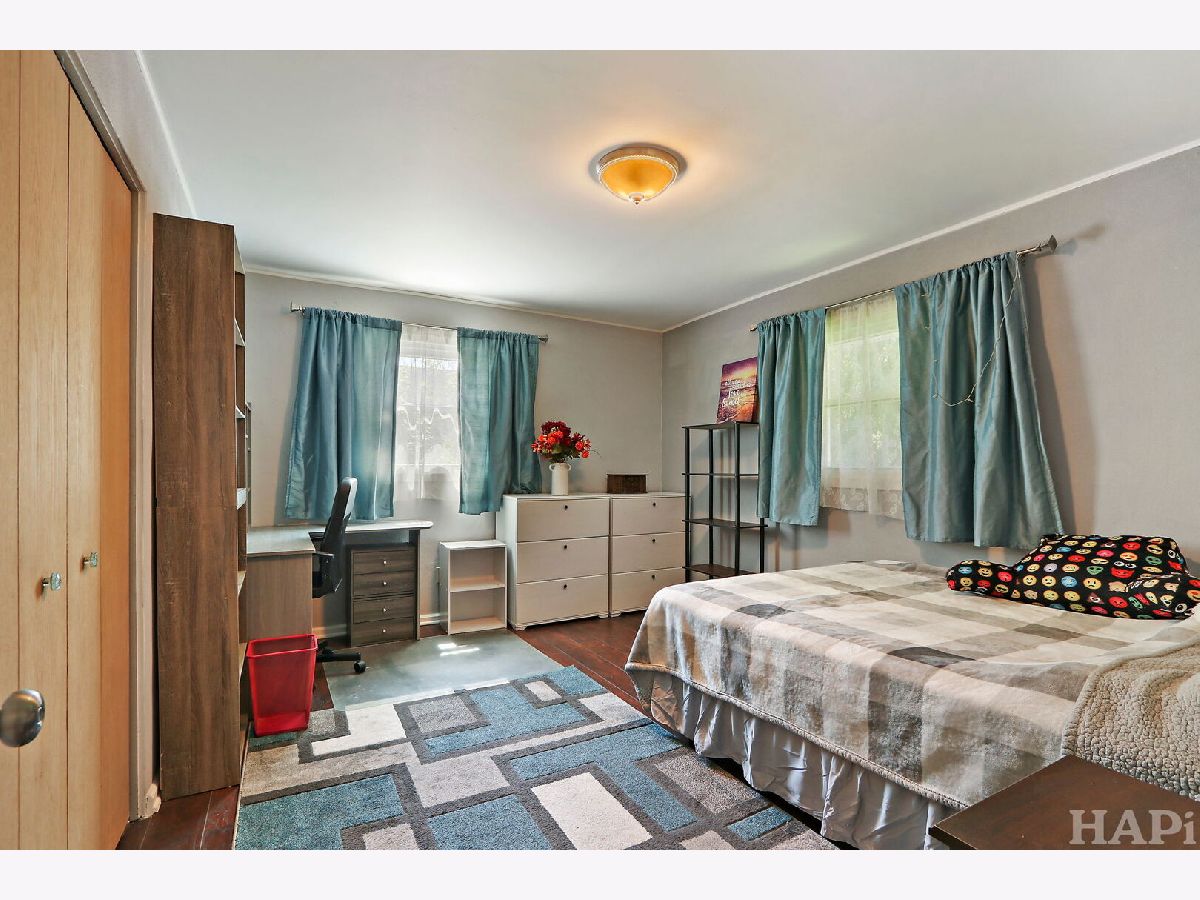
Master Bedroom Info:
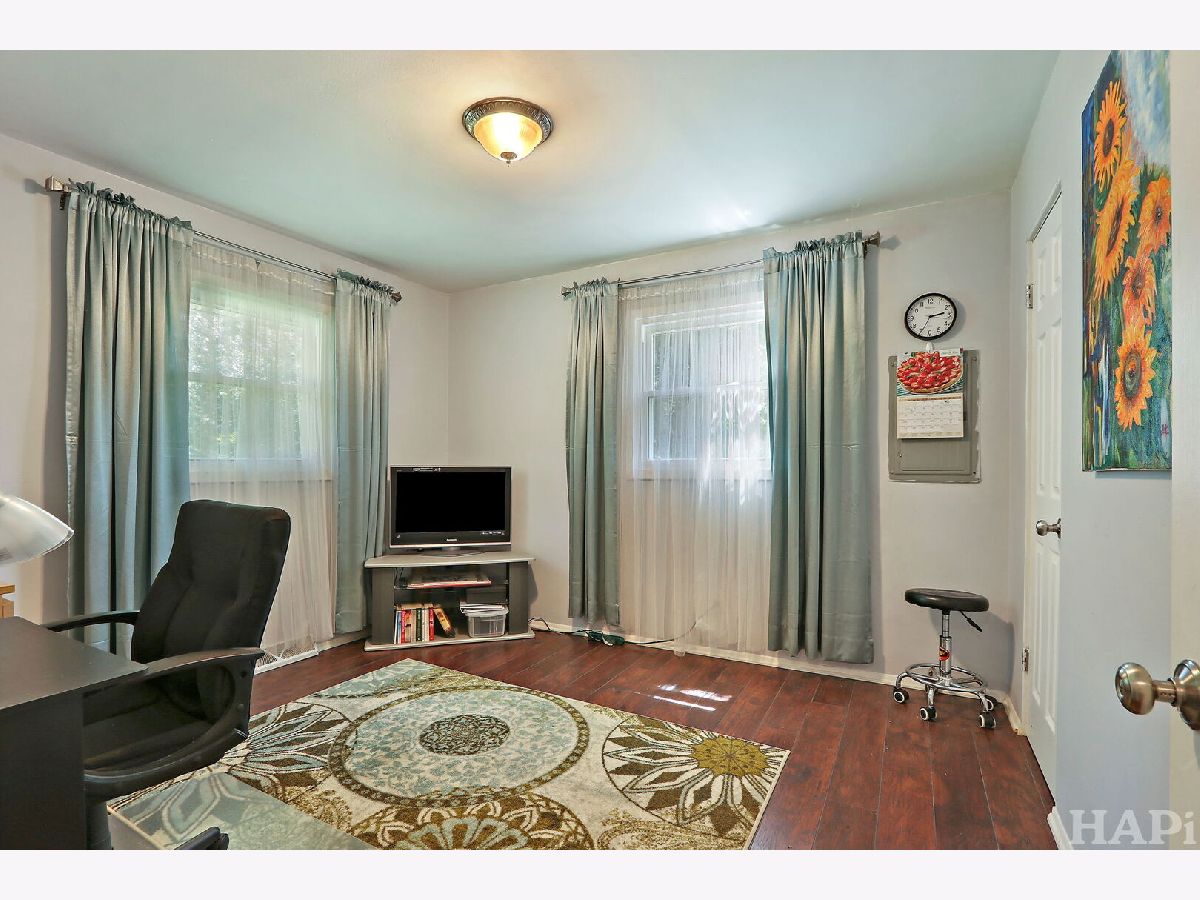
Dimensions: 14X12
Location: Main LevelDimensions: 14X12
Floor Type: Hardwood
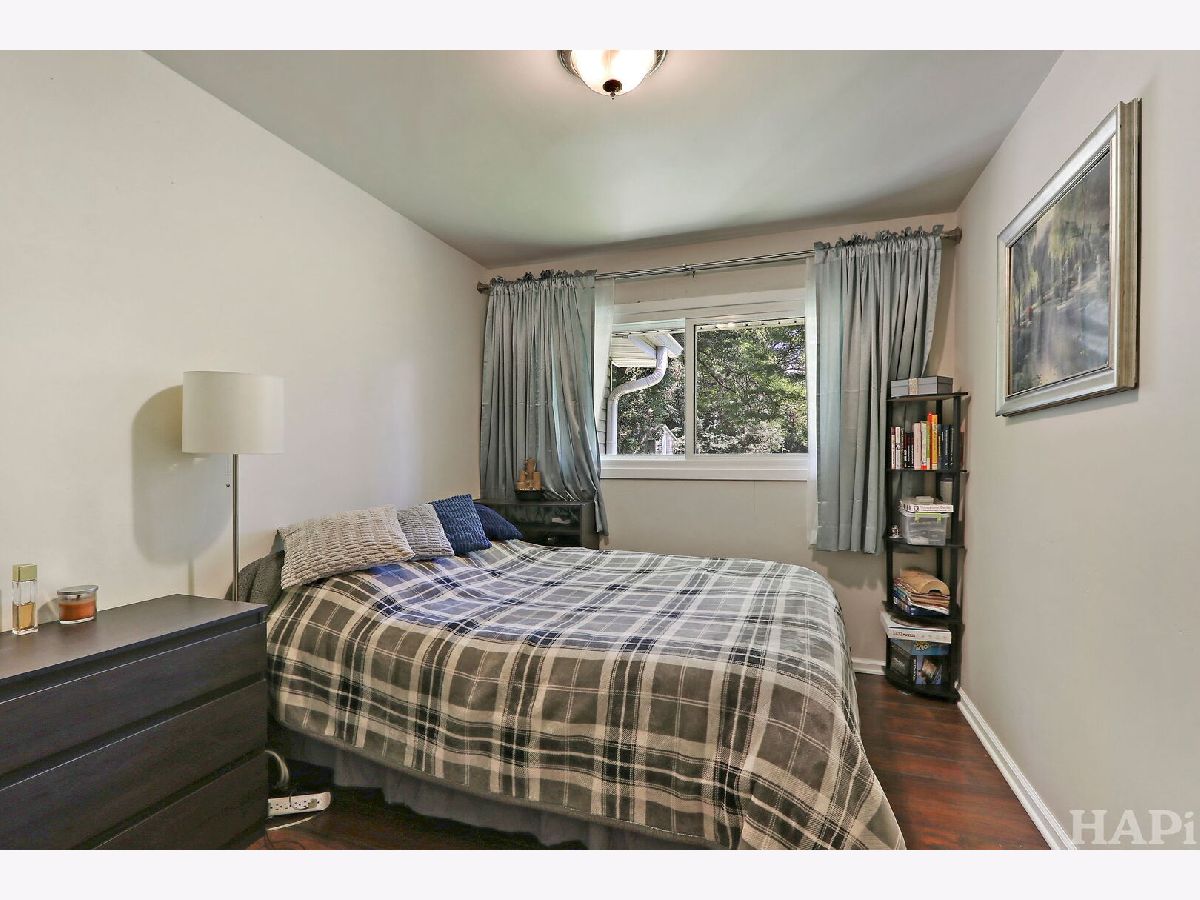
Second Bedroom Info:
Dimensions: 11X11
Location: Main LevelDimensions: 11X11
Floor Type: Hardwood
Third Bedroom Info:
Dimensions: 11X9
Location: Main LevelDimensions: 11X9
Floor Type: Hardwood
Bathroom Info:
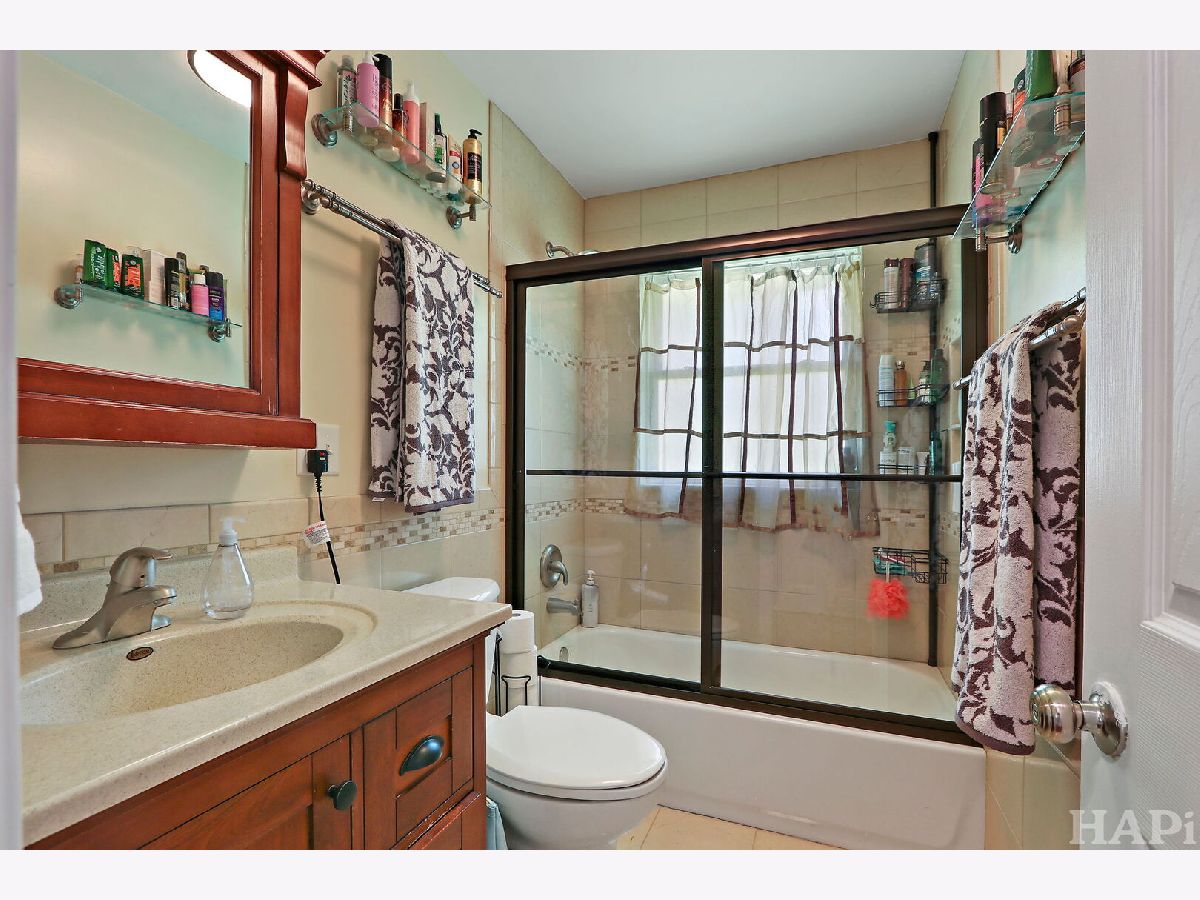
Full Bathrooms: 1
Partial Bathrooms: 0Full Bathrooms: 1
Bathroom Amenities: —
Bathroom in Basement: 0
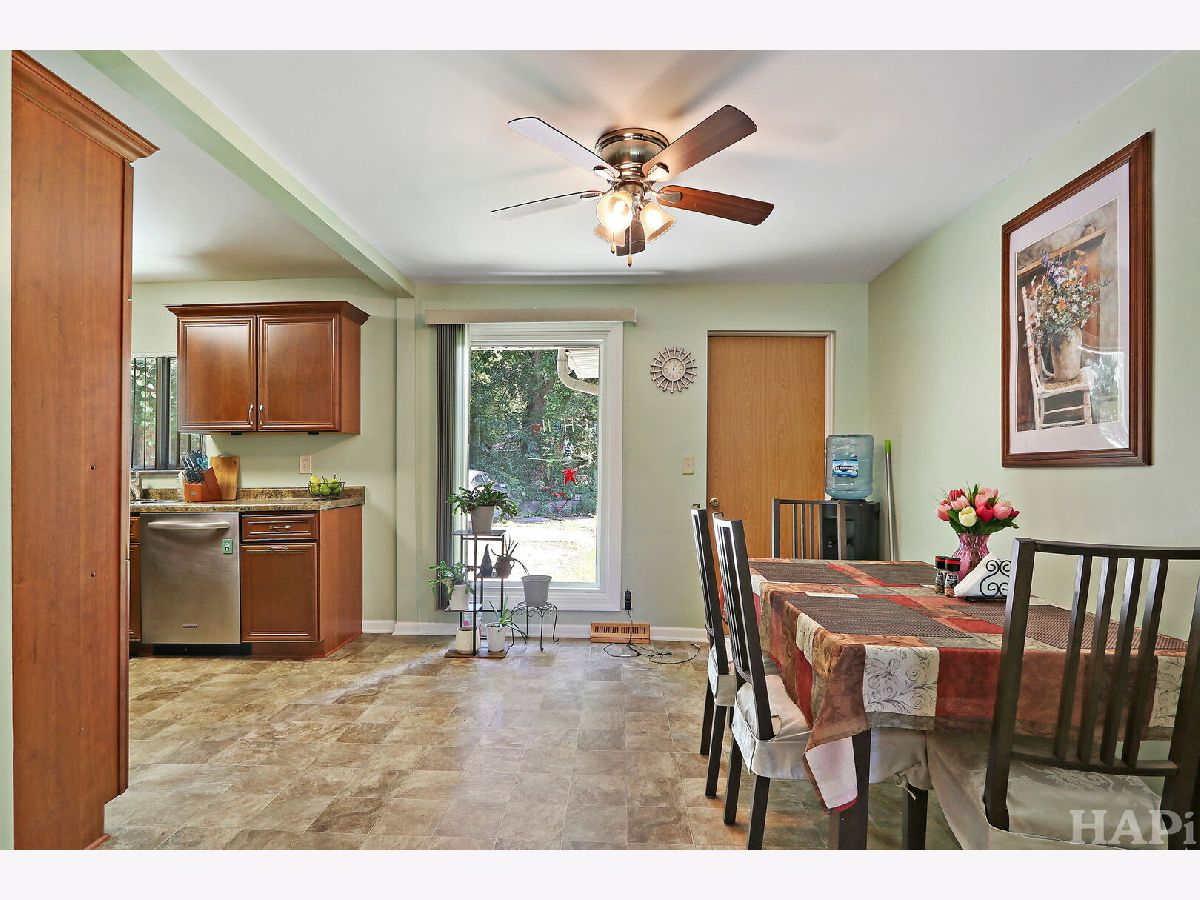
Dining Room Info:
Dimensions: 13X11
Location: Main LevelDimensions: 13X11
Floor Type: Vinyl
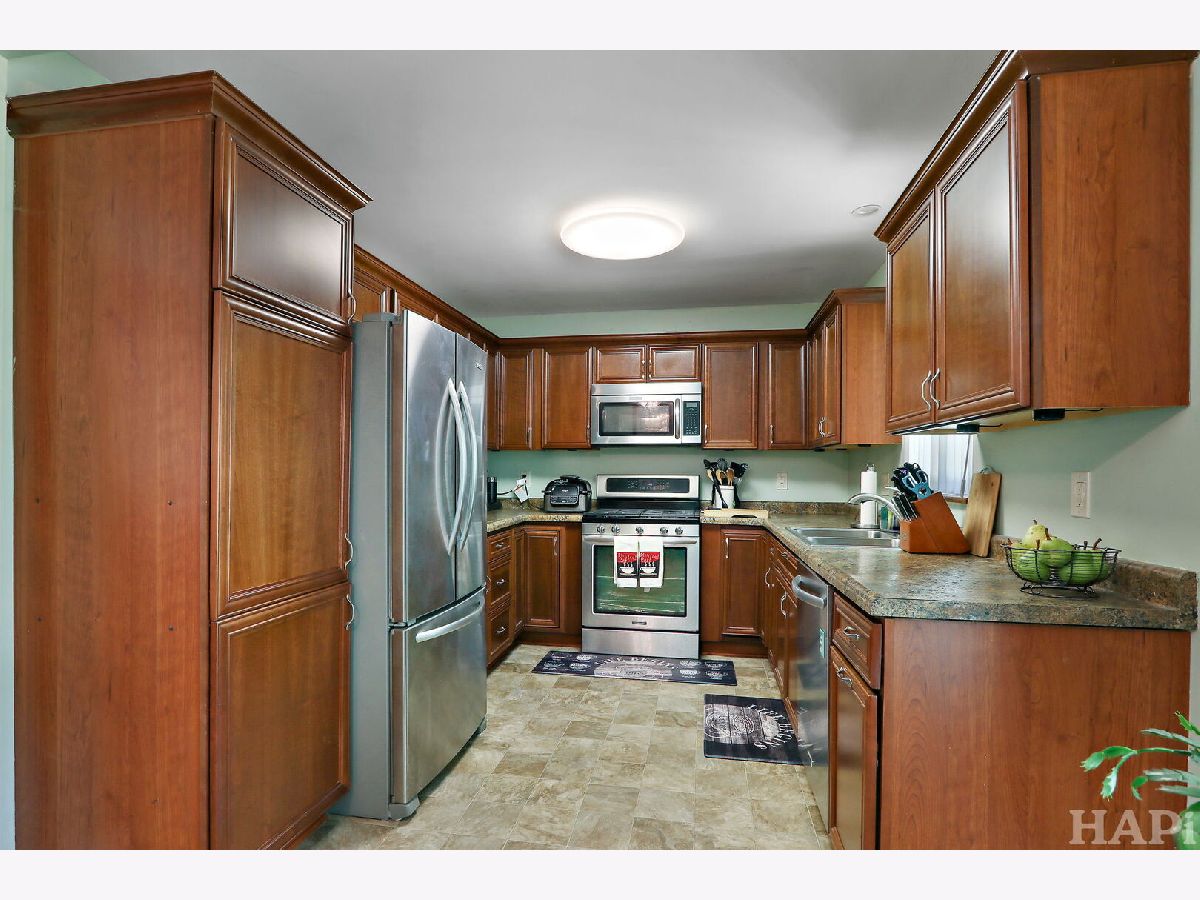
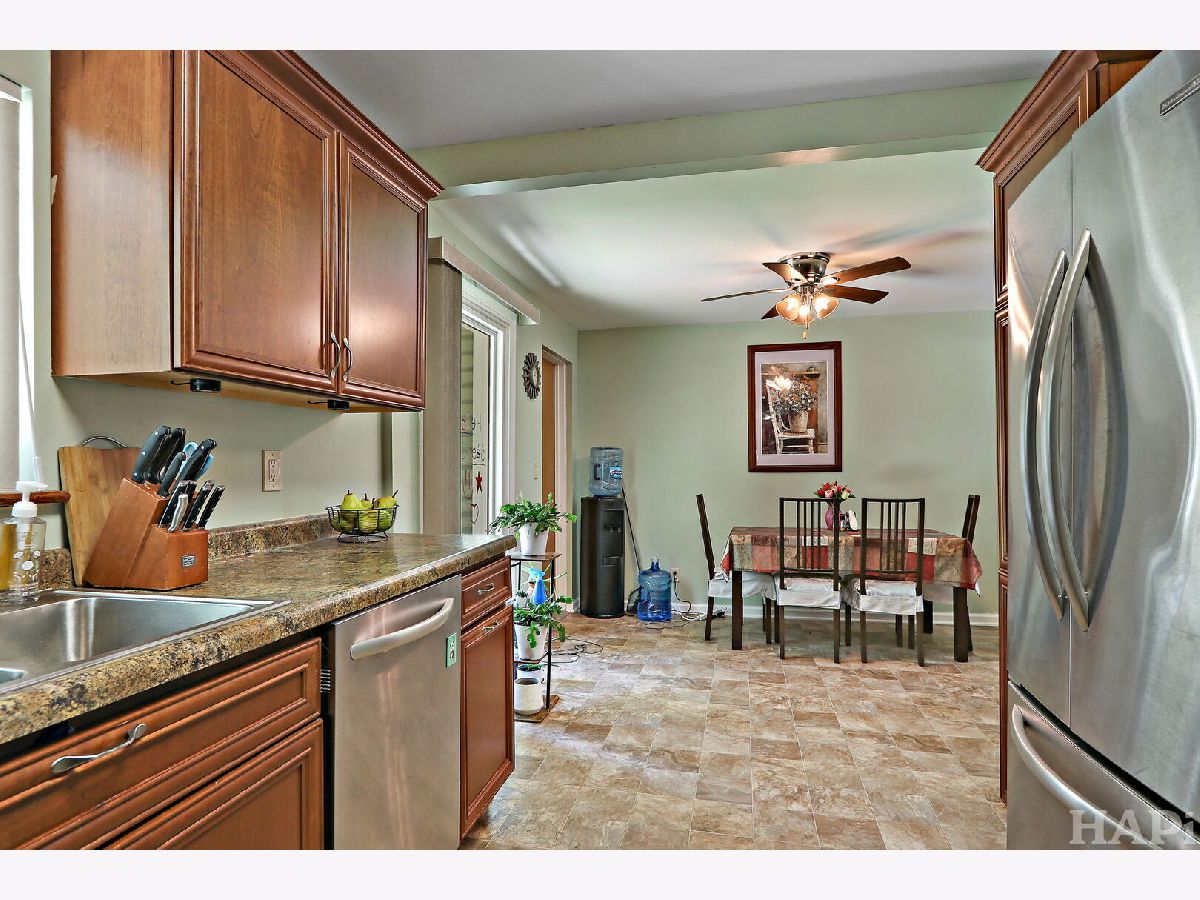
Kitchen Info:
Dimensions: 22X13
Location: Main LevelDimensions: 22X13
Floor Type: Vinyl
Features: Custom Cabinetry
Laundry Room Info:
Dimensions: 12X6
Location: Main LevelDimensions: 12X6
Floor Type: Other
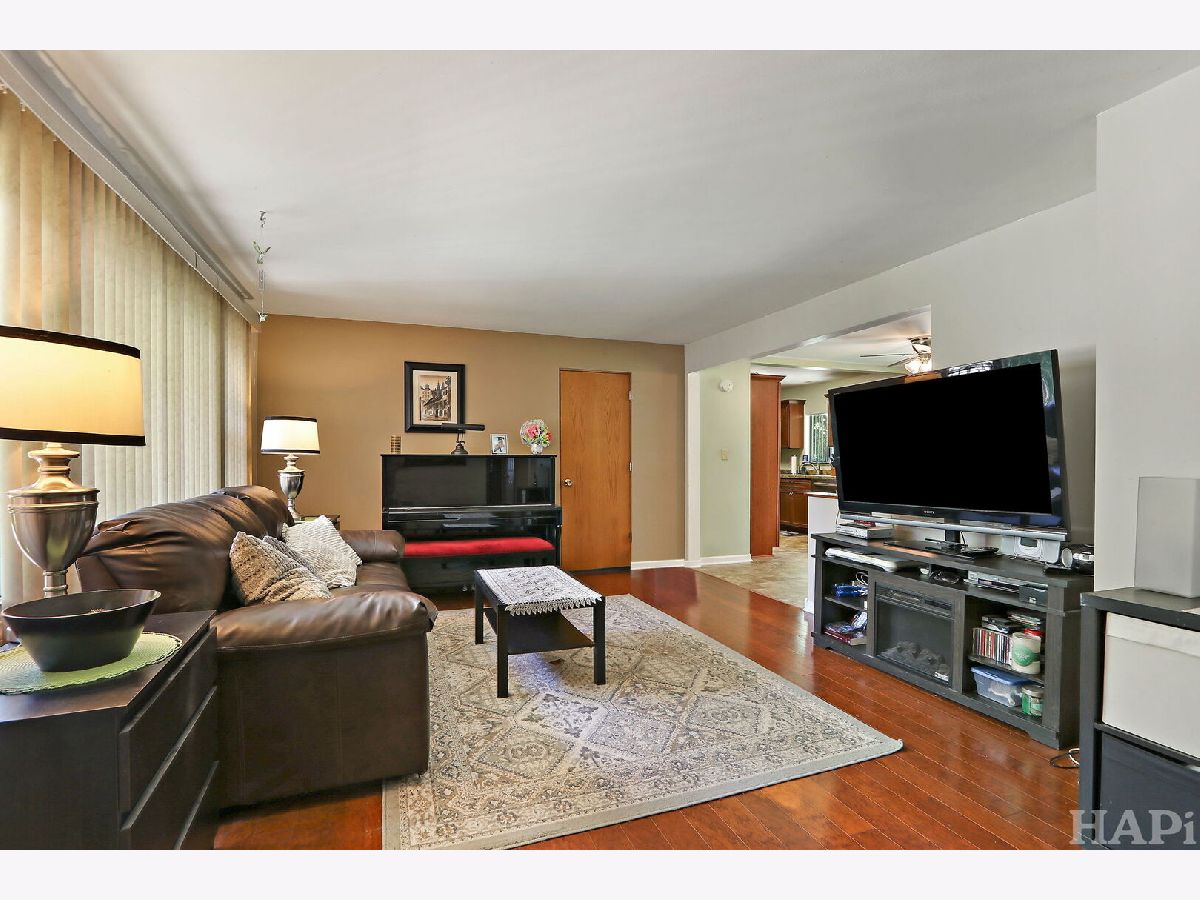
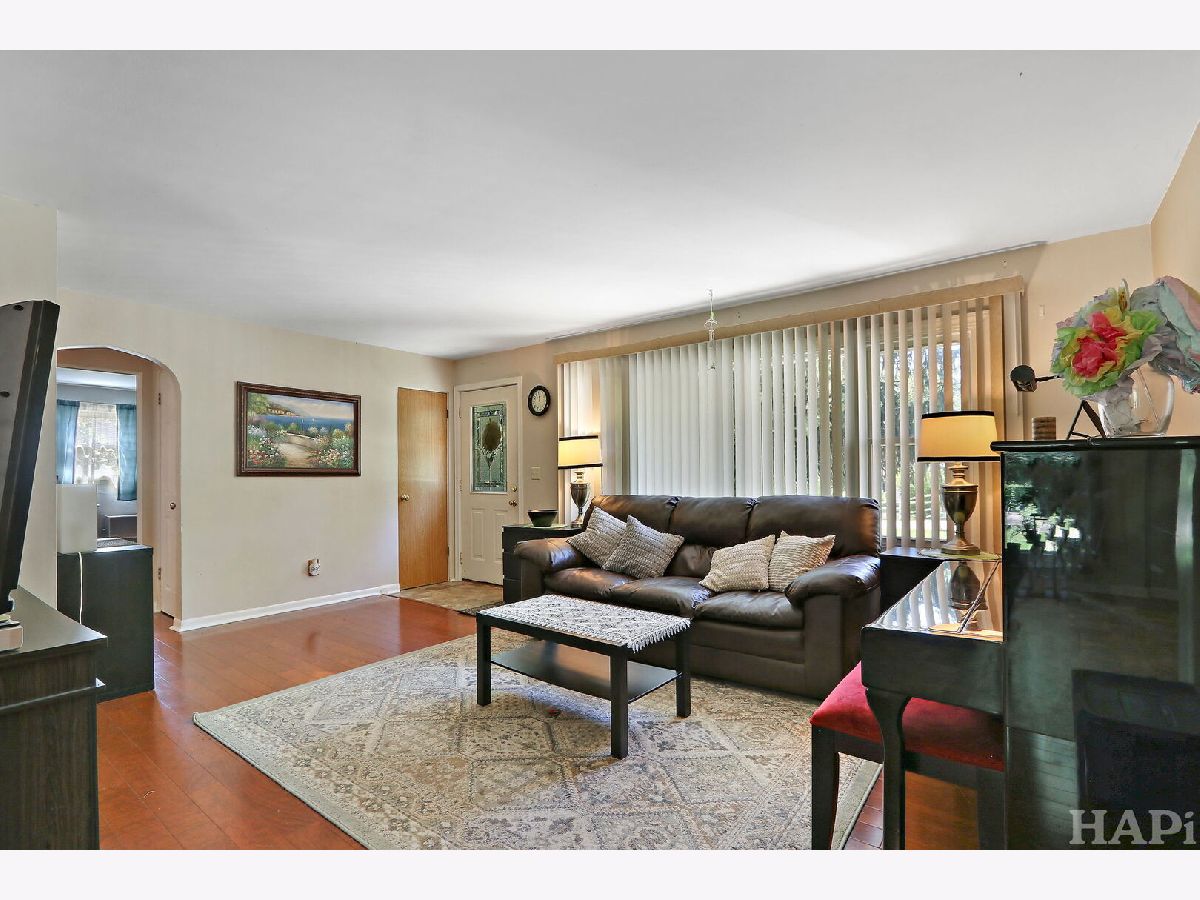
Living Room Info:
Dimensions: 19X15
Location: Main LevelDimensions: 19X15
Floor Type: Wood Laminate
Additional Rooms Info:
Rooms: Utility Room-1st Floor
Basement: Crawl SpaceRooms: Utility Room-1st Floor
First Additional Room Info:
Name: Utility Room-1st Floor
Dimensions: 16X12
Location: Main LevelName: Utility Room-1st Floor
Dimensions: 16X12
Floor Type: —
Other Specifics
| — | |
| Concrete Perimeter,Pillar/Post/Pier | |
| Driveway, Owned | |
| In Unit | |
| — | |
| — | |
| Shed(s) | |
| — | |
| — | |
| 218 X 75 | |
| Pull Down Stair | |
| None | |
| — | |
| — | |
| Not in DB | |
| Lake, Water Rights | |
| — | |
| — |
Tax History
| Year | Property Taxes |
|---|---|
| 2026 | $4,995 |
Contact Agent
Contact Agent
Listing Provided By
Results Realty USA
