

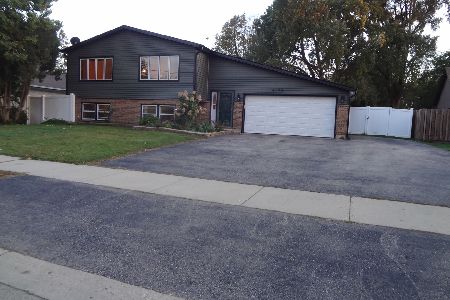
3882 Cambridge Drive, Park City, Illinois 60085


$298,000
|
For Sale
|
|
| Status: | Active |
| Sqft: | 1,100 |
| Cost/Sqft: | $271 |
| Beds: | 3 |
| Baths: | 2 |
| Year Built: | 1978 |
| Property Taxes: | $7,284 |
| Days On Market: | 13 |
| Lot Size: | 0,00 |
Description
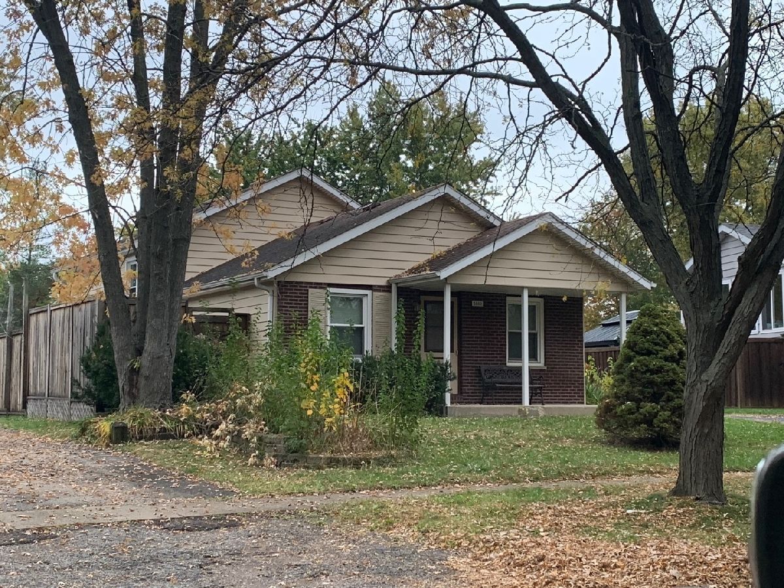
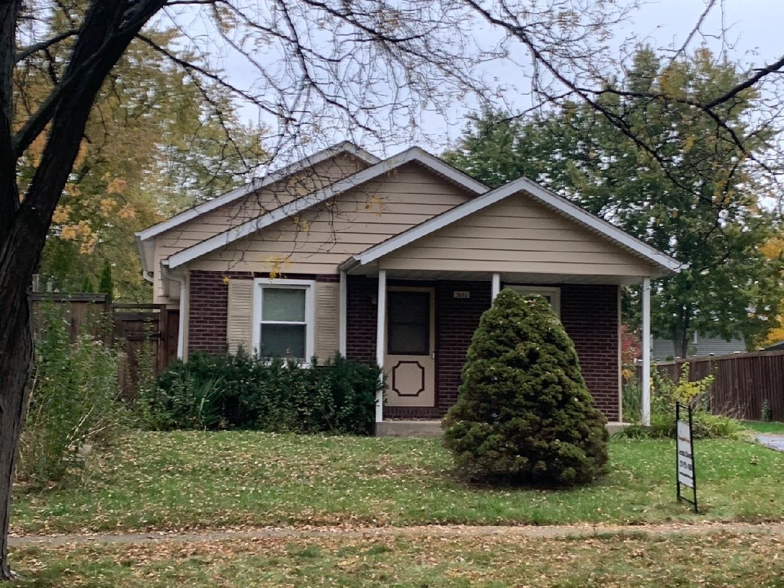
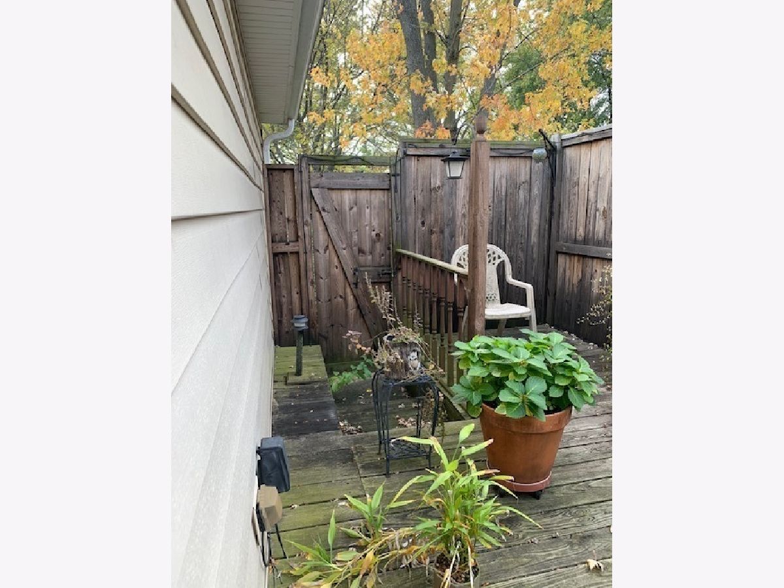
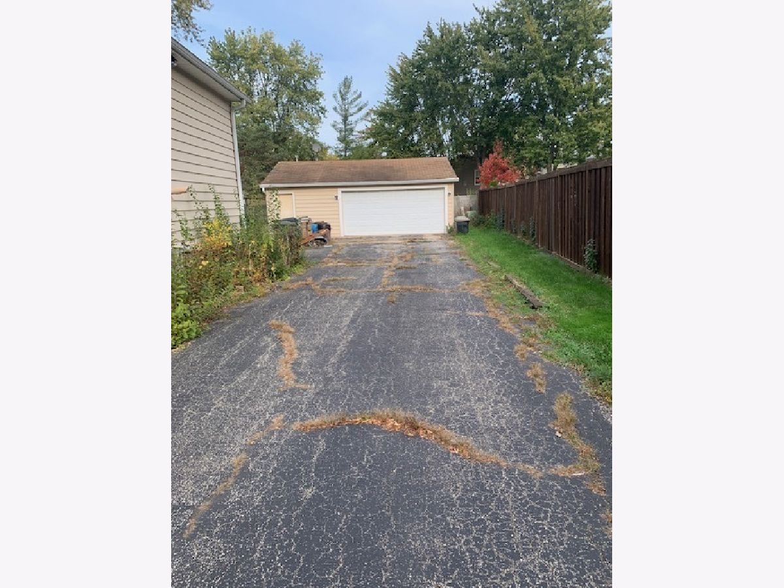
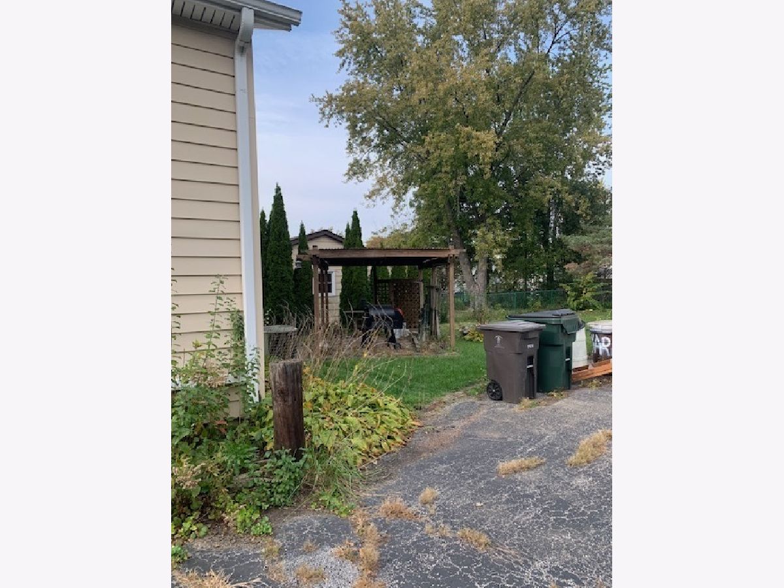
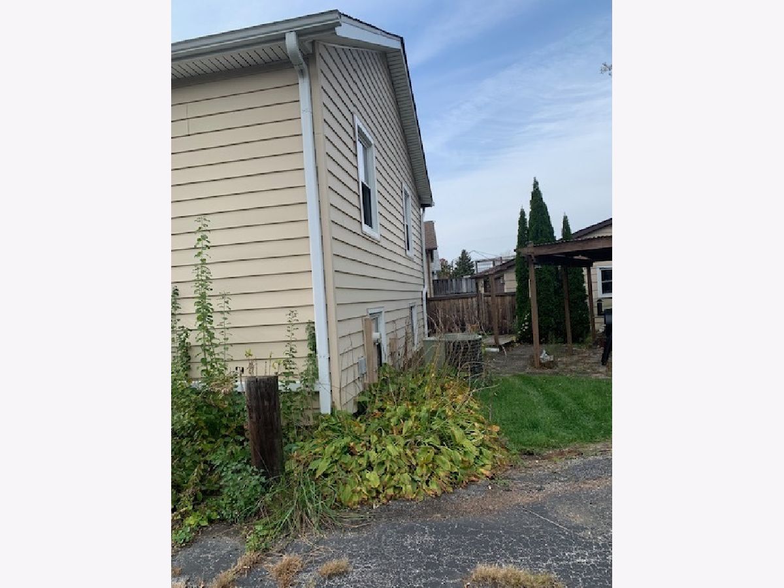
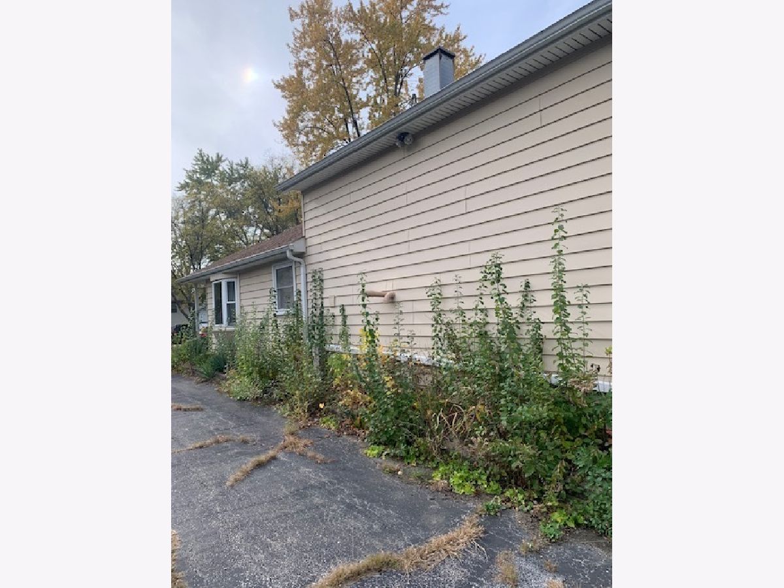
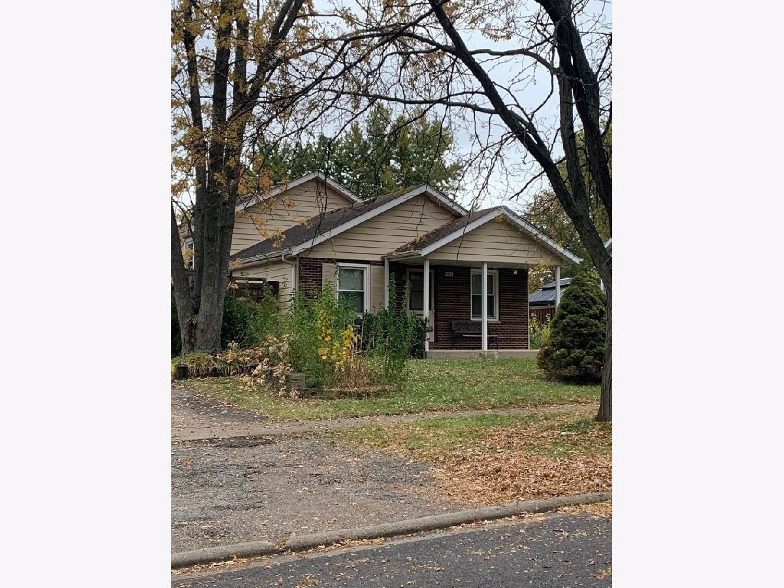
Nice tri-level in fair condition at a good price with Gurnee schools, desired location, Heated garage. It will not last.
Property Specifics
| Single Family | |
| — | |
| — | |
| 1978 | |
| Finished, Daylight | |
| Vinyl Siding, Brick | |
| — | |
| — | |
| No | |
| — |
| Lake | |
| — | |
| — / Not Applicable | |
| None | |
| Public | |
| Public Sewer | |
| Central Air | |
| Gas | |
| 12794758 | |
| 07251150120000 |
Nearby Schools
| NAME: | DISTRICT: | DISTANCE: | |
|---|---|---|---|
|
High School
Warren Township High School |
121 | Not in DB | |
Property History
| DATE: | EVENT: | PRICE: | SOURCE: |
|---|---|---|---|
| 26 Oct, 2026 | Listed for sale | $298,000 | MRED MLS |
Room Specifics
All Bedroom Info:
Total Bedrooms: 3
Bedrooms Above Ground: 3
Bedrooms Below Ground: 0
Total Bedrooms: 3
Bedrooms Above Ground: 3
Bedrooms Below Ground: 0
Master Bedroom Info:
Dimensions: 11X10
Location: —Dimensions: 11X10
Floor Type: —
Second Bedroom Info:
Dimensions: 10X10
Location: —Dimensions: 10X10
Floor Type: —
Third Bedroom Info:
Dimensions: 10X9
Location: —Dimensions: 10X9
Floor Type: —
Bathroom Info:
Full Bathrooms: 2
Partial Bathrooms: 1Full Bathrooms: 2
Bathroom Amenities: —
Bathroom in Basement: 1
Dining Room Info:
Dimensions: 10X10
Location: Main LevelDimensions: 10X10
Floor Type: —
Kitchen Info:
Dimensions: 10X9
Location: Main LevelDimensions: 10X9
Floor Type: —
Laundry Room Info:
Dimensions: 6X5
Location: LowerDimensions: 6X5
Floor Type: —
Living Room Info:
Dimensions: 14X12
Location: Main LevelDimensions: 14X12
Floor Type: —
Family Room Info:
Dimensions: 15X15
Location: LowerDimensions: 15X15
Floor Type: —
Additional Rooms Info:
Rooms: No additional rooms
Basement: Finished, DaylightRooms: No additional rooms
Other Specifics
| 2.1 | |
| — | |
| Detached, Garage | |
| — | |
| — | |
| — | |
| — | |
| — | |
| 50x120 | |
| — | |
| None | |
| — | |
| — | |
| Not in DB | |
| — | |
| — | |
| — |
Tax History
| Year | Property Taxes |
|---|---|
| 2026 | $7,284 |
Contact Agent
Nearby Similar Homes
4052 Woodcrest Court, Gurnee, Illinois 60031
For Sale
$459,900
4 beds / 2.1 baths / 2,340 ft2
Single Family / Built: 2004
11
4193 Blackstone Avenue, Gurnee, Illinois 60031
For Sale
$399,600
4 beds / 2.0 baths / 0 ft2
Single Family / Built: 1987
25
Nearby Sold Comparables
3870 Cambridge, Park City, Illinois 60085

Sold
$198,999
3 beds / 2.0 baths / 1,080 ft2
Single Family / Built: 1978
7040
368 Dorset Ct, Park City, Illinois 60085
Sold
$219,900
4 beds / 2.0 baths / 1,622 ft2
Single Family / Built: 1979
7318
3883 Cambridge Drive, Park City, Illinois 60085
Sold
$123,900
4 beds / 2.0 baths / 1,622 ft2
Single Family / Built: 1978
3953
3903 Cambridge Drive, Park City, Illinois 60085
Sold
$154,900
3 beds / 2.0 baths / 1,624 ft2
Single Family / Built: 1978
6387
360 Dorset Court, Park City, Illinois 60085
Sold
$219,900
3 beds / 2.0 baths / 1,096 ft2
Single Family / Built: 1979
2678
392 Dorset Court, Park City, Illinois 60085

Sold
$256,900
4 beds / 2.0 baths / 1,096 ft2
Single Family / Built: 1979
1911
Contact Agent
Listing Provided By
Chicagoland Brokers, Inc
