

38970 Northwoods Drive, Wadsworth, Illinois 60083
Subdivision > Wadsworth Oaks


$399,900
|
For Sale
|
|
| Status: | Contingent |
| Sqft: | 1,368 |
| Cost/Sqft: | $292 |
| Beds: | 4 |
| Baths: | 3 |
| Year Built: | 1978 |
| Property Taxes: | $9,655 |
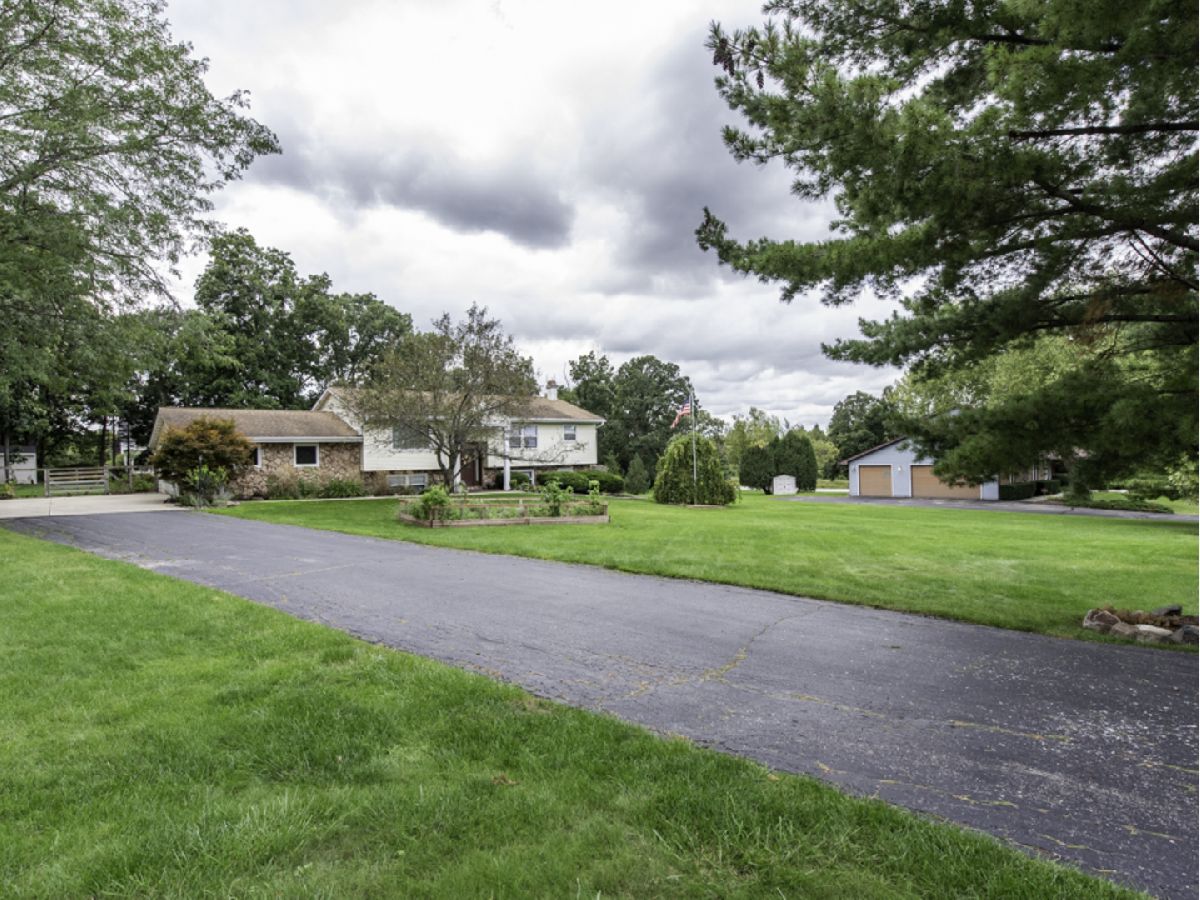
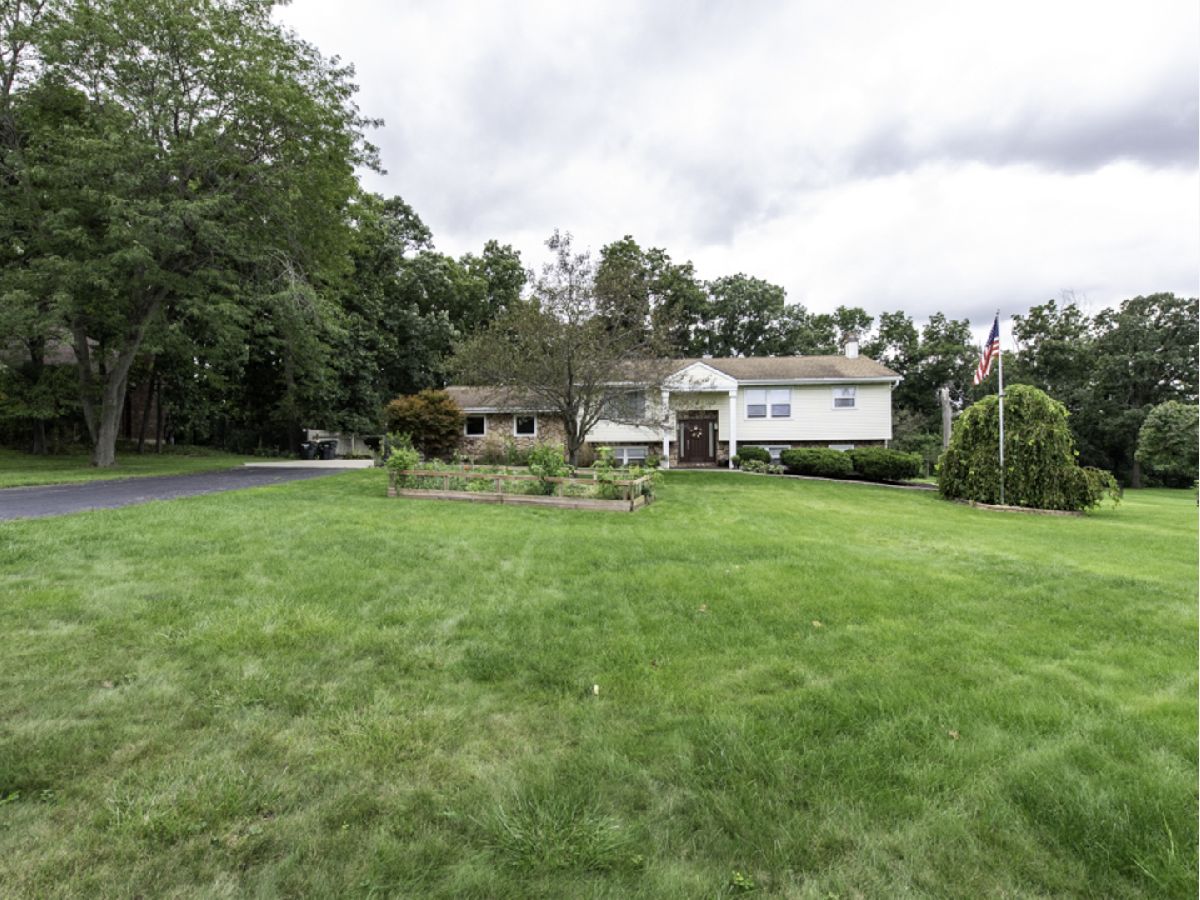
| Lot Size: | 0,94 |
Description
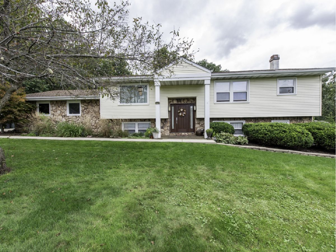
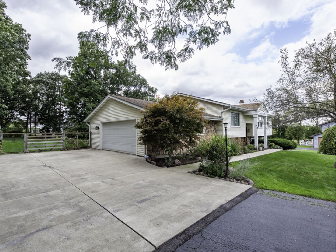
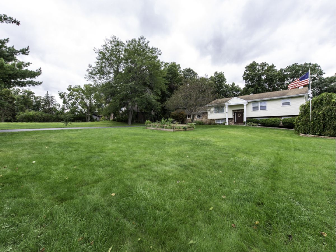
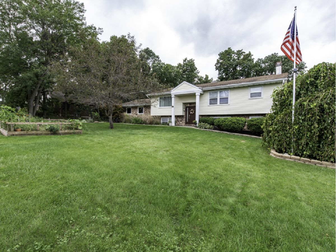
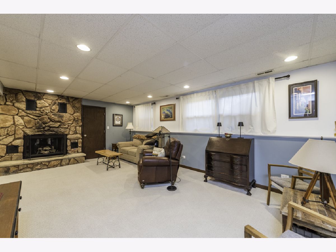
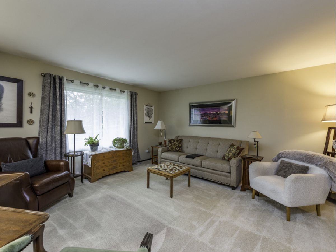
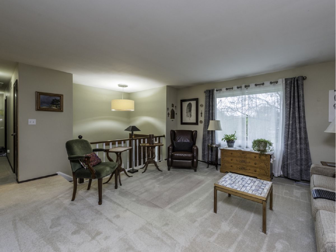
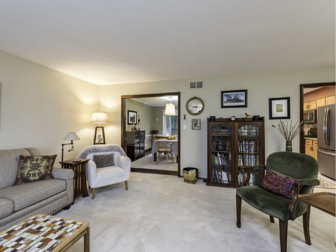
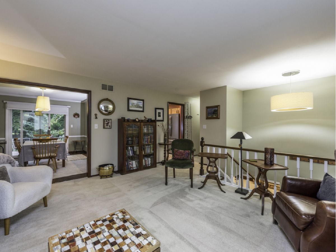
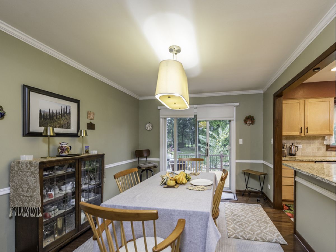
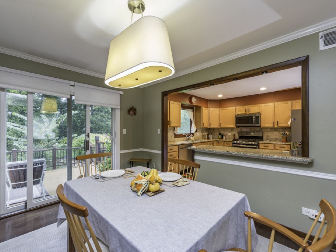
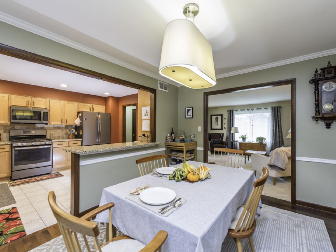
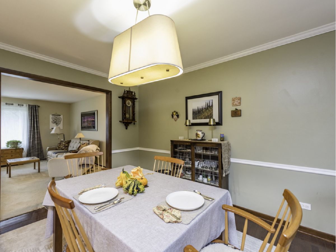
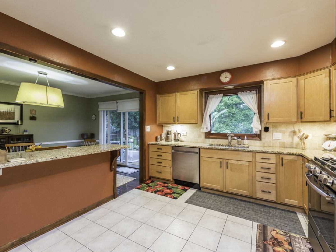
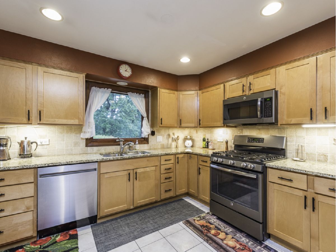
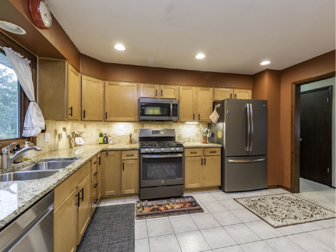
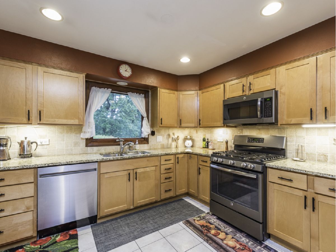
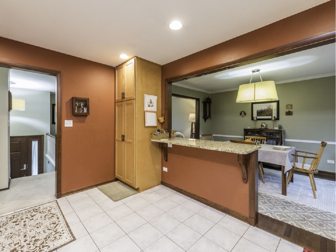
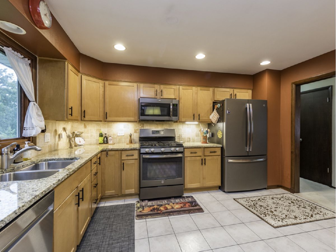
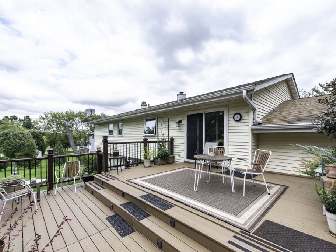
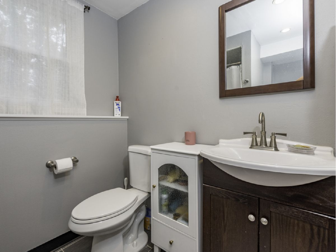
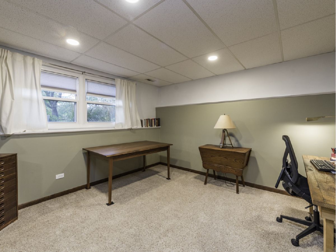
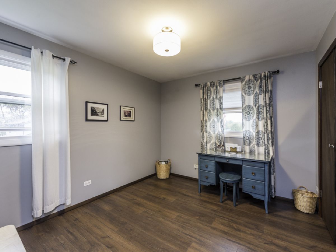
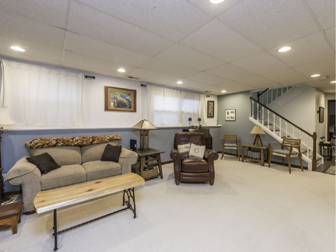
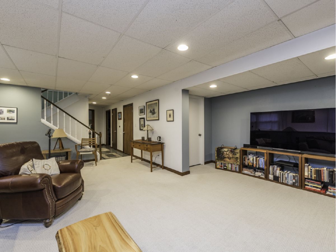
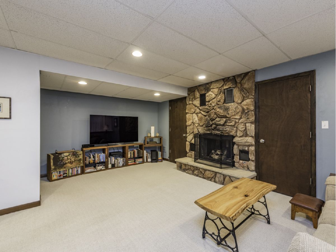
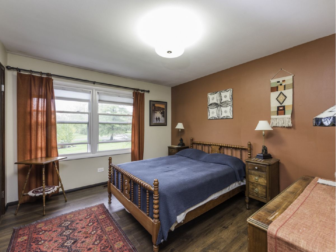
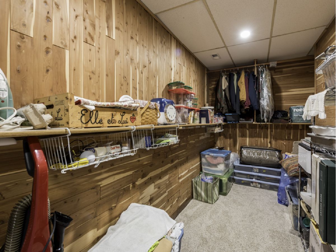
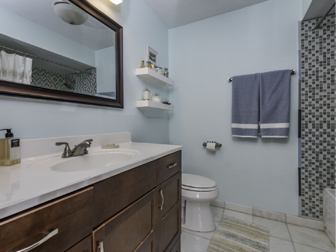
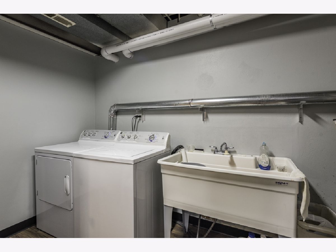
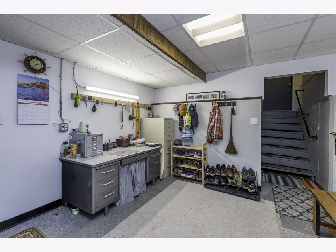
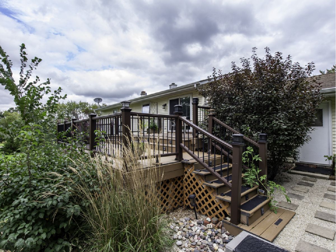
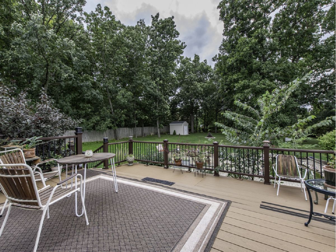
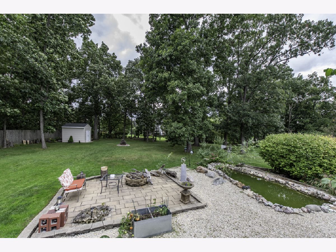
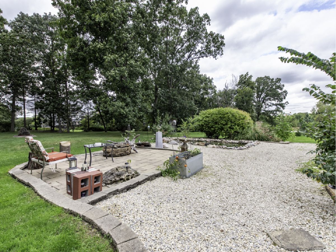
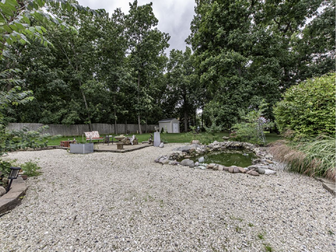
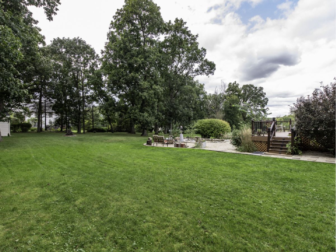
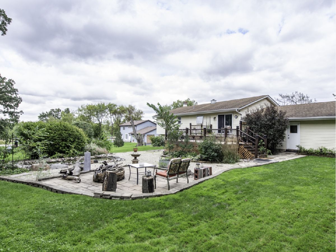
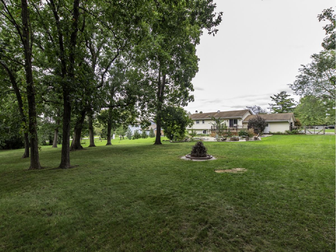
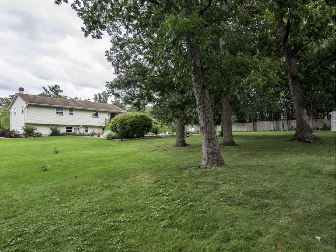
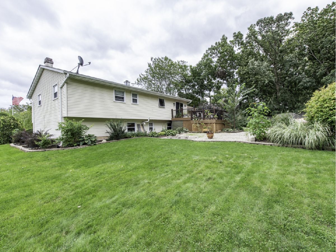
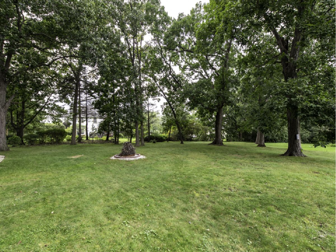
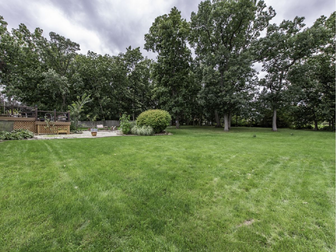
Do not miss this opportunity to live in a serene setting. Well maintained raised ranch on nearly an acre of land. Trex deck, paver patio with built-in fire pit and serene pond rounds out this great outdoor space. Kitchen with granite counter tops, separate dining room overlooks the back yard. Large living room for family gatherings. 3 Bedroom, 2 baths on main level. Lower level has large family room with stone fireplace, laundry/mud room off the garage, large cedar closet, bedroom and bath.
Property Specifics
| Single Family | |
| — | |
| Step Ranch | |
| 1978 | |
| Finished, Full, Walk-Out Access | |
| Aluminum Siding, Brick | |
| Asphalt | |
| BI-LEVEL | |
| No | |
| 0.94 |
| Lake | |
| Wadsworth Oaks | |
| 50 / Monthly | |
| Other | |
| Shared Well | |
| Septic Tank | |
| Central Air | |
| Natural Gas, Forced Air | |
| No | |
| 12776006 | |
| 03352010020000 |
Nearby Schools
| NAME: | DISTRICT: | DISTANCE: | |
|---|---|---|---|
|
High School
Warren Township High School |
121 | Not in DB | |
Room Specifics
All Bedroom Info:
Total Bedrooms: 4
Bedrooms Above Ground: 4
Bedrooms Below Ground: 0
Total Bedrooms: 4
Bedrooms Above Ground: 4
Bedrooms Below Ground: 0
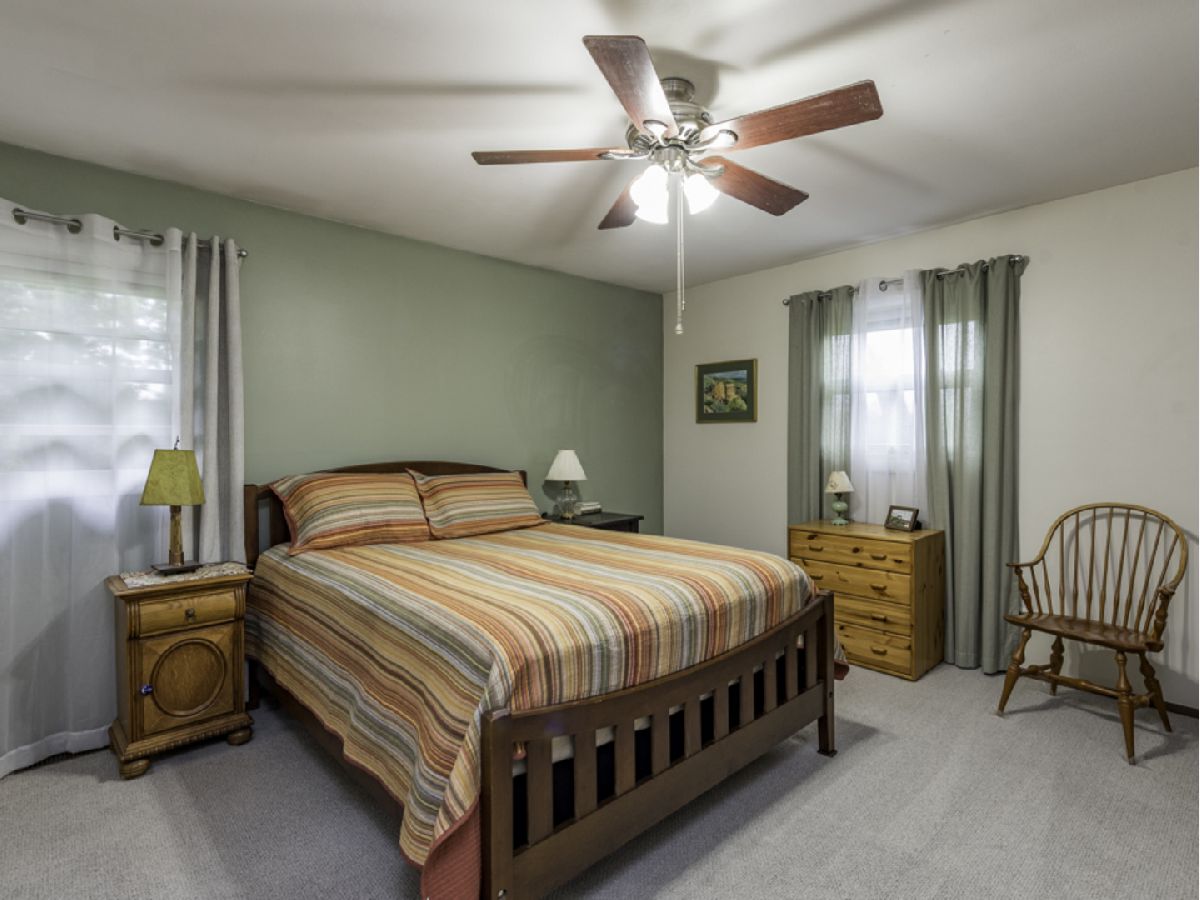
Master Bedroom Info:
Dimensions: 14X13
Location: Main LevelDimensions: 14X13
Floor Type: Carpet
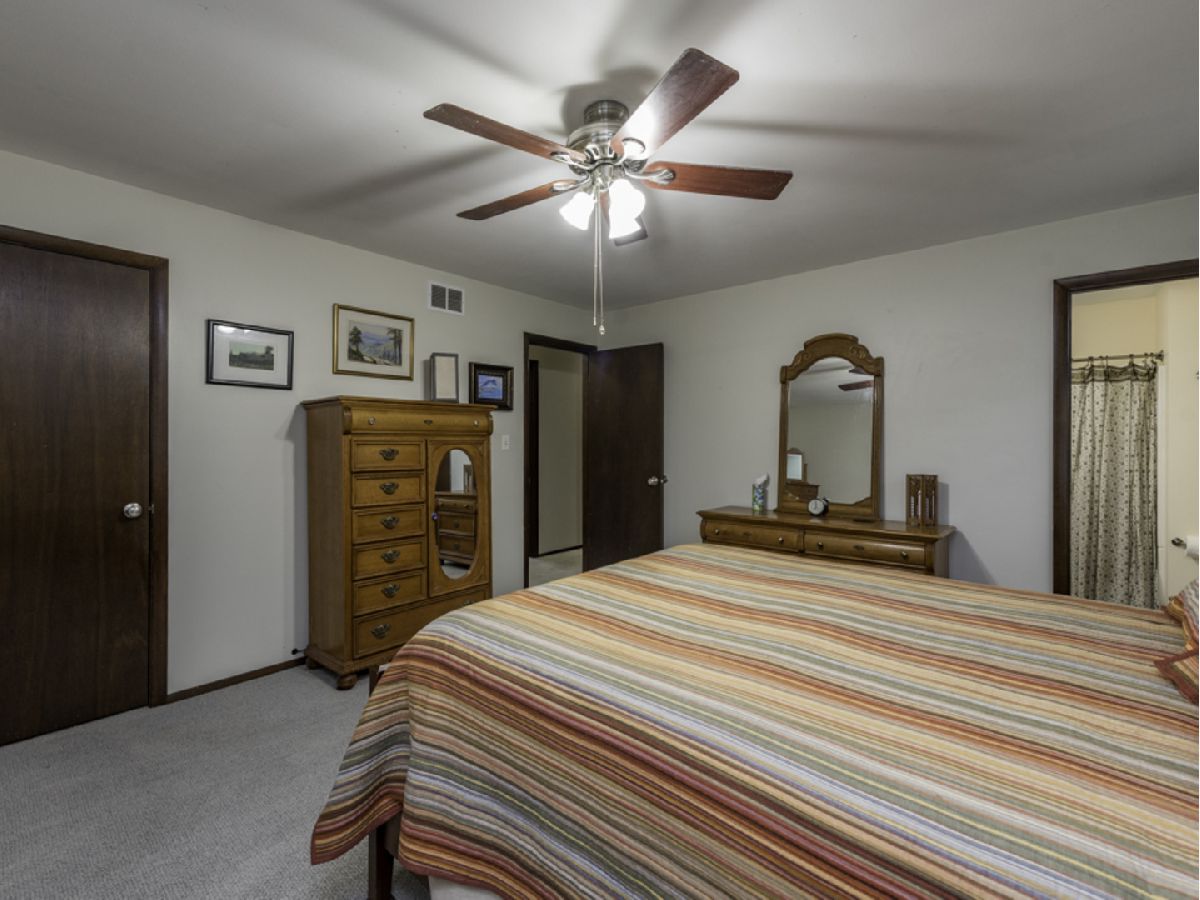
Second Bedroom Info:
Dimensions: 12X10
Location: Main LevelDimensions: 12X10
Floor Type: Carpet
Third Bedroom Info:
Dimensions: 11X10
Location: Main LevelDimensions: 11X10
Floor Type: Carpet
Fourth Bedroom Info:
Dimensions: 12X11
Location: LowerDimensions: 12X11
Floor Type: Carpet
Bathroom Info:
Full Bathrooms: 3
Partial Bathrooms: 0Full Bathrooms: 3
Bathroom Amenities: Whirlpool
Bathroom in Basement: 1
Dining Room Info:
Dimensions: 13X10
Location: Main LevelDimensions: 13X10
Floor Type: Hardwood
Kitchen Info:
Dimensions: 14X11
Location: Main LevelDimensions: 14X11
Floor Type: Ceramic Tile
Features: Eating Area-Breakfast Bar, Pantry-Closet
Laundry Room Info:
Dimensions: 11X7
Location: LowerDimensions: 11X7
Floor Type: Vinyl
Living Room Info:
Dimensions: 17X14
Location: Main LevelDimensions: 17X14
Floor Type: Carpet
Family Room Info:
Dimensions: 21X18
Location: LowerDimensions: 21X18
Floor Type: Carpet
Additional Rooms Info:
Rooms: Den
Basement: Finished, Full, Walk-Out AccessRooms: Den
First Additional Room Info:
Name: Den
Dimensions: 14X11
Location: LowerName: Den
Dimensions: 14X11
Floor Type: Carpet
Other Specifics
| 2 | |
| Concrete Perimeter | |
| Asphalt, Garage Door Opener, Garage Owned, Attached, Garage | |
| — | |
| Hardwood | |
| Deck, Patio | |
| — | |
| — | |
| 148X269X148X269 | |
| Full | |
| Full | |
| — | |
| Range, Microwave, Dishwasher, Refrigerator, Washer, Dryer | |
| Not in DB | |
| Park, Tennis Court(s), Street Lights, Street Paved | |
| — | |
| Gas Log, Gas Starter |
Contact Agent
Nearby Sold Comparables

38983 Blue Spruce Court, Wadsworth, Illinois 60083

Sold
$350,000
3 beds / 2.1 baths / 2,203 ft2
Single Family / Built: 2003
4279
38910 Northwoods Drive, Wadsworth, Illinois 60083
Sold
$279,900
3 beds / 3.0 baths / 2,060 ft2
Single Family / Built: 1981
3803
Contact Agent
Listing Provided By
Century 21 Circle
