

38W042 Silver Glen Road, St Charles, Illinois 60175


$529,900
|
For Sale
|
|
| Status: | Contingent |
| Sqft: | 3,428 |
| Cost/Sqft: | $155 |
| Beds: | 5 |
| Baths: | 4 |
| Year Built: | 1963 |
| Property Taxes: | $10,976 |
| Lot Size: | 1,50 |
Description
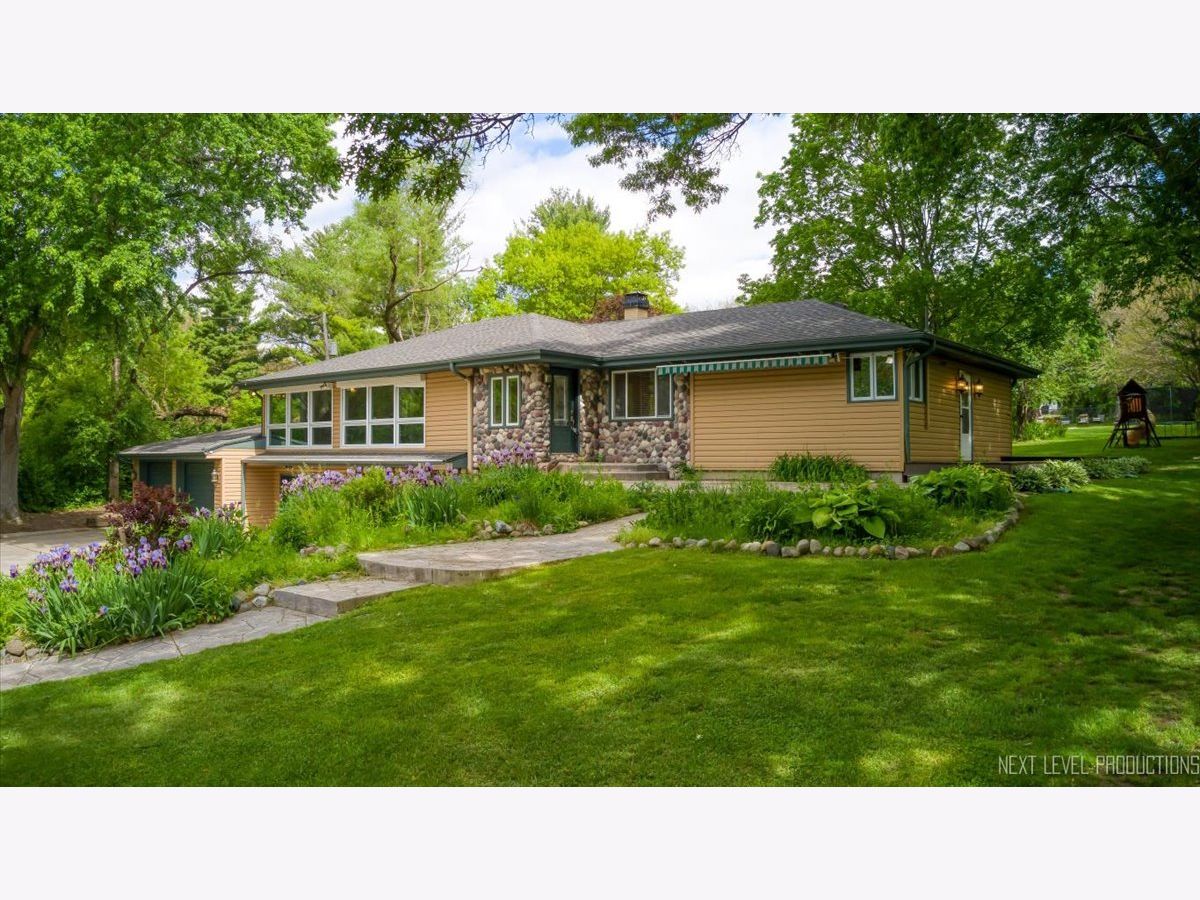
Multiple offers received. Nature lover's paradise! This expansive home includes 5 bedrms, 4 full baths & flex space. The kitchen is enormous w/custom cabinets, solid surface counters, stainless steel appliances, hardwood floors and a large eating area. The living room and dining room are combined with huge windows overlooking the verdant front yard. The private master suite is tucked away from the other bedrms and has built in bookcases, neutral carpet and ceiling fan. Bedroom 2 has a full bath, celing fan & hardwood floors. Bedrooms 3 & 4 are also spacious with ceiling fans, hardwood floors & ample closet space. The walk out lower level offers a versatile area for an office or workout space. The inviting family room features a wood-burning stove, wood laminate flooring, & exterior access. The laundry room has tons of cabinets & large folding counter. The washer & dryer stay. Enjoy privacy & gorgeous views of your wooded yard. Roof 2024, HVAC 2024. The backyard is resort like with an above ground pool, fire pit, decks, paver patio and storage shed or enjoy the frontyard stamped concrete patio! District 303 schools! So much more!
Property Specifics
| Single Family | |
| — | |
| — | |
| 1963 | |
| — | |
| Hillside Ranch | |
| No | |
| 1.5 |
| Kane | |
| — | |
| 0 / Not Applicable | |
| — | |
| — | |
| — | |
| 12654602 | |
| 0906400014 |
Nearby Schools
| NAME: | DISTRICT: | DISTANCE: | |
|---|---|---|---|
|
Grade School
Ferson Creek Elementary School |
303 | — | |
|
Middle School
Haines Middle School |
303 | Not in DB | |
|
High School
St Charles North High School |
303 | Not in DB | |


Room Specifics
Total Bedrooms: 5
Bedrooms Above Ground: 5
Bedrooms Below Ground: 0
Dimensions: —
Floor Type: —
Dimensions: —
Floor Type: —
Dimensions: —
Floor Type: —
Dimensions: —
Floor Type: —
Full Bathrooms: 4
Bathroom Amenities: Separate Shower
Bathroom in Basement: 1
Rooms: —
Basement Description: —
Other Specifics
| 3 | |
| — | |
| — | |
| — | |
| — | |
| 150 x 395.6 | |
| Interior Stair | |
| — | |
| — | |
| — | |
| Not in DB | |
| — | |
| — | |
| — | |
| — |
Contact Agent
Nearby Similar Homes
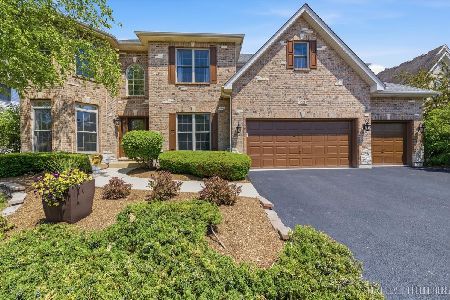
Nearby Sold Comparables

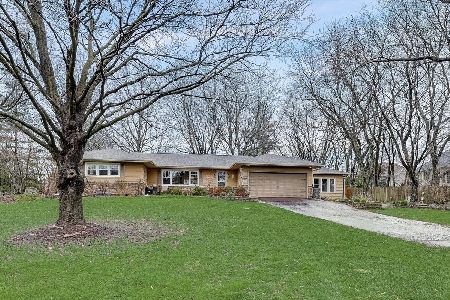
Contact Agent
Listing Provided By
RE/MAX All Pro - St Charles
