

38W590 Barb Hill Drive, St Charles, Illinois 60175


$950,000
|
For Sale
|
|
| Status: | New |
| Sqft: | 3,651 |
| Cost/Sqft: | $260 |
| Beds: | 5 |
| Baths: | 5 |
| Year Built: | 1998 |
| Property Taxes: | $15,071 |
| Days On Market: | 3 |
| Lot Size: | 1,47 |
Description
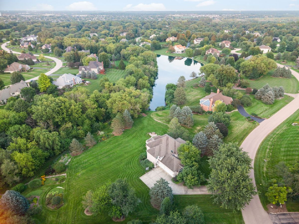
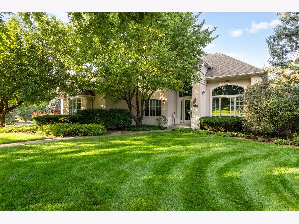
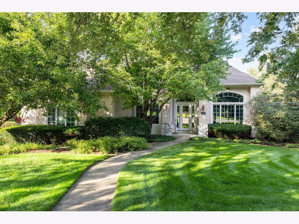
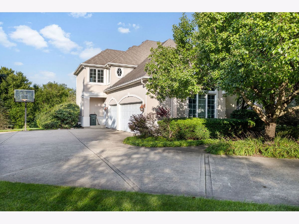
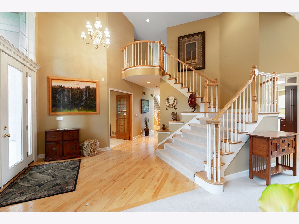
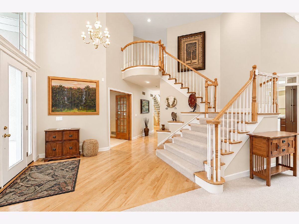
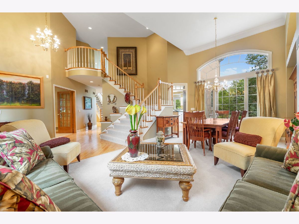
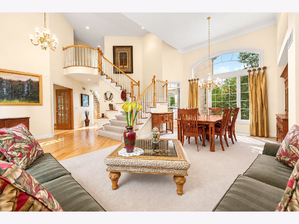
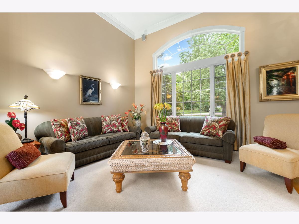
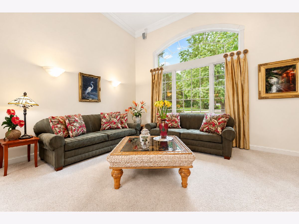
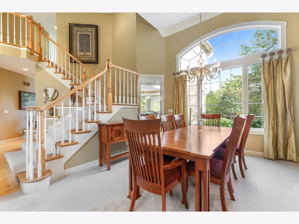
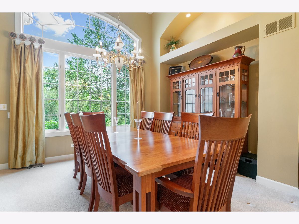
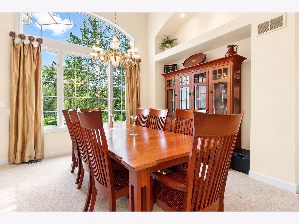
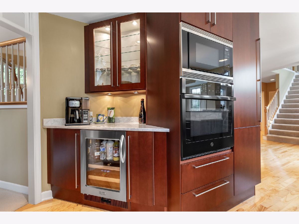
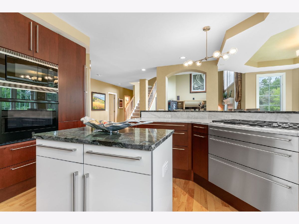
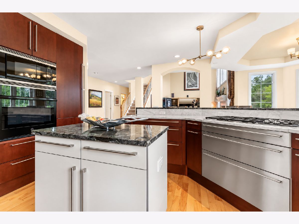
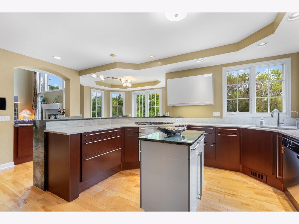
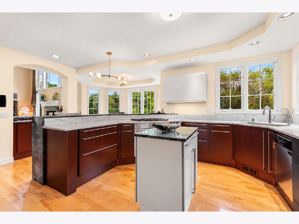
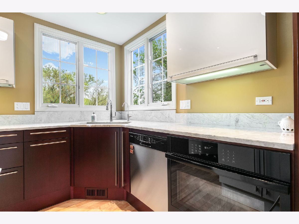
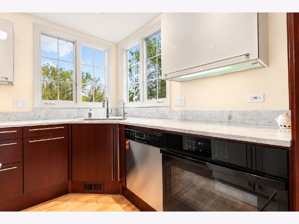
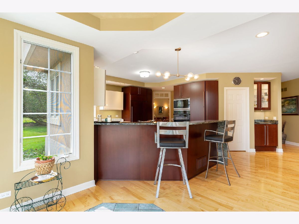
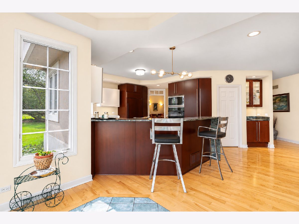
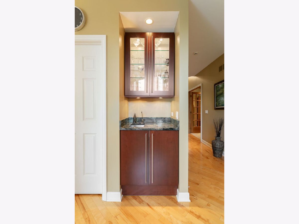
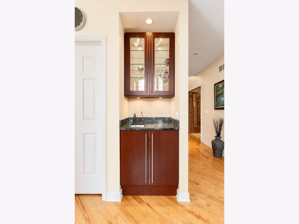
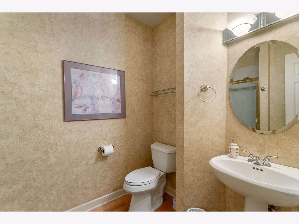
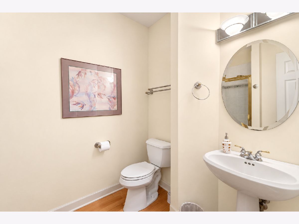
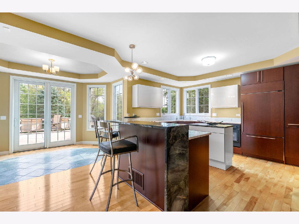
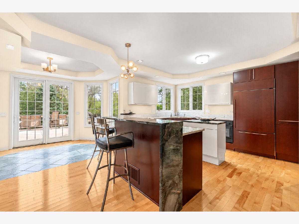
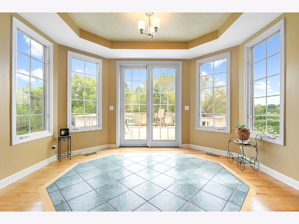
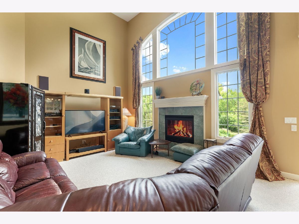
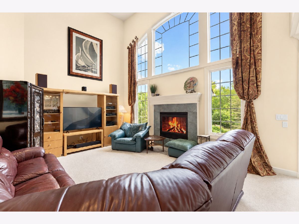
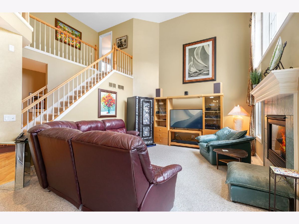
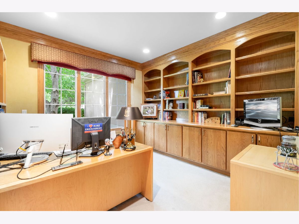
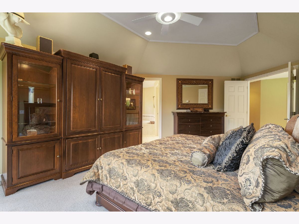
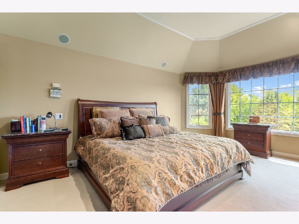
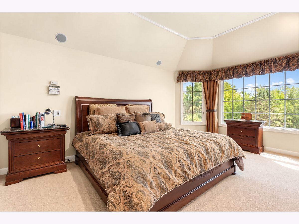
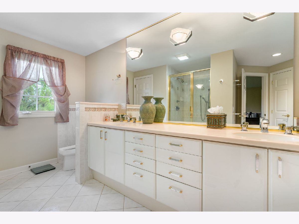
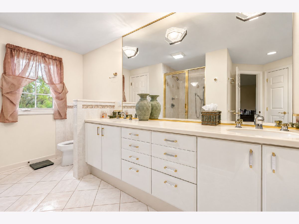
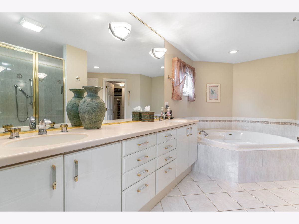
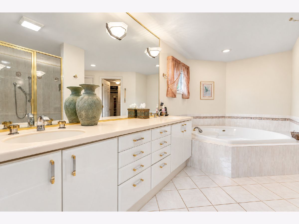
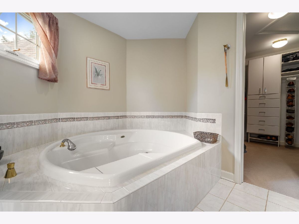
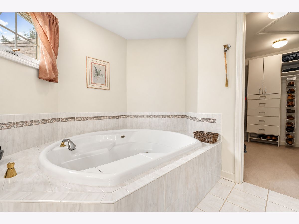
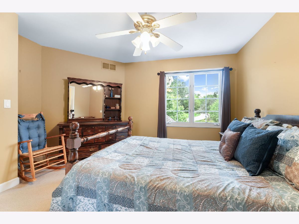
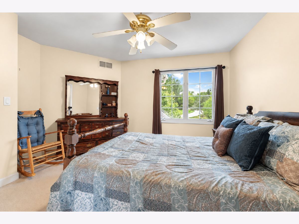
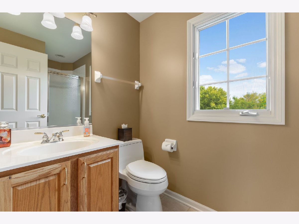
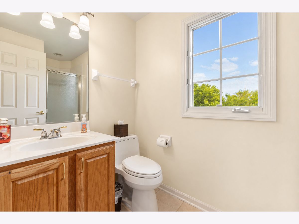
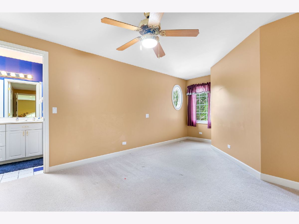
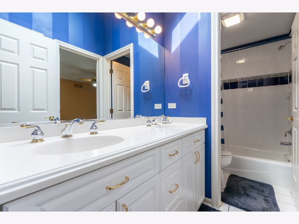
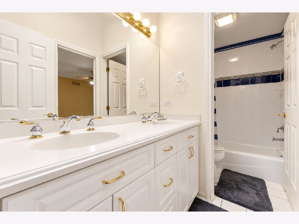
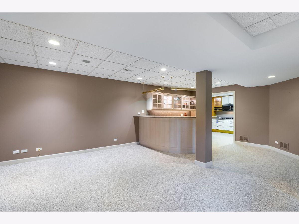
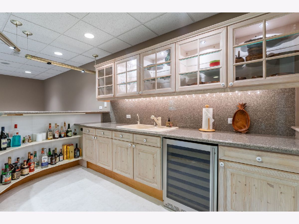
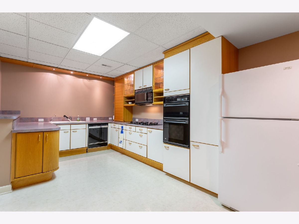
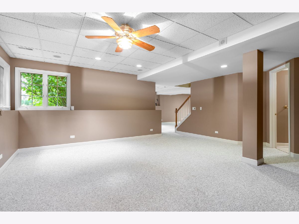
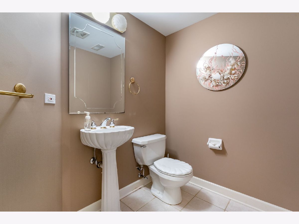
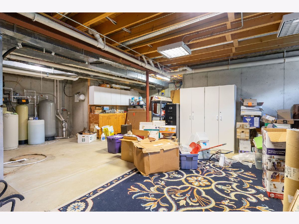
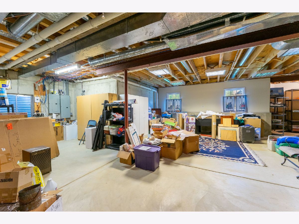
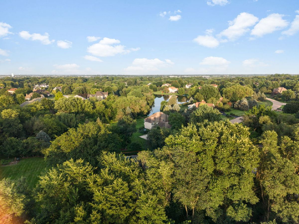
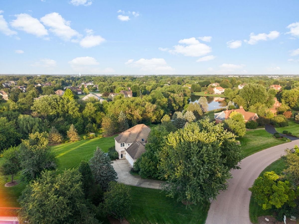
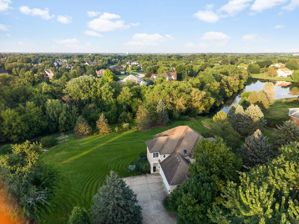
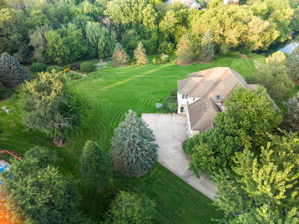
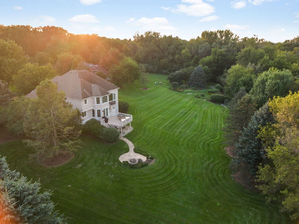
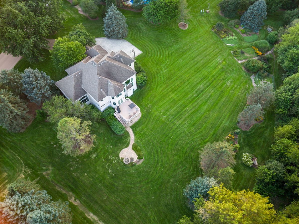
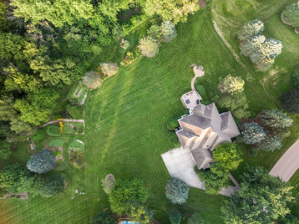
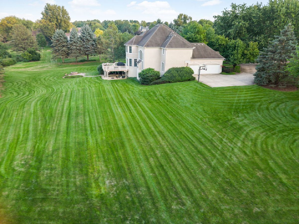
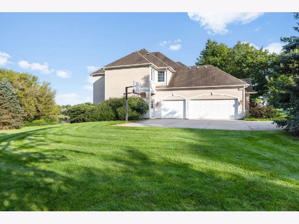
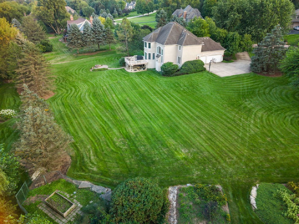
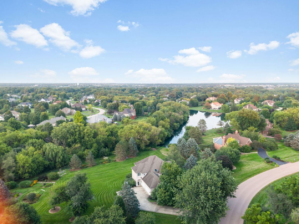
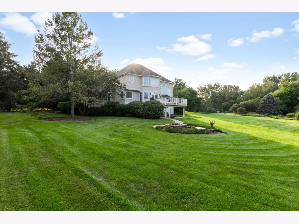
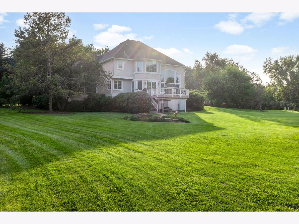
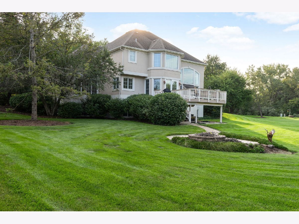
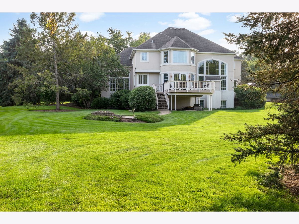
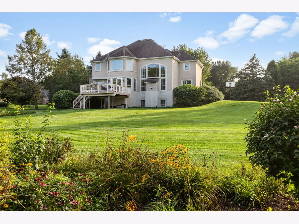
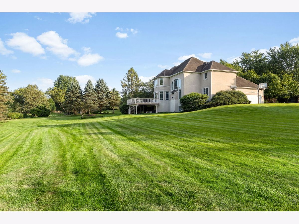
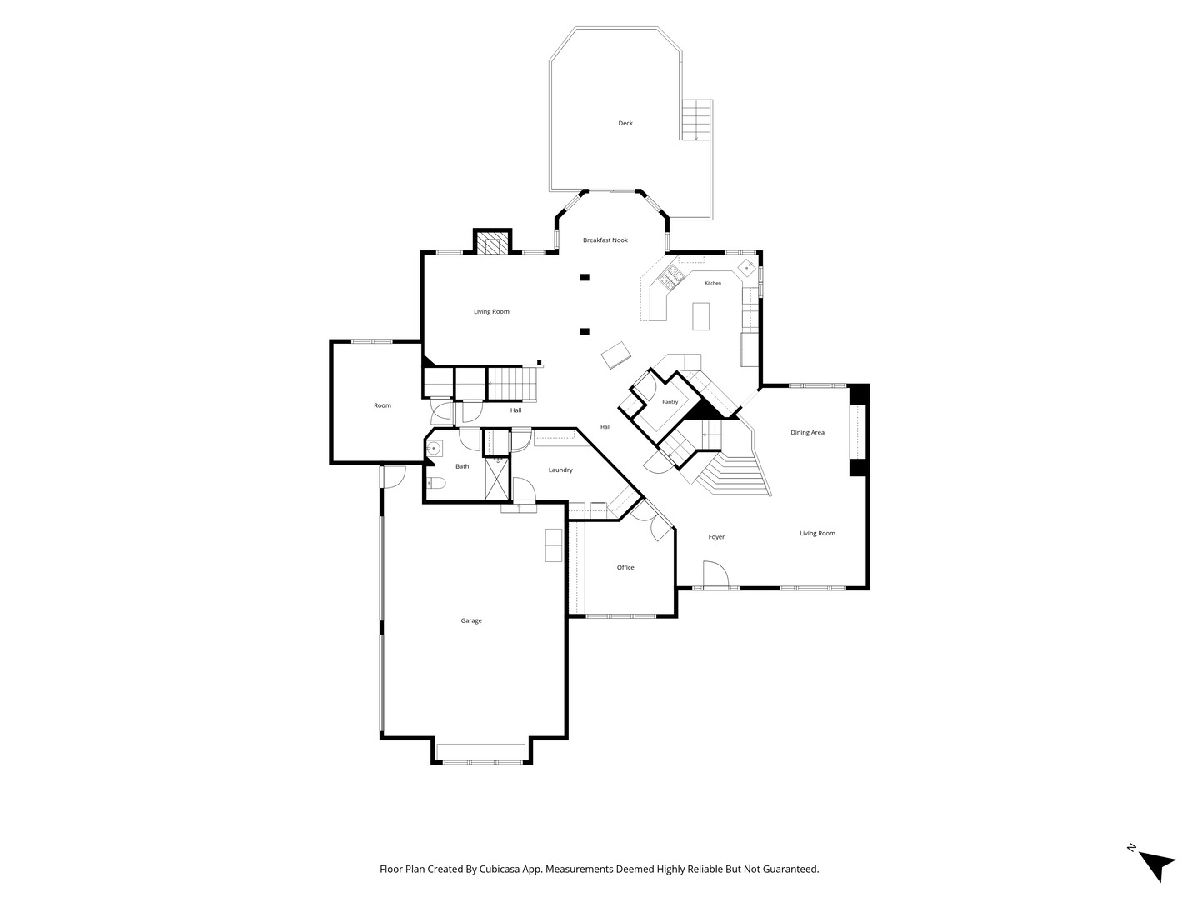
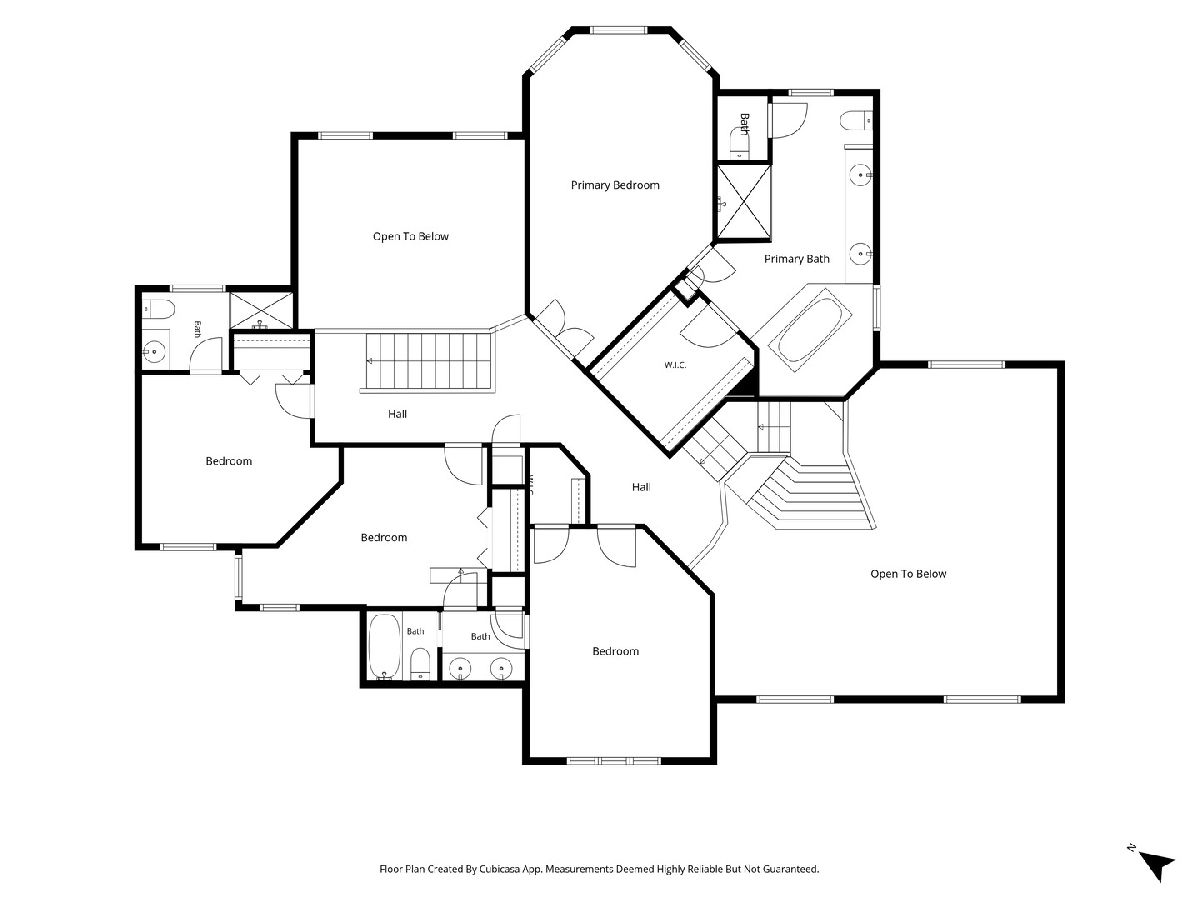
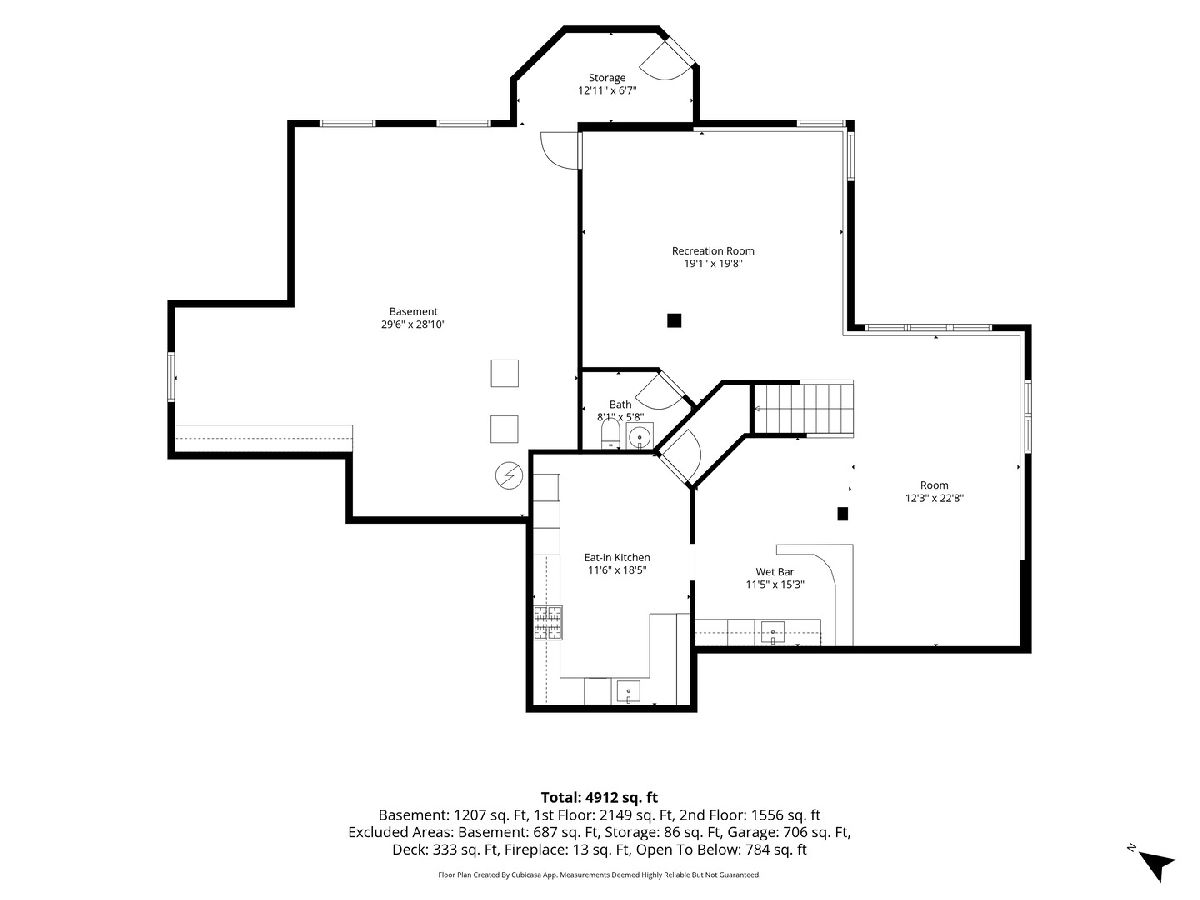
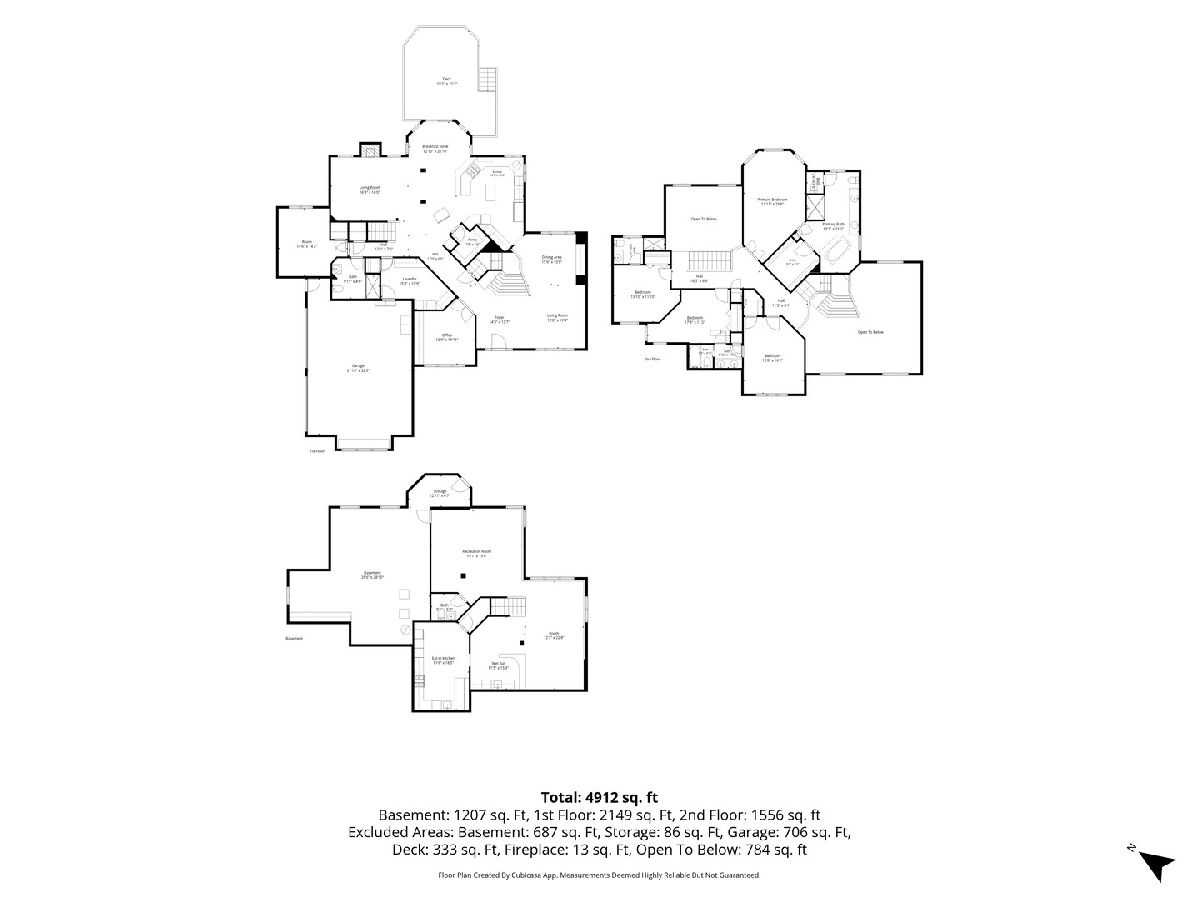
A home is not just what you need, but what you want! Five full bedrooms--and one on the main floor! Four full bathrooms and a half bath in the English basement--that could easily have a shower added. Custom German made cabinets in the main chef's kitchen, complete with coffee and wet bars, AND a second full kitchen in the basement! Soaring ceilings on the main floor, TWO staircases--one of them created for grand entrances, a gas fireplace that skips the mess, just flip a switch and warmth and ambience turns on. The library/office is a perfect retreat or work from home space. There is more-- a full bar in the entertainment portion of the basement and a room just ready for what you want--workout, theater, another bedroom, a huge second office--the list goes on. On the second floor, each bedroom has a bath--one is Jack and Jill, one is en-suite and then there is the primary bath--with a deep Jacuzzi tub, dual vanity, large shower and a bidet! And to top it off you have a deck, firepit, and 1.47 acres to play. Gorgeous lake views abound from the deck and there is a creek that runs the back of the property. The Seller is offering a 2/1 buydown, lowering your interest rate for the first year by 2% and 1% the second year. Don't let rates scare you away from this beautiful home. Make an appointment today.
Property Specifics
| Single Family | |
| — | |
| — | |
| 1998 | |
| Partially Finished, Partial Exposure, 9 ft + pour, Rec/Family Area, Storage Space, Daylight, Full | |
| Synthetic Stucco | |
| Asphalt | |
| — | |
| Creek | |
| 1.47 |
| Kane | |
| Three Lakes | |
| 275 / Annual | |
| Other | |
| Well | |
| Septic Tank | |
| Central Air | |
| Gas | |
| No | |
| 12797112 | |
| 0906353018 |
Nearby Schools
| NAME: | DISTRICT: | DISTANCE: | |
|---|---|---|---|
|
High School
St Charles North High School |
303 | Not in DB | |
Property History
| DATE: | EVENT: | PRICE: | SOURCE: |
|---|---|---|---|
| 29 Oct, 2026 | Listed for sale | $950,000 | MRED MLS |
Room Specifics
Total Bedrooms: 5
Bedrooms Above Ground: 5
Bedrooms Below Ground: 0
Dimensions: 13X22
Floor Type: Carpet
Dimensions: 13X15
Floor Type: Carpet
Dimensions: 11X15
Floor Type: Carpet
Dimensions: 12X12
Floor Type: Carpet
Full Bathrooms: 5
Bathroom Amenities: Whirlpool, Separate Shower, Double Sink, Bidet
Bathroom in Basement: 1
Dimensions: COMBO
Floor Type: —
Dimensions: 15X17
Floor Type: Hardwood
Features: Eating Area-Breakfast Bar, Pantry-Walk-in, Breakfast Room, Updated Kitchen
Dimensions: 7X13
Floor Type: Ceramic Tile
Dimensions: 14X24
Floor Type: Carpet
Dimensions: 14X21
Floor Type: Carpet
Rooms: Kitchen, Bonus Room, Bedroom 5, Breakfast Room, Recreation Room, Storage, Walk In Closet, Workshop
Name: Kitchen- 2nd
Dimensions: 10X18
Floor Type: —
Name: Bonus Room
Dimensions: 18X19
Floor Type: Carpet
Name: Bedroom 5
Dimensions: 13X13
Floor Type: Carpet
Name: Recreation Room
Dimensions: 22X23
Floor Type: —
Name: Work Room
Dimensions: 12X14
Floor Type: —
Name: Storage
Dimensions: 22X27
Floor Type: —
Name: Walk In Closet
Dimensions: 8X10
Floor Type: Carpet
Name: Breakfast Room
Dimensions: 11X13
Floor Type: —
Other Specifics
| 3 | |
| Concrete Perimeter | |
| Concrete, Garage Door Opener, Garage Owned, Attached, Garage | |
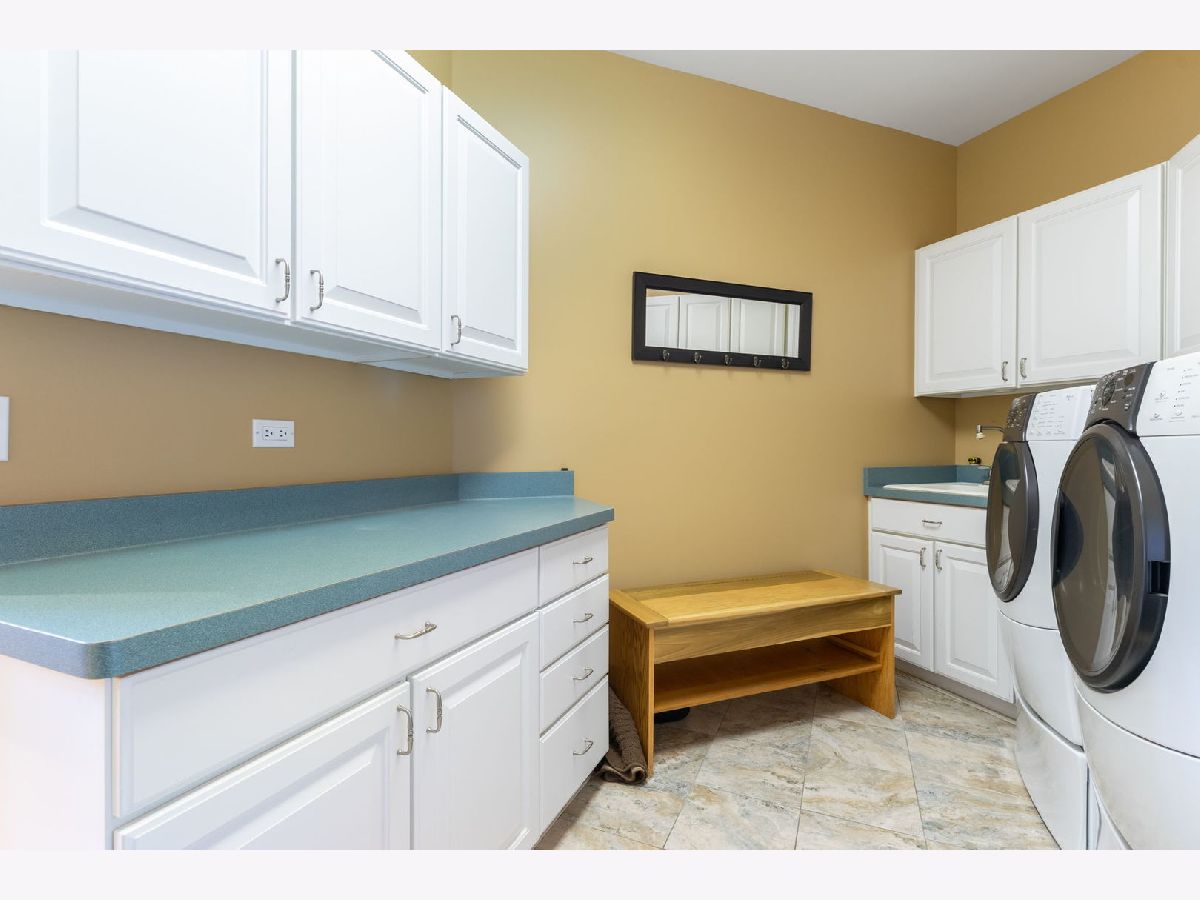
| Main Level, Gas Dryer Hookup | |
| Hardwood | |
| Deck, Patio | |
| Fire Pit | |
| Irregular Lot | |
| 127 x 388 x 410 x 216 | |
| — | |
| Full | |
| Vaulted Ceiling(s), Wet Bar, 1st Floor Bedroom, 1st Floor Full Bath, Walk-In Closet(s), Dining Combo | |
| Microwave, Dishwasher, High End Refrigerator, Washer, Dryer, Wine Refrigerator, Cooktop, Oven, Water Purifier Owned, Water Softener, Down Draft | |
| Not in DB | |
| — | |
| — | |
| Gas Log, Gas Starter |
Tax History
| Year | Property Taxes |
|---|---|
| 2026 | $15,071 |
Contact Agent
Contact Agent
Listing Provided By
Berkshire Hathaway HomeServices Starck Real Estate
