

39 113th Place, Roseland, Chicago, Illinois 60628


$189,900
|
For Sale
|
|
| Status: | Contingent |
| Sqft: | 1,200 |
| Cost/Sqft: | $158 |
| Beds: | 3 |
| Baths: | 2 |
| Year Built: | 1919 |
| Property Taxes: | $116 |
| Days On Market: | 50 |
| Lot Size: | 0,00 |
Description
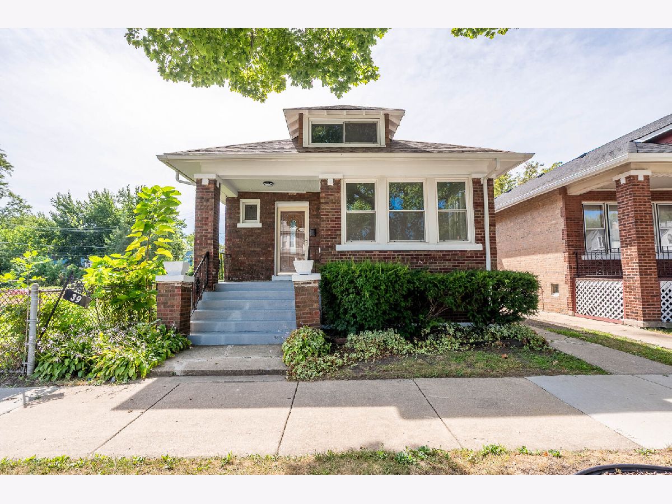
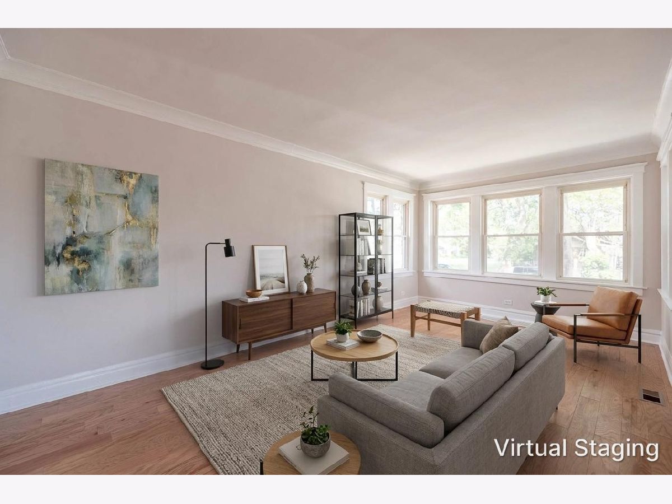
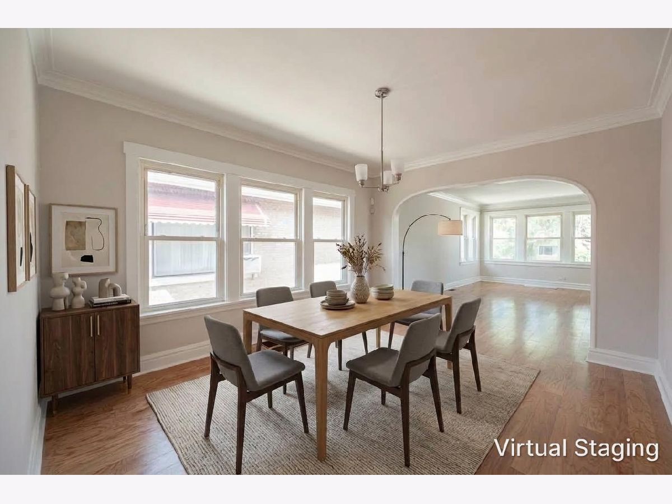
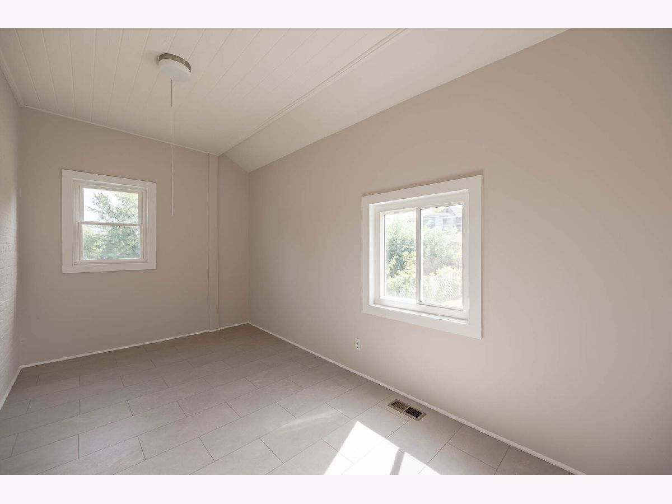
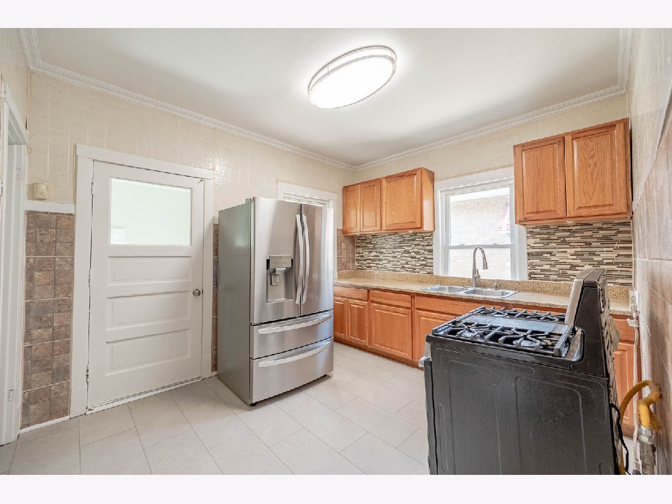
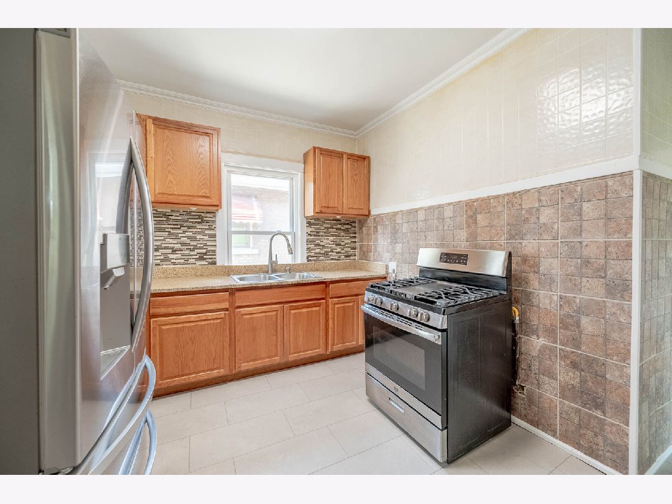
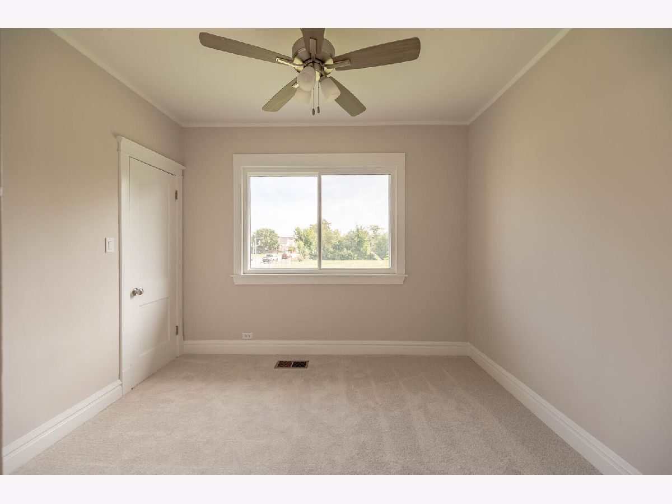
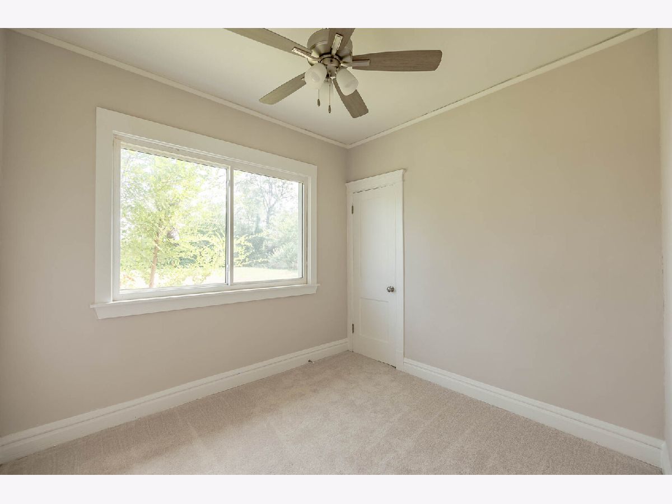
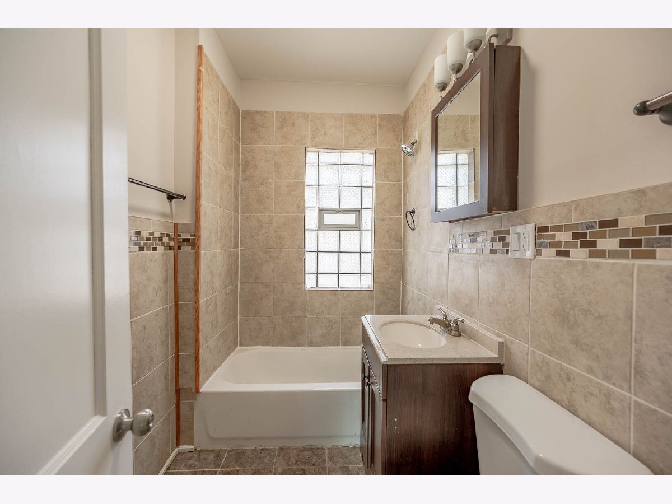
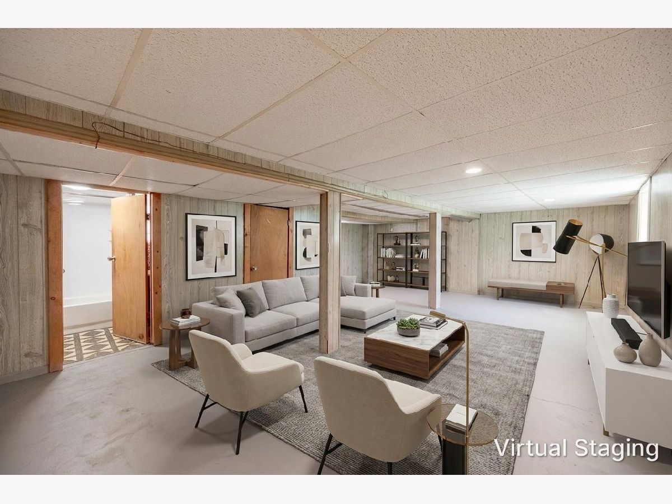
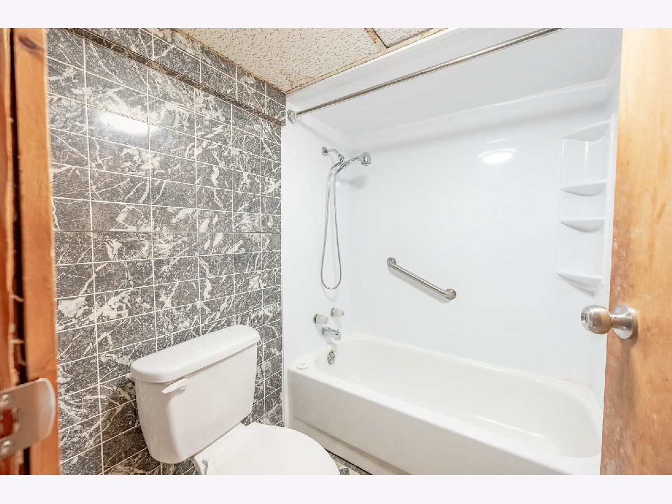
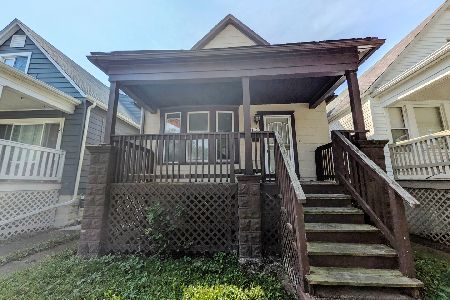
Classic Chicago brick bungalow offering a bright, inviting interior with timeless character and plenty of functional living space. The main level features beautiful hardwood flooring, neutral finishes, abundant natural light, and a spacious living and dining area highlighted by an elegant arched opening. The kitchen offers generous cabinetry, tile flooring and backsplash, stainless steel refrigerator, and ample workspace, while comfortable bedrooms feature fresh carpeting and ceiling fans. A finished basement provides additional flexible living, recreation, or storage space along with an additional bath. Outside, enjoy a fenced yard, storage shed, and off-street parking area. Conveniently located near neighborhood parks, schools, shopping, public transportation, and major roadways for easy access throughout Chicago. A great opportunity offering classic bungalow charm, versatile space, and move-in-ready appeal.
Property Specifics
| Single Family | |
| — | |
| — | |
| 1919 | |
| Partially Finished, Full | |
| Vinyl Siding, Brick | |
| — | |
| — | |
| No | |
| — |
| Cook | |
| — | |
| — / Not Applicable | |
| None | |
| Public | |
| Public Sewer | |
| Central Air | |
| Natural Gas | |
| 12748430 | |
| 25212230080000 |
Property History
| DATE: | EVENT: | PRICE: | SOURCE: |
|---|---|---|---|
| 24 Sep, 2026 | Under contract | $189,900 | MRED MLS |
| 10 Sep, 2026 | Listed for sale | $189,900 | MRED MLS |
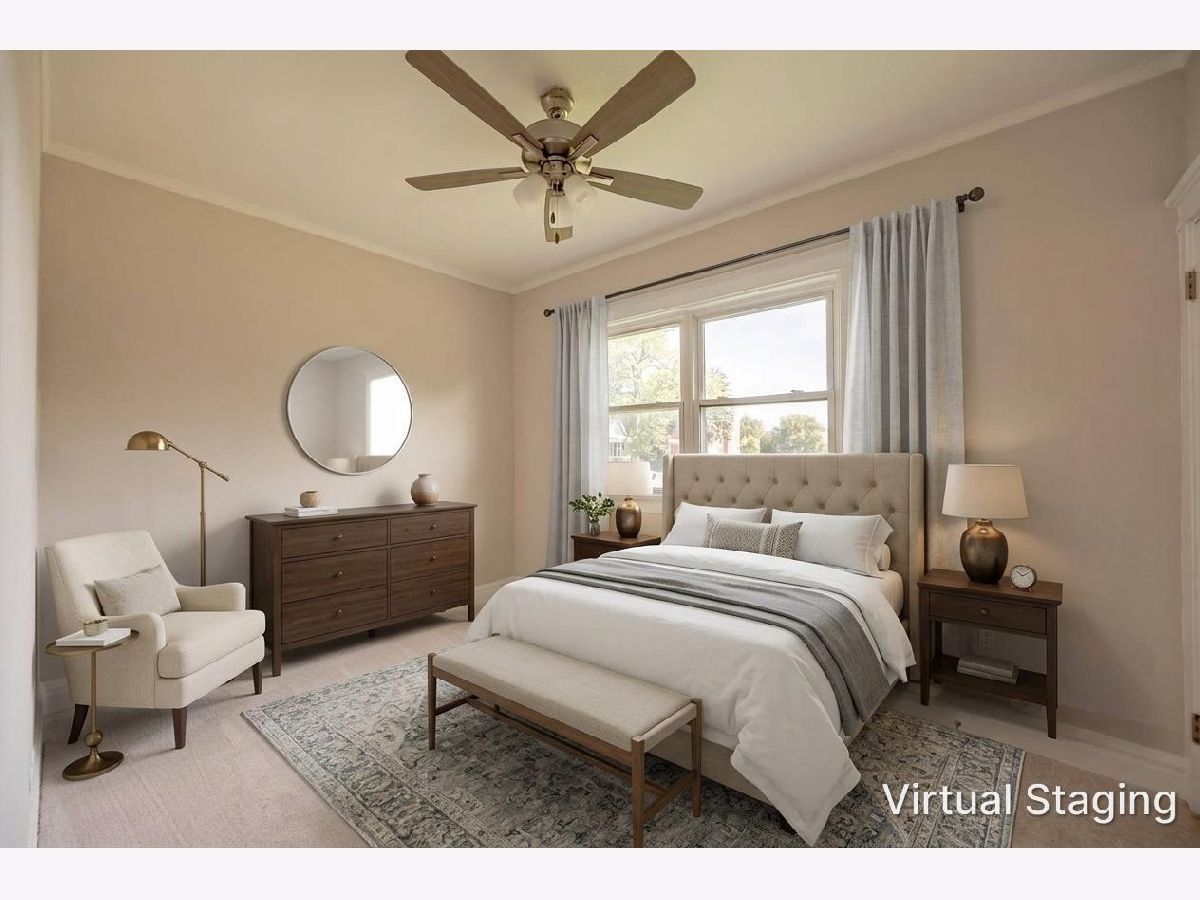
Some photos of this home have been virtually staged.
Room Specifics
Total Bedrooms: 3
Bedrooms Above Ground: 3
Bedrooms Below Ground: 0
Dimensions: 13X9
Floor Type: Carpet
Dimensions: 10X9
Floor Type: Carpet
Dimensions: 11X9
Floor Type: Carpet
Full Bathrooms: 2
Bathroom Amenities: —
Bathroom in Basement: 1
Dimensions: 14X12
Floor Type: Hardwood
Dimensions: 10X10
Floor Type: Other
Dimensions: 20X12
Floor Type: Hardwood
Dimensions: 25X20
Floor Type: Other
Rooms: Bonus Room
Name: Bonus Room
Dimensions: 13X9
Floor Type: Other
Other Specifics
| — | |
| — | |
| — | |
| — | |
| — | |
| — | |
| — | |
| — | |
| 31x125 | |
| — | |
| None | |
| — | |
| Range, Refrigerator | |
| Not in DB | |
| — | |
| — | |
| — |
Tax History
| Year | Property Taxes |
|---|---|
| 2026 | $116 |
Contact Agent
Nearby Similar Homes

Nearby Sold Comparables

Contact Agent
Listing Provided By
Grandview Realty, LLC
