

39 Wiltshire Drive, Lincolnshire, Illinois 60069


$949,900
|
For Sale
|
|
| Status: | Active |
| Sqft: | 3,885 |
| Cost/Sqft: | $245 |
| Beds: | 5 |
| Baths: | 3 |
| Year Built: | 1958 |
| Property Taxes: | $14,242 |
| Lot Size: | 0,53 |
Description
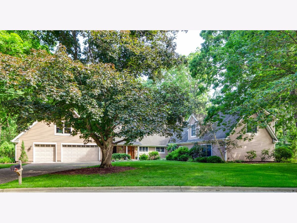
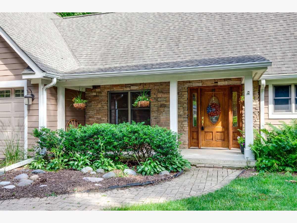
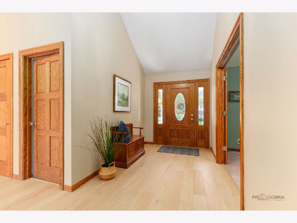
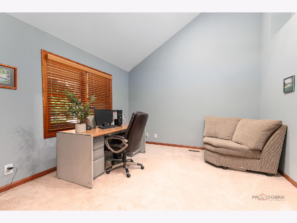
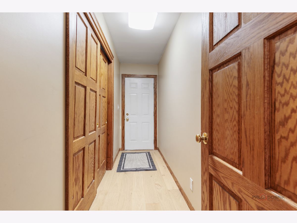
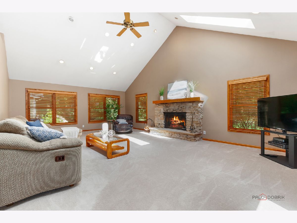
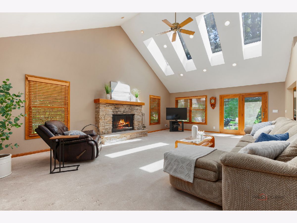
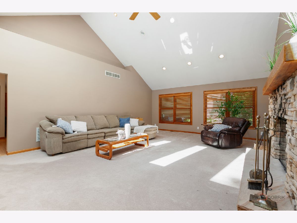
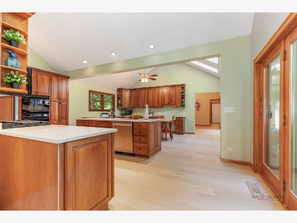
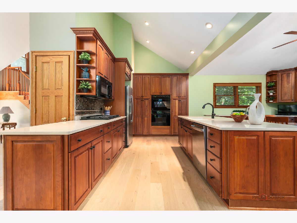
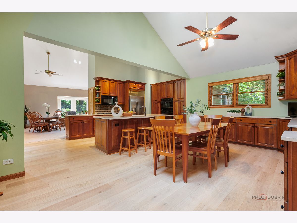
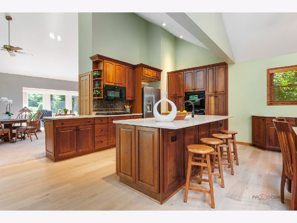
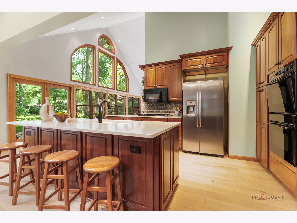
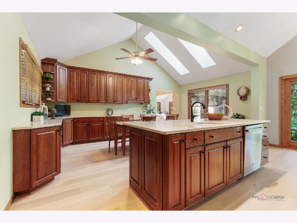
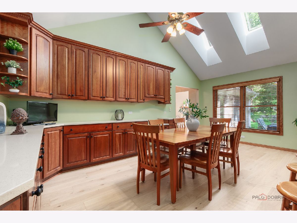
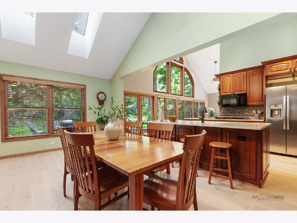
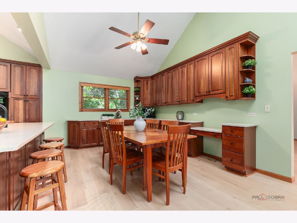
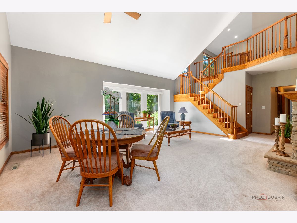
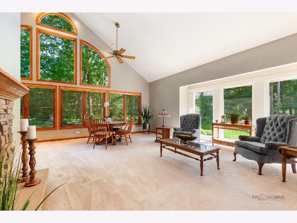
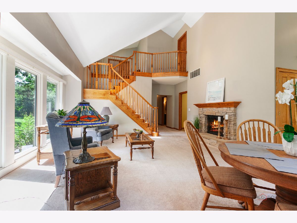
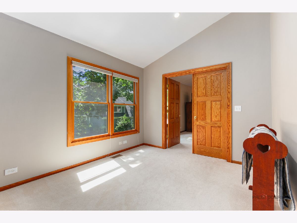
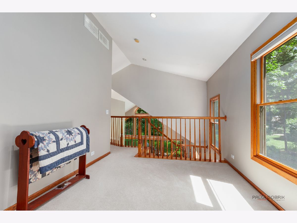
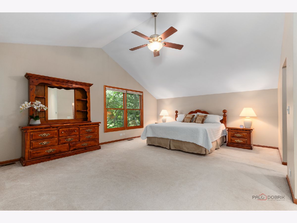
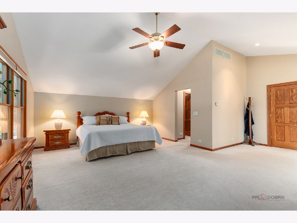
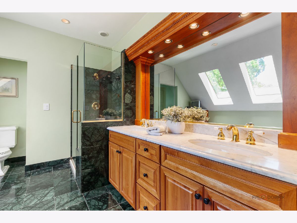
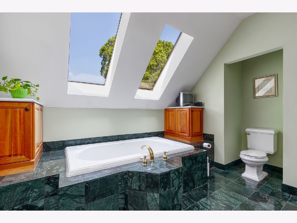
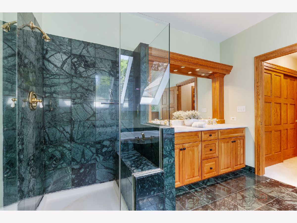
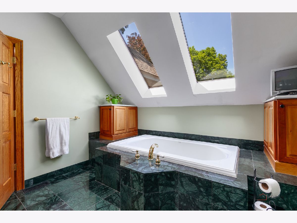
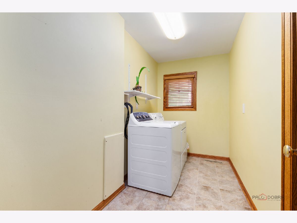
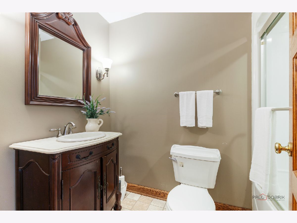
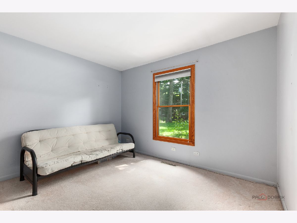
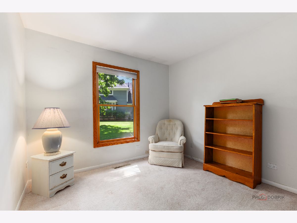
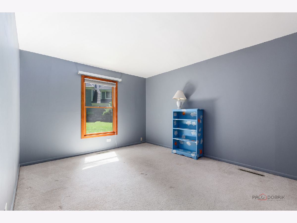
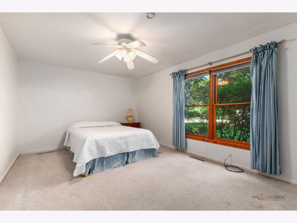
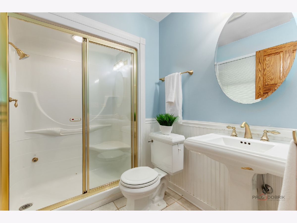
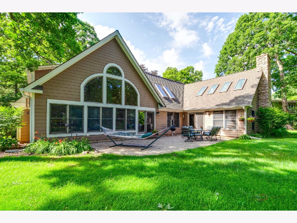
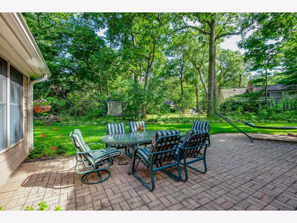
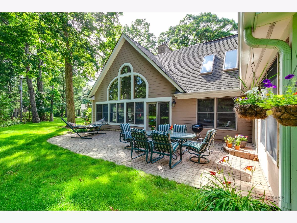
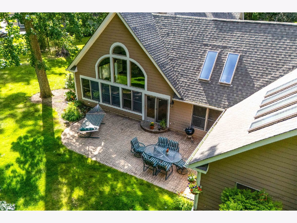
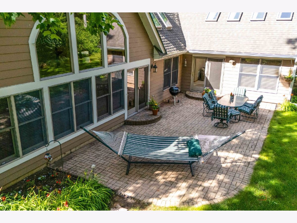
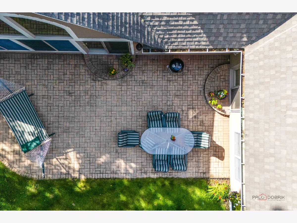
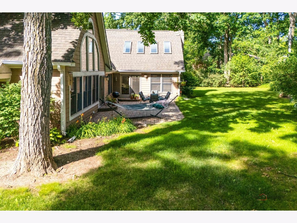
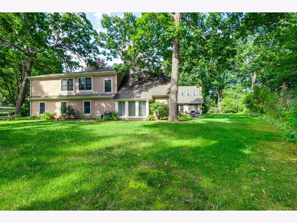
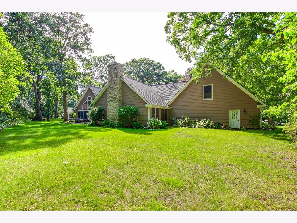
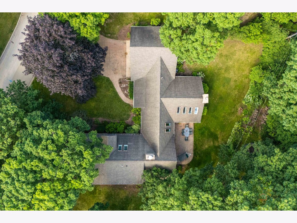
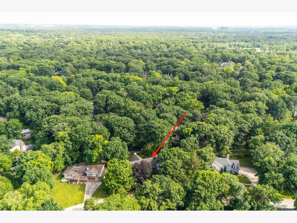
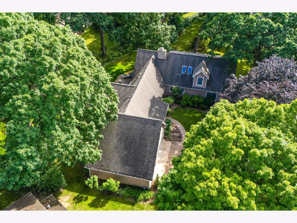
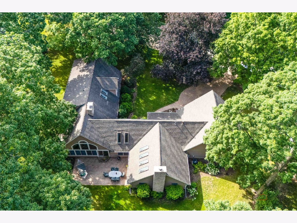
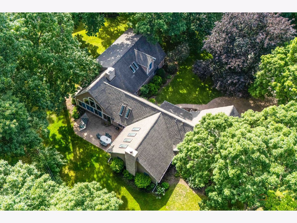
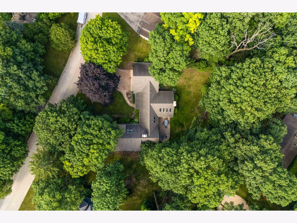
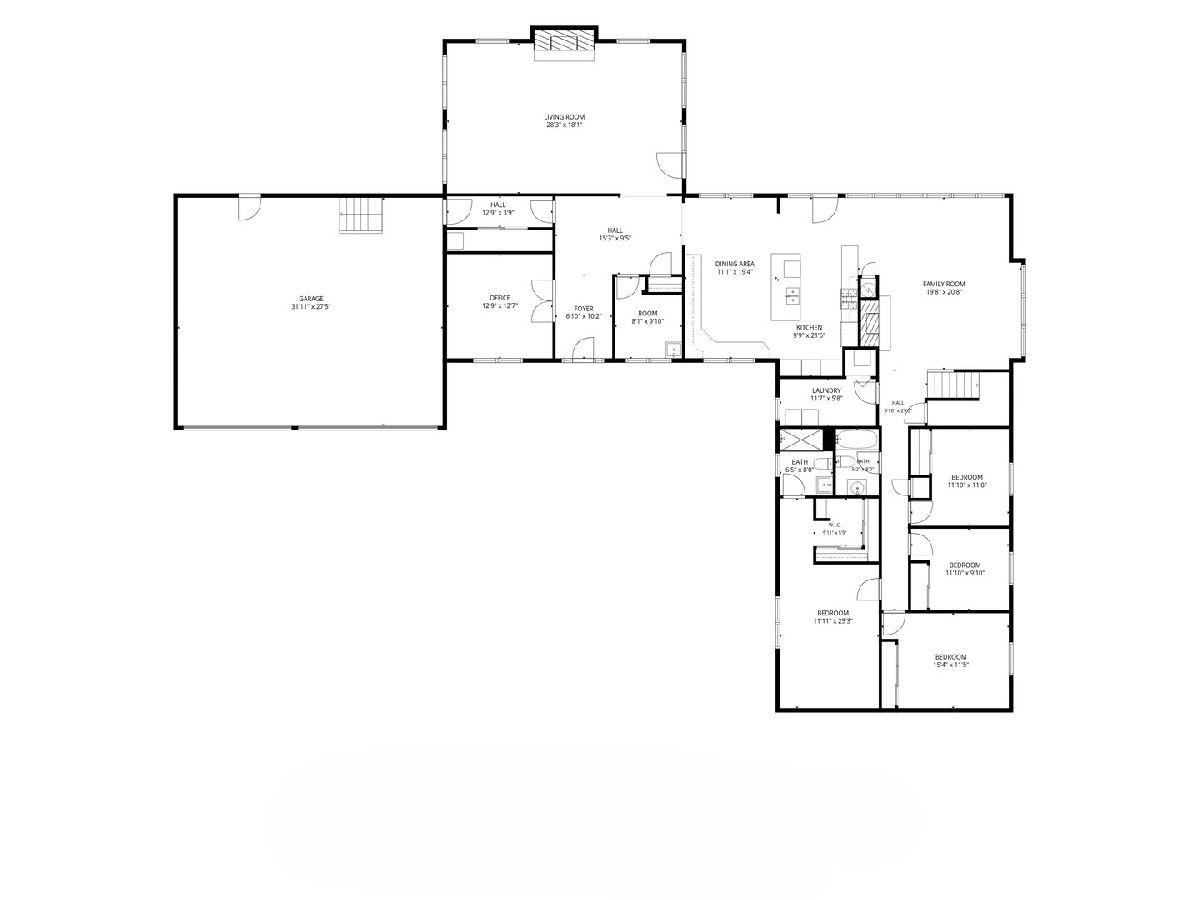
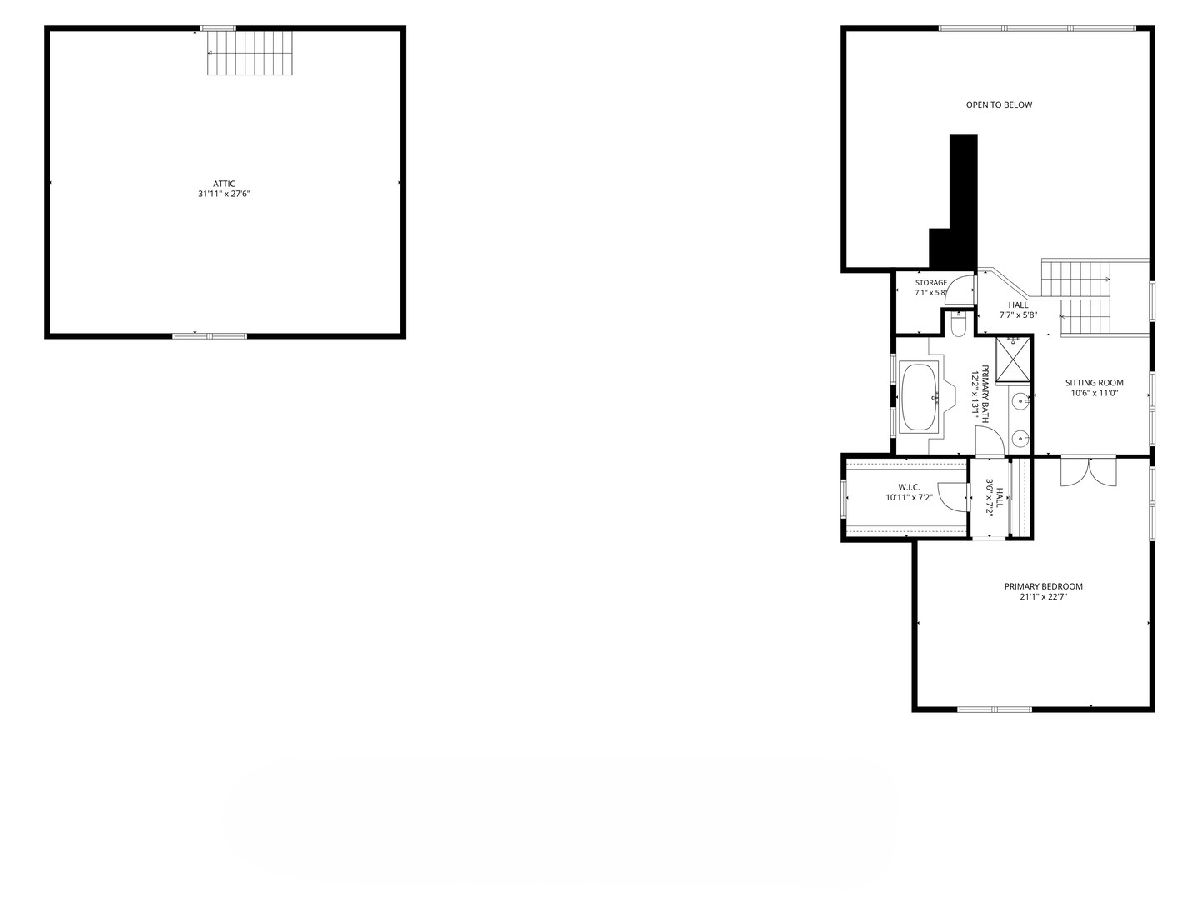
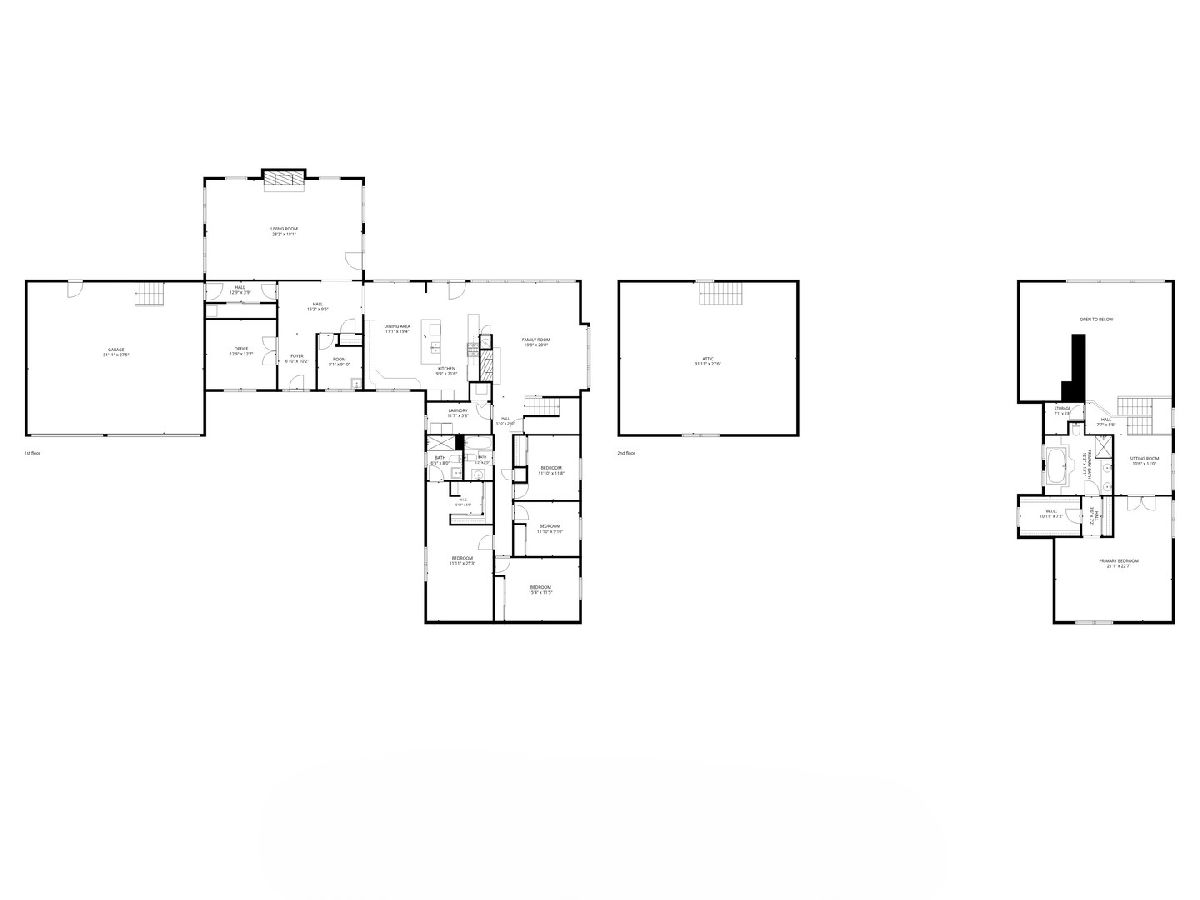
Welcome to this exceptional 5-bedroom, 3-bathroom home nestled in the highly desirable and award-winning Stevenson School District. Designed for both everyday comfort and effortless entertaining, this spacious residence offers a rare and versatile floor plan featuring two primary suites, one conveniently located on the main level and another on the second floor. Step inside to a warm and inviting living room featuring a cozy fireplace and convenient exterior access to the patio, creating a seamless connection between indoor and outdoor living. The open and functional kitchen is designed for both everyday meals and entertaining, showcasing an island with breakfast bar seating, an abundance of cabinetry, generous counter space, and additional access to the outdoor patio. The adjoining dining area offers the perfect space for family gatherings, holiday celebrations, or hosting friends. The expansive family room provides even more living space and features another fireplace, creating a comfortable gathering area for relaxing or enjoying time together. The main level offers exceptional convenience with a spacious primary suite complete with a private ensuite bathroom and walk-in closet. Three additional generously sized bedrooms, a full hallway bathroom, a dedicated laundry room, and a private office complete the first floor, providing plenty of flexibility for work, guests, and family needs. The second level provides an additional private retreat with a second primary bedroom featuring impressive vaulted ceilings, a walk-in closet, and a luxurious ensuite bathroom. The ensuite includes a double vanity, whirlpool tub, and separate shower, offering a spa-like experience at home. A versatile loft or sitting area completes the upper level, providing the perfect space for a home office, reading nook, play area, or additional relaxation space. Outside, enjoy the beautifully backyard featuring a brick paver patio, ideal for outdoor dining, entertaining, or unwinding after a long day. Located just minutes from parks, shopping centers, dining, and easy access to I-94, this exceptional home offers the perfect blend of location, lifestyle, and award-winning schools. Don't miss the opportunity to make this wonderful property your own!
Property Specifics
| Single Family | |
| — | |
| — | |
| 1958 | |
| — | |
| — | |
| No | |
| 0.53 |
| Lake | |
| — | |
| 0 / Not Applicable | |
| — | |
| — | |
| — | |
| 12718422 | |
| 15232060030000 |
Nearby Schools
| NAME: | DISTRICT: | DISTANCE: | |
|---|---|---|---|
|
Grade School
Laura B Sprague School |
103 | — | |
|
Middle School
Daniel Wright Junior High School |
103 | Not in DB | |
|
High School
Adlai E Stevenson High School |
125 | Not in DB | |
Room Specifics
Total Bedrooms: 5
Bedrooms Above Ground: 5
Bedrooms Below Ground: 0
Dimensions: —
Floor Type: —
Dimensions: —
Floor Type: —
Dimensions: —
Floor Type: —
Dimensions: —
Floor Type: —
Full Bathrooms: 3
Bathroom Amenities: Whirlpool,Separate Shower,Double Sink,Soaking Tub
Bathroom in Basement: 0
Rooms: —
Basement Description: —
Other Specifics
| 3 | |
| — | |
| — | |
| — | |
| — | |
| 111x45x141x187x134 | |
| — | |
| — | |
| — | |
| — | |
| Not in DB | |
| — | |
| — | |
| — | |
| — |
Contact Agent
Contact Agent
Listing Provided By
RE/MAX Top Performers
