

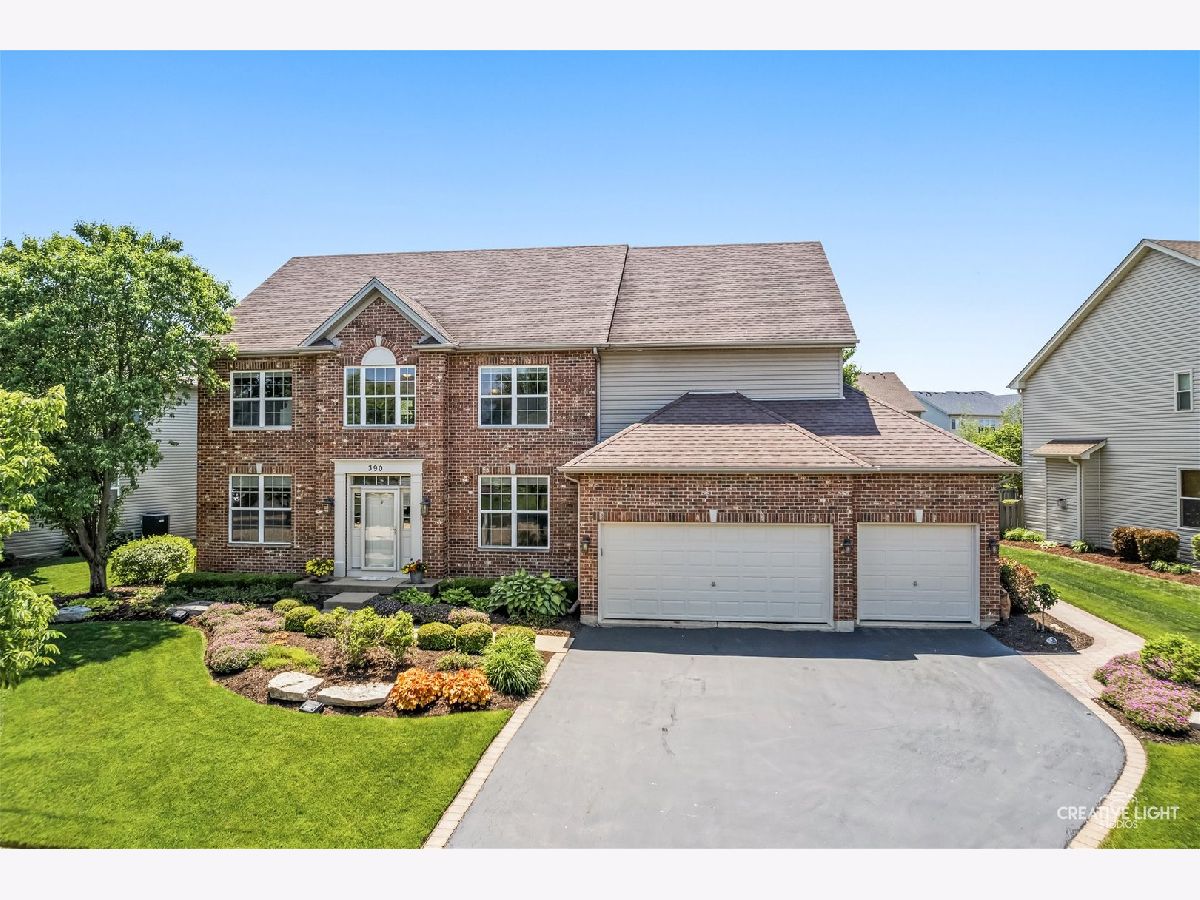
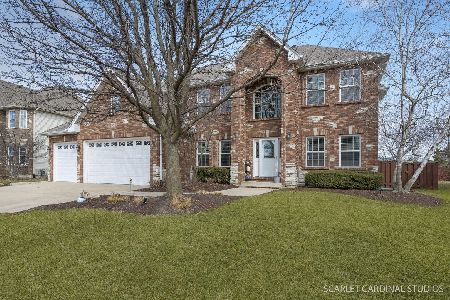
390 Bloomfield Circle, Oswego, Illinois 60543


$635,000
|
For Sale
|
|
| Status: | Contingent |
| Sqft: | 3,663 |
| Cost/Sqft: | $173 |
| Beds: | 4 |
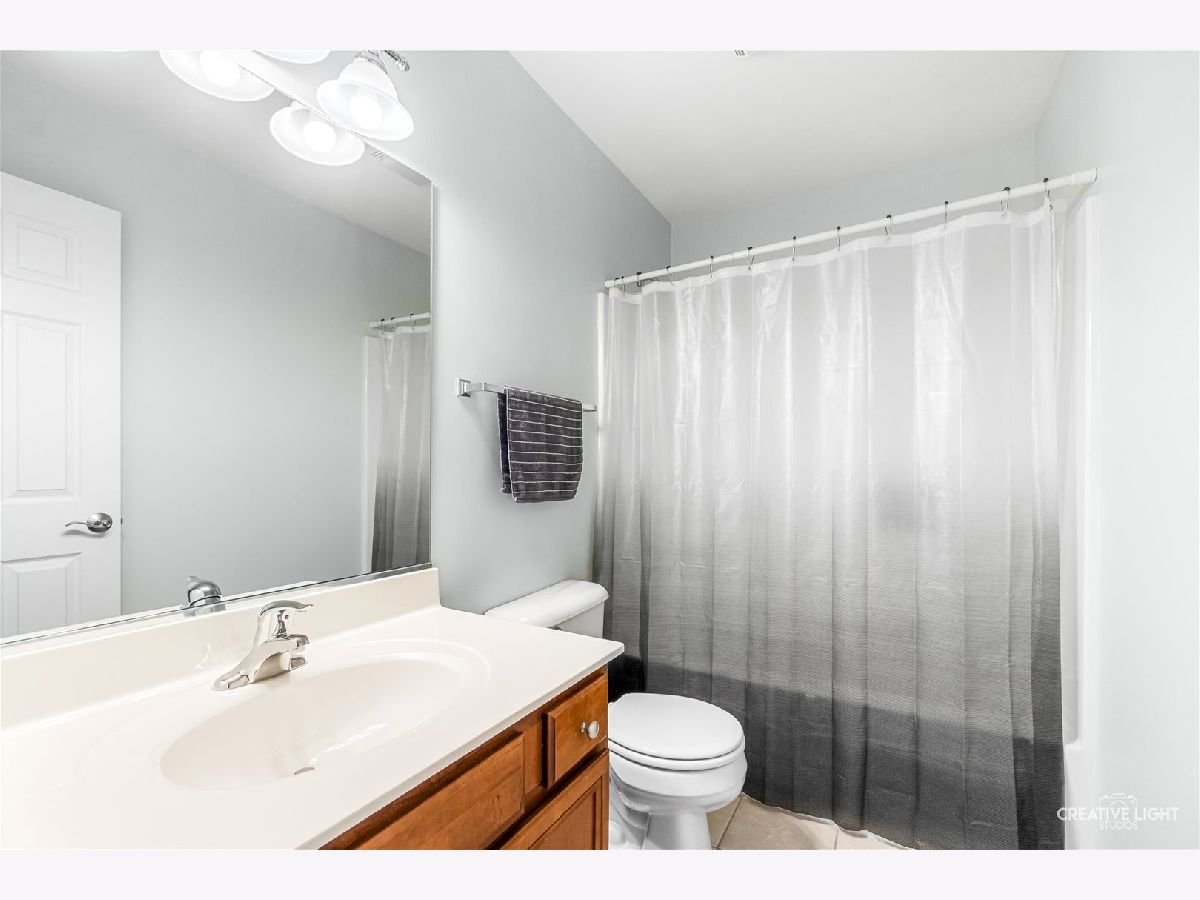
| Baths: | 5 |
| Year Built: | 2006 |
| Property Taxes: | $15,336 |
| Lot Size: | 0,28 |
Description
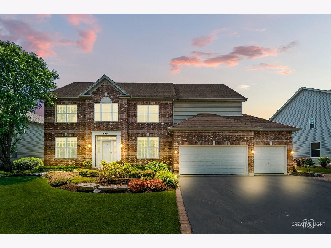
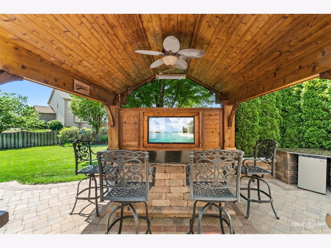
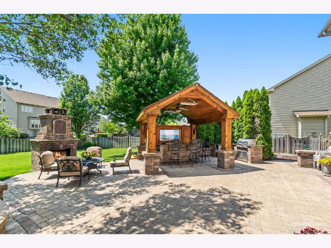
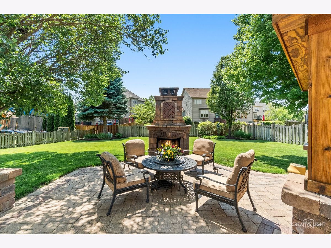
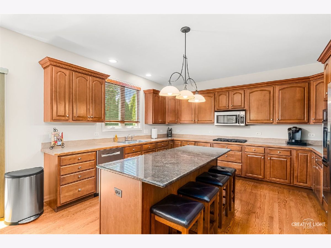
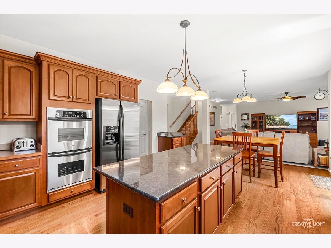
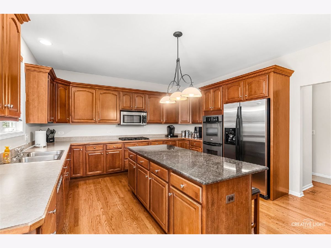
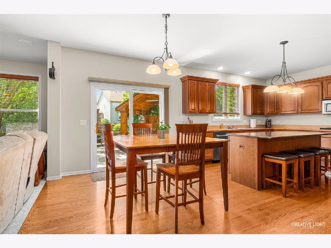
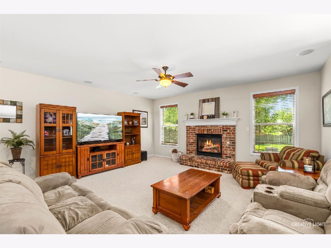
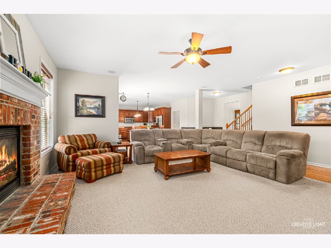
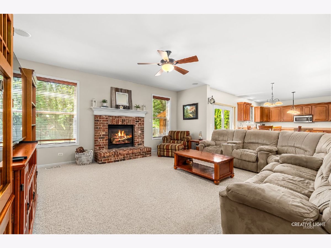
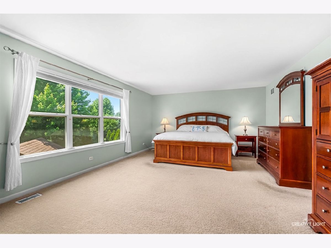
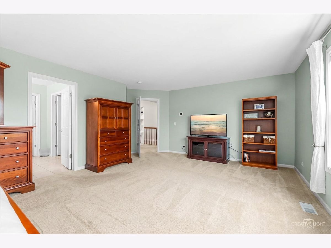
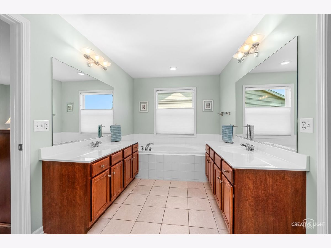
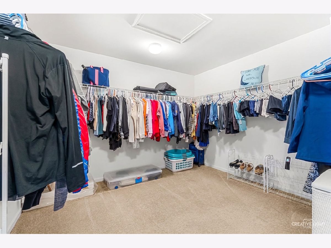
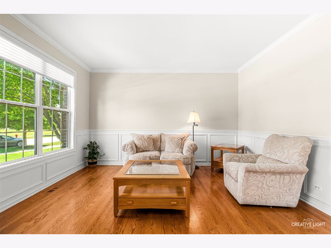
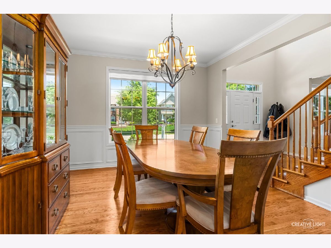
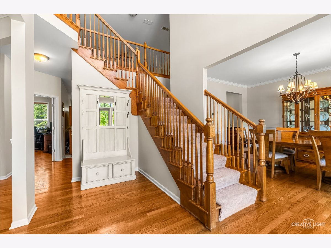
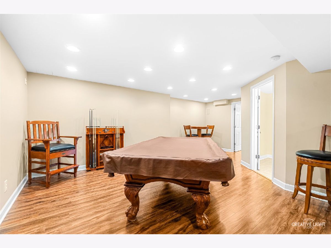
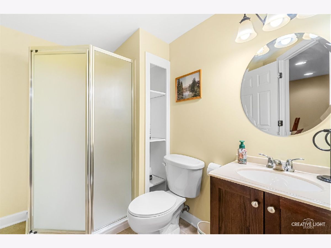
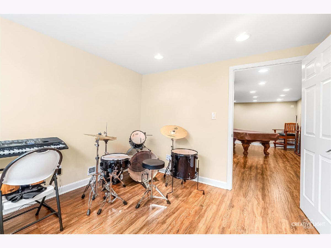
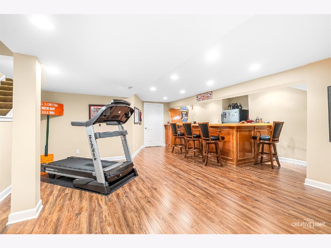
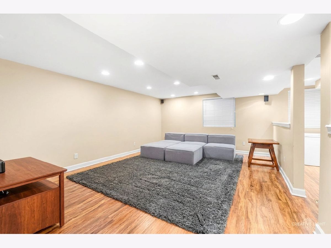
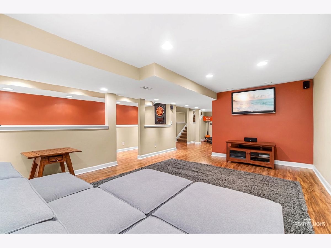
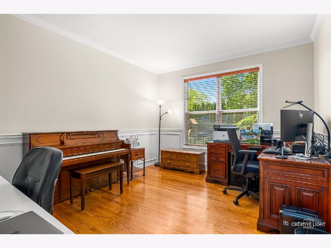
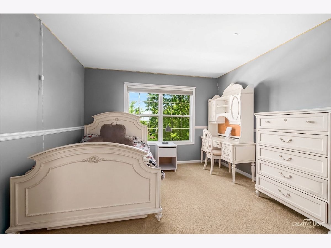
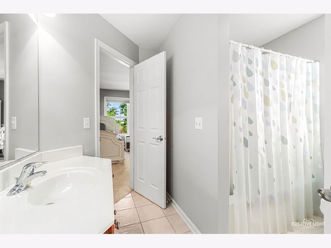
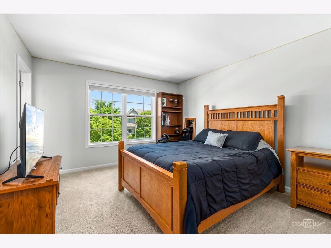
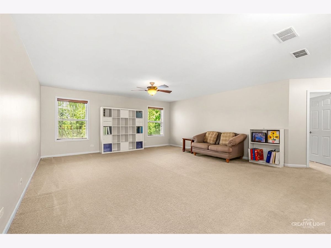
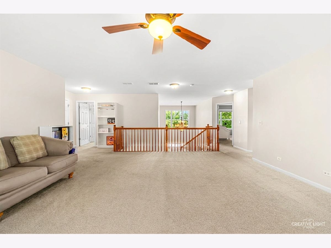
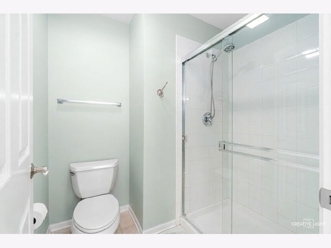
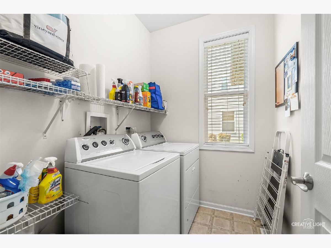
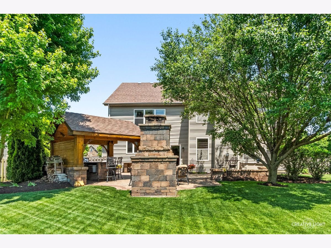
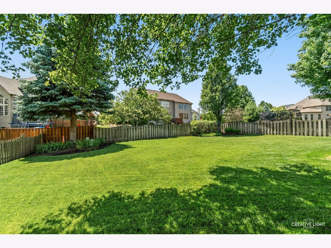
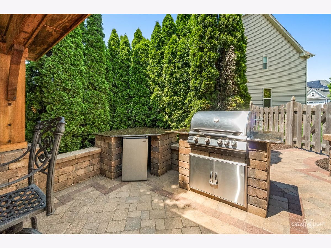
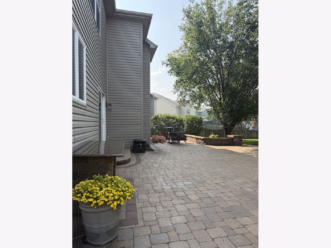
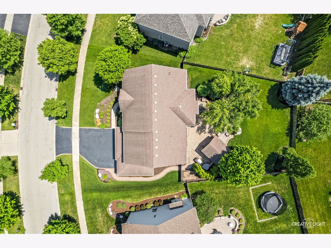
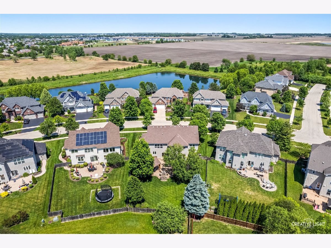
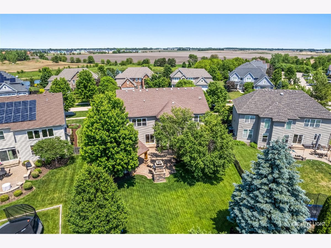
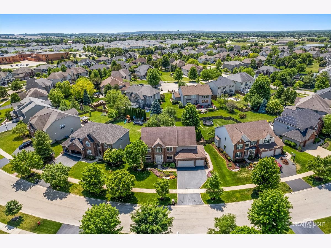
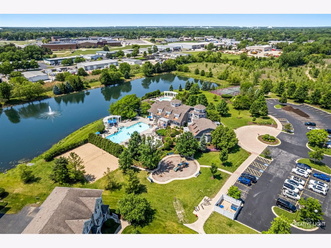
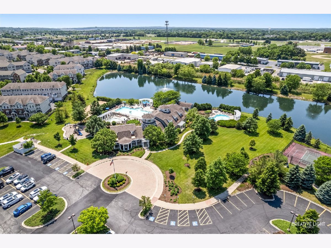
A stunning custom pergola with a built-in TV and outdoor fireplace anchors a professionally landscaped private retreat - plus lush lawn and space to entertain year-round. This is the outdoor living experience buyers are searching for, and it's only found here at 390 Bloomfield Circle East. Inside, this one-owner Fagenal built Gailsburg III delivers 5 bedrooms, 4.1 baths, and 3,663 sq ft of flexible living space across three finished levels. The main floor features hardwood floors, a chef's kitchen with a large center island and stainless steel appliances, and a family room with fireplace - all connected in an open-concept layout. Upstairs, the primary suite includes dual vanities, a soaking tub, and a massive walk-in closet, plus a versatile loft ideal for a home office, playroom, or second family room.The fully finished basement adds a rec room, bar and full bathroom. A 3-car attached garage, main-floor laundry, and abundant storage round out the practical side. All of this in Autumn Gate at Southbury - a pool and clubhouse community with walking access to Southbury Elementary, Traughber Junior High, parks, and shopping.
Property Specifics
| Single Family | |
| — | |
| — | |
| 2006 | |
| — | |
| GAILSBURG III | |
| No | |
| 0.28 |
| Kendall | |
| Autumn Gate At Southbury | |
| 230 / Quarterly | |
| — | |
| — | |
| — | |
| 12707293 | |
| 0321179023 |
Nearby Schools
| NAME: | DISTRICT: | DISTANCE: | |
|---|---|---|---|
|
Grade School
Southbury Elementary School |
308 | — | |
|
Middle School
Traughber Junior High School |
308 | Not in DB | |
|
High School
Oswego High School |
308 | Not in DB | |
Room Specifics
Total Bedrooms: 5
Bedrooms Above Ground: 4
Bedrooms Below Ground: 1
Dimensions: —
Floor Type: —
Dimensions: —
Floor Type: —
Dimensions: —
Floor Type: —
Dimensions: —
Floor Type: —
Full Bathrooms: 5
Bathroom Amenities: Separate Shower
Bathroom in Basement: 1
Rooms: —
Basement Description: —
Other Specifics
| 3 | |
| — | |
| — | |
| — | |
| — | |
| 101x150 | |
| — | |
| — | |
| — | |
| — | |
| Not in DB | |
| — | |
| — | |
| — | |
| — |
Contact Agent
Nearby Similar Homes
Nearby Sold Comparables

Contact Agent
Listing Provided By
john greene, Realtor
