

390 Grandview Avenue, Glen Ellyn, Illinois 60137


$1,249,900
|
For Sale
|
|
| Status: | New |
| Sqft: | 4,249 |
| Cost/Sqft: | $294 |
| Beds: | 4 |
| Baths: | 4 |
| Year Built: | 1989 |
| Property Taxes: | $27,741 |
| Days On Market: | 0 |
| Lot Size: | 0,30 |
Description
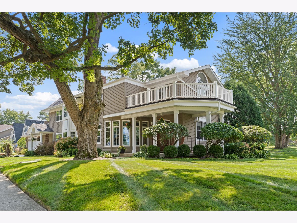
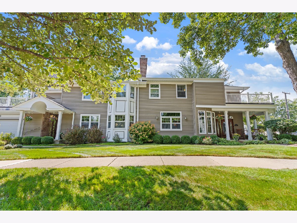
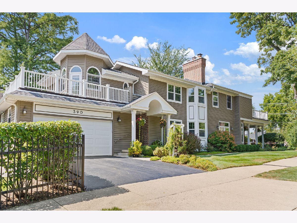
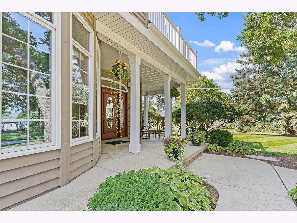
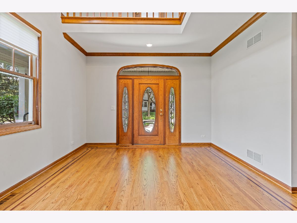
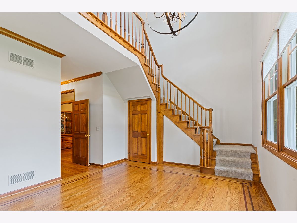
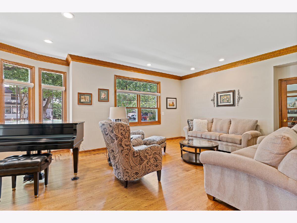
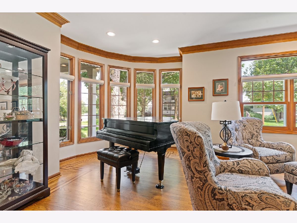
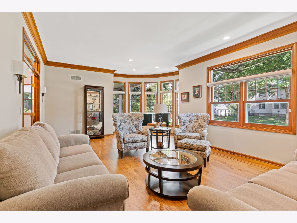
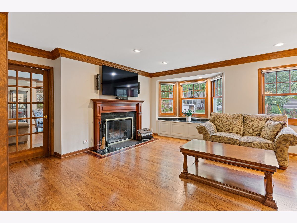
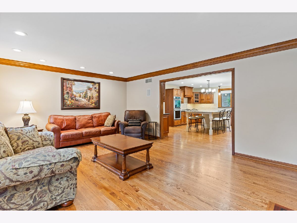
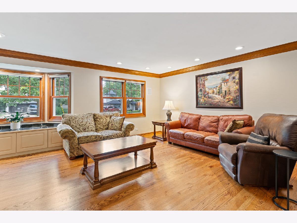
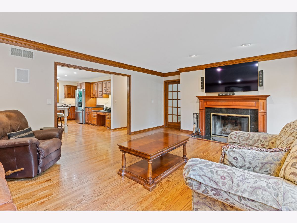
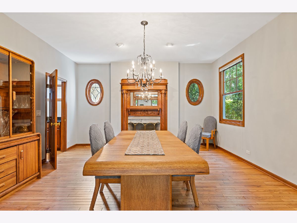
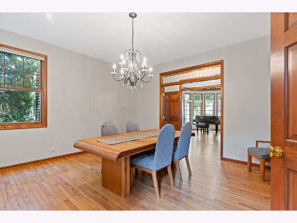
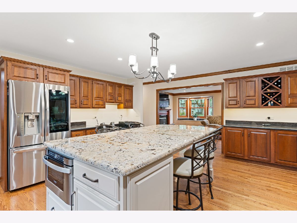
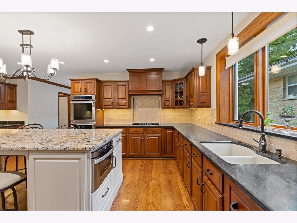
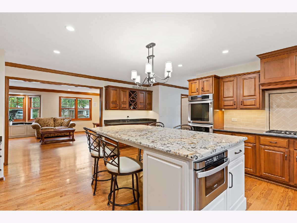
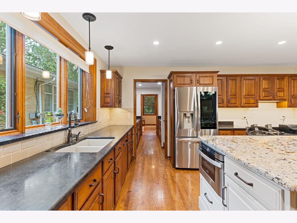
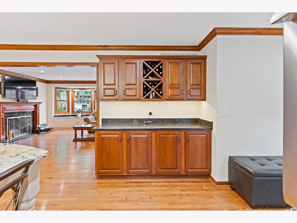
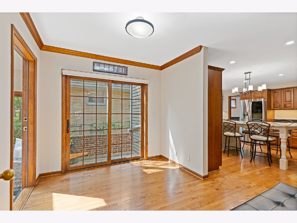
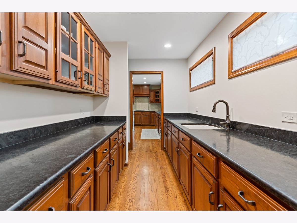
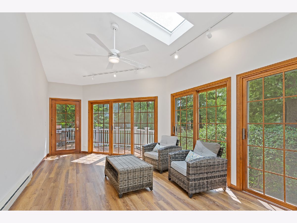
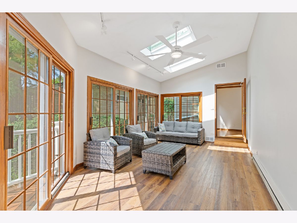
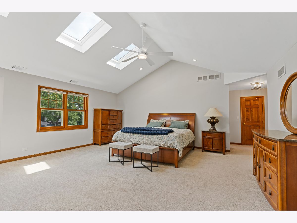
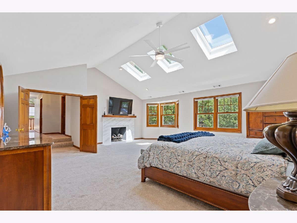
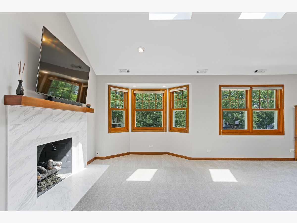
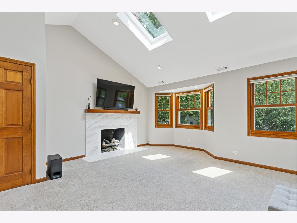
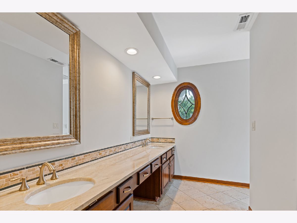
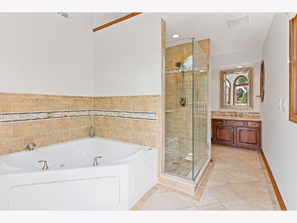
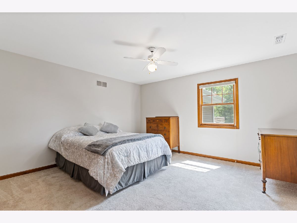
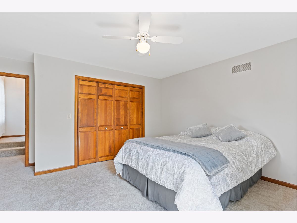
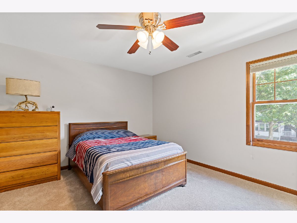
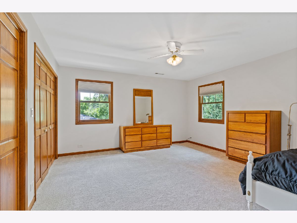
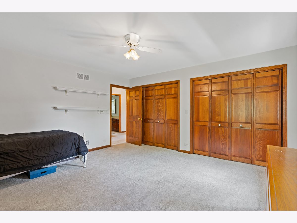
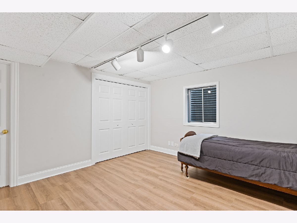
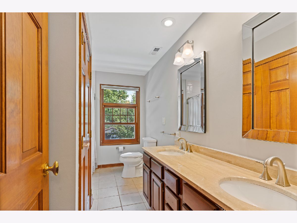
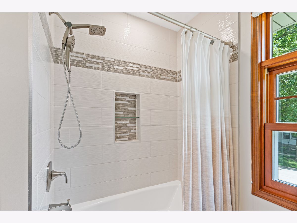
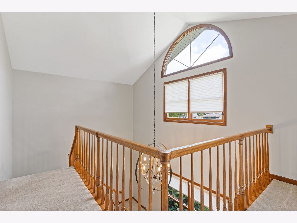
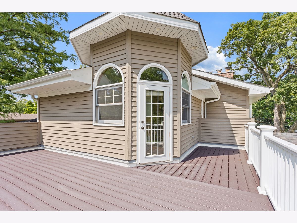
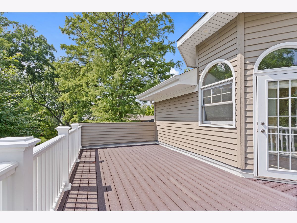
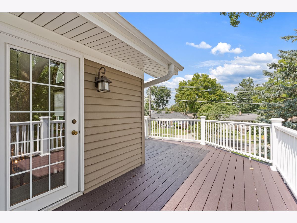
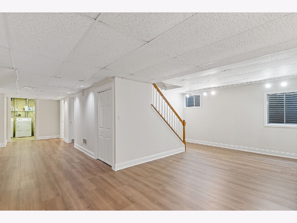
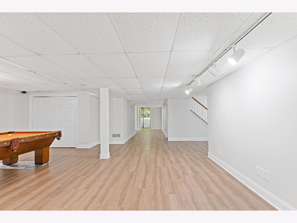
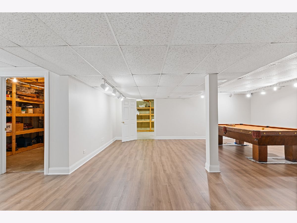
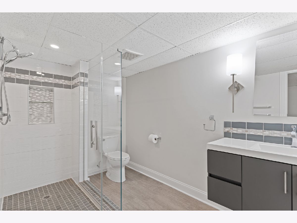
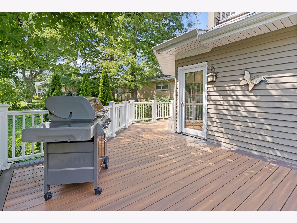
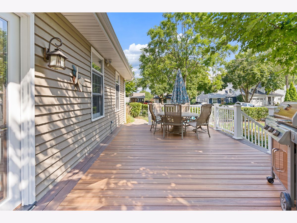
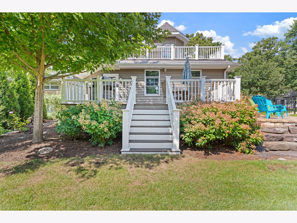
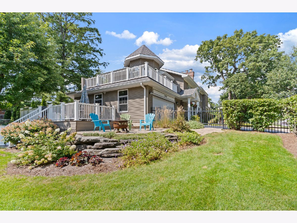
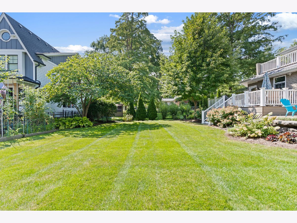
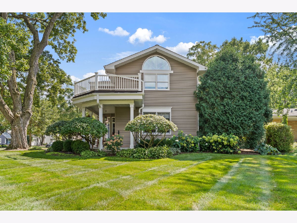
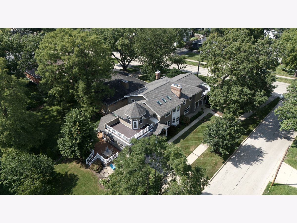
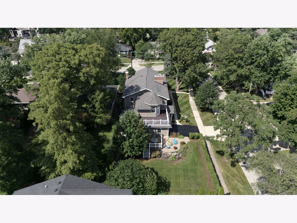
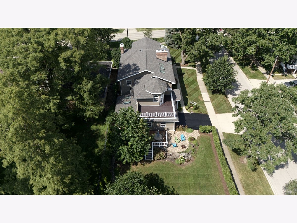
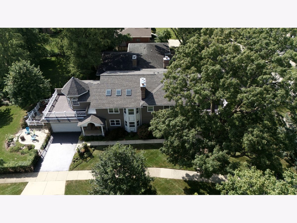
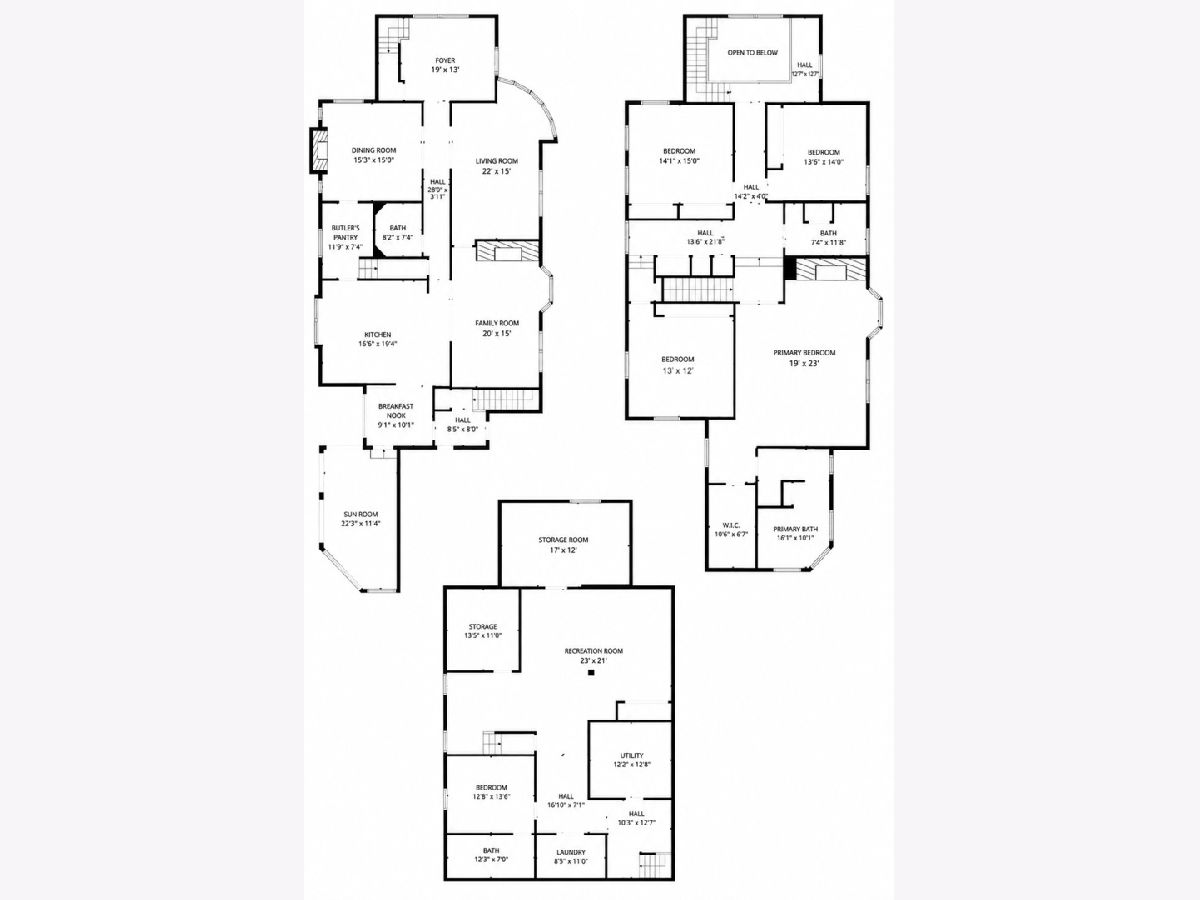
ATTENTION: Are rising interest rates & rising property taxes pricing you out of buying the home of your dreams? Well take a look at this incredible offer: Sellers are offering qualified buyers $25,000 towards a mortgage rate buydown! In addition, they are offering a $5,000 ADDITIONAL tax credit ON TOP of the standard tax credit to help off set rising property taxes! You simply can't beat this deal. Restrictions apply, call for details. GRACIOUS & SPACIOUS. WALK TO BEN FRANKLIN GRADE SCHOOL, GLENBARD WEST HS, METRA & DOWNTOWN. Custom-built 14 room home offering expansive room sizes and generous square footage. Impressive list of updates and upgrades! Situated on a beautifully landscaped corner lot in highly desirable, walkable Glen Ellyn. Multiple indoor and outdoor entertaining spaces. Step inside the dramatic two-story foyer. The main level features recently refinished natural oak hardwood flooring with custom inlays, and a semi-open floor plan that provides the perfect balance of openness and privacy. The spacious family room opens to the kitchen, creating an inviting gathering space for family and guests. The dream kitchen with custom cherry cabinets offers abundant space and storage, an awesome butler's pantry, granite countertops, and an oversized island. An attached sunroom provides another beautiful living space with direct access to the backyard deck. Three custom fireplaces can be found throughout the home, including the family room (wood burning) w/gas starter, formal dining room, and primary suite (both gas logs). Upstairs are four exceptionally large bedrooms with generous closet space, plus an entire hallway of additional closet space. The impressive primary suite features a cathedral ceiling, fireplace, walk-in closet, and private bath with dual sinks, marble countertop, walk-in shower, and separate jetted tub. An additional full bath on the 2nd floor offers dual sinks, marble countertop, tub/shower, and space for a washer/dryer tower with existing water, gas lines and venting. The newly remodeled basement adds even more versatile living space with luxury vinyl plank flooring, a 5th bedroom or private office, large full bath with oversized shower, laundry room, sump pump with battery backup, and multiple storage rooms with built-in wood shelving. Major recent improvements include TWO new furnaces with whole-house humidifiers and a new garage door (2026), water heater and garage door opener (2023), and roof, gutters with covers, soffit and fascia (2020), plus a whole-house fan. The outdoor amenities are truly exceptional! Enjoy three decks with maintenance-free railings and composite decking, including a large backyard deck adjoining a paver-brick patio with stone accents and a fire pit area with an existing gas line, plus two upper-level decks. Extensive front and rear concrete porches, a fenced backyard, and professional landscaping filled with blooming perennials and shrubs complete this picture-perfect outdoor setting. There is even a dog run for your family pet. Two blocks from highly sought-after Ben Franklin Elementary, less than a mile from Glenbard West High School, downtown Glen Ellyn and the Metra station, and approximately 1 mile from Lake Ellyn Park & Boathouse. Several additional parks are just blocks away, along with Glen Oak Country Club and the Prairie Path. College of DuPage is approximately 3 miles away. With its remarkable space, custom details, extensive storage, beautiful outdoor living areas, prime Glen Ellyn location, and long list of improvements, this home is truly a must-see to fully appreciate all of its many updated and upgraded features!
Property Specifics
| Single Family | |
| — | |
| — | |
| 1989 | |
| — | |
| — | |
| No | |
| 0.3 |
| — | |
| — | |
| 0 / Not Applicable | |
| — | |
| — | |
| — | |
| 12772189 | |
| 0513101006 |
Nearby Schools
| NAME: | DISTRICT: | DISTANCE: | |
|---|---|---|---|
|
Grade School
Ben Franklin Elementary School |
41 | — | |
|
Middle School
Hadley Junior High School |
41 | Not in DB | |
|
High School
Glenbard West High School |
87 | Not in DB | |
Property History
| DATE: | EVENT: | PRICE: | SOURCE: |
|---|---|---|---|
| 29 Sep, 2026 | Listed for sale | $1,249,900 | MRED MLS |
Room Specifics
Total Bedrooms: 5
Bedrooms Above Ground: 4
Bedrooms Below Ground: 1
Dimensions: —
Floor Type: —
Dimensions: —
Floor Type: —
Dimensions: —
Floor Type: —
Dimensions: —
Floor Type: —
Full Bathrooms: 4
Bathroom Amenities: Whirlpool,Separate Shower,Double Sink
Bathroom in Basement: 1
Rooms: —
Basement Description: —
Other Specifics
| 2.5 | |
| — | |
| — | |
| — | |
| — | |
| 65x203x69x184 | |
| — | |
| — | |
| — | |
| — | |
| Not in DB | |
| — | |
| — | |
| — | |
| — |
Tax History
| Year | Property Taxes |
|---|---|
| 2026 | $27,741 |
Contact Agent
Contact Agent
Listing Provided By
RE/MAX Partners
