

390 Mahogany Court, Palatine, Illinois 60067


$331,000
|
For Sale
|
|
| Status: | New |
| Sqft: | 1,380 |
| Cost/Sqft: | $240 |
| Beds: | 2 |
| Baths: | 2 |
| Year Built: | 2001 |
| Property Taxes: | $5,500 |
| Days On Market: | 1 |
| Lot Size: | 0,00 |
Description
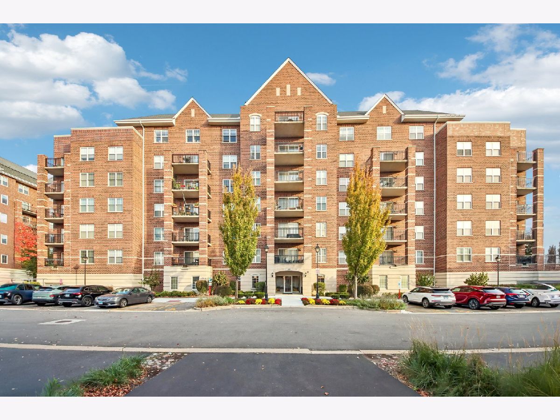
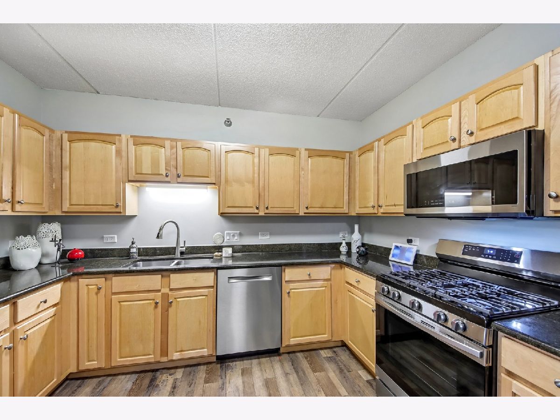
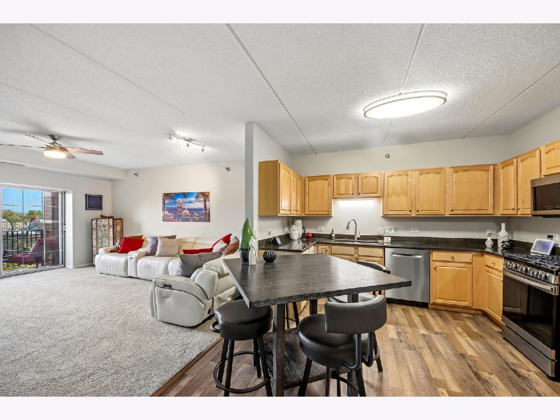
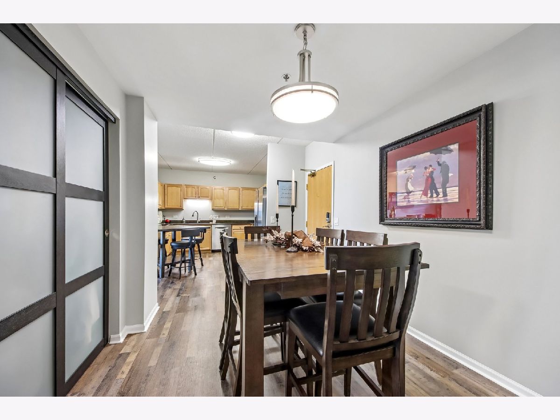
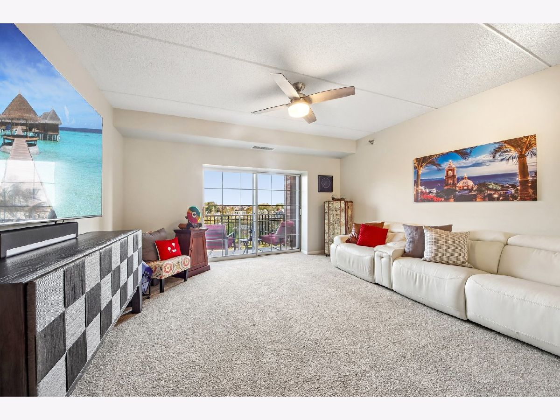
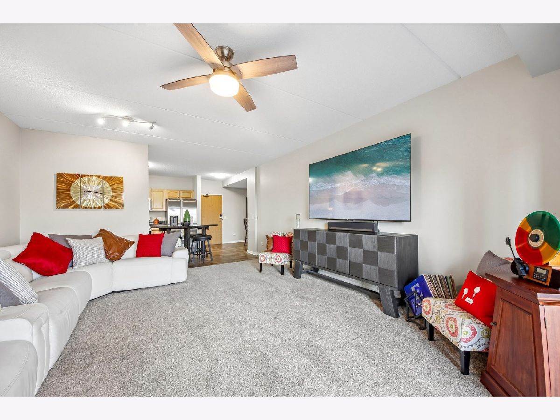
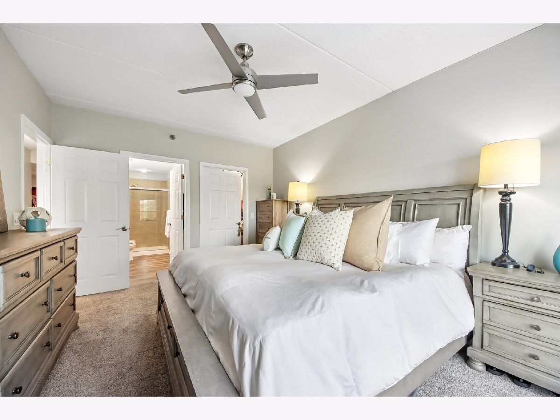
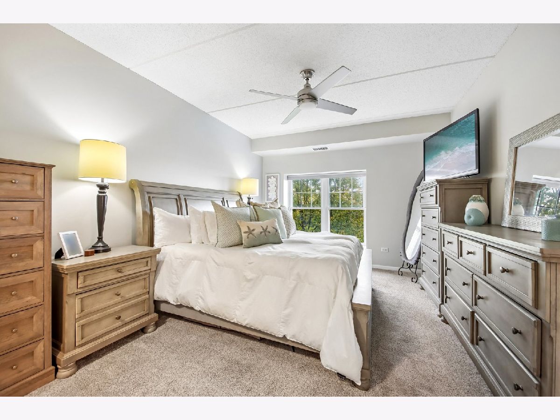
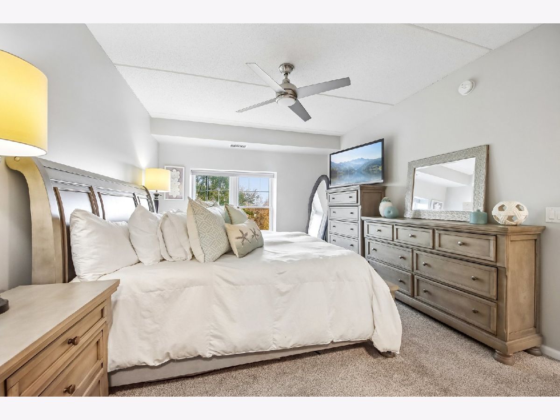
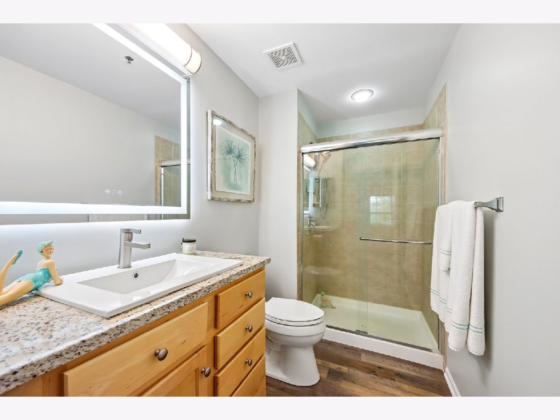
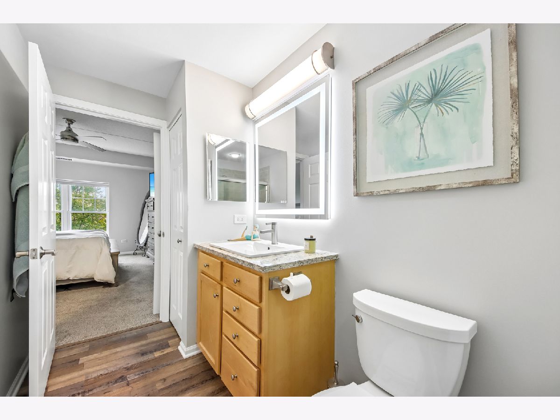
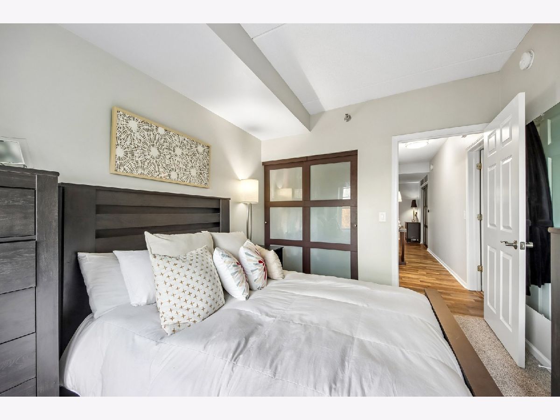
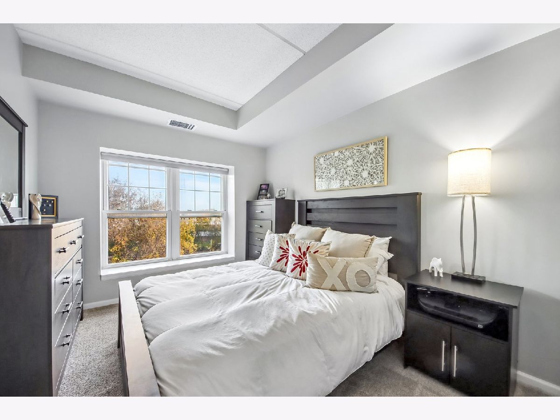
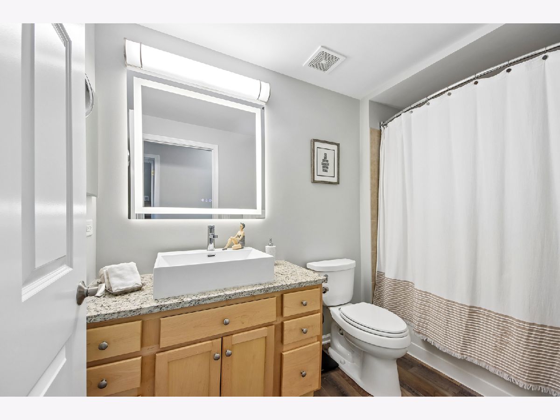
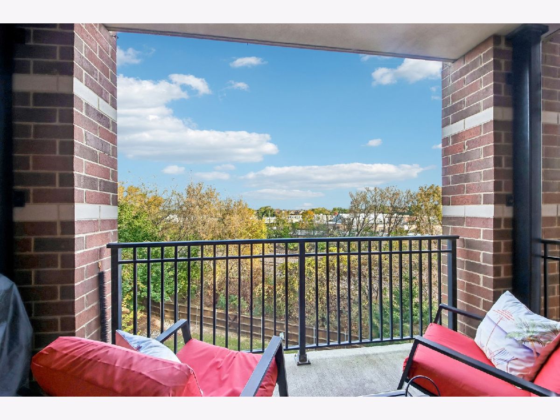
Stylish, Fully Updated 2-Bedroom, 2-Bath Condo in Prime Downtown Palatine Location! Enjoy modern living in this beautifully updated 2 bedroom/2 bath condo, ideally located within walking distance of downtown Palatine's restaurants, bars, shopping, forest preserves, and Metra Station, with convenient access to nearby expressways. Recently updated in 2026, this home features fresh paint, new flooring, an opened-up floor plan, new interior doors, remodeled bathrooms and a kitchen refresh with updated appliances. Additional improvements include a newer furnace, updated closet doors, brand-new window treatments, and a smart lock with phone app access plus an in unit washer and dryer! Additional highlights include one indoor heated garage parking space (#3) plus plenty of exterior parking space, a private storage unit, and a well-maintained, secure building. Move-in ready with modern updates and an unbeatable location, this condo offers the perfect blend of comfort, convenience, and suburban charm just steps from everything downtown Palatine has to offer!
Property Specifics
| Condos/Townhomes | |
| 6 | |
| — | |
| 2001 | |
| None | |
| Brick | |
| — | |
| — | |
| No | |
| — |
| Cook | |
| — | |
| 504 / Monthly | |
| Water, TV/Cable, Internet | |
| Public | |
| Public Sewer | |
| Central Air | |
| Gas | |
| 12796369 | |
| 02153010581206 |
Property History
| DATE: | EVENT: | PRICE: | SOURCE: |
|---|---|---|---|
| 15 Aug, 2019 | Sold | $168,000 | MRED MLS |
| 10 Jul, 2019 | Under contract | $185,000 | MRED MLS |
| — | Last price change | $199,900 | MRED MLS |
| 2 Dec, 2018 | Listed for sale | $199,900 | MRED MLS |
| 18 Jun, 2025 | Sold | $272,000 | MRED MLS |
| 1 Jun, 2025 | Under contract | $269,900 | MRED MLS |
| 28 May, 2025 | Listed for sale | $269,900 | MRED MLS |
| 28 Oct, 2026 | Listed for sale | $331,000 | MRED MLS |
Room Specifics
Total Bedrooms: 2
Bedrooms Above Ground: 2
Bedrooms Below Ground: 0
Dimensions: 16X12
Floor Type: —
Dimensions: 12X10
Floor Type: —
Full Bathrooms: 2
Bathroom Amenities: —
Bathroom in Basement: 0
Dimensions: 15X9
Floor Type: —
Dimensions: 12X12
Floor Type: —
Dimensions: 12X16
Floor Type: —
Rooms: No additional rooms
Other Specifics
| 1 | |
| — | |
| Attached, Garage | |
| — | |
| — | |
| — | |
| — | |
| — | |
| COMMON | |
| — | |
| Full | |
| — | |
| — | |
| Not in DB | |
| — | |
| — | |
| — |
Tax History
| Year | Property Taxes |
|---|---|
| 2019 | $4,198 |
| 2025 | $4,610 |
| 2026 | $5,500 |
Contact Agent
Contact Agent
Listing Provided By
eXp Realty
