

3903 Ridge Pointe Drive, Geneva, Illinois 60134


$649,900
|
For Sale
|
|
| Status: | New |
| Sqft: | 2,119 |
| Cost/Sqft: | $307 |
| Beds: | 2 |
| Baths: | 3 |
| Year Built: | 2014 |
| Property Taxes: | $10,979 |
| Lot Size: | 0,00 |
Description
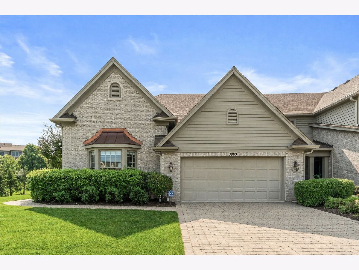
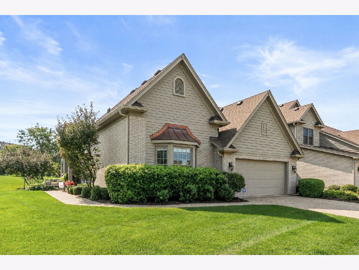
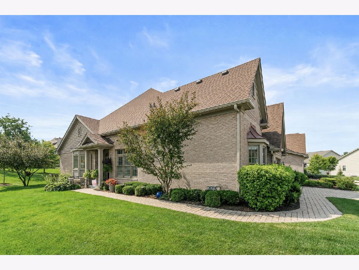
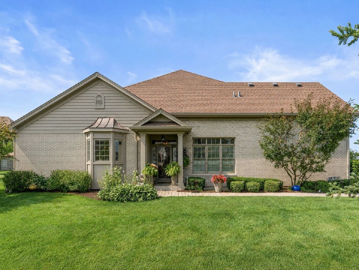
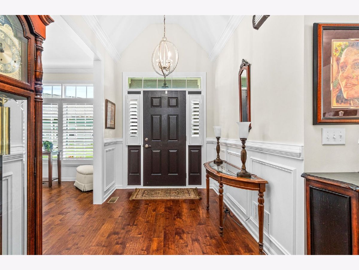
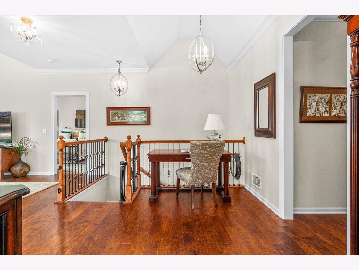
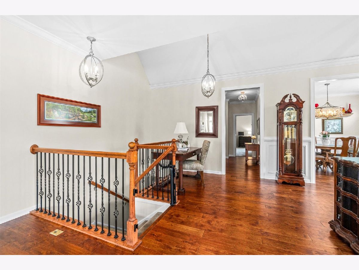
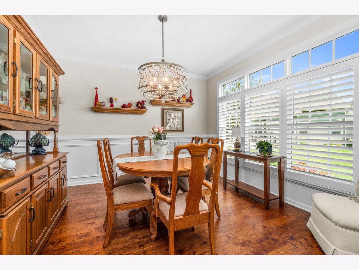
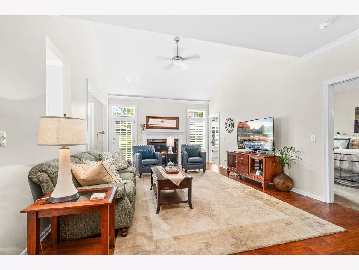
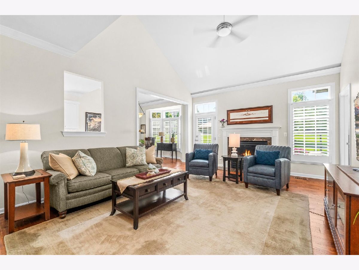
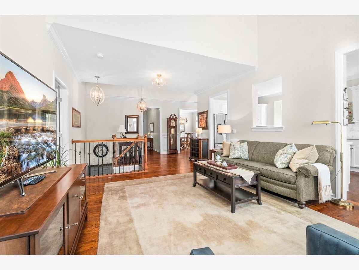
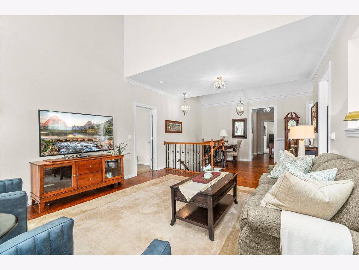
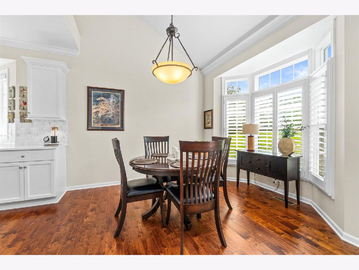
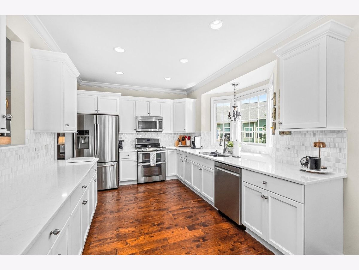
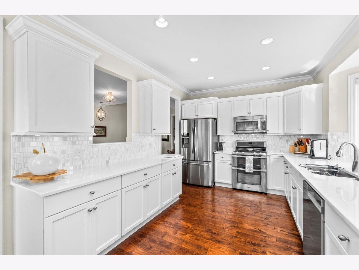
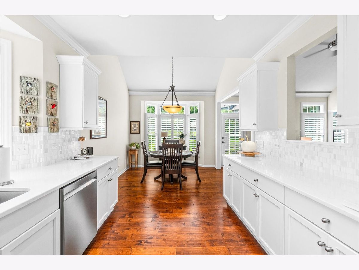
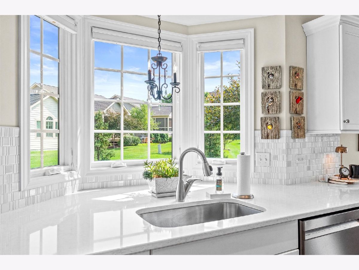
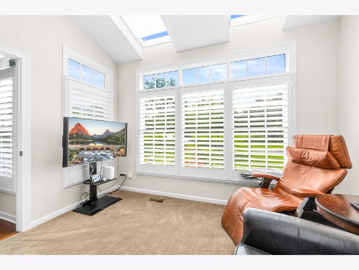
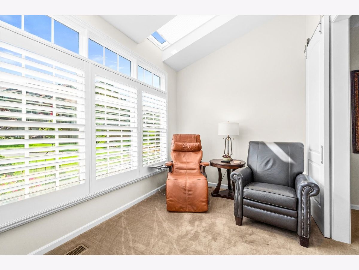
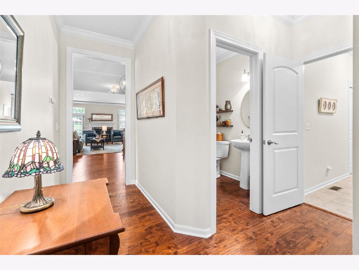
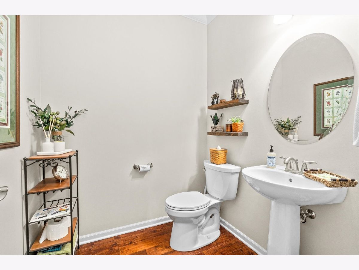
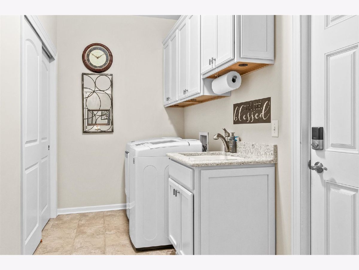
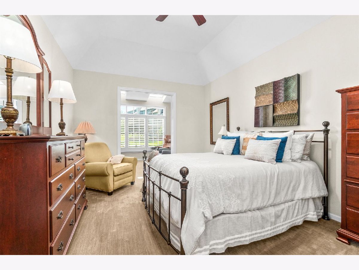
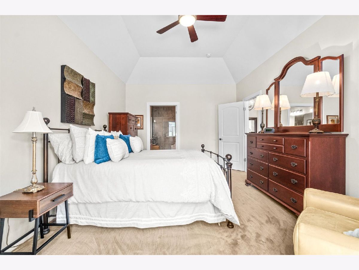
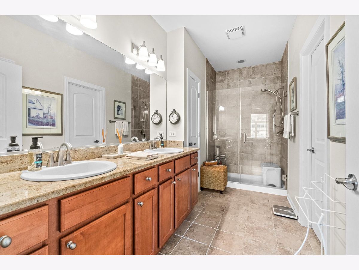
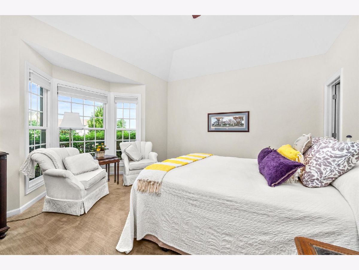
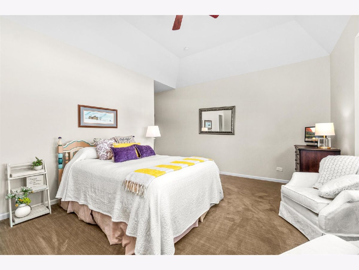
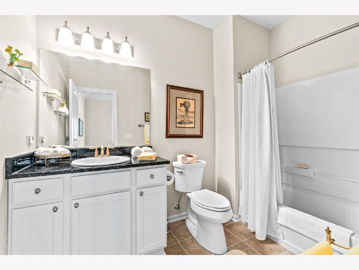
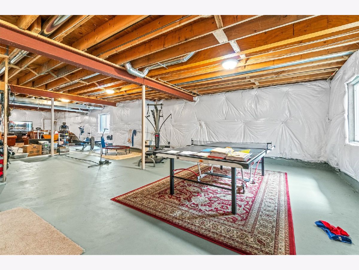
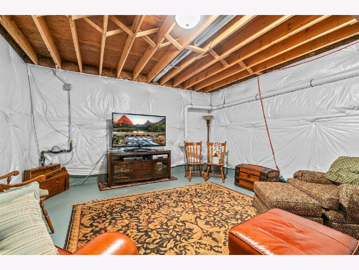
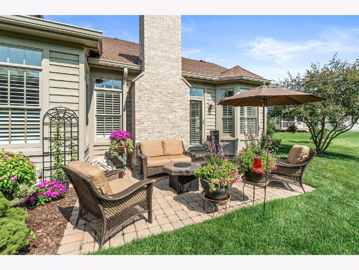
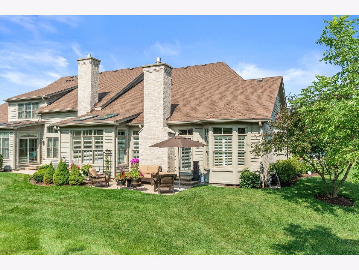
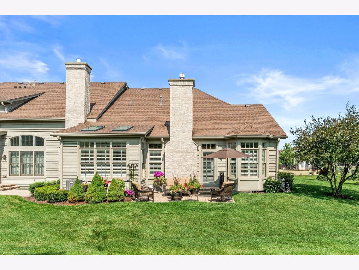
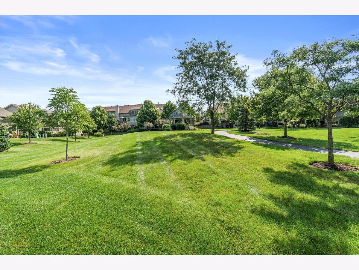
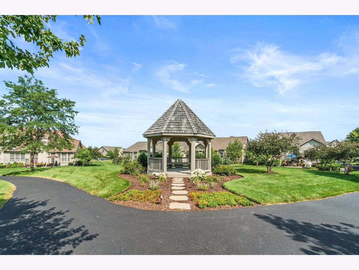
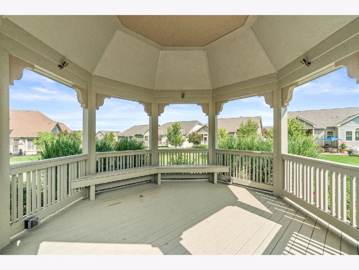
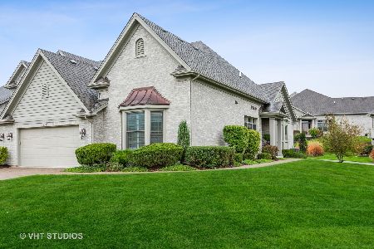
Welcome to this beautifully maintained 2-bedroom, 2.5-bath brick and cedar end-unit ranch townhome in desirable Prairie Ridge of Geneva. Set on a professionally landscaped lot with a brick paver driveway, walkways and patio, this home offers a welcoming front porch, 2-car garage and peaceful views of open space, nearby trails and a charming gazebo. Inside, modern neutral decor, hardwood flooring, skylights, and vaulted and cathedral ceilings create a bright, airy atmosphere. The vaulted living room features a cozy fireplace and flows into the formal dining room, while the spotless eat-in kitchen impresses with granite countertops, stainless steel appliances, bright white maple cabinetry, a tile backsplash, recessed lighting and a comfortable eating area. A cozy sitting area with skylights provides the perfect place to relax. Both bedrooms feature cathedral ceilings, including the spacious primary suite with a private bath and double-bowl vanity. A video doorbell adds convenience, and the full deep-pour basement offers outstanding storage and future finishing potential. Enjoy low-maintenance living close to the Randall Road corridor, shopping, dining and everything Geneva has to offer.
Property Specifics
| Condos/Townhomes | |
| 1 | |
| — | |
| 2014 | |
| — | |
| Danbury - End | |
| No | |
| — |
| Kane | |
| Prairie Ridge | |
| 456 / Monthly | |
| — | |
| — | |
| — | |
| 12725051 | |
| 1205102036 |
Nearby Schools
| NAME: | DISTRICT: | DISTANCE: | |
|---|---|---|---|
|
Grade School
Heartland Elementary School |
304 | — | |
|
Middle School
Geneva Middle School |
304 | Not in DB | |
|
High School
Geneva Community High School |
304 | Not in DB | |
Room Specifics
Total Bedrooms: 2
Bedrooms Above Ground: 2
Bedrooms Below Ground: 0
Dimensions: —
Floor Type: —
Full Bathrooms: 3
Bathroom Amenities: Double Sink
Bathroom in Basement: 0
Rooms: —
Basement Description: —
Other Specifics
| 2 | |
| — | |
| — | |
| — | |
| — | |
| 4230 | |
| — | |
| — | |
| — | |
| — | |
| Not in DB | |
| — | |
| — | |
| — | |
| — |
Contact Agent
Nearby Similar Homes
Nearby Sold Comparables

Contact Agent
Listing Provided By
One Source Realty
