

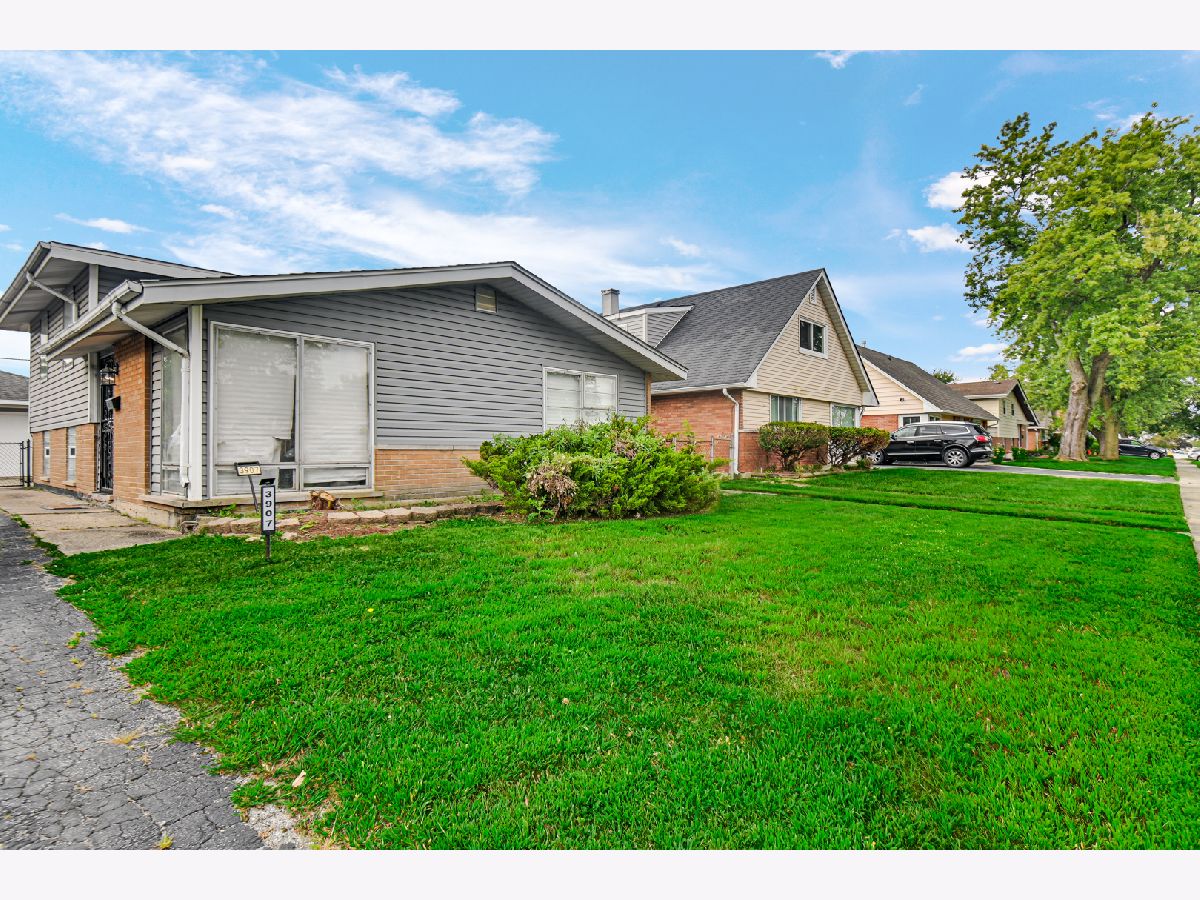
3907 168th Street, Country Club Hills, Illinois 60478
Subdivision > Merrion


$165,000
|
For Sale
|
|
| Status: | Active |
| Sqft: | 1,026 |
| Cost/Sqft: | $161 |
| Beds: | 3 |
| Baths: | 2 |
| Year Built: | 1958 |
| Property Taxes: | $7,223 |
| Days On Market: | 59 |
| Lot Size: | 0,12 |
Description
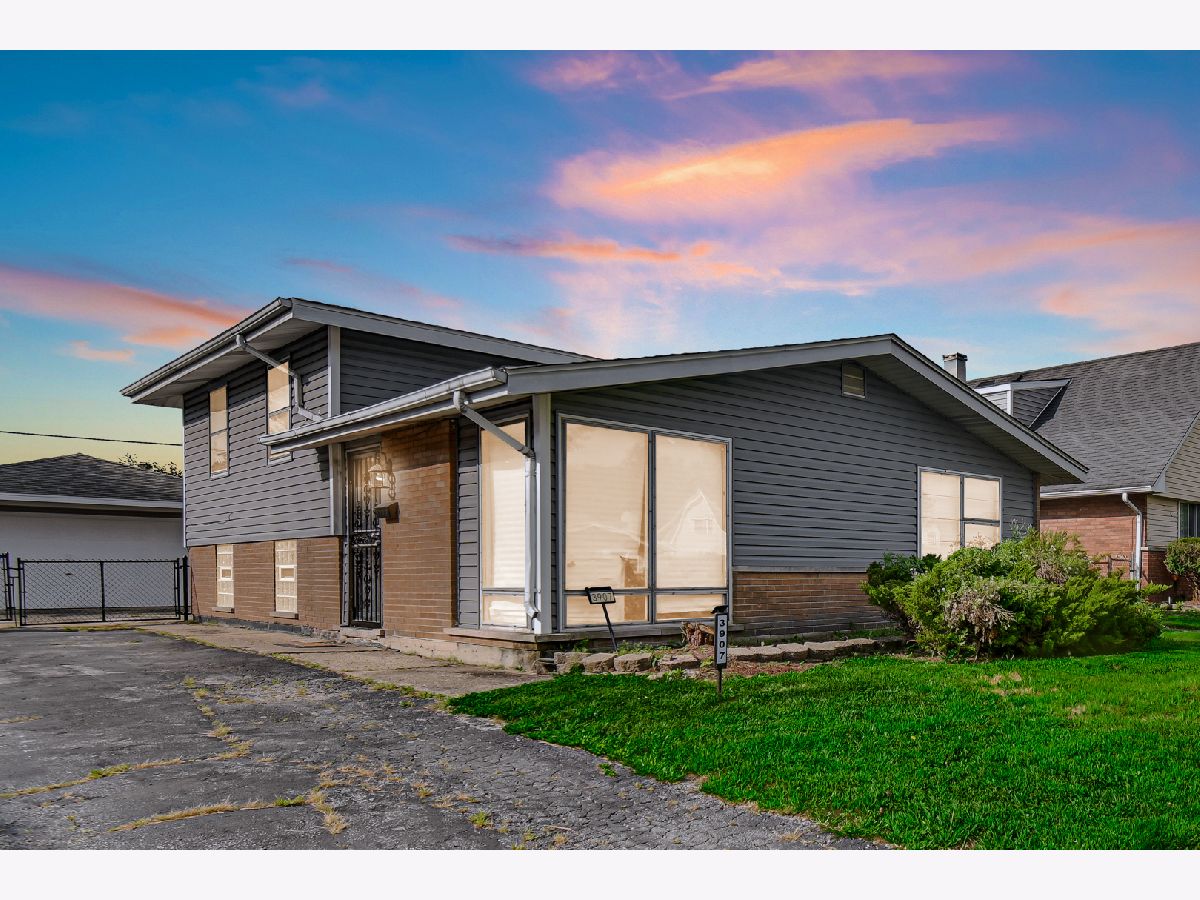
Bring your vision and discover the Discover the possibilities this 3-bedroom, 1.5-bath home has to offer. The property provides an opportunity for cosmetic updates and personalization while offering several newer major components, including the roof, siding, furnace, central air-conditioning system, and hot water tank. Property is being sold AS-IS. The required Village inspection will be scheduled. Buyer will be responsible for assuming and completing all Village-required repairs and compliance requirements, subject to Village approval. Schedule your showing and explore the potential!
Property Specifics
| Single Family | |
| — | |
| — | |
| 1958 | |
| Finished, Partial | |
| Aluminum Siding, Vinyl Siding, Brick | |
| Asphalt | |
| — | |
| No | |
| 0.12 |
| Cook | |
| Merrion | |
| 0 / Not Applicable | |
| None | |
| Lake Michigan | |
| Storm Sewer | |
| Central Air | |
| Natural Gas, Forced Air | |
| 12758249 | |
| 28261000150000 |
Property History
| DATE: | EVENT: | PRICE: | SOURCE: |
|---|---|---|---|
| 12 Sep, 2011 | Sold | $45,199 | MRED MLS |
| 1 Aug, 2011 | Under contract | $52,625 | MRED MLS |
| — | Last price change | $56,587 | MRED MLS |
| 15 Mar, 2011 | Listed for sale | $66,000 | MRED MLS |
| 25 May, 2021 | Sold | $177,500 | MRED MLS |
| 9 Apr, 2021 | Under contract | $167,500 | MRED MLS |
| 5 Apr, 2021 | Listed for sale | $167,500 | MRED MLS |
| — | Last price change | $170,000 | MRED MLS |
| 11 Sep, 2026 | Listed for sale | $175,000 | MRED MLS |
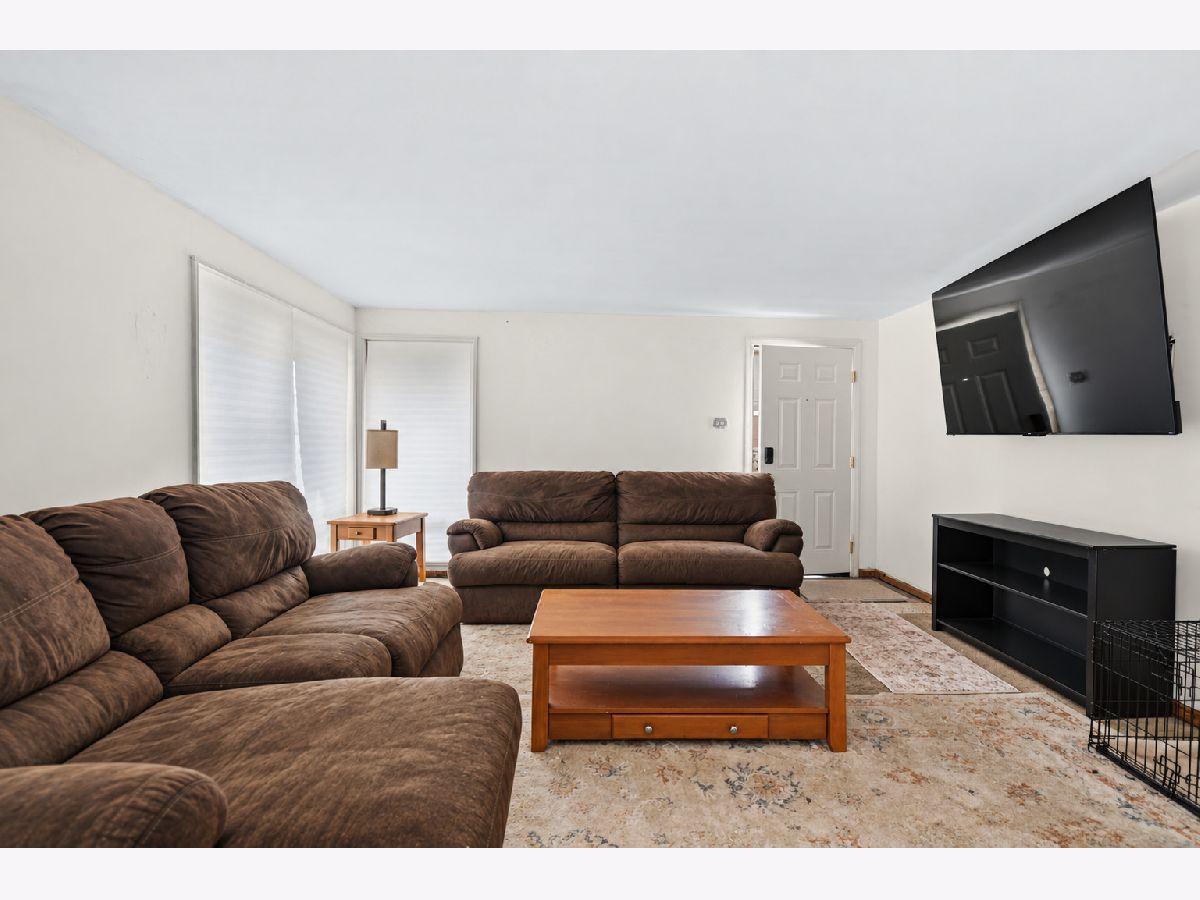
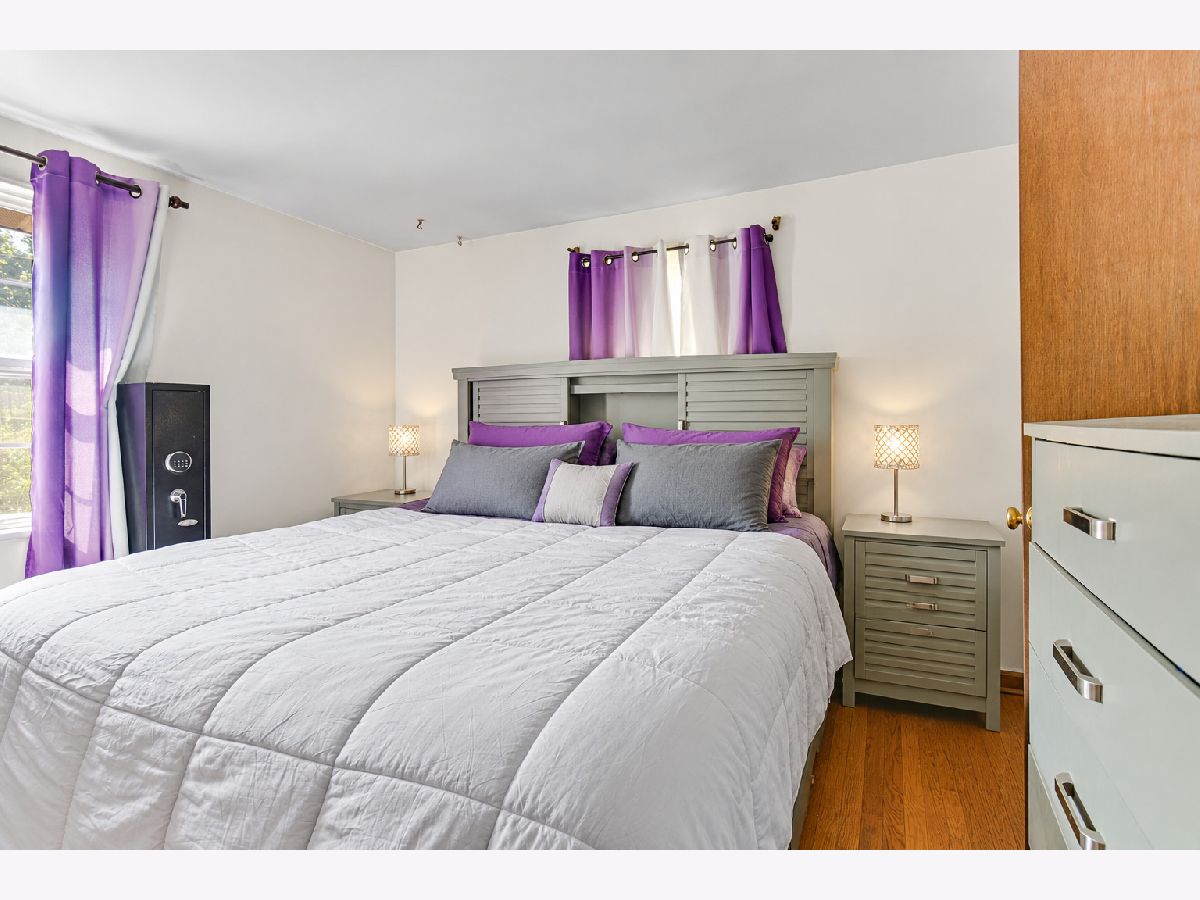
Some photos of this home have been virtually staged.
Room Specifics
All Bedroom Info:
Total Bedrooms: 3
Bedrooms Above Ground: 3
Bedrooms Below Ground: 0
Total Bedrooms: 3
Bedrooms Above Ground: 3
Bedrooms Below Ground: 0
Master Bedroom Info:
Dimensions: 13X12
Location: 2nd LevelDimensions: 13X12
Floor Type: —
Second Bedroom Info:
Dimensions: 11X9
Location: 2nd LevelDimensions: 11X9
Floor Type: —
Third Bedroom Info:
Dimensions: 11X9
Location: 2nd LevelDimensions: 11X9
Floor Type: —
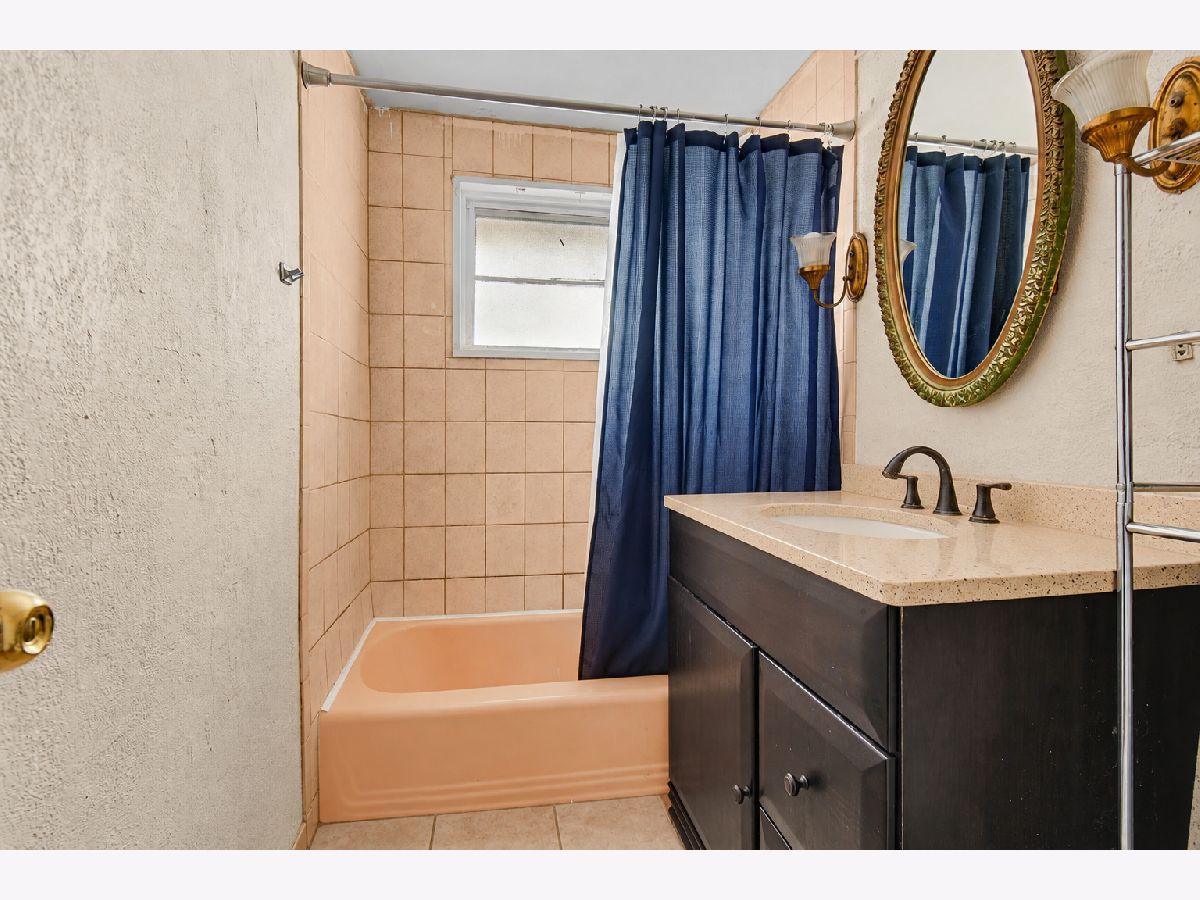
Bathroom Info:
Full Bathrooms: 2
Partial Bathrooms: 1Full Bathrooms: 2
Bathroom Amenities: —
Bathroom in Basement: 1
Dining Room Info:
Dimensions: 14X10
Location: Main LevelDimensions: 14X10
Floor Type: —
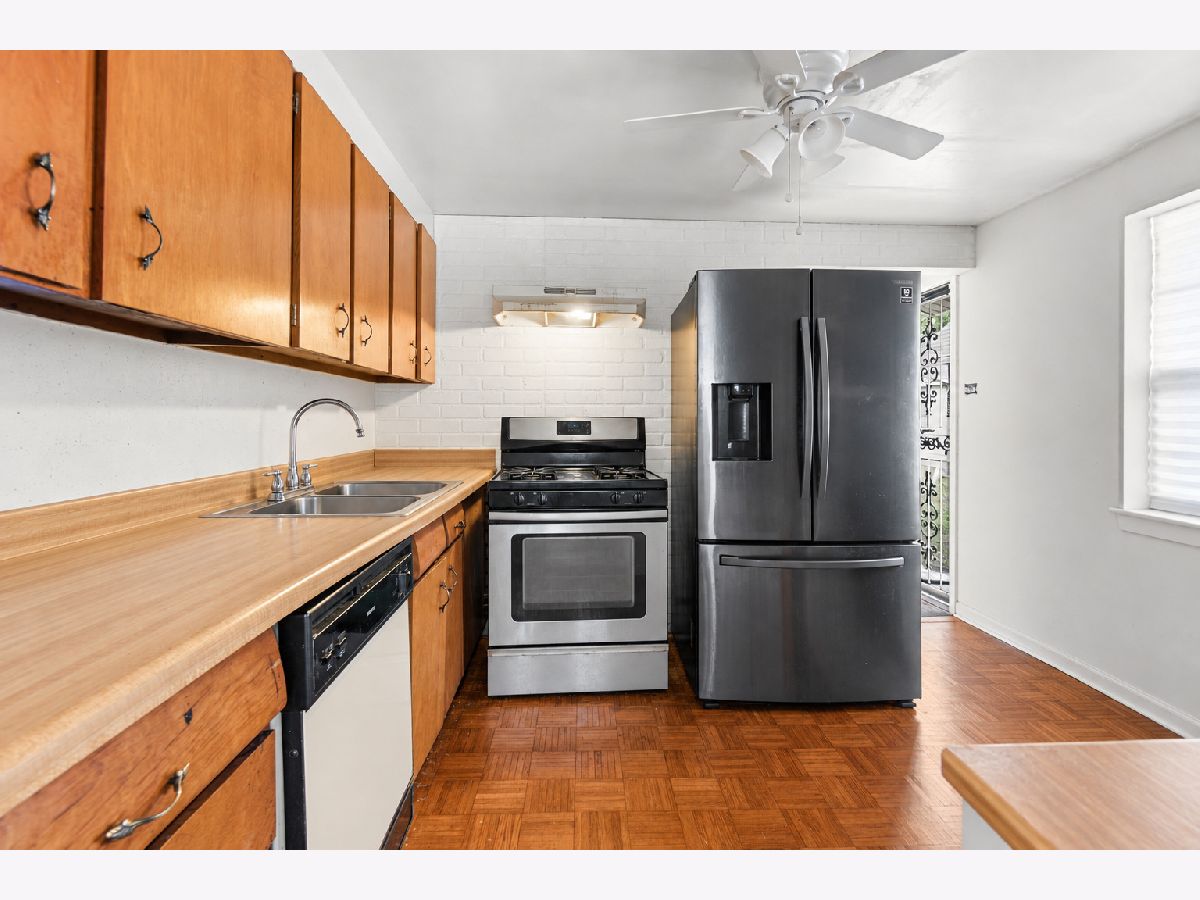
Kitchen Info:
Dimensions: 11X10
Location: Main LevelDimensions: 11X10
Floor Type: —
Features: Eating Area-Table Space
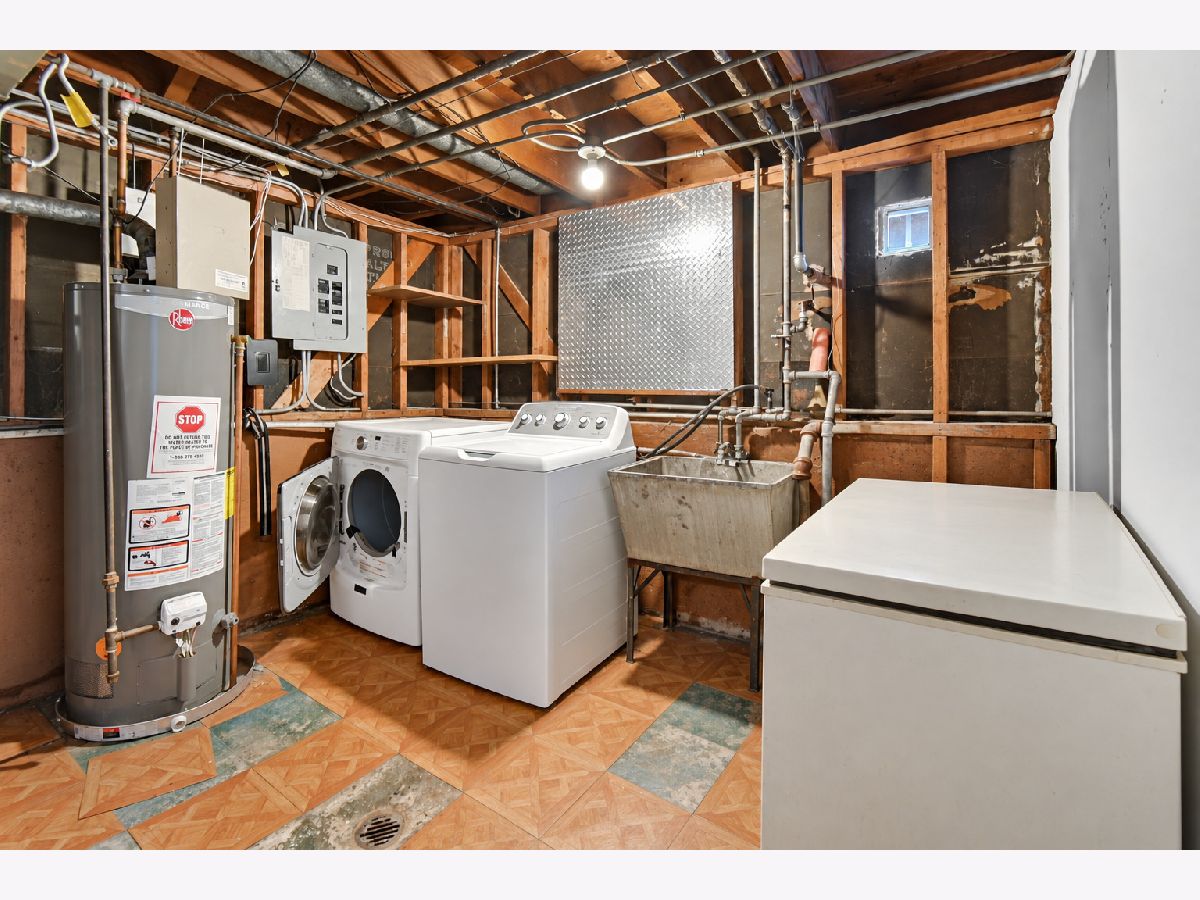
Laundry Room Info:
Dimensions: 12X10
Location: LowerDimensions: 12X10
Floor Type: —
Living Room Info:
Dimensions: 15X14
Location: Main LevelDimensions: 15X14
Floor Type: —
Family Room Info:
Dimensions: 21X14
Location: LowerDimensions: 21X14
Floor Type: —
Additional Rooms Info:
Rooms: No additional rooms
Basement: Finished, PartialRooms: No additional rooms
Other Specifics
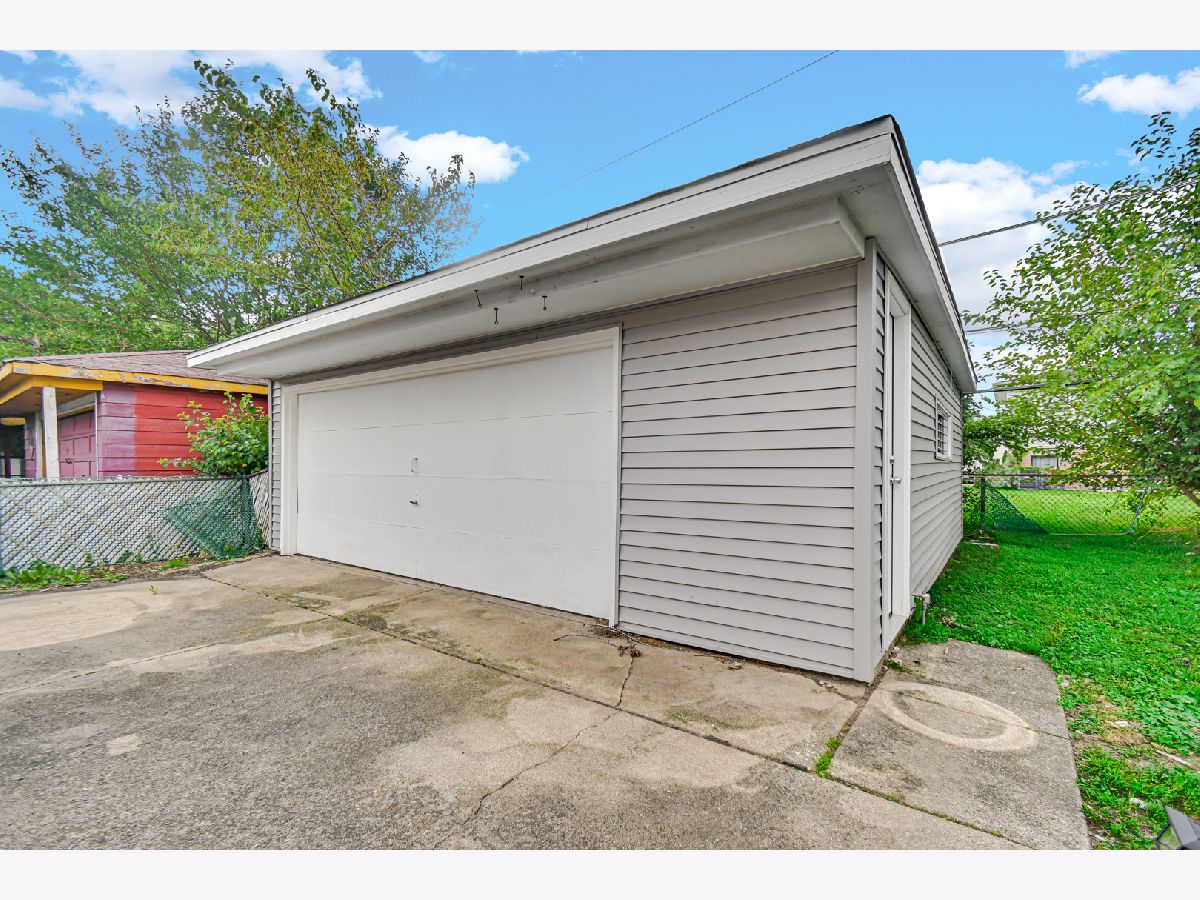
| 2 | |
| Concrete Perimeter | |
| Asphalt, Garage Owned, Detached, Garage | |
| — | |
| — | |
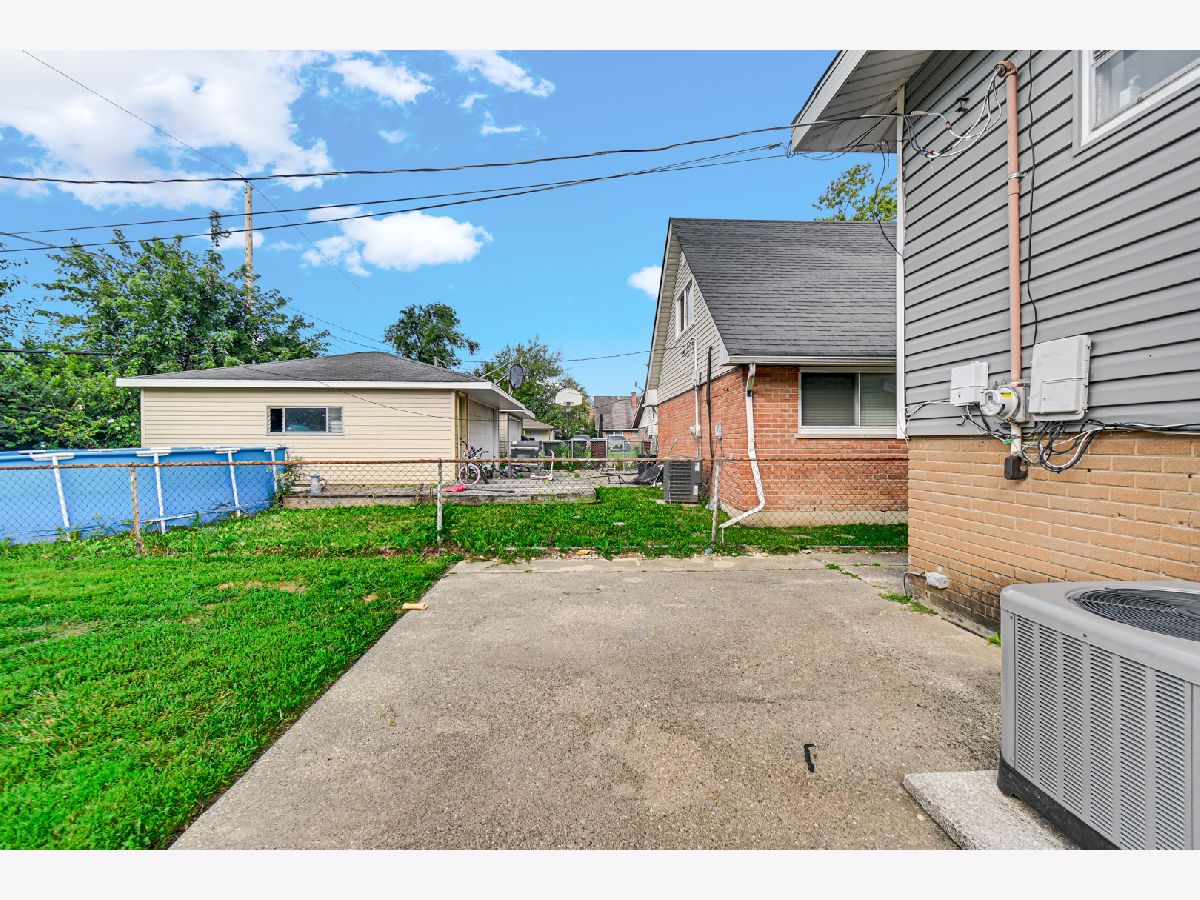
| Patio | |
| Fenced | |
| — | |
| — | |
| 5405 | |
| — | |
| None | |
| — | |
| — | |
| Not in DB | |
| Park, Sidewalks, Street Lights, Street Paved | |
| — | |
| — |
Tax History
| Year | Property Taxes |
|---|---|
| 2011 | $4,326 |
| 2021 | $7,477 |
| — | $7,223 |
Contact Agent
Nearby Similar Homes
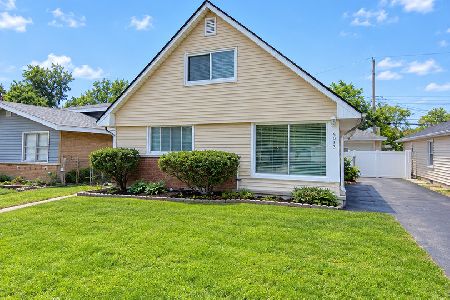
3913 168th Street, Country Club Hills, Illinois 60478
For Sale
$255,000
4 beds / 2.0 baths / 1,800 ft2
Single Family / Built: 1960
38
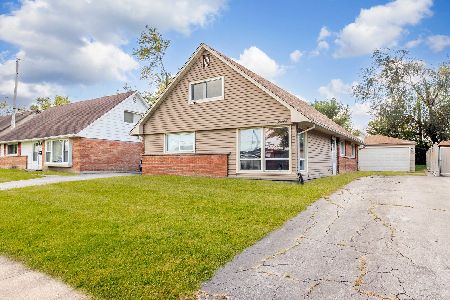
3907 167th Place, Country Club Hills, Illinois 60478
For Sale
$230,000
5 beds / 2.0 baths / 1,760 ft2
Single Family / Built: 1960
35
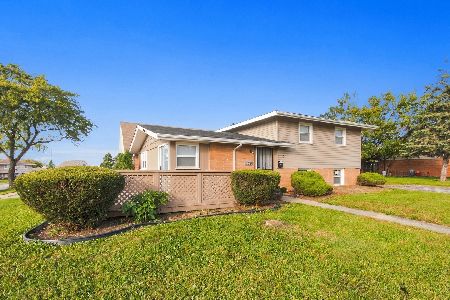
16767 Sunset Ridge Drive, Country Club Hills, Illinois 60478
For Sale
$214,900
3 beds / 2.0 baths / 1,520 ft2
Single Family / Built: 1960
23
3949 168th Street, Country Club Hills, Illinois 60478

For Sale
$169,900
3 beds / 1.1 baths / 1,198 ft2
Single Family / Built: 1971
60
16843 Briargate Drive, Country Club Hills, Illinois 60478
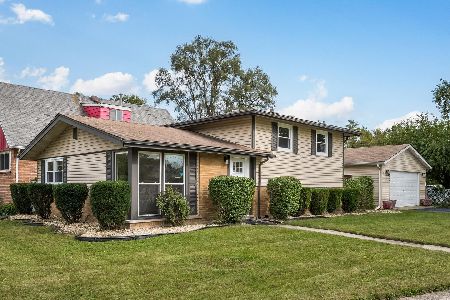
For Sale
$280,000
3 beds / 1.1 baths / 1,460 ft2
Single Family / Built: 1960
11
16904 Old Elm Drive, Country Club Hills, Illinois 60478
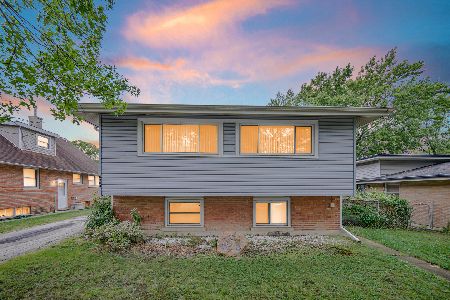
For Sale
$225,000
5 beds / 2.0 baths / 1,144 ft2
Single Family / Built: 1961
47
Nearby Sold Comparables
3913 168th Street, Country Club Hills, Illinois 60478

Sold
$189,900
4 beds / 2.0 baths / 1,800 ft2
Single Family / Built: 1960
2281
3919 168th Street, Country Club Hills, Illinois 60478

Sold
$169,900
4 beds / 2.0 baths / 1,539 ft2
Single Family / Built: 1959
2793
3900 168th Place, Country Club Hills, Illinois 60478
Sold
$114,900
3 beds / 2.0 baths / 1,302 ft2
Single Family / Built: 1972
3301
3912 168th Street, Country Club Hills, Illinois 60478

Sold
$115,000
3 beds / 2.0 baths / 1,539 ft2
Single Family / Built: 1960
1295
Contact Agent
Listing Provided By
ANCHOR REALTY PARTNERS LLC
