

39075 Winchester Road, Wadsworth, Illinois 60083


$430,000
|
For Sale
|
|
| Status: | Active |
| Sqft: | 2,200 |
| Cost/Sqft: | $195 |
| Beds: | 3 |
| Baths: | 3 |
| Year Built: | 1967 |
| Property Taxes: | $8,004 |
| Days On Market: | 9 |
| Lot Size: | 1,20 |
Sorry but we don't have exact coordinates for this place
Description
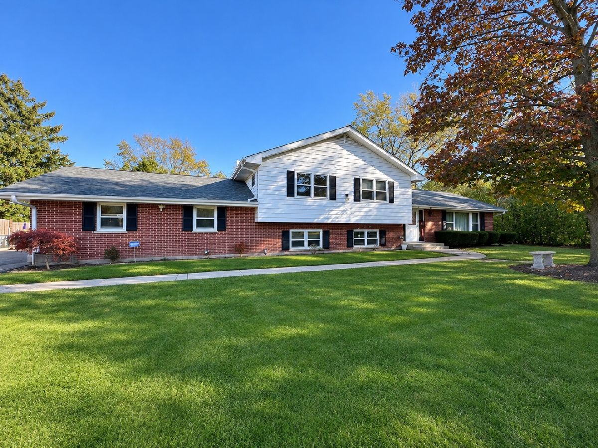
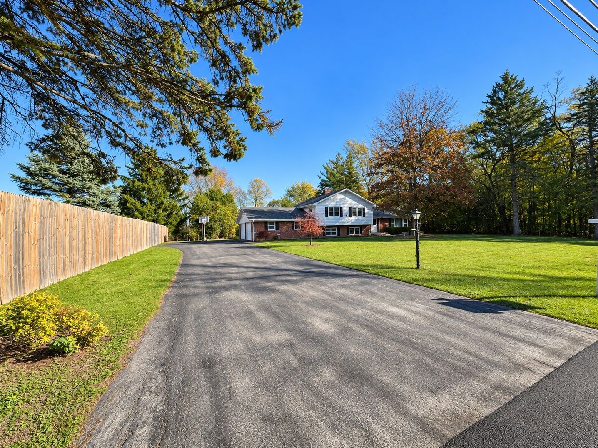
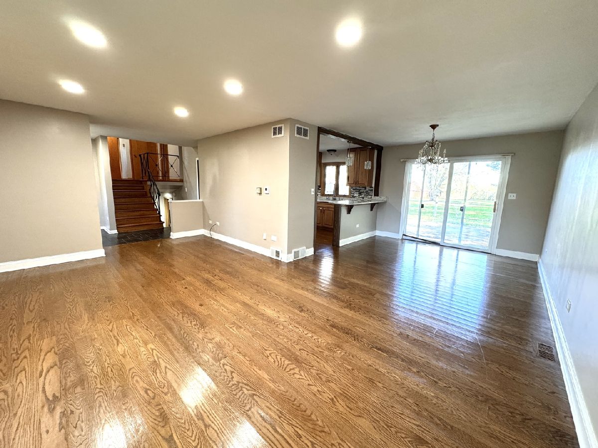
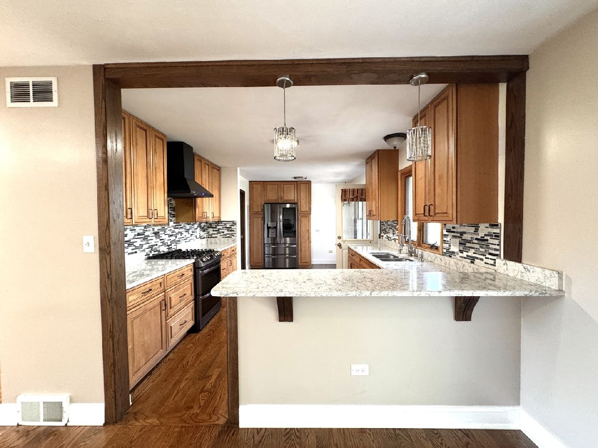
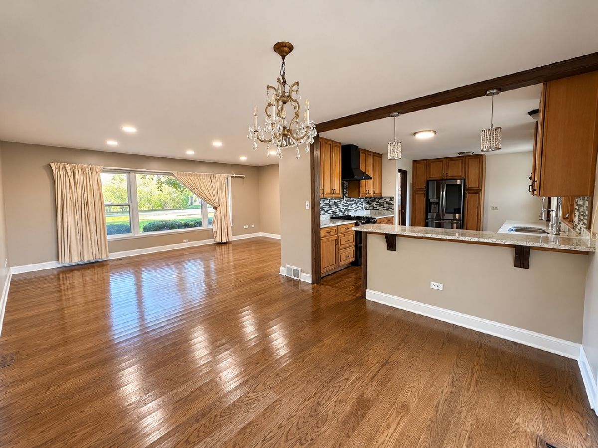
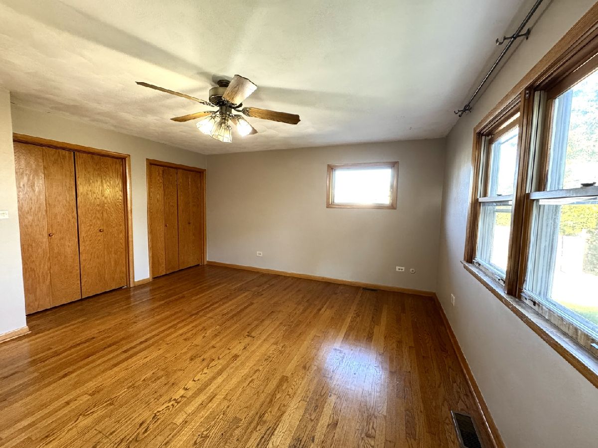
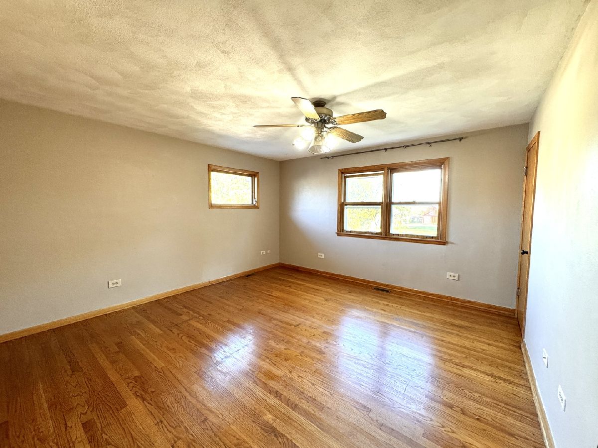
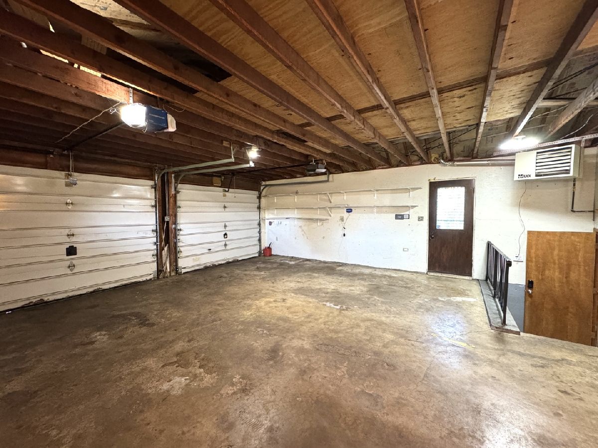
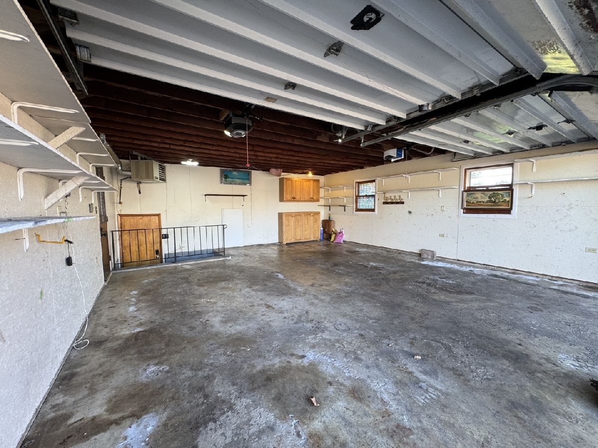
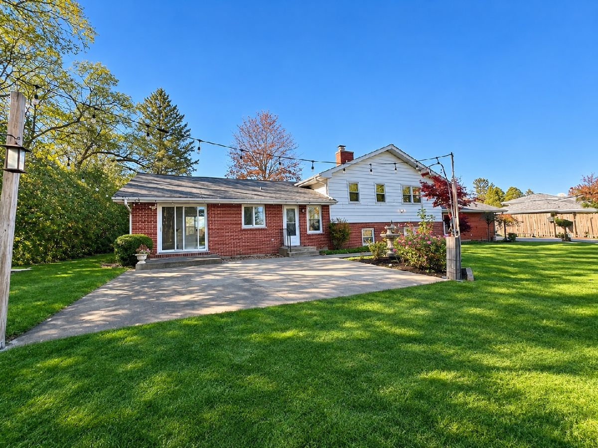
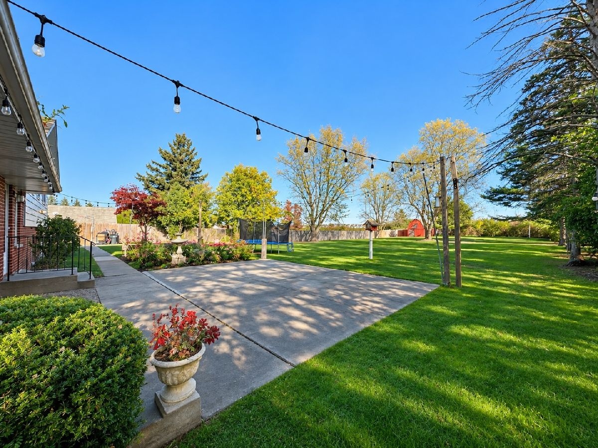
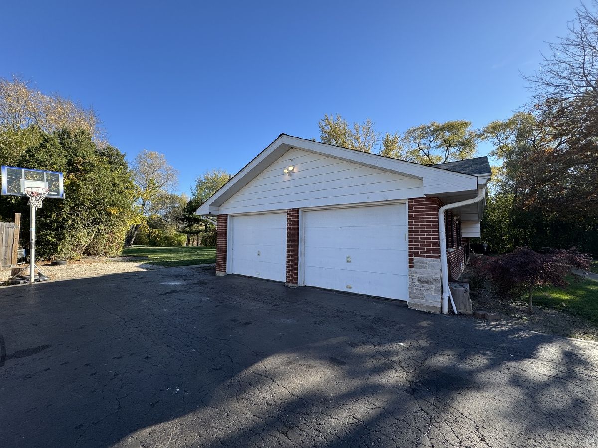
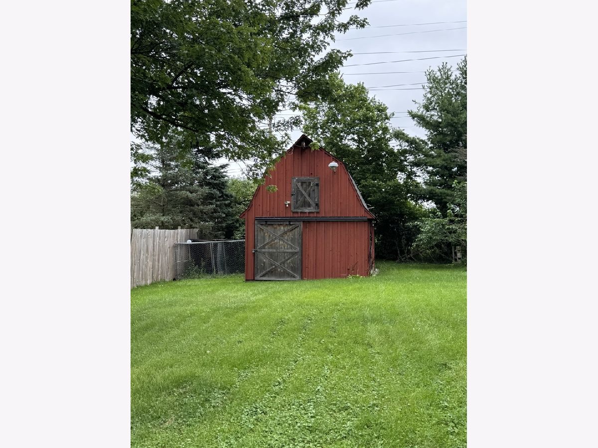
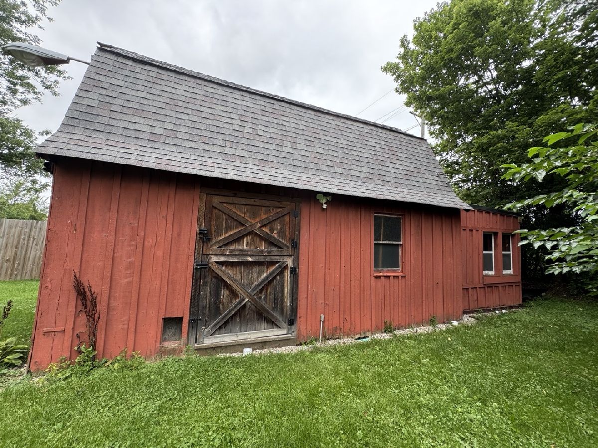
Welcoming Split-Level Home with a Spacious Yard and Beautiful Outdoor Living with plenty of space for the family. Featuring hardwood flooring throughout the home, stainless steel appliances, quartz countertops, laundry room, a great barn-style shed perfect for additional storage, workshop, or hobby space, as well as a spacious driveway and attached 2 car garage! Enjoy the best of country-style living with plenty of land where spacious surroundings and a relaxed atmosphere meet convenient access to major roadways for travel throughout Lake County and beyond, great schools, nearby local dining, shopping, entertainment, and outdoor recreation! DON'T MISS OUT on this great opportunity and schedule your showing!
Property Specifics
| Single Family | |
| — | |
| — | |
| 1967 | |
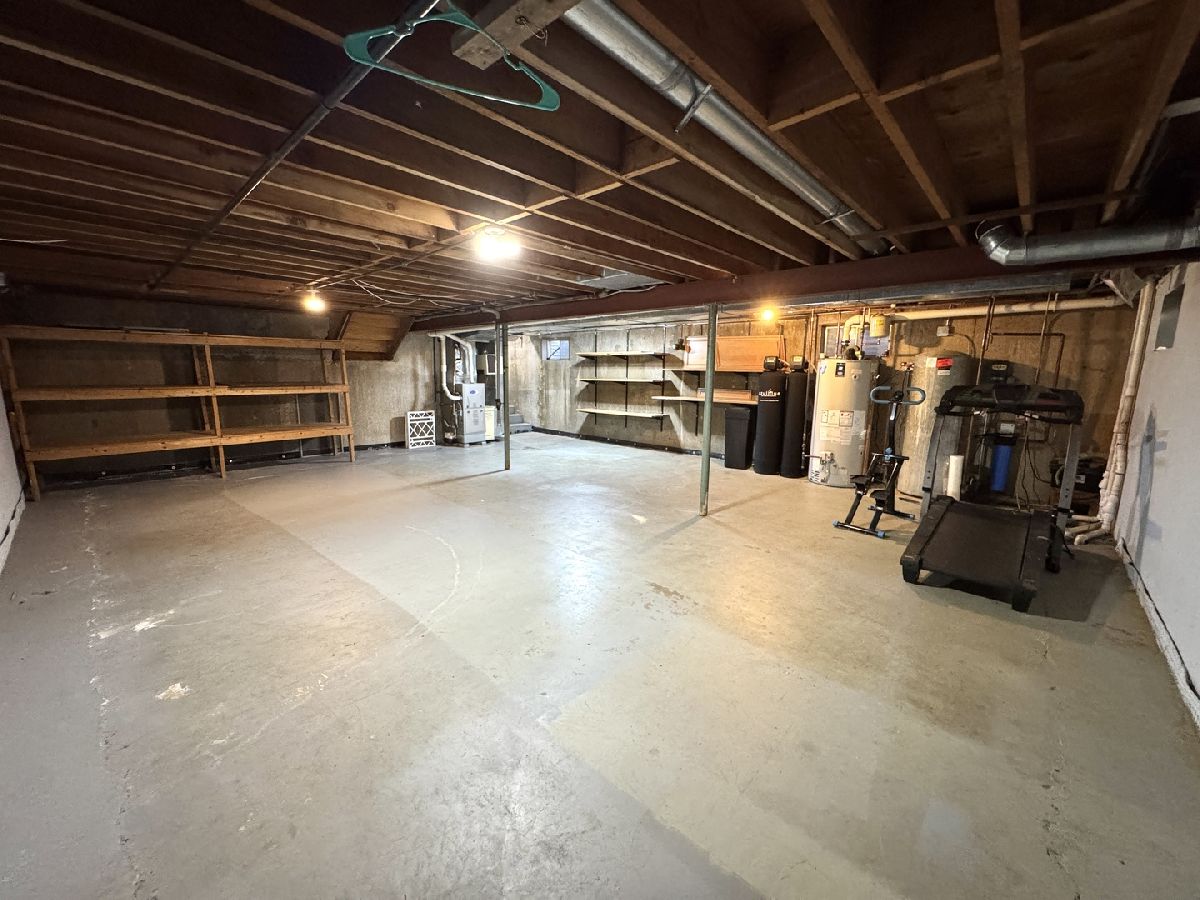
| Partially Finished, Full | |
| Aluminum Siding, Brick | |
| Asphalt | |
| — | |
| No | |
| 1.2 |
| Lake | |
| — | |
| — / Not Applicable | |
| None | |
| Well | |
| Septic Tank | |
| Central Air | |
| Gas, Forced Air | |
| 12806632 | |
| 03253020180000 |
Nearby Schools
| NAME: | DISTRICT: | DISTANCE: | |
|---|---|---|---|
|
High School
Warren Township High School |
121 | Not in DB | |
Property History
| DATE: | EVENT: | PRICE: | SOURCE: |
|---|---|---|---|
| 4 Mar, 2020 | Sold | $255,000 | MRED MLS |
| 13 Feb, 2020 | Under contract | $264,500 | MRED MLS |
| 17 Jan, 2020 | Listed for sale | $264,500 | MRED MLS |
| 19 Mar, 2025 | Sold | $385,000 | MRED MLS |
| 3 Feb, 2025 | Under contract | $369,900 | MRED MLS |
| 27 Jan, 2025 | Listed for sale | $369,900 | MRED MLS |
| 11 Nov, 2026 | Listed for sale | $430,000 | MRED MLS |
Room Specifics
All Bedroom Info:
Total Bedrooms: 3
Bedrooms Above Ground: 3
Bedrooms Below Ground: 0
Total Bedrooms: 3
Bedrooms Above Ground: 3
Bedrooms Below Ground: 0
Master Bedroom Info:
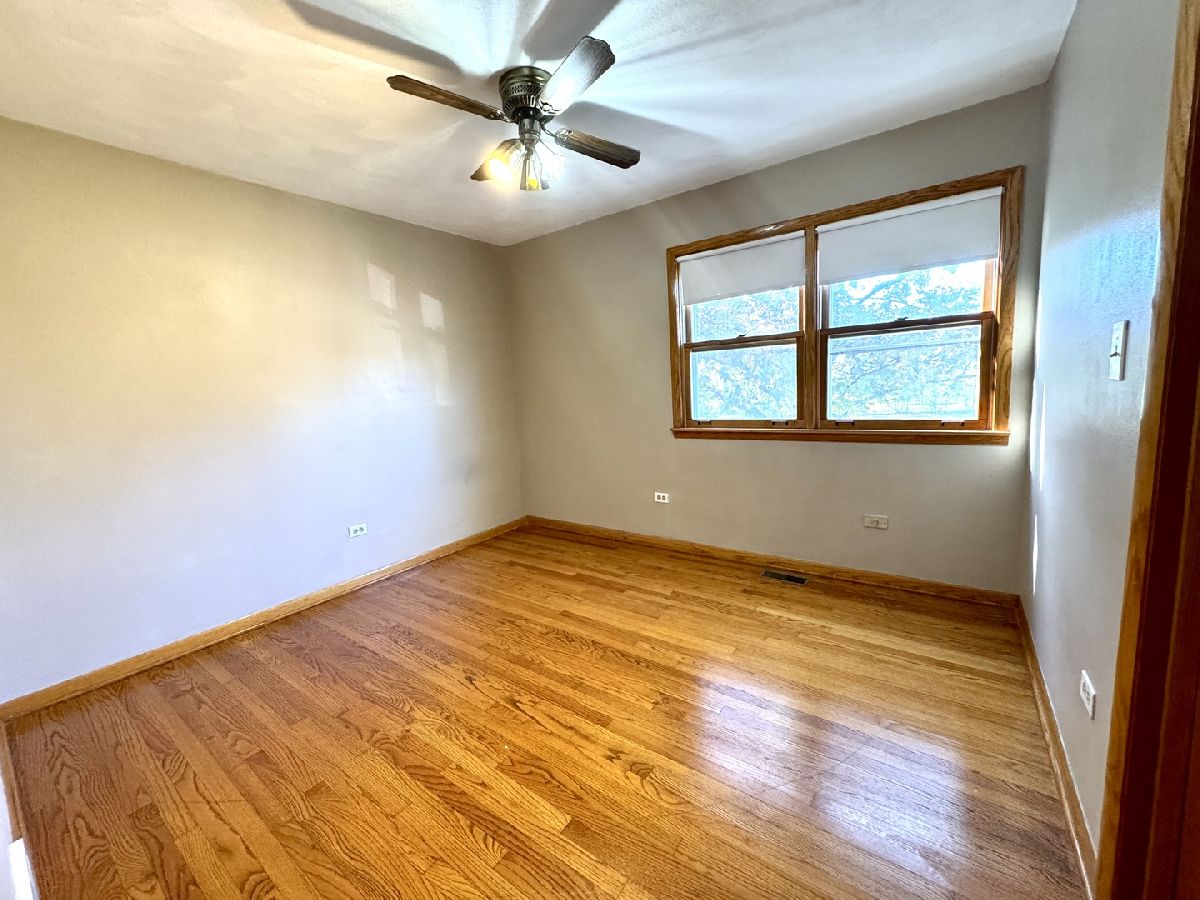
Dimensions: 15X14
Location: 2nd LevelDimensions: 15X14
Floor Type: Hardwood
Second Bedroom Info:
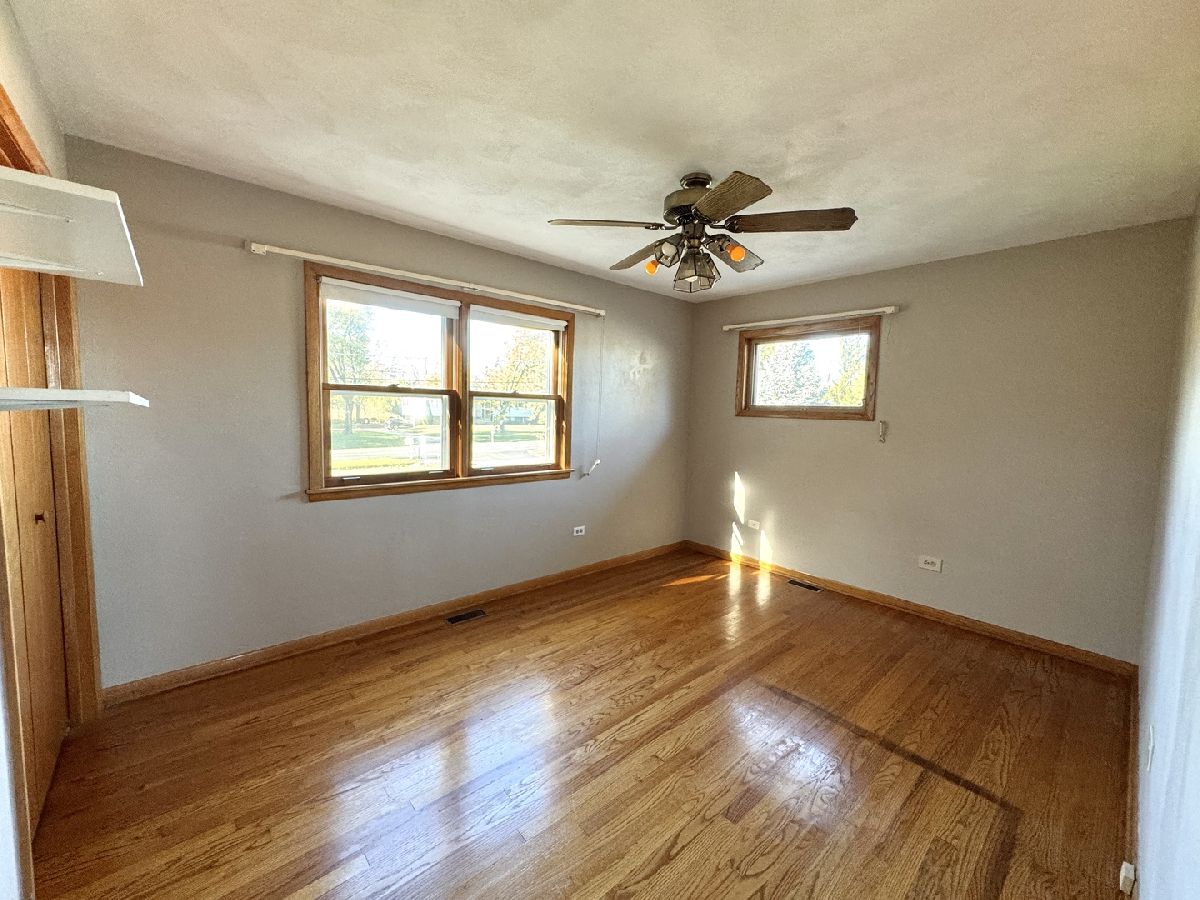
Dimensions: 14X10
Location: 2nd LevelDimensions: 14X10
Floor Type: Hardwood
Third Bedroom Info:
Dimensions: 12X10
Location: 2nd LevelDimensions: 12X10
Floor Type: Hardwood
Bathroom Info:
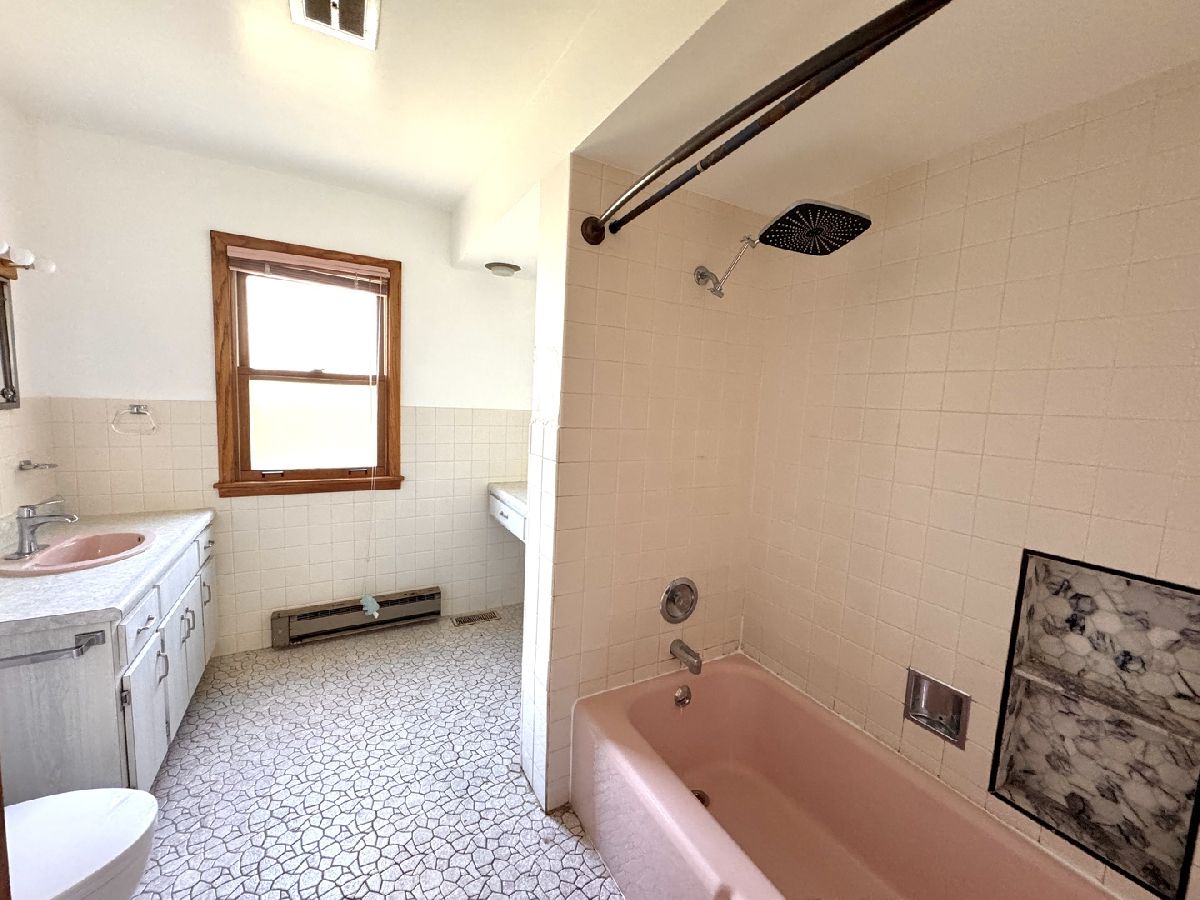
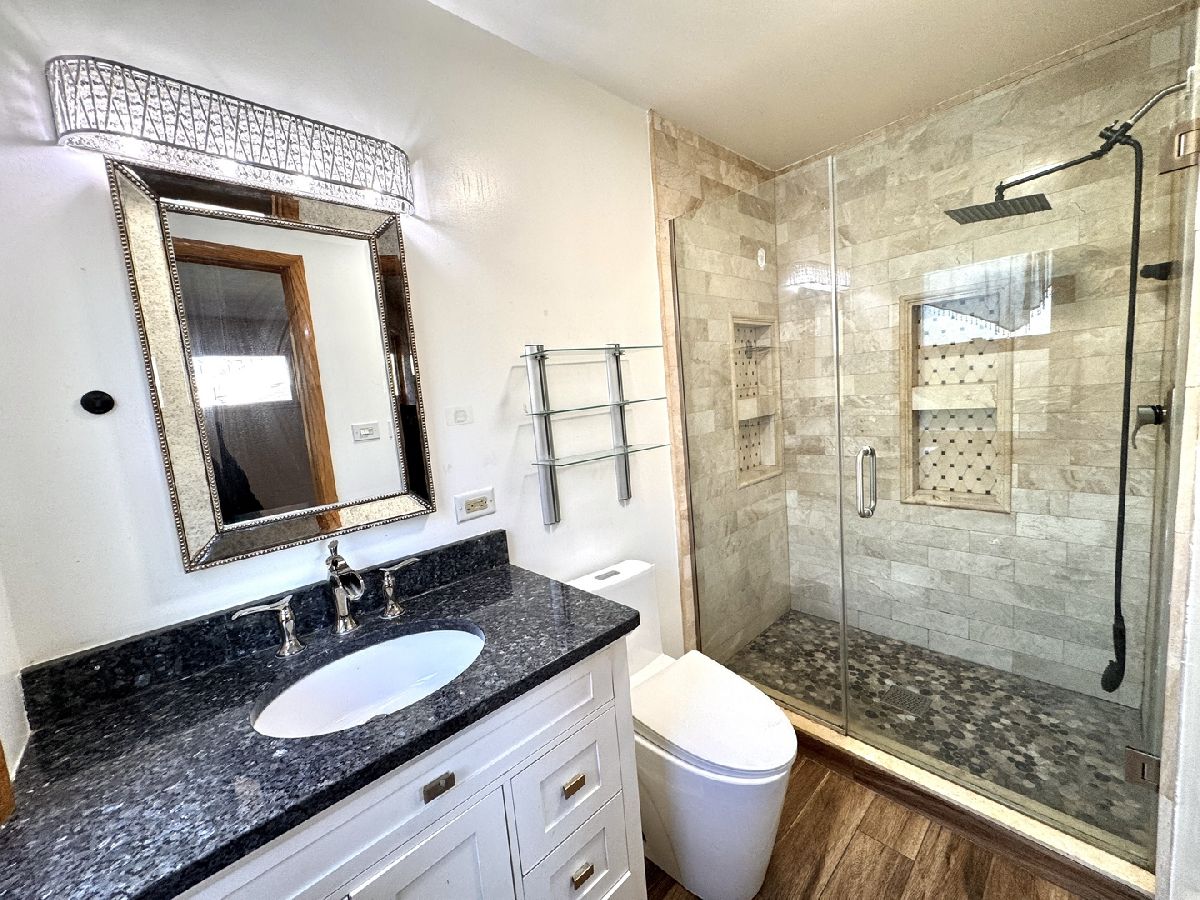
Full Bathrooms: 3
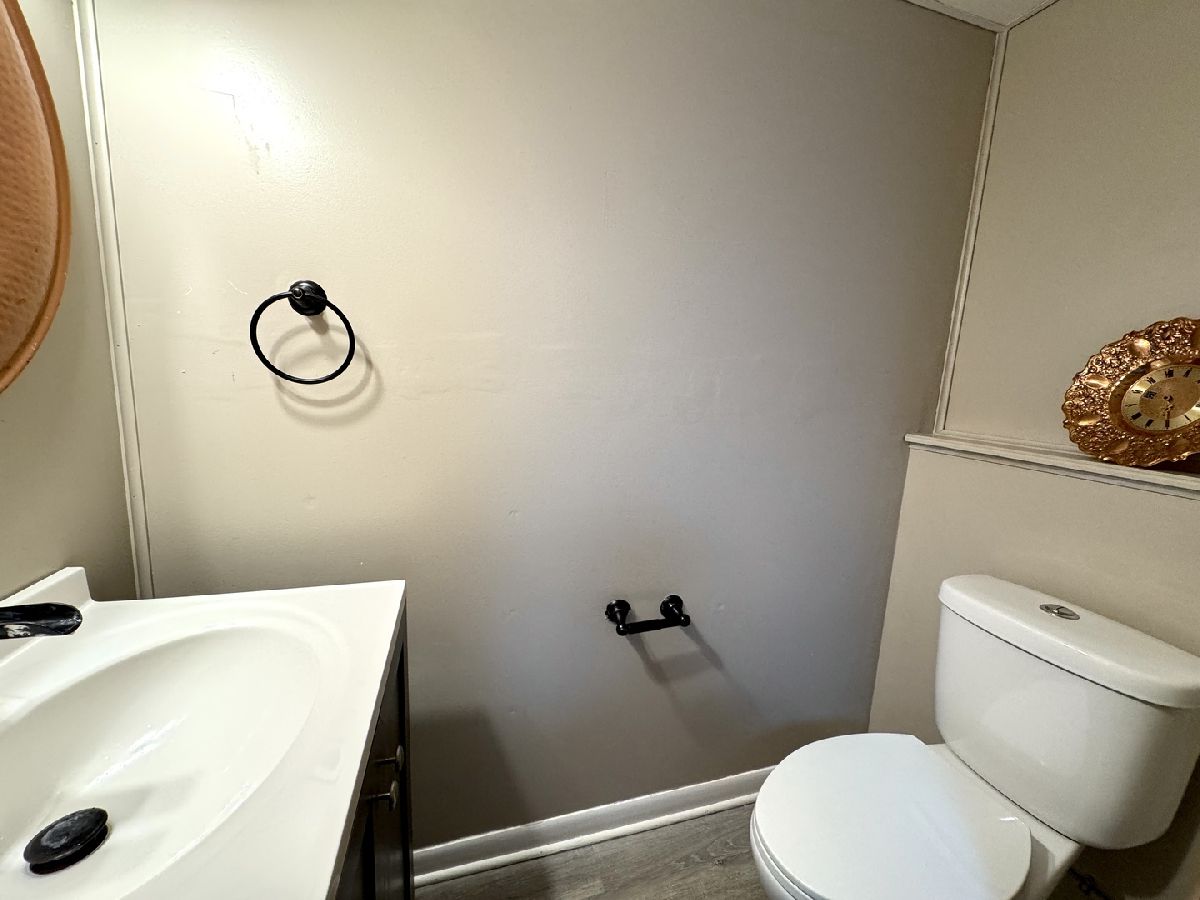
Partial Bathrooms: 1Full Bathrooms: 3
Bathroom Amenities: —
Bathroom in Basement: 0
Dining Room Info:
Dimensions: 12X11
Location: Main LevelDimensions: 12X11
Floor Type: Hardwood
Kitchen Info:
Dimensions: 11X10
Location: Main LevelDimensions: 11X10
Floor Type: Hardwood
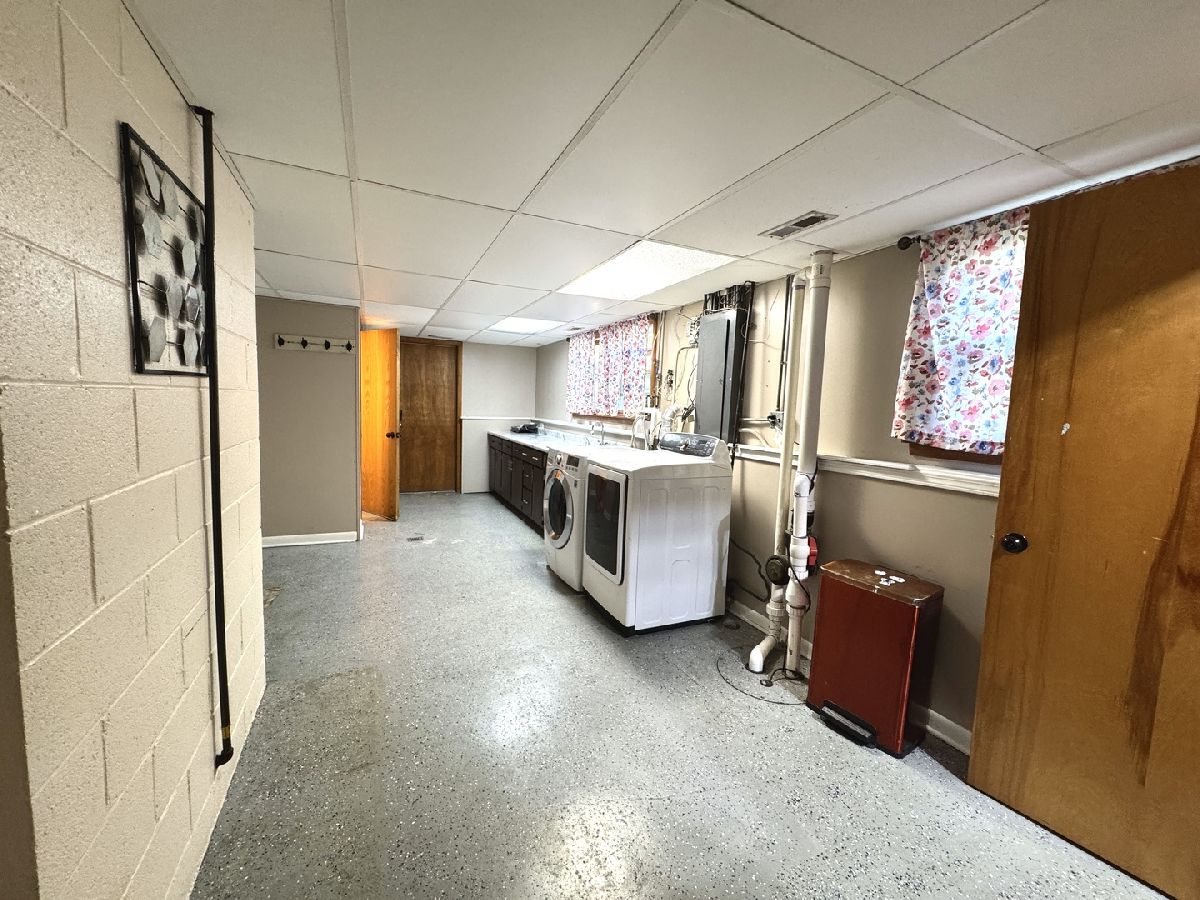
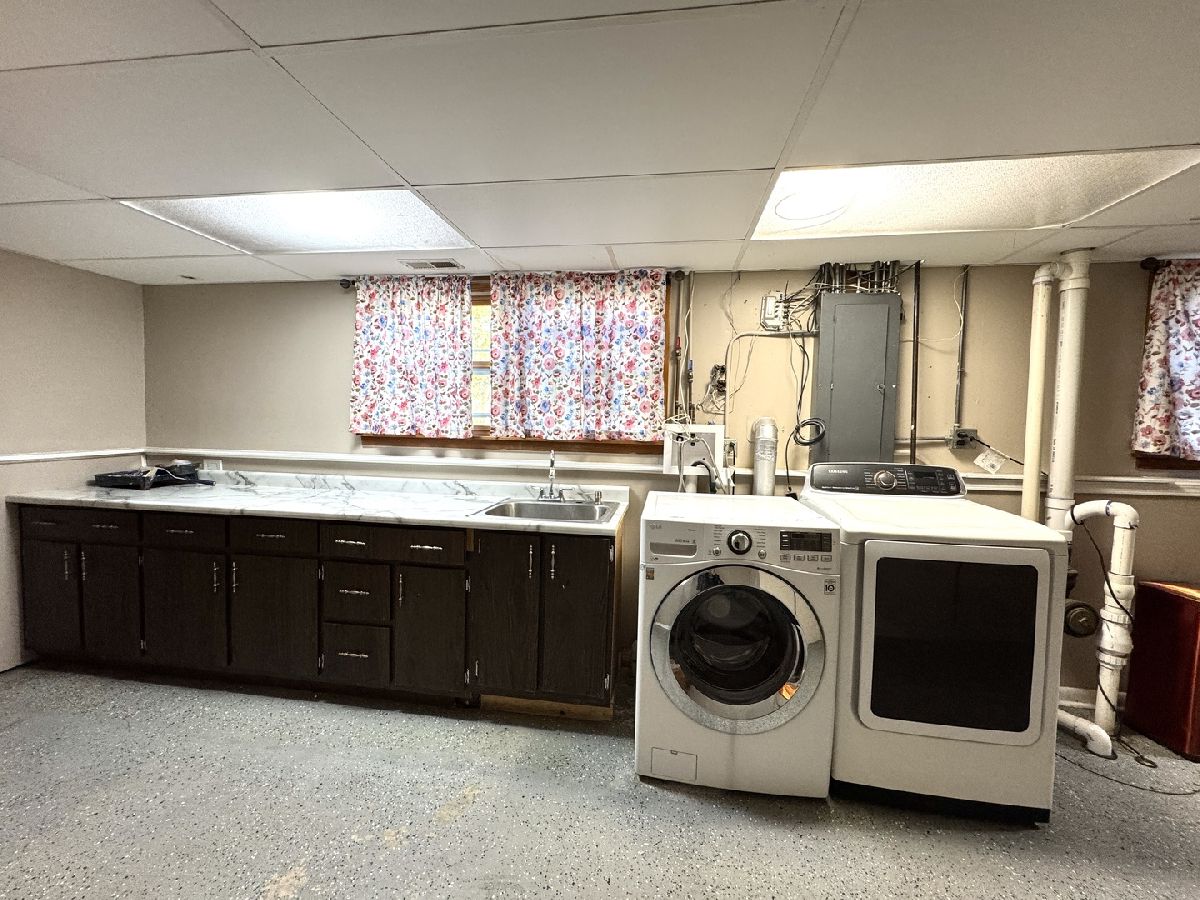
Laundry Room Info:
Dimensions: 25X11
Location: LowerDimensions: 25X11
Floor Type: —
Living Room Info:
Dimensions: 19X11
Location: Main LevelDimensions: 19X11
Floor Type: Hardwood
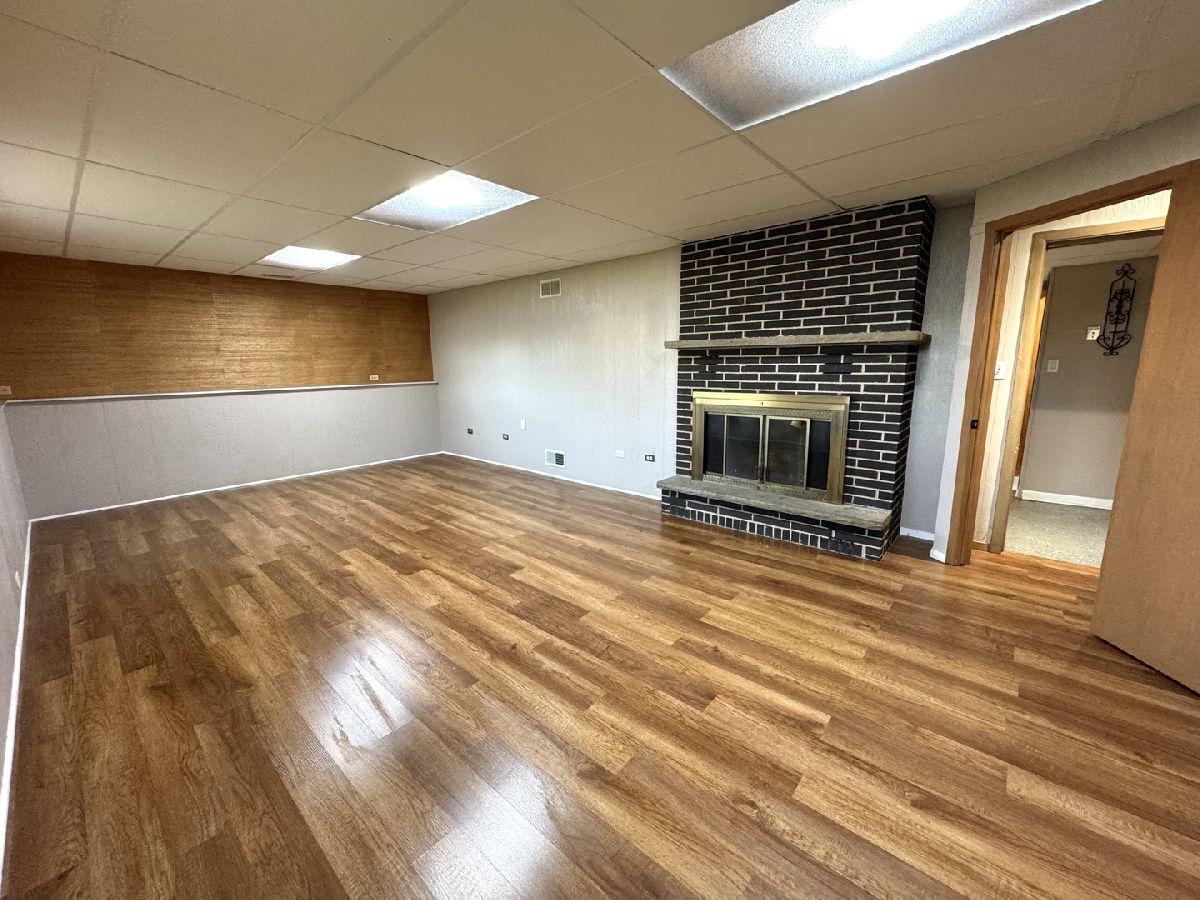
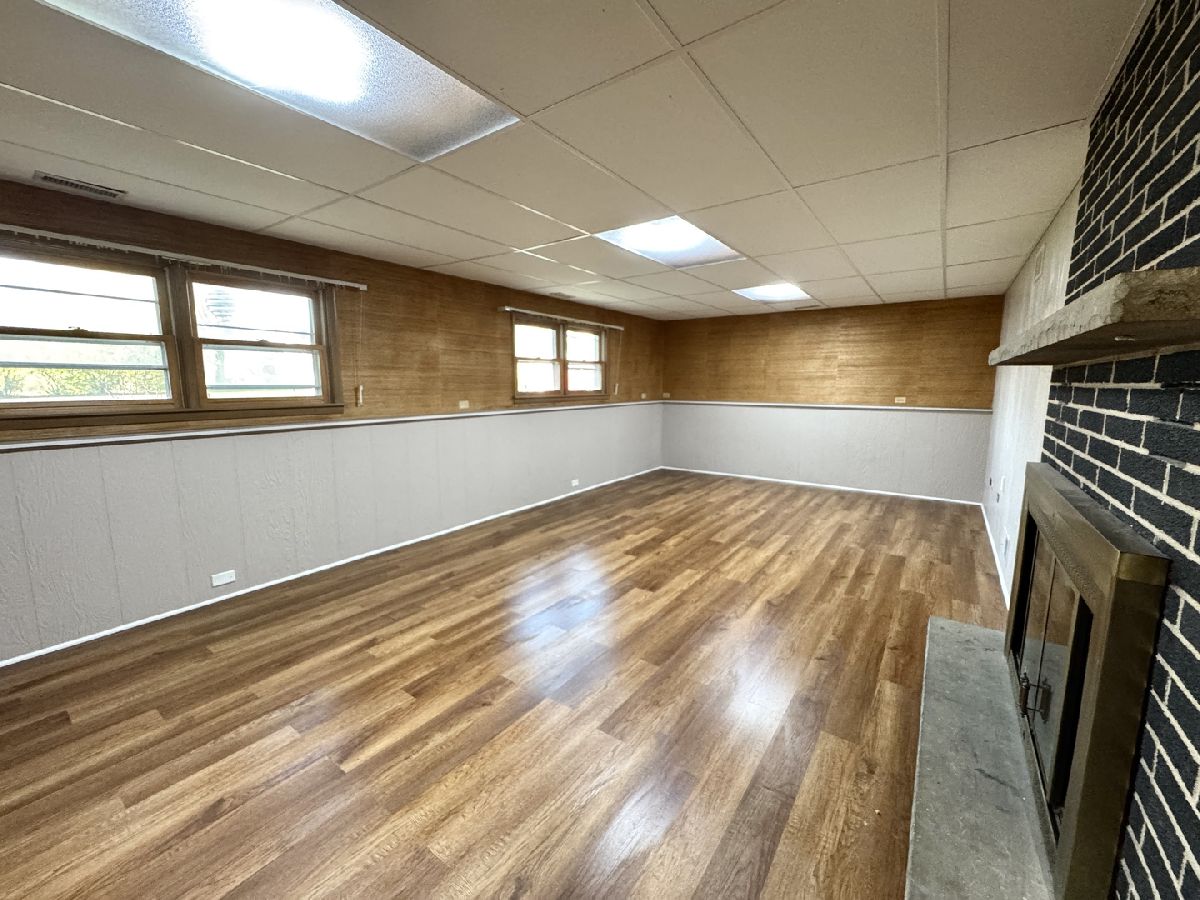
Family Room Info:
Dimensions: 25X14
Location: LowerDimensions: 25X14
Floor Type: —
Additional Rooms Info:
Rooms: Eating Area
Basement: Partially Finished, FullRooms: Eating Area
First Additional Room Info:
Name: Eating Area
Dimensions: 10X8
Location: Main LevelName: Eating Area
Dimensions: 10X8
Floor Type: —
Other Specifics
| 2 | |
| Concrete Perimeter | |
| Asphalt, Garage Door Opener, Heated Garage, Garage, Attached | |
| — | |
| — | |
| — | |
| Barn(s) | |
| — | |
| — | |
| 130 X 404 | |
| Unfinished | |
| Full | |
| — | |
| Range, Microwave, Refrigerator, Washer, Dryer | |
| Not in DB | |
| — | |
| — | |
| Attached Fireplace Doors/Screen, Gas Log |
Tax History
| Year | Property Taxes |
|---|---|
| 2020 | $5,103 |
| 2025 | $7,283 |
| 2026 | $8,004 |
Contact Agent
Contact Agent
Listing Provided By
Netgar Investments Inc
