

39152 West End Drive, Spring Grove, Illinois 60081


$339,000
|
For Sale
|
|
| Status: | Active |
| Sqft: | 1,501 |
| Cost/Sqft: | $226 |
| Beds: | 3 |
| Baths: | 2 |
| Year Built: | 1965 |
| Property Taxes: | $3,044 |
| Lot Size: | 1,00 |
Description
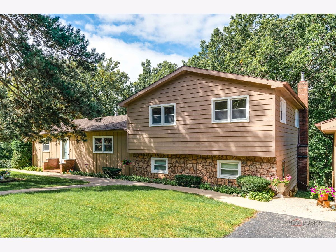
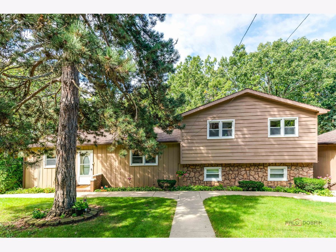
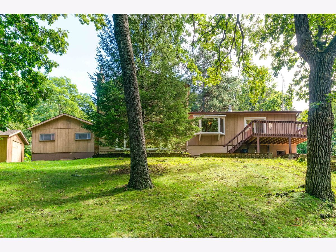
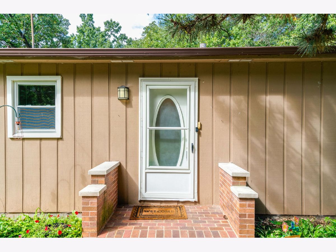
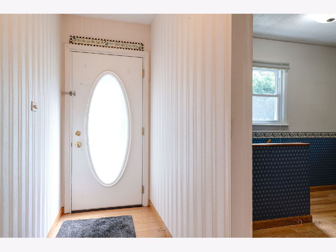
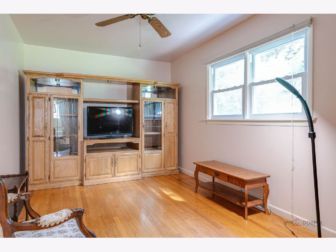
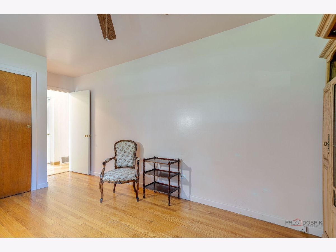
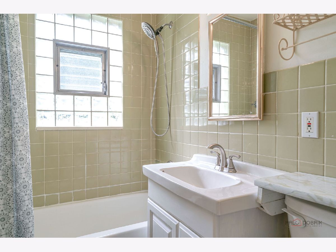
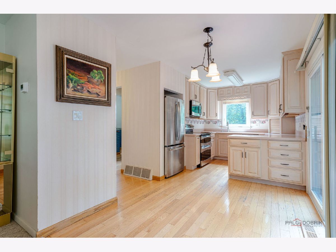
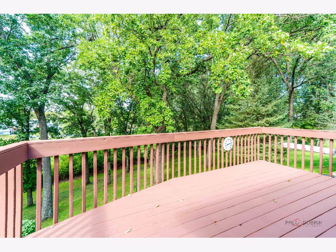
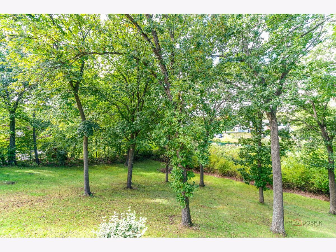
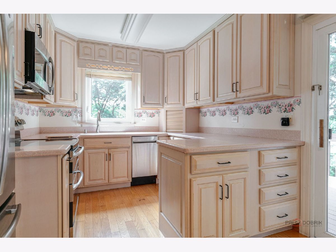
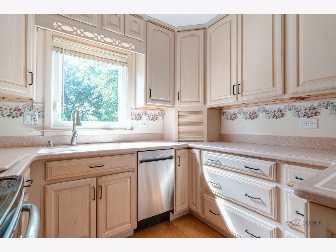
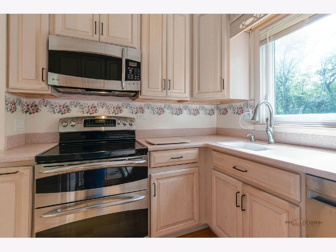
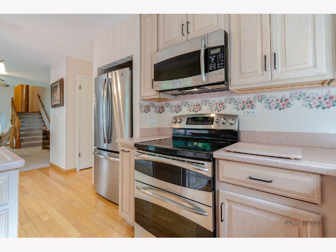
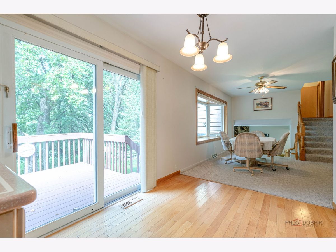
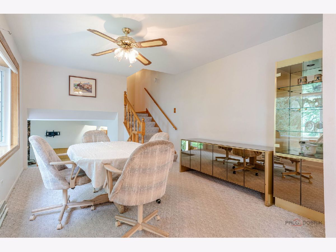
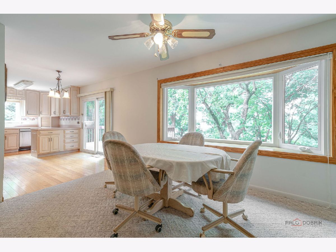
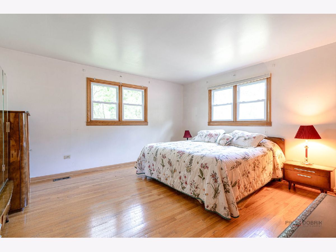
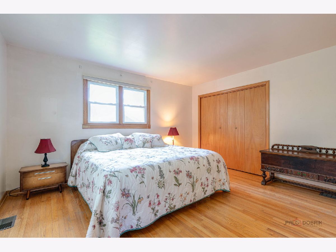
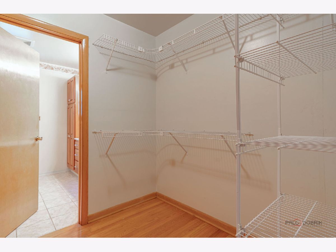
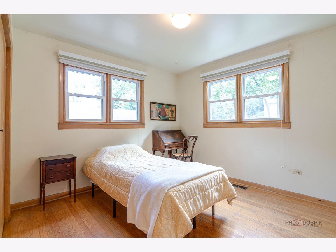
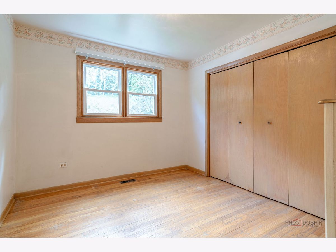
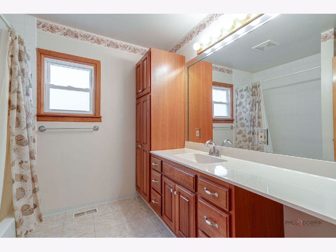
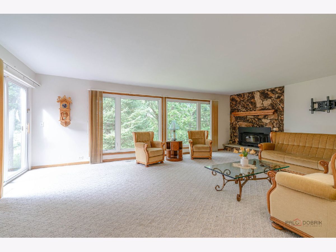
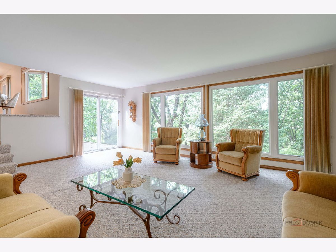
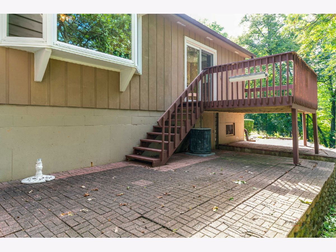
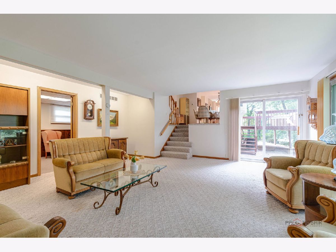
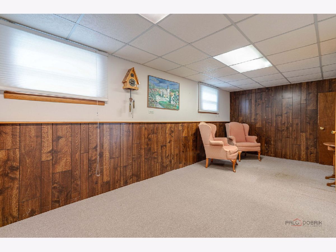
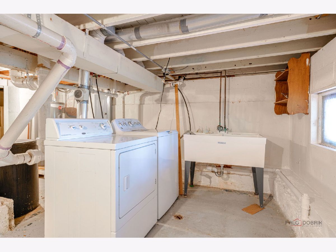
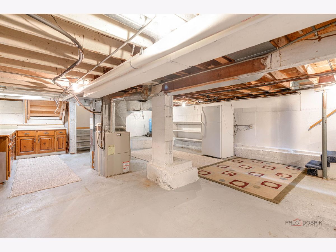
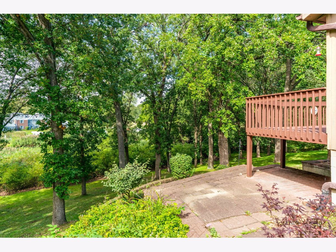
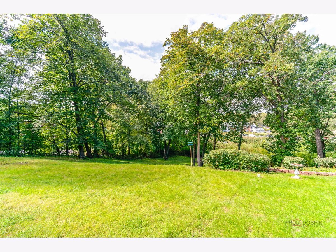
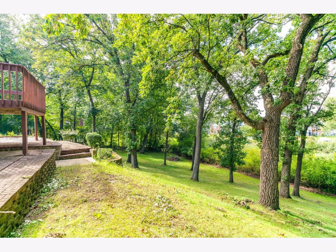
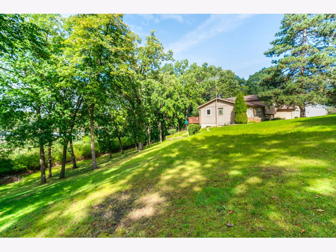
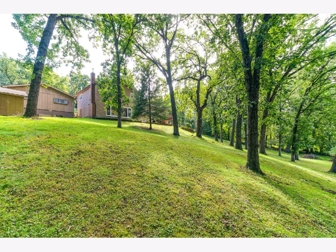
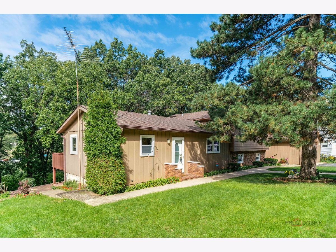
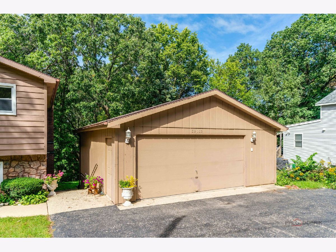
Embrace the Chain O'Lakes Lifestyle in this Private Nature Retreat! Welcome to 39152 N West End Dr, a beautifully designed tri-level home situated on a spectacular, nearly one-acre lot (.99 acres) in Spring Grove. Surrounded by mature trees and gorgeous landscaping, this 3-bedroom, 2-bathroom property offers a tranquil setting just minutes from local boat launches and marinas-perfect for families who want space to breathe and easy access to the water. Step inside the main level to find an inviting formal living room and a bright, airy kitchen. The kitchen features sliding patio doors that open directly onto a massive back deck, creating a flawless indoor-outdoor flow for morning coffee or summer grilling while overlooking your picturesque, park-like backyard. An adjacent formal dining room serves as the central hub connecting the upper and lower levels, making entertaining a breeze. Conveniently located near the front door and kitchen is a handy mudroom and the home's first full bathroom. Upstairs, discover three generously sized bedrooms with ample closet space. The upper level is completed by a massive walk-in closet that uniquely connects directly to the second full bathroom, offering fantastic storage and privacy. The light-filled lower-level family room is anchored by a cozy fireplace and surrounded by windows that frame your scenic backyard views. Sliding doors provide direct access to the lower patio, beautifully blending the indoor living space with the surrounding nature. For the hobbyist or tinkerer, this home is a dream. A versatile bonus room sits just off the family room-ideal for a home office, gym, or hobby space-and leads directly into the basement. The basement features a laundry area, utility sink, workbench, and convenient exterior access. Add the extra-deep garage, perfect for storing your vehicles or lake toys, and you have a property ready to accommodate your lifestyle. With its sprawling lot, incredible views, and a multi-level floor plan designed for comfortable family living, this Spring Grove gem is full of character. Schedule your private showing today!
Property Specifics
| Single Family | |
| — | |
| — | |
| 1965 | |
| Partially Finished, Full, Walk-Out Access | |
| 600 | |
| Cedar, Stone | |
| Asphalt | |
| — | |
| No | |
| 1 |
| Lake | |
| — | |
| — / Not Applicable | |
| None | |
| Well | |
| Septic Tank | |
| Central Air | |
| Natural Gas | |
| 12768842 | |
| 01273020130000 |
Nearby Schools
| NAME: | DISTRICT: | DISTANCE: | |
|---|---|---|---|
|
High School
Grant Community High School |
124 | Not in DB | |
Room Specifics
Total Bedrooms: 3
Bedrooms Above Ground: 3
Bedrooms Below Ground: 0
Dimensions: 15X14
Floor Type: Hardwood
Dimensions: 11X11
Floor Type: Hardwood
Dimensions: 11X10
Floor Type: Hardwood
Full Bathrooms: 2
Bathroom Amenities: —
Bathroom in Basement: 0
Dimensions: 16X11
Floor Type: Carpet
Dimensions: 9X8
Floor Type: Hardwood
Features: Eating Area-Table Space
Dimensions: 21X16
Floor Type: Other
Dimensions: 15X10
Floor Type: Hardwood
Dimensions: 23X19
Floor Type: Carpet
Rooms: Eating Area, Bonus Room, Foyer, Mud Room, Utility Room-Lower Level, Walk In Closet
Name: Eating Area
Dimensions: 10X8
Floor Type: Hardwood
Name: Bonus Room
Dimensions: 22X9
Floor Type: Carpet
Name: Foyer
Dimensions: 13X4
Floor Type: Hardwood
Name: Mud Room
Dimensions: 11X6
Floor Type: Hardwood
Name: Utility Room-Lower Level
Dimensions: 21X15
Floor Type: Other
Name: Walk In Closet
Dimensions: 7X7
Floor Type: Hardwood
Other Specifics
| 2 | |
| Block | |
| Asphalt, Garage Door Opener, Garage Owned, Detached, Garage | |
| In Unit, Sink | |
| Carpet, Wood | |
| Deck, Patio | |
| — | |
| Mature Trees, Backs to Trees/Woods, Views, Sloped | |
| 218x199 | |
| — | |
| None | |
| 1st Floor Full Bath, Walk-In Closet(s) | |
| — | |
| Not in DB | |
| Street Paved | |
| — | |
| — |
Contact Agent
Nearby Similar Homes
Nearby Sold Comparables



Contact Agent
Listing Provided By
Lakes Realty Group
