

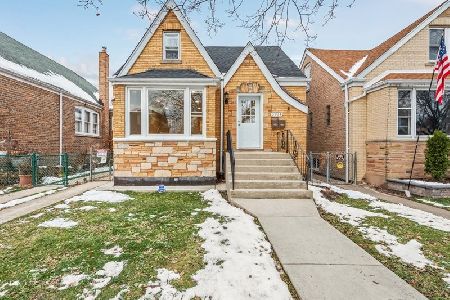
3916 59th Place, West Lawn, Chicago, Illinois 60629


$349,900
|
For Sale
|
|
| Status: | New |
| Sqft: | 1,696 |
| Cost/Sqft: | $206 |
| Beds: | 4 |
| Baths: | 2 |
| Year Built: | 1952 |
| Property Taxes: | $4,380 |
| Lot Size: | 0,00 |
Description
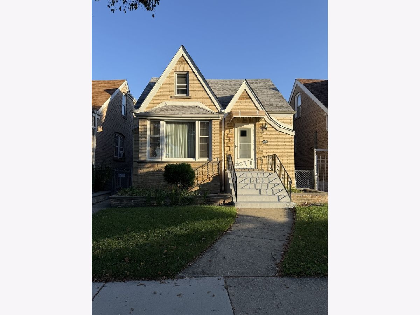
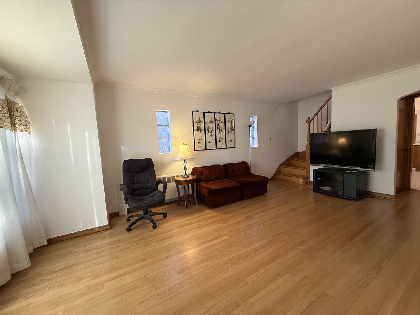
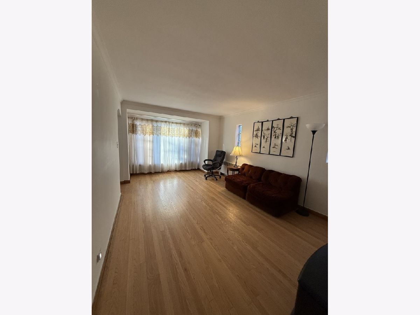
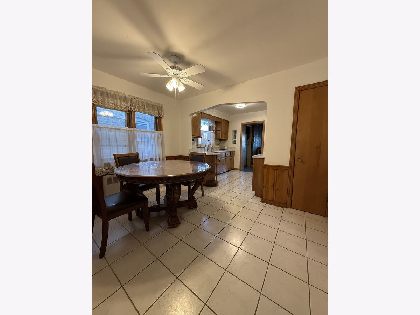
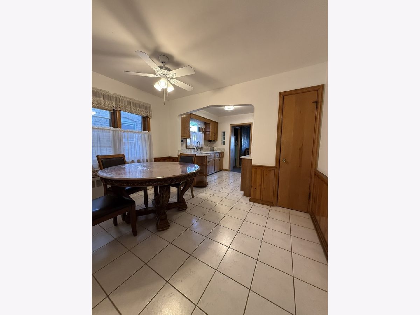
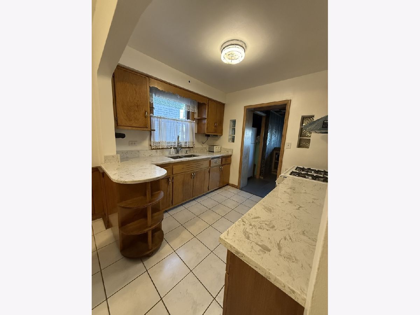
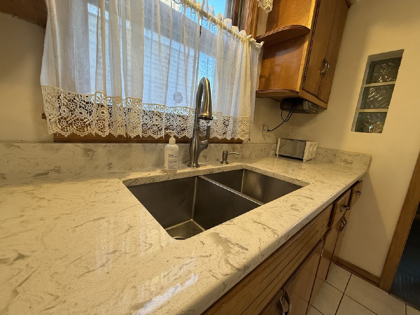
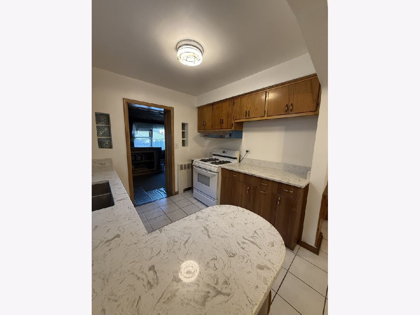
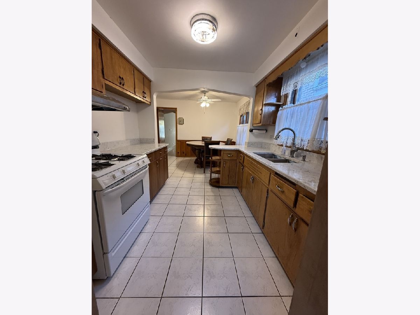
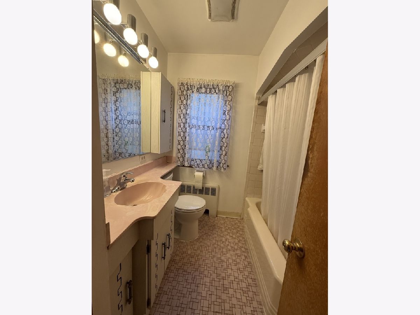
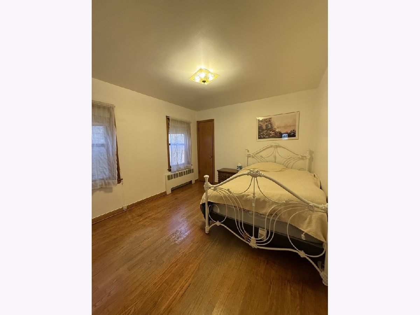
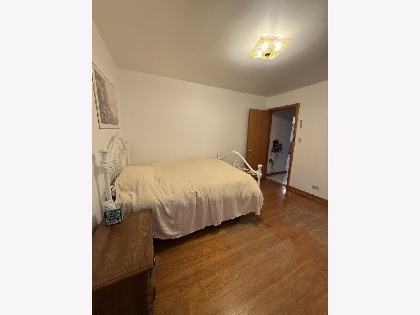
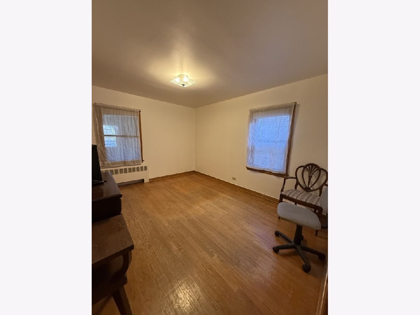
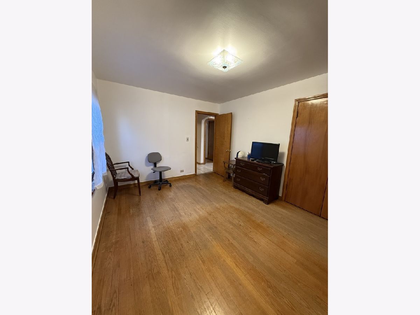
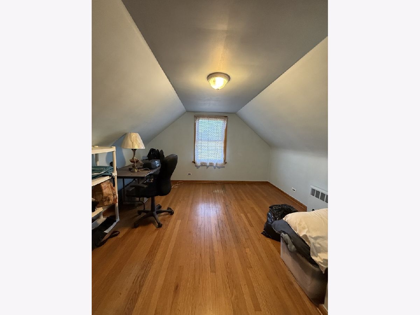
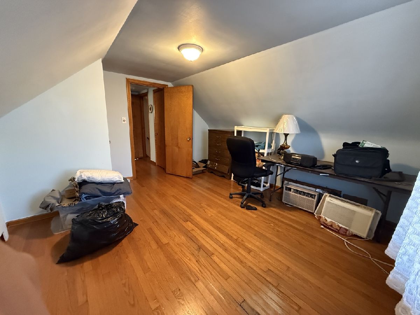
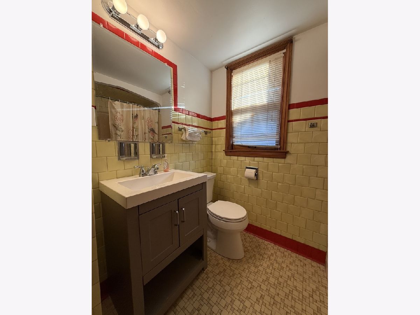
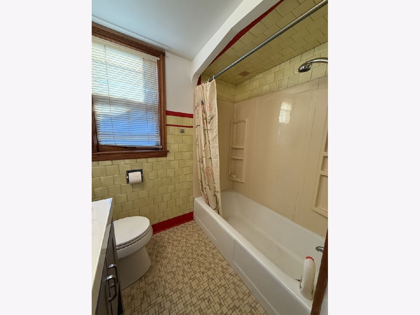
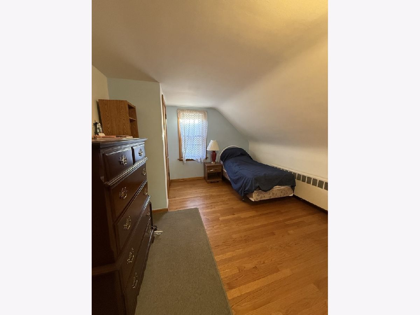
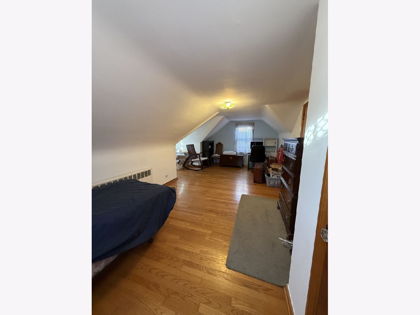
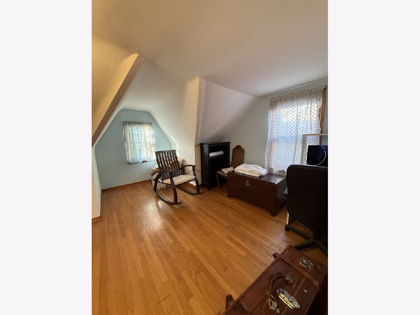
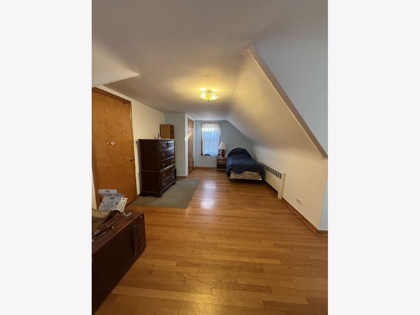
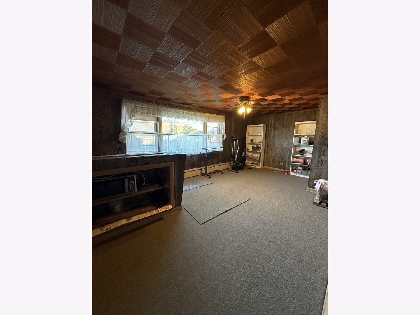
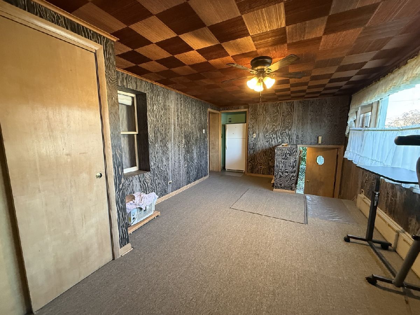
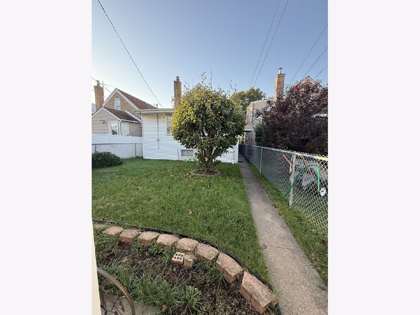
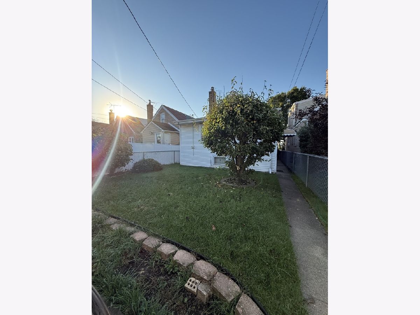
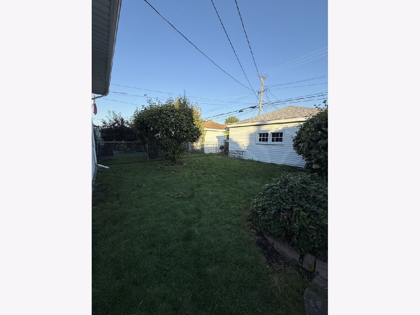
WELCOME HOME TO THIS WELL MAINTAINED BRICK CAPE COD INVITING YOU INTO A LARGE LIVING ROOM WITH HARDWOOD FLOORS AND AN ABUNDANCE OF NATURAL LIGHT. LEADING INTO A DINETTE WITH GALLEY STYLE KITCHEN, UPDATED SINK AND COUNTERTOPS BLENDING THE TRADITIONAL WITH MODERN TOUCHES, PERFECT FOR ENTERTAINING. HEATED ENCLOSED PORCH OFFERS EXCEPTIONAL VERSATILITY, CAN BE USED AS A FAMILY ROOM WITH BAR, OR A GREAT AT HOME OFFICE. FIRST FLOOR OFFERS TWO GENEROUSLY SIZE BEDROOMS WITH HARDWOOD FLOORS AND AMPLE CLOSET SPACE AND FIRST FLOOR FULL BATH SHOWCASING VINTAGE CHARM. SECOND FLOOR OFFERS A SPACIOUS PRIMARY BEDROOM, FOURTH BEDROOM, SECOND FULL BATH WITH LINEN CLOSET. OPEN CONCEPT BASEMENT AWAITS YOUR FINISHING TOUCHES WITH LAUNDRY AREA LEADING TO A FENCED YARD AND 2 CAR GARAGE. SITUATED ON A QUIET CUL-DE-SAC, WALKING DISTANCE TO SCHOOLS, PUBLIC TRANSPORTATION, RESTAURANTS AND RECREATION. MINUTES FROM i55 MAKES THIS A SHORT COMMUTE INTO DOWNTOWN CHICAGO AND SURROUNDING SUBURBS. COME SEE WHAT THIS GEM HAS TO OFFER, IT WON'T DISAPPOINT.
Property Specifics
| Single Family | |
| — | |
| Cape Cod | |
| 1952 | |
| Unfinished, Full, Walk-Out Access | |
| Brick | |
| — | |
| — | |
| No | |
| — |
| Cook | |
| — | |
| — / Not Applicable | |
| None | |
| Lake Michigan | |
| Public Sewer | |
| Window Unit(s) | |
| Steam, Radiator(s) | |
| 12791804 | |
| 19143000680000 |
Room Specifics
Total Bedrooms: 4
Bedrooms Above Ground: 4
Bedrooms Below Ground: 0
Dimensions: 22X11
Floor Type: Hardwood
Dimensions: 13X12
Floor Type: Hardwood
Dimensions: 13X10
Floor Type: Hardwood
Dimensions: 12X10
Floor Type: Hardwood
Full Bathrooms: 2
Bathroom Amenities: —
Bathroom in Basement: 0
Dimensions: 11X8
Floor Type: Ceramic Tile
Dimensions: 9X8
Floor Type: Ceramic Tile
Features: Galley
Dimensions: 11X14
Floor Type: —
Dimensions: 19X11
Floor Type: Hardwood
Dimensions: 18X11
Floor Type: Carpet
Rooms: No additional rooms
Other Specifics
| 2 | |
| — | |
| Garage Owned, Detached, Garage | |
| — | |
| Hardwood | |
| — | |
| — | |
| — | |
| 30 X 125 | |
| — | |
| None | |
| 1st Floor Bedroom, 1st Floor Full Bath | |
| Range, Refrigerator, Washer, Dryer | |
| Not in DB | |
| Sidewalks, Street Lights | |
| — | |
| — |
Contact Agent
Nearby Similar Homes

Nearby Sold Comparables


Contact Agent
Listing Provided By
RE/MAX Mi Casa
