

3923 Ainslie Street, Albany Park, Chicago, Illinois 60625


$285,000
|
For Sale
|
|
| Status: | Active |
| Sqft: | 1,400 |
| Cost/Sqft: | $204 |
| Beds: | 3 |
| Baths: | 2 |
| Year Built: | 1923 |
| Property Taxes: | $4,334 |
| Lot Size: | 0,00 |
Description
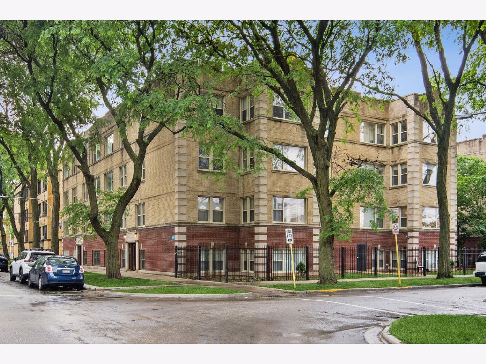
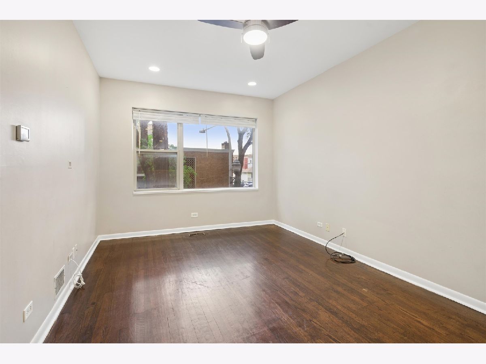
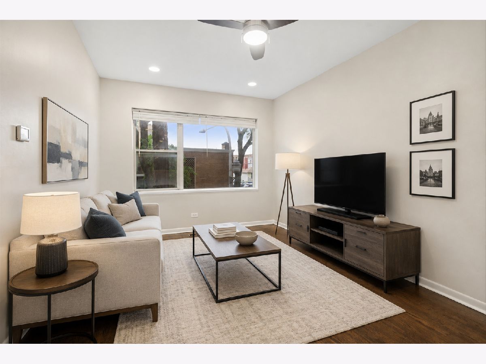
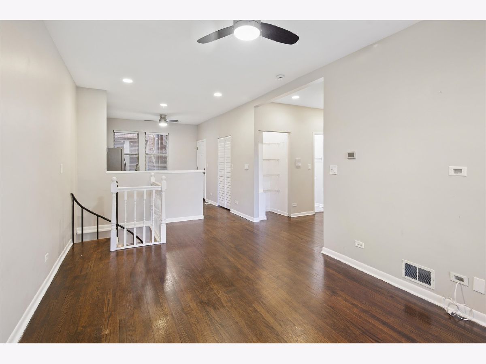
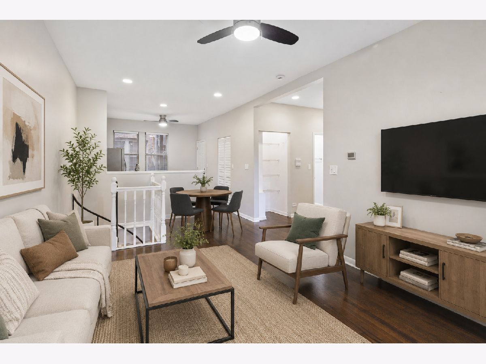
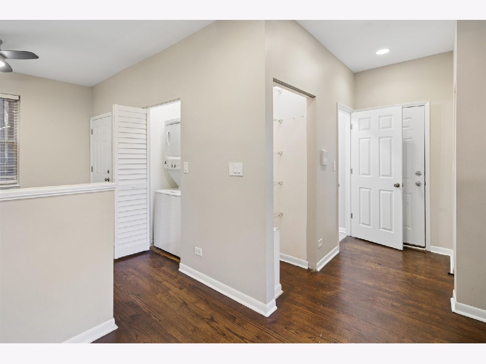
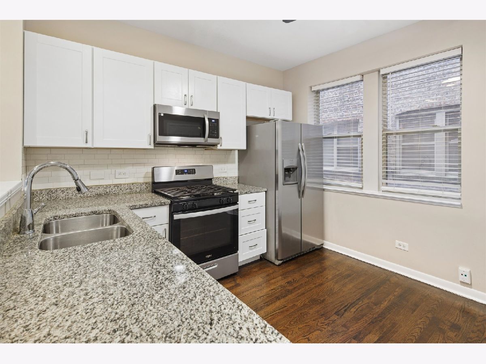
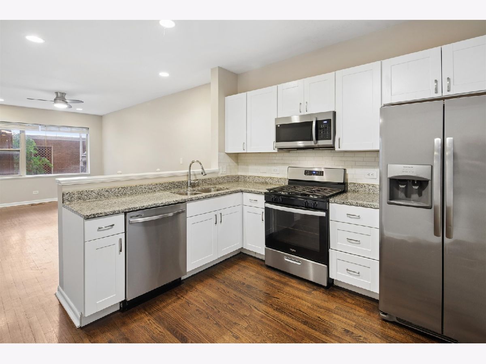
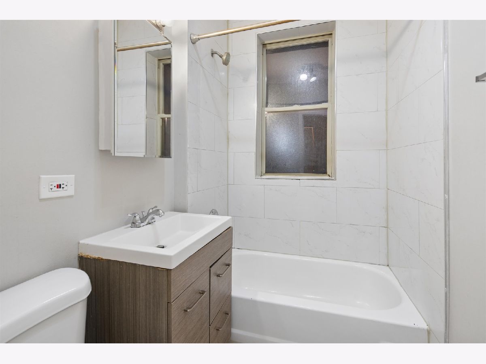
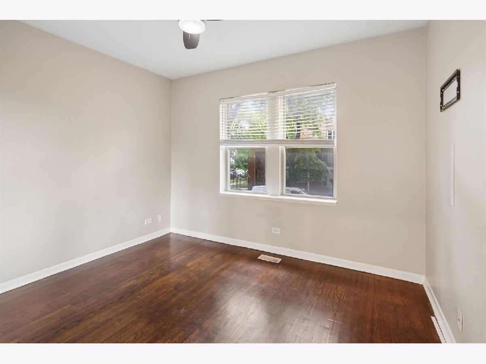
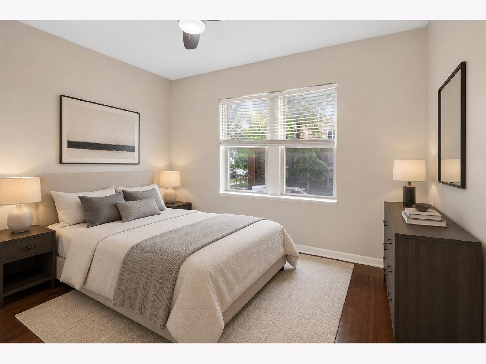
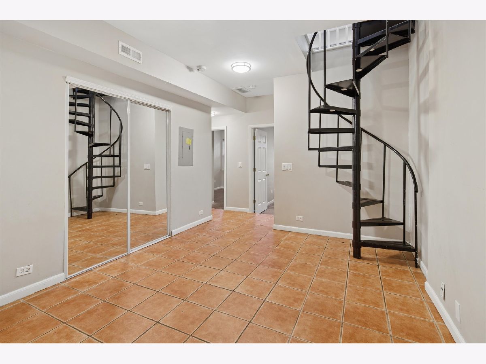
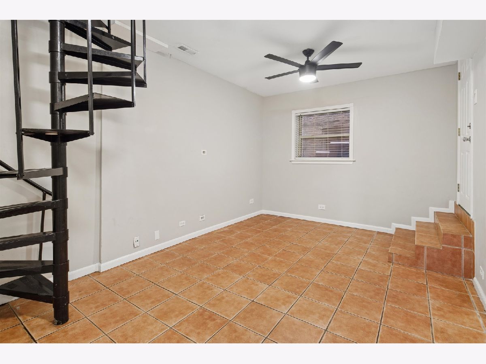
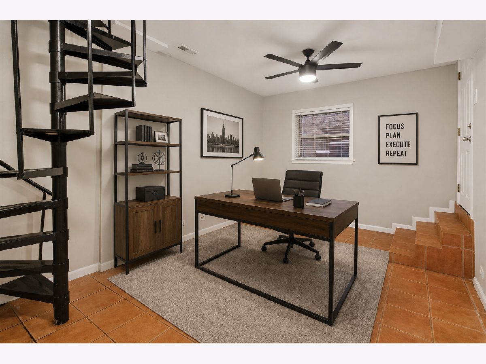
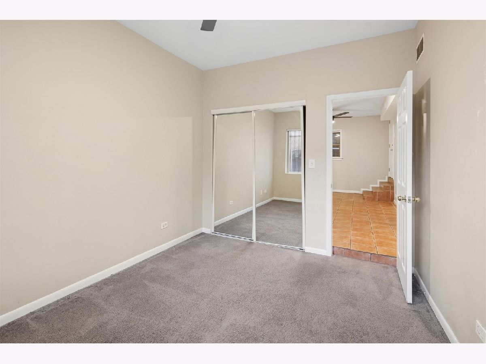
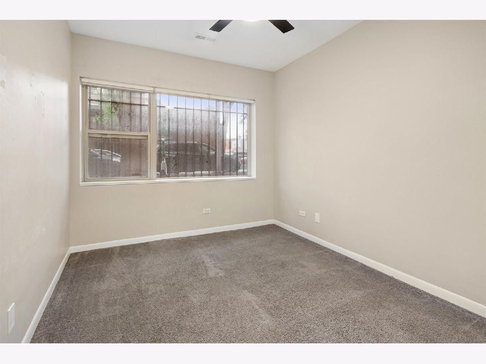
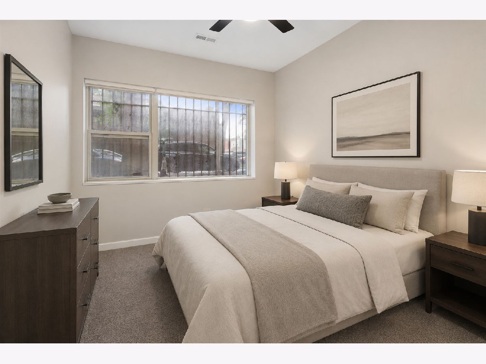
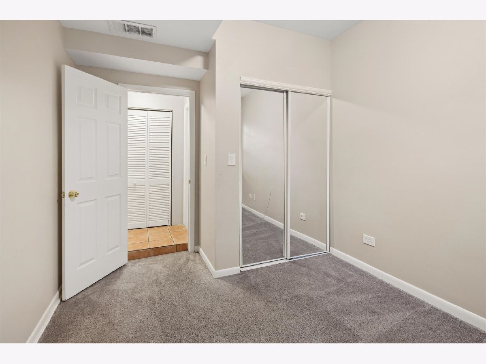
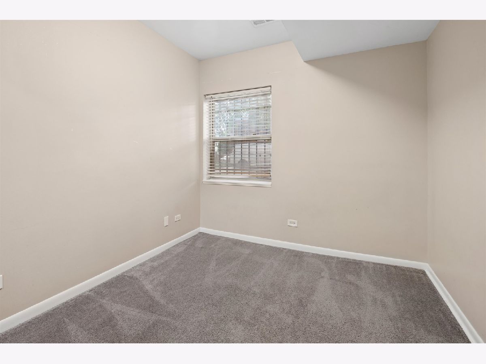
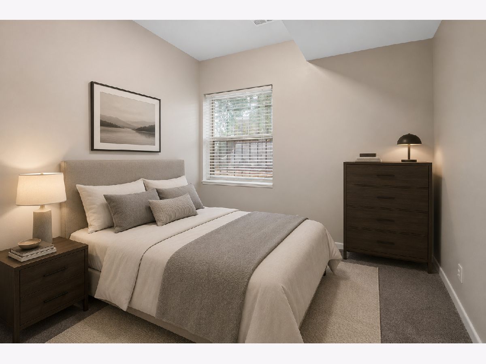
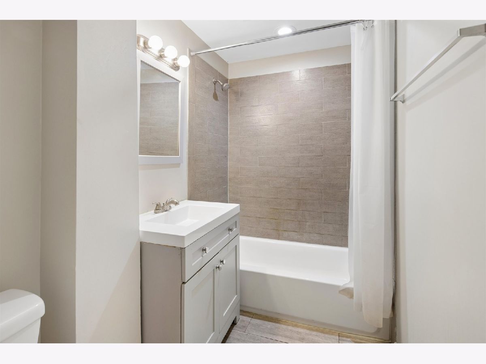
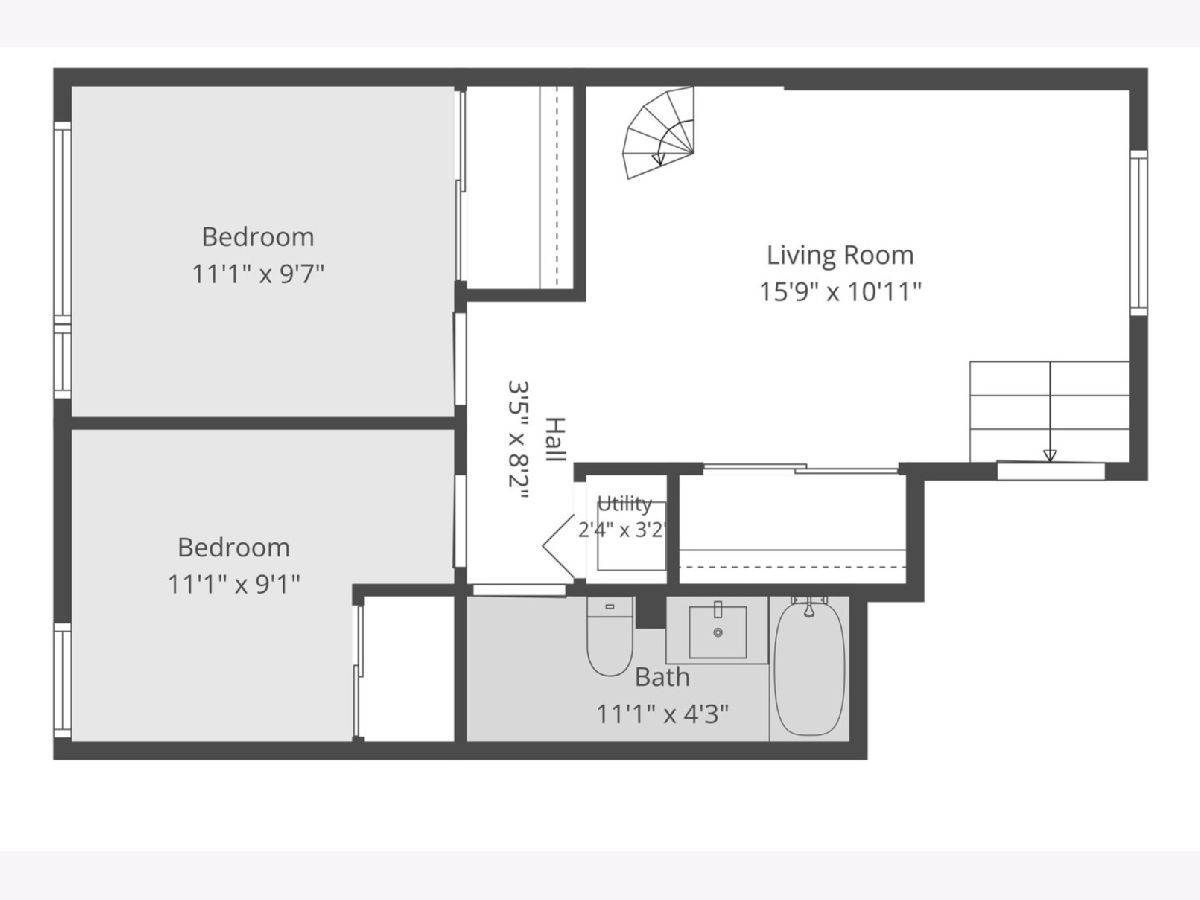
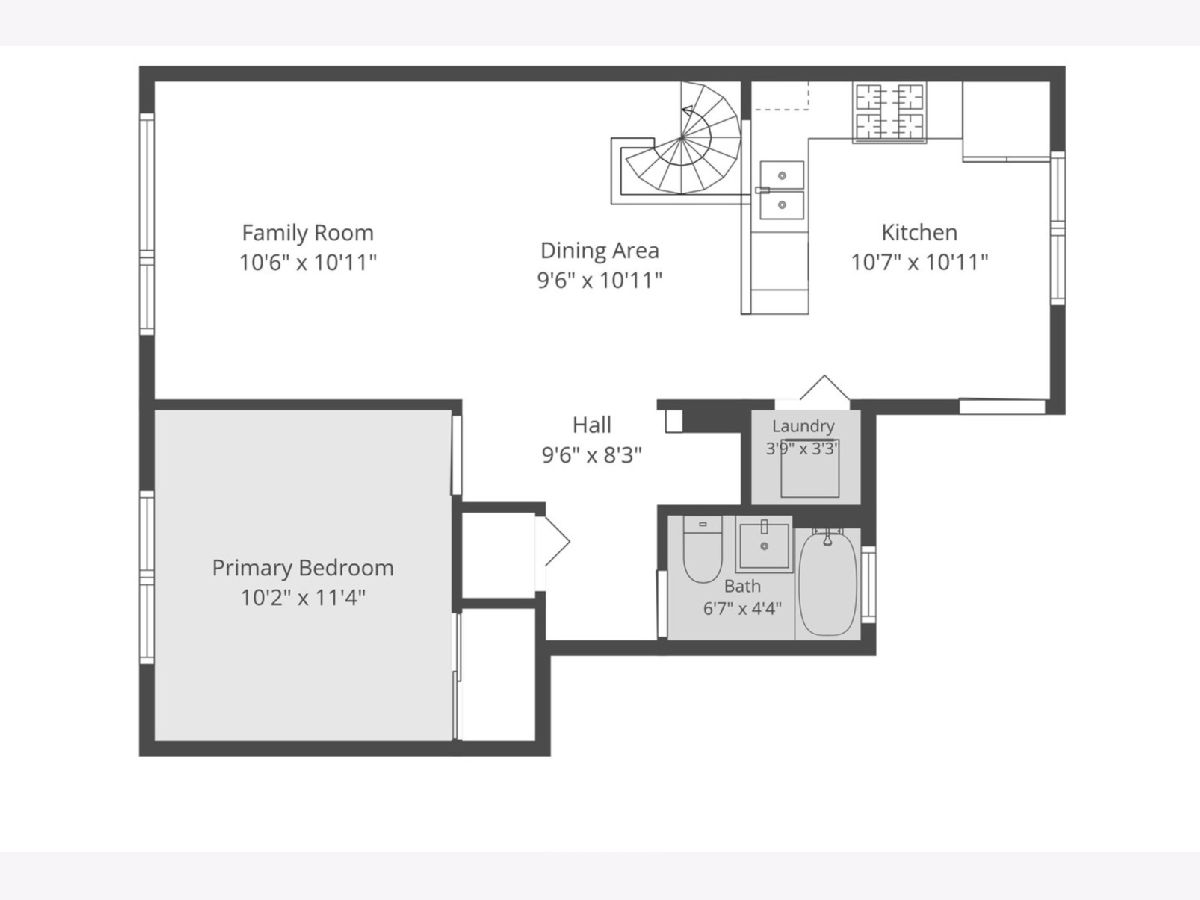
Bring your creative ideas to this sun-filled 3 bedroom duplex offers the space, style, and comfort today's buyers are looking for in the heart of Albany Park. Nicely updated throughout, the home features an open layout ideal for everyday living and hosting, with hardwood floors, 9 foot ceilings, and oversized windows that bring in beautiful natural light. The kitchen is open with sleek cabinetry, granite countertops, and stainless steel appliances, flowing seamlessly into the main living area. Both bathrooms have been tastefully remodeled, and the home has been freshly painted with clean white trim and doors for a crisp, modern feel. Enjoy the convenience of central air, a newer furnace, smart thermostat, in unit washer and dryer, and updated lighting switches, and ceiling fans throughout. The duplex layout provides two full levels of living space, generously sized bedrooms, excellent closet storage, and added flexibility for work or relaxation. Step outside to two private decks, perfect for entertaining, extra storage, or simply unwinding. Located on a quiet, tree lined street close to groceries, restaurants, shopping, and public transportation, this well maintained home offers move in ready living with no immediate projects needed. This property presents a strong opportunity for both homeowners and investors alike. CTA bus 53 at Ainslie/Pulaski & 81 at Lawrence/Pulaski. CTA brown like at Lawrence/Kimball. Easy street parking.
Property Specifics
| Condos/Townhomes | |
| 4 | |
| — | |
| 1923 | |
| None | |
| Brick | |
| — | |
| DUPLEX | |
| No | |
| — |
| Cook | |
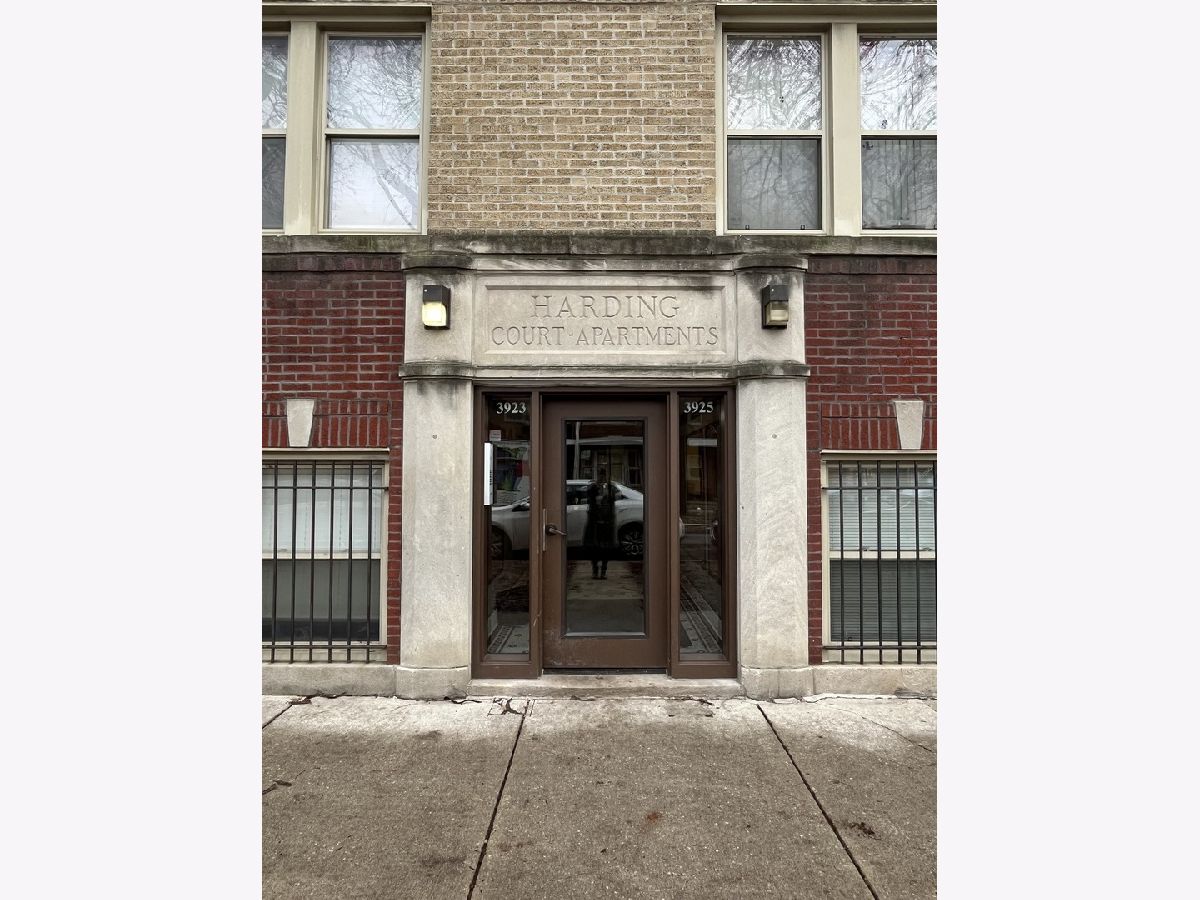
| Harding Court Condos | |
| 411 / Monthly | |
| Water, Insurance, Exterior Maintenance, Lawn Care, Scavenger, Snow Removal, Other | |
| Lake Michigan, Public | |
| Public Sewer | |
| Central Air | |
| Forced Air | |
| 12773769 | |
| 13113220261032 |
Nearby Schools
| NAME: | DISTRICT: | DISTANCE: | |
|---|---|---|---|
|
Grade School
Volta Elementary School |
299 | — | |
|
High School
Roosevelt High School |
299 | Not in DB | |
|
Alternate Elementary School
North River Elementary School |
— | Not in DB | |
|
Alternate High School
Von Steuben Metro Science Senior |
— | Not in DB | |
Some photos of this home have been virtually staged.
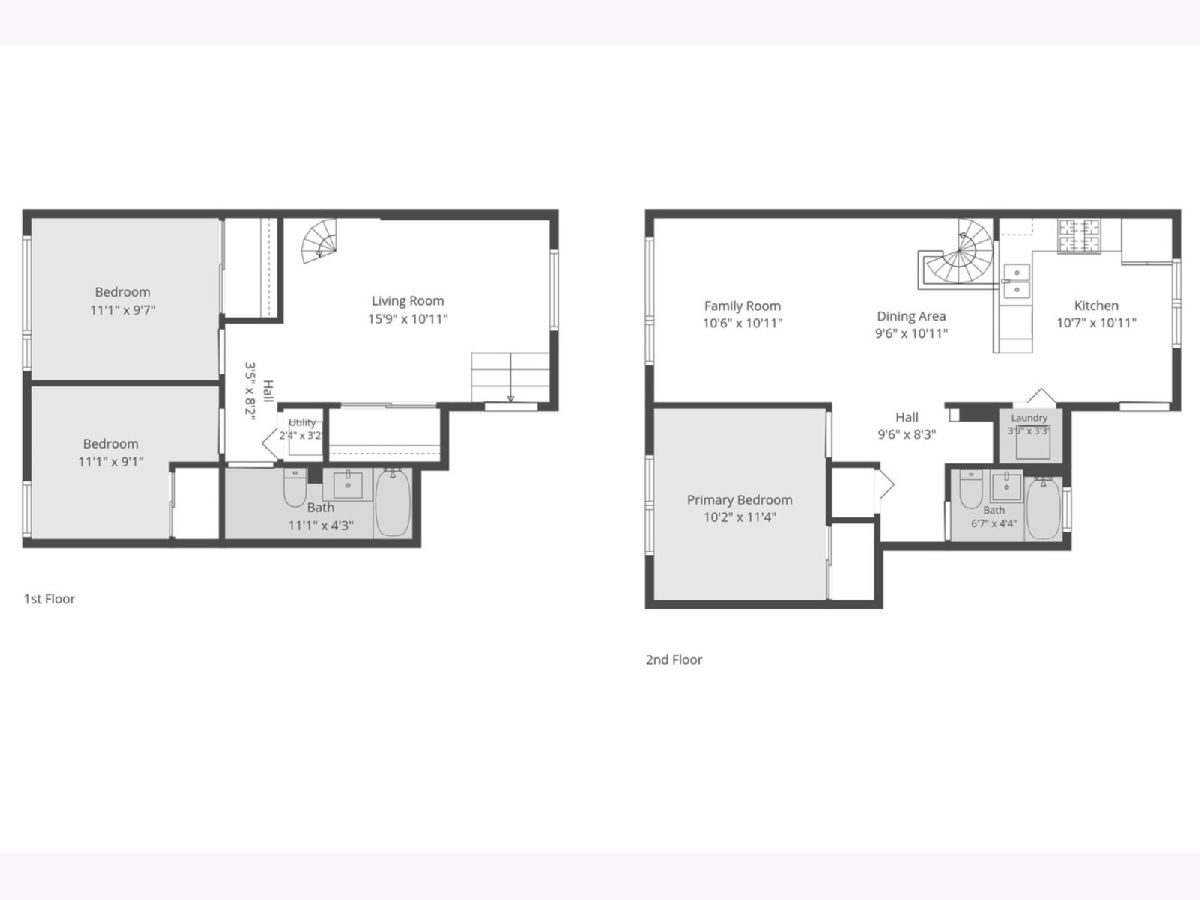
Room Specifics
Total Bedrooms: 3
Bedrooms Above Ground: 3
Bedrooms Below Ground: 0
Dimensions: 11X10
Floor Type: Hardwood
Dimensions: 11X9
Floor Type: Carpet
Dimensions: 11X9
Floor Type: Carpet
Full Bathrooms: 2
Bathroom Amenities: Soaking Tub
Bathroom in Basement: —
Dimensions: 9X10
Floor Type: Hardwood
Dimensions: 11X11
Floor Type: Hardwood
Features: Eating Area-Breakfast Bar, Granite Counters
Dimensions: 3X4
Floor Type: Ceramic Tile
Dimensions: 11X11
Floor Type: Hardwood
Dimensions: 16X11
Floor Type: Ceramic Tile
Rooms: No additional rooms
Other Specifics
| — | |
| — | |
| — | |
| Washer Hookup, In Unit, Laundry Closet | |
| Hardwood, Carpet | |
| — | |
| — | |
| — | |
| COMMON | |
| — | |
| None | |
| 1st Floor Bedroom, Open Floorplan | |
| Range, Microwave, Dishwasher, Refrigerator, Washer, Dryer, Stainless Steel Appliance(s), Gas Cooktop | |
| Not in DB | |
| — | |
| Storage | |
| — |
Contact Agent
Contact Agent
Listing Provided By
@properties Christie's International Real Estate
