

3926 Cannonball Trail, Yorkville, Illinois 60560


$389,000
|
For Sale
|
|
| Status: | Active |
| Sqft: | 1,475 |
| Cost/Sqft: | $264 |
| Beds: | 3 |
| Baths: | 2 |
| Year Built: | 1966 |
| Property Taxes: | $7,750 |
| Lot Size: | 0,74 |
Description
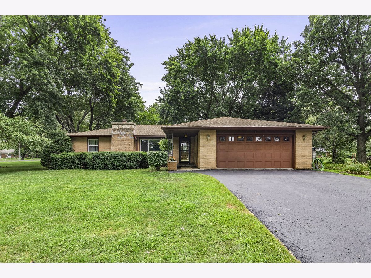
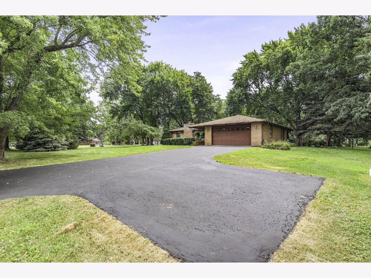
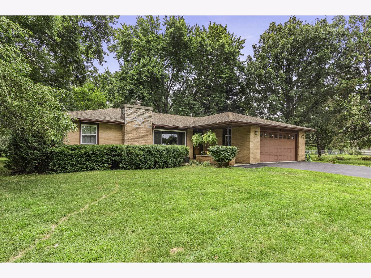
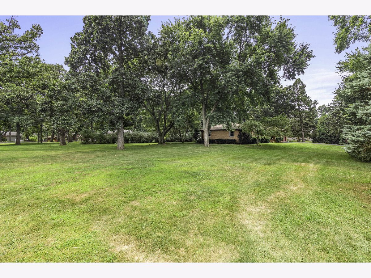
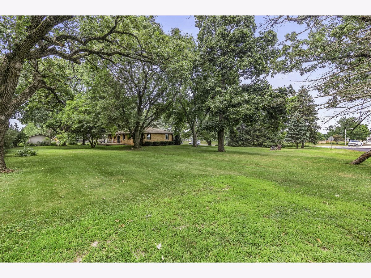
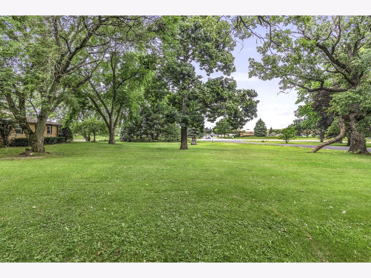
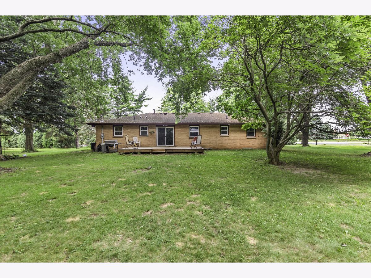
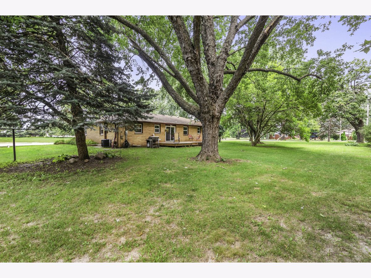
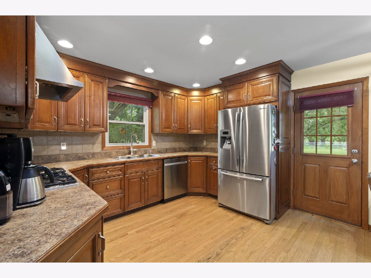
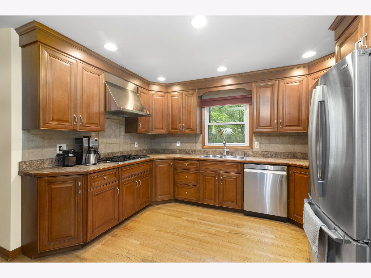
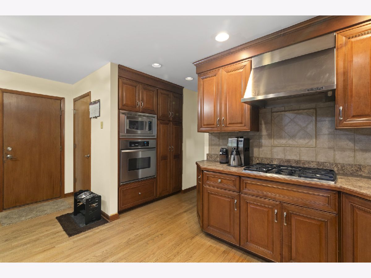
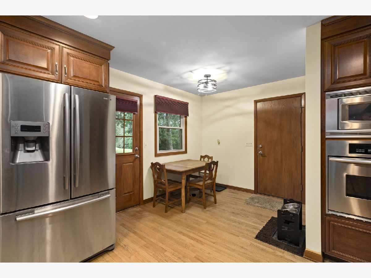
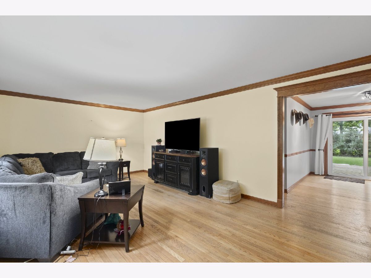
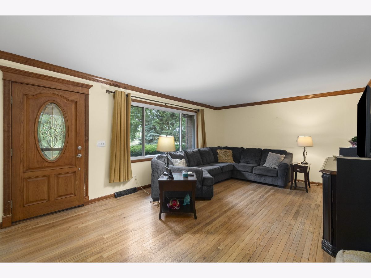
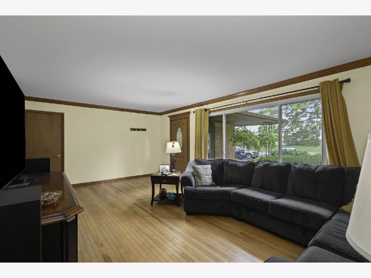
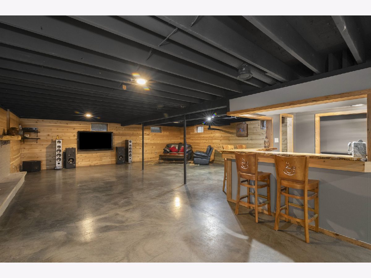

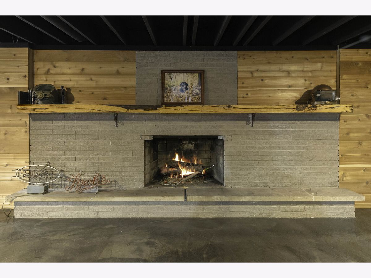
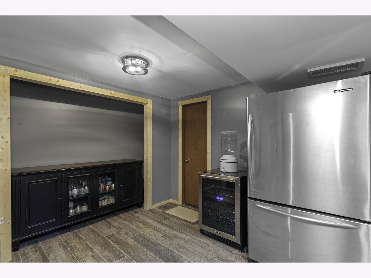
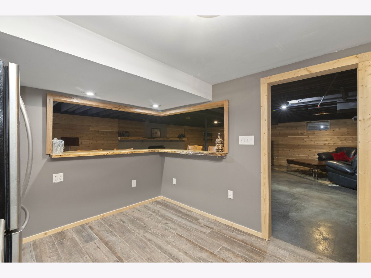
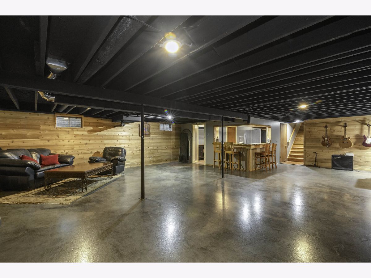
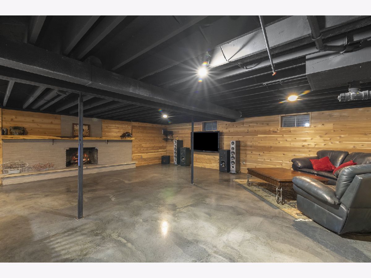
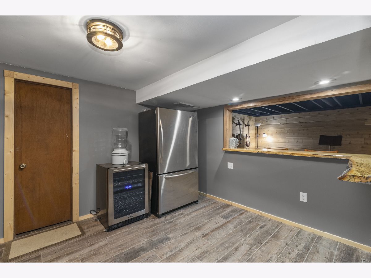
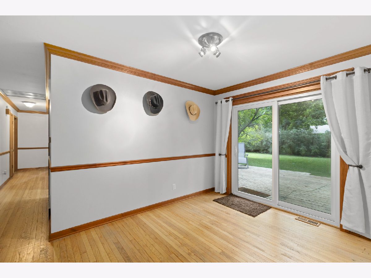
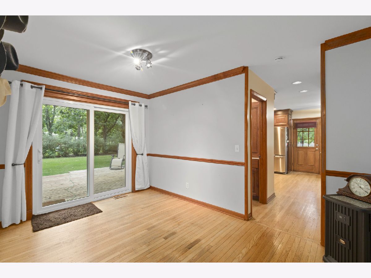
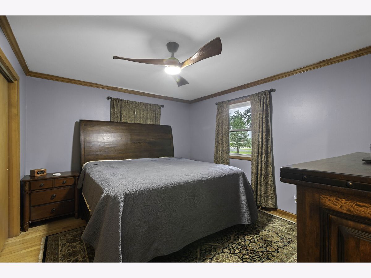
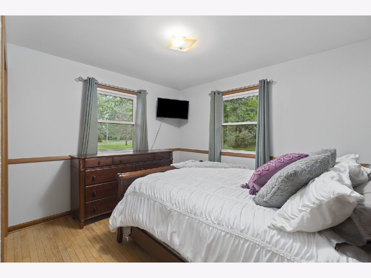
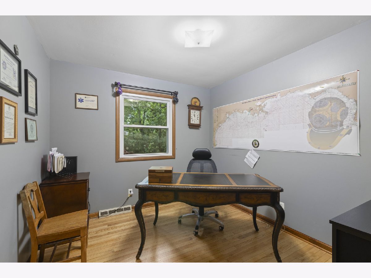
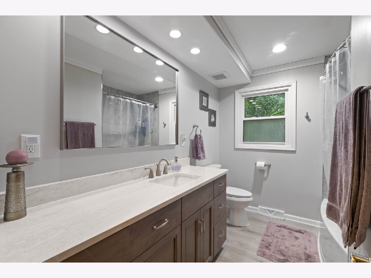
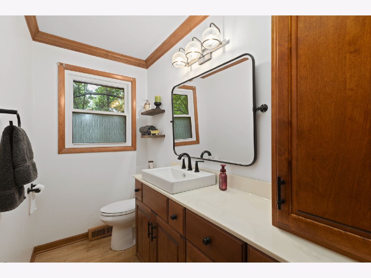
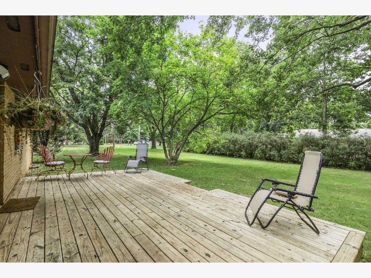
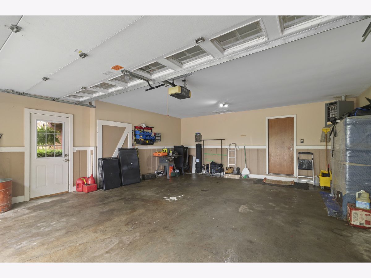
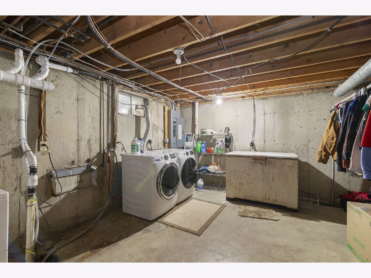
Tucked away on a beautifully unincorporated wooded .75 acre lot, this move-in ready ranch offers the perfect balance of privacy and convenience. Enjoy the peaceful setting while being just minutes from shopping, dining, and entertainment. Inside you'll find 3 bedrooms, with 1.5 newly updated bathrooms. Beautifully maintained wood flooring throughout the main floor, and elegant crown molding adds warmth and character. The kitchen features quality Brakur cabinetry, offering timeless style and exceptional craftsmanship. The finished basement expands your living space with a custom built-in bar and beautifully crafted fireplace mantel, making it the perfect spot for game days, movie nights, or entertaining. Step outside to relax on the shaded deck overlooking the wooded backyard. Major updates provide peace of mind, including a brand new deep well, new furnace and AC (2025), and all new windows within the last 3 years. A two car attached garage offers everyday convenience. The sale also includes a Husqvarna 24-horsepower riding mower with a 52" deck, making maintenance of this beautiful property a breeze. If you're looking for a home that combines quality craftsmanship, thoughtful updates, and a private setting without sacrificing convenience, this one is ready to welcome you home.
Property Specifics
| Single Family | |
| — | |
| — | |
| 1966 | |
| — | |
| — | |
| No | |
| 0.74 |
| Kendall | |
| — | |
| 0 / Not Applicable | |
| — | |
| — | |
| — | |
| 12706094 | |
| 0220376001 |
Room Specifics
Total Bedrooms: 3
Bedrooms Above Ground: 3
Bedrooms Below Ground: 0
Dimensions: —
Floor Type: —
Dimensions: —
Floor Type: —
Full Bathrooms: 2
Bathroom Amenities: —
Bathroom in Basement: 0
Rooms: —
Basement Description: —
Other Specifics
| 2.5 | |
| — | |
| — | |
| — | |
| — | |
| 164X78X51X50X189X189 | |
| — | |
| — | |
| — | |
| — | |
| Not in DB | |
| — | |
| — | |
| — | |
| — |
Contact Agent
Contact Agent
Listing Provided By
Coldwell Banker Real Estate Group
