

3930 98th Street, Evergreen Park, Illinois 60805


$349,900
|
For Sale
|
|
| Status: | Active |
| Sqft: | 1,356 |
| Cost/Sqft: | $258 |
| Beds: | 2 |
| Baths: | 2 |
| Year Built: | 1939 |
| Property Taxes: | $7,400 |
| Lot Size: | 0,00 |
Description
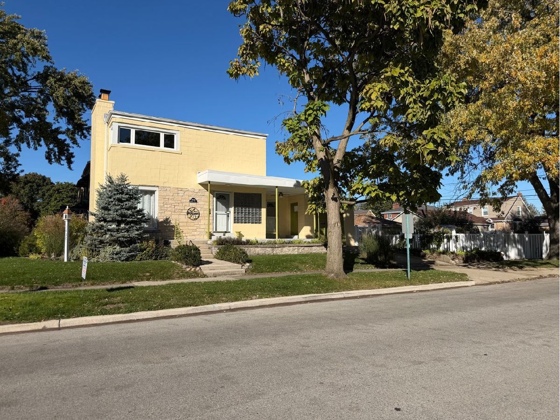
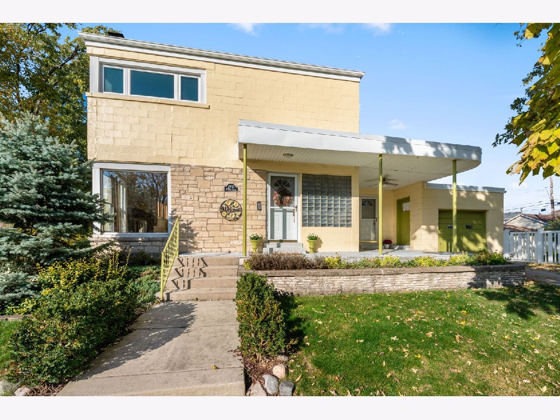
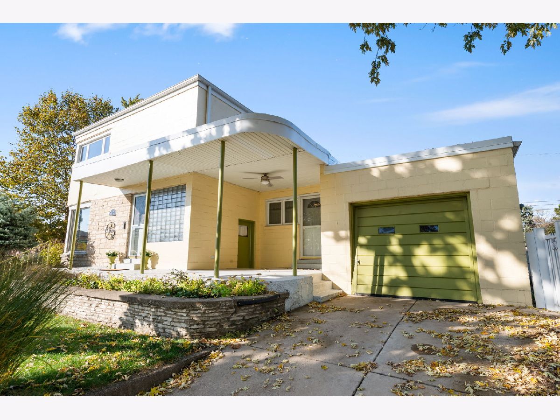
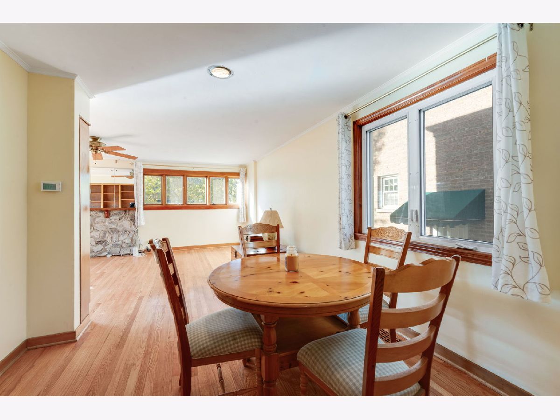
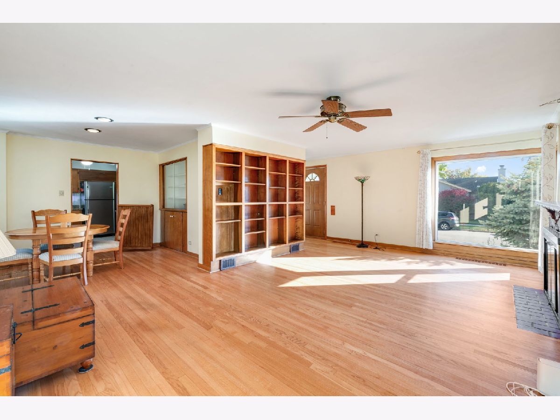
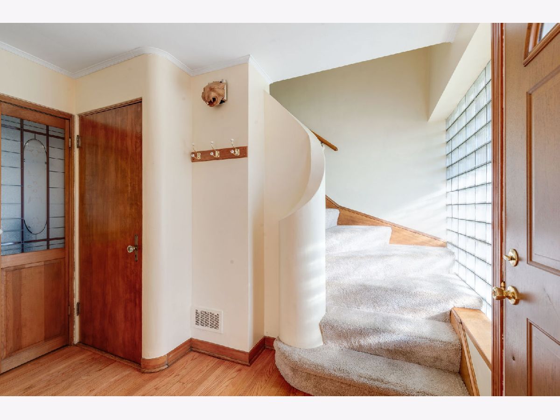
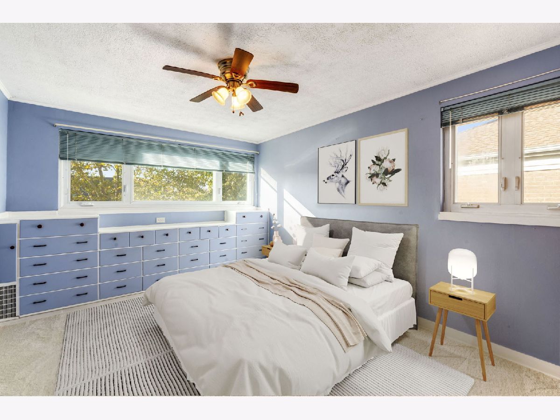
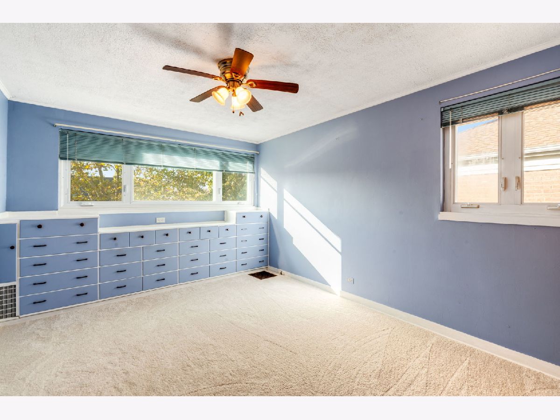
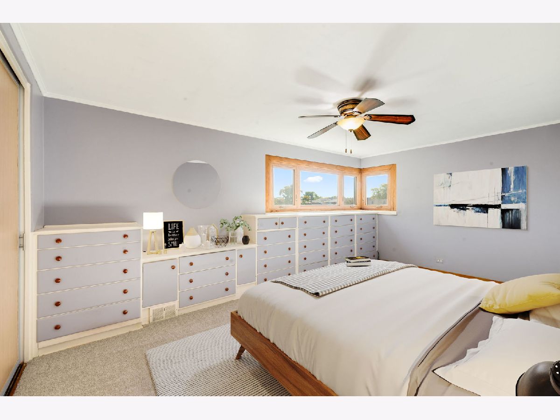
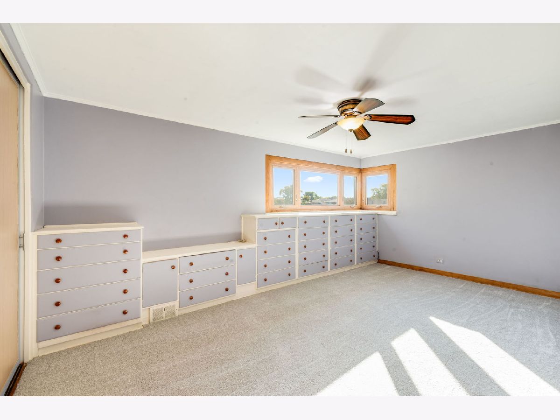
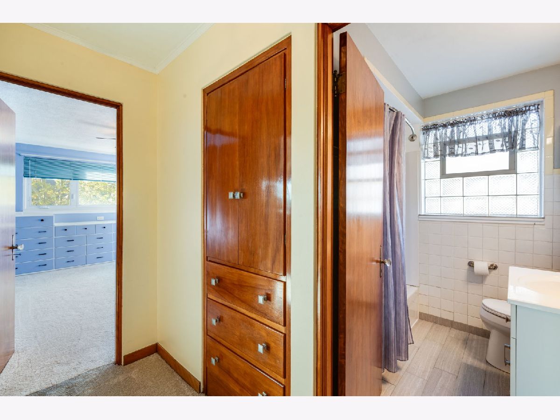
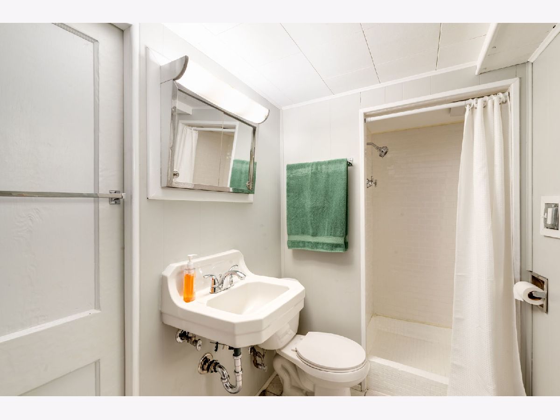
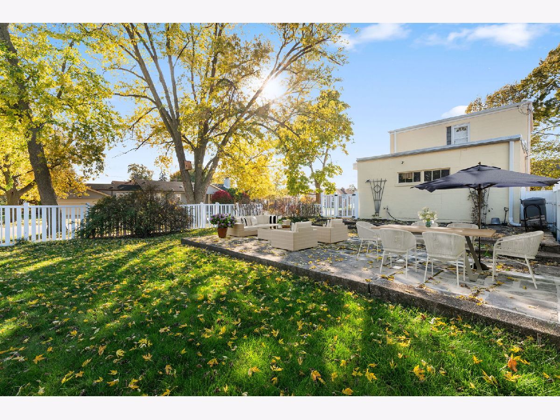
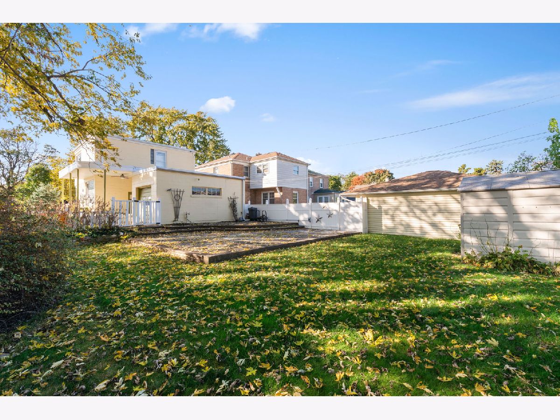
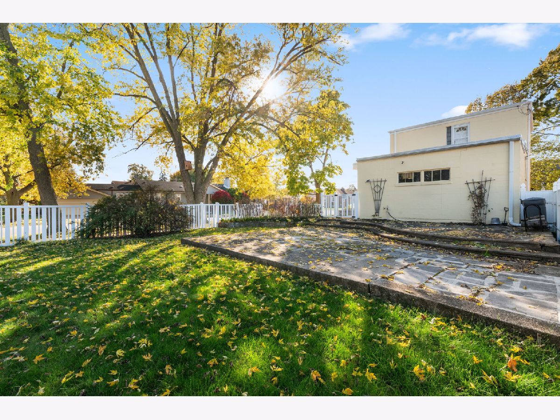
This must be the place! Step into a piece of living history that was once light-years ahead of its time. Built in 1939 and modeled after the "Electric Home of the Future", this Evergreen Park gem perfectly blends Art Deco inspired flair with the forward-thinking innovation of the World's Fair era. It's not just a house: it's a conversation piece, boasting a unique architectural character that you simply won't find in the modern builds. This home features 2 spacious bedrooms with a possible 3rd plus two full bathrooms. There is ample storage with custom built ins throughout the home along with an attached 1 car garage all on a lovely corner Southwest quadrant Evergreen Park lot. Come and make it your own!
Property Specifics
| Single Family | |
| — | |
| — | |
| 1939 | |
| Partially Finished, Block, Rec/Family Area, Sleeping Area, Storage Space, Full | |
| Brick, Block, Stucco | |
| Rubber | |
| — | |
| No | |
| — |
| Cook | |
| — | |
| — / Not Applicable | |
| None | |
| Lake Michigan | |
| Public Sewer | |
| Central Air | |
| Gas, Forced Air | |
| No | |
| 12795600 | |
| 24111170180000 |
Nearby Schools
| NAME: | DISTRICT: | DISTANCE: | |
|---|---|---|---|
|
Grade School
Southwest Elementary School |
124 | — | |
|
Middle School
Central Junior High School |
124 | Not in DB | |
|
High School
Evergreen Park High School |
231 | Not in DB | |
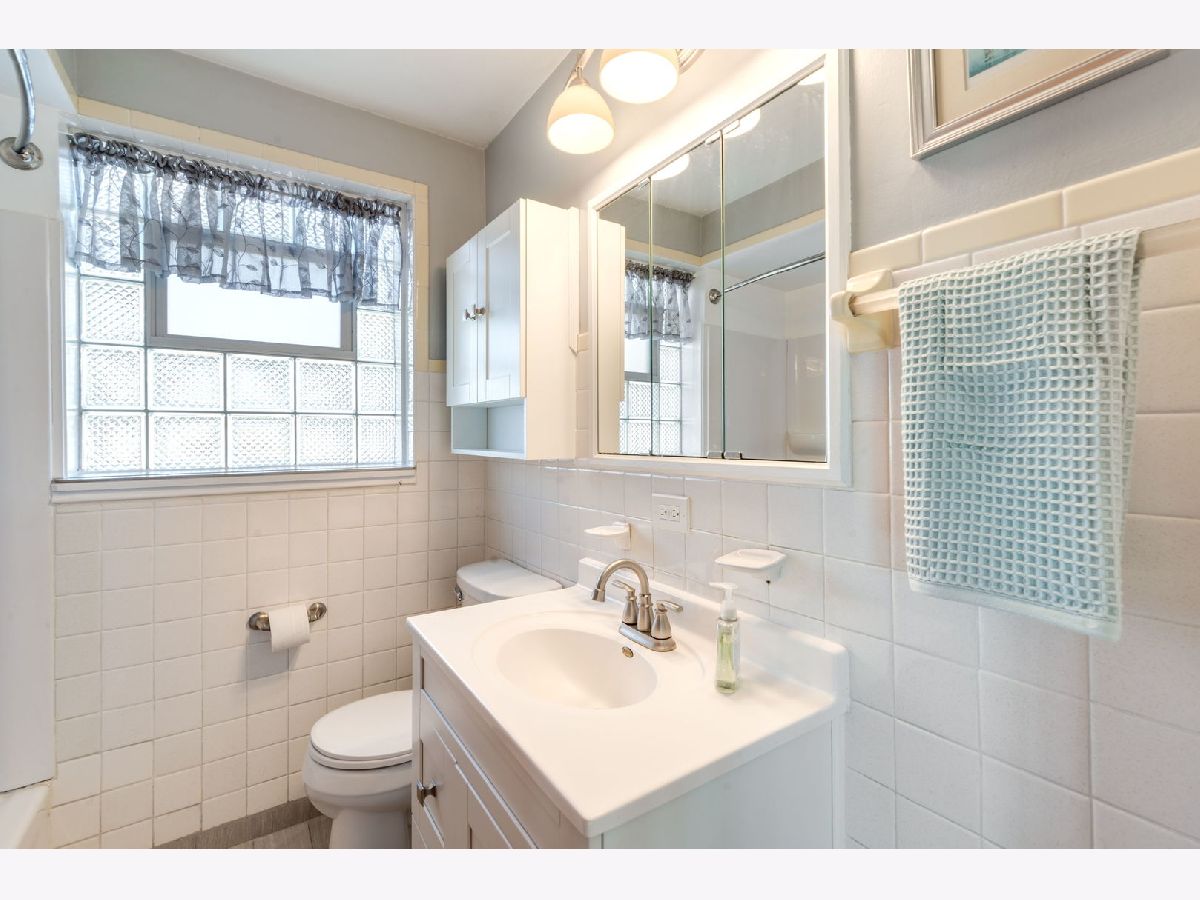
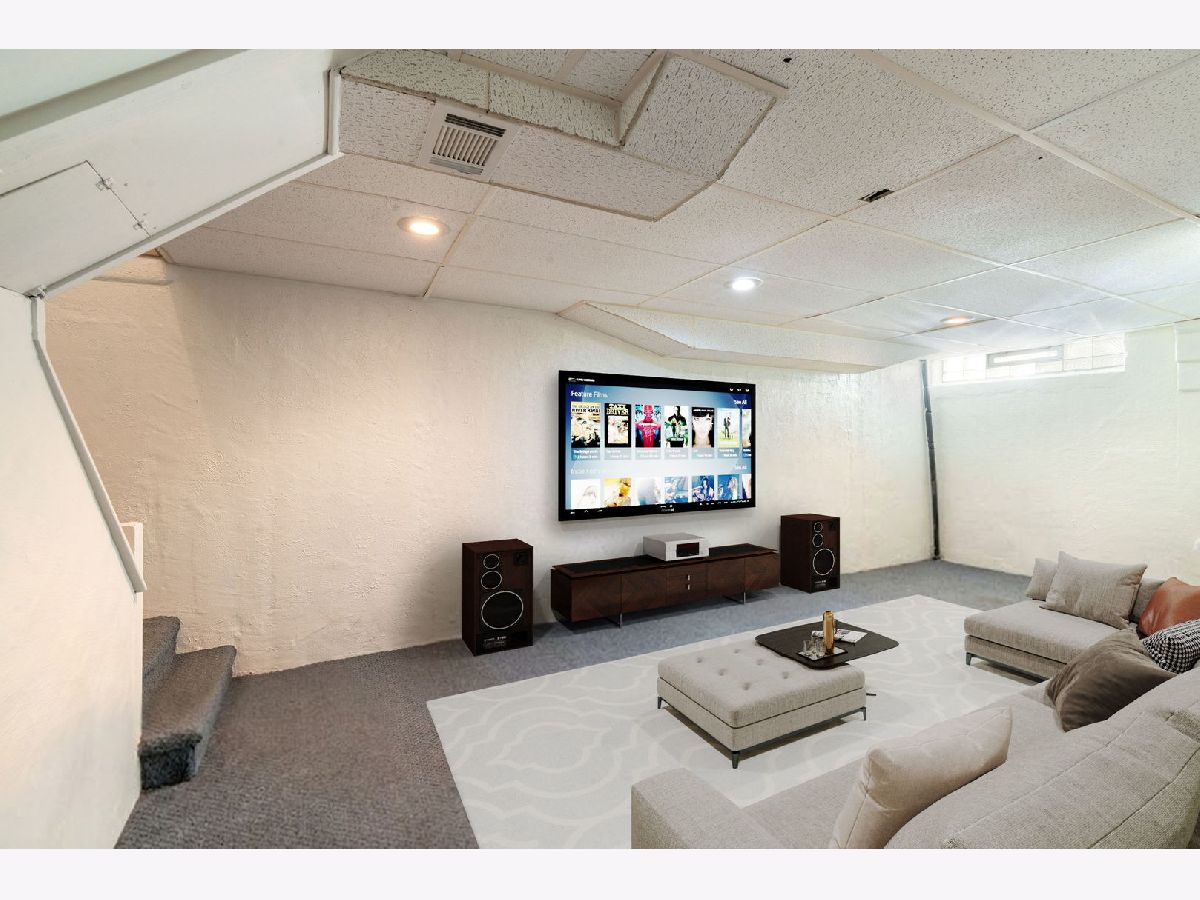
Some photos of this home have been virtually staged.
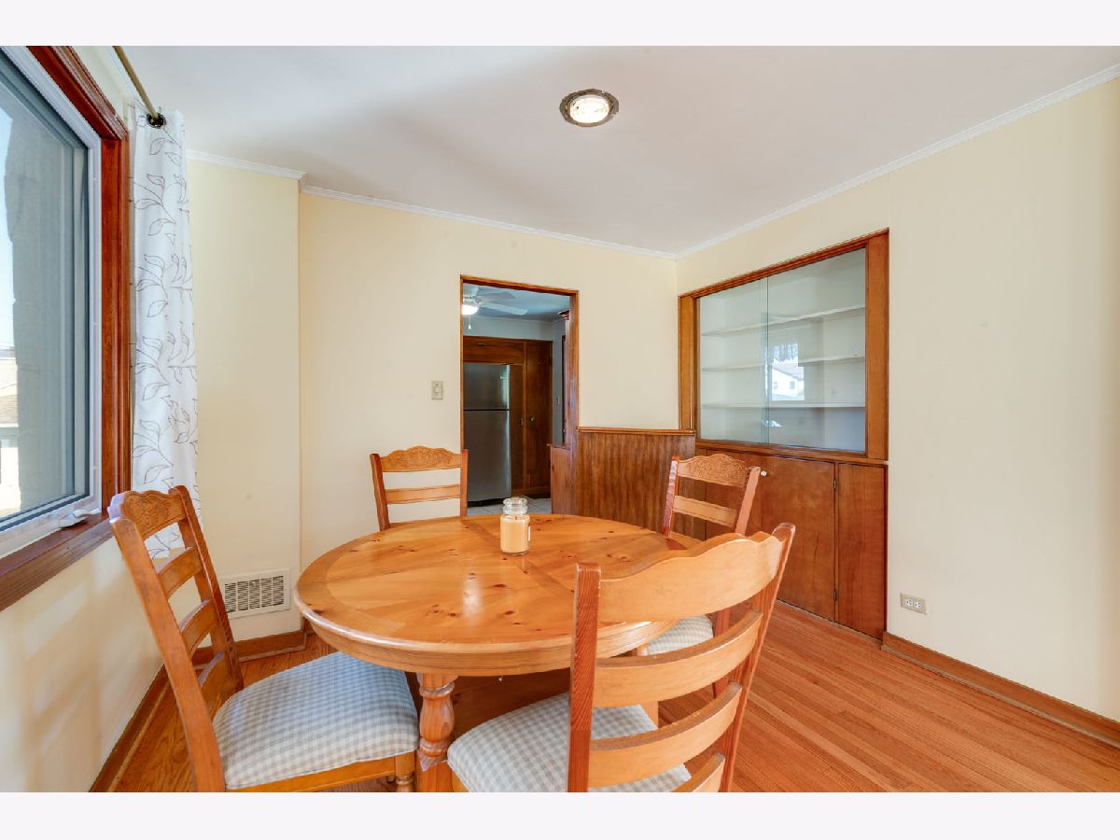
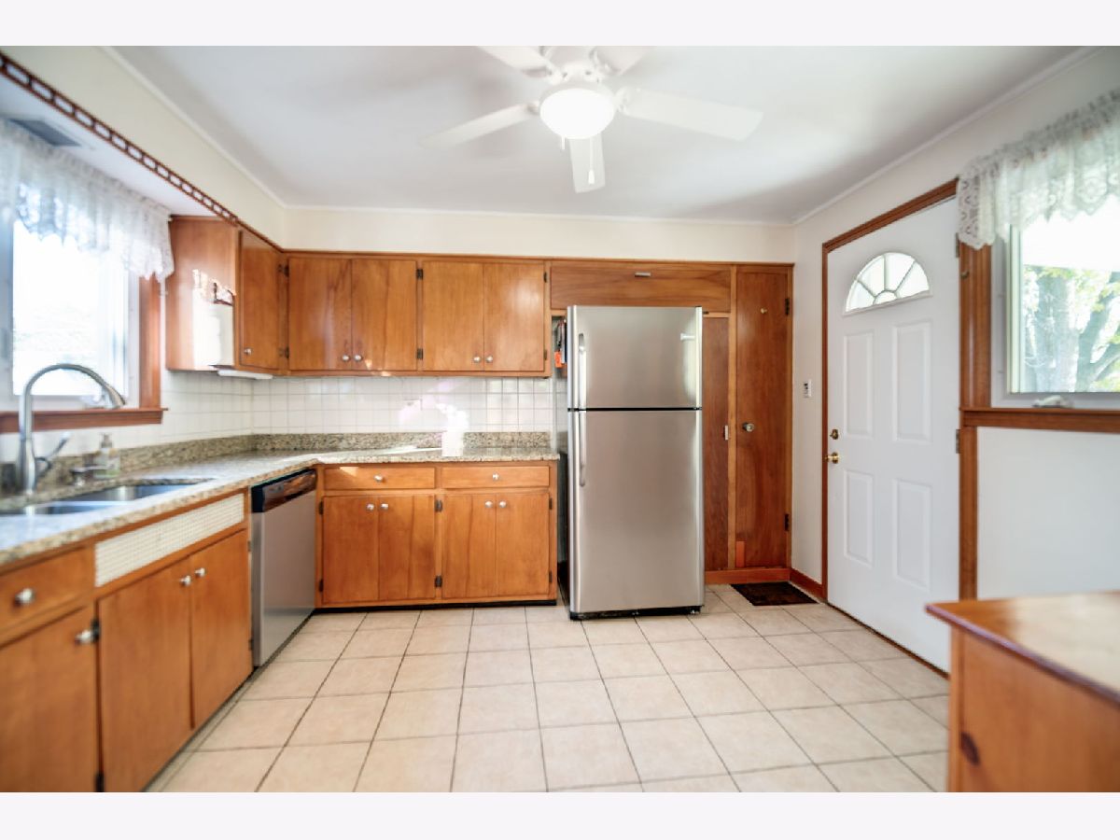
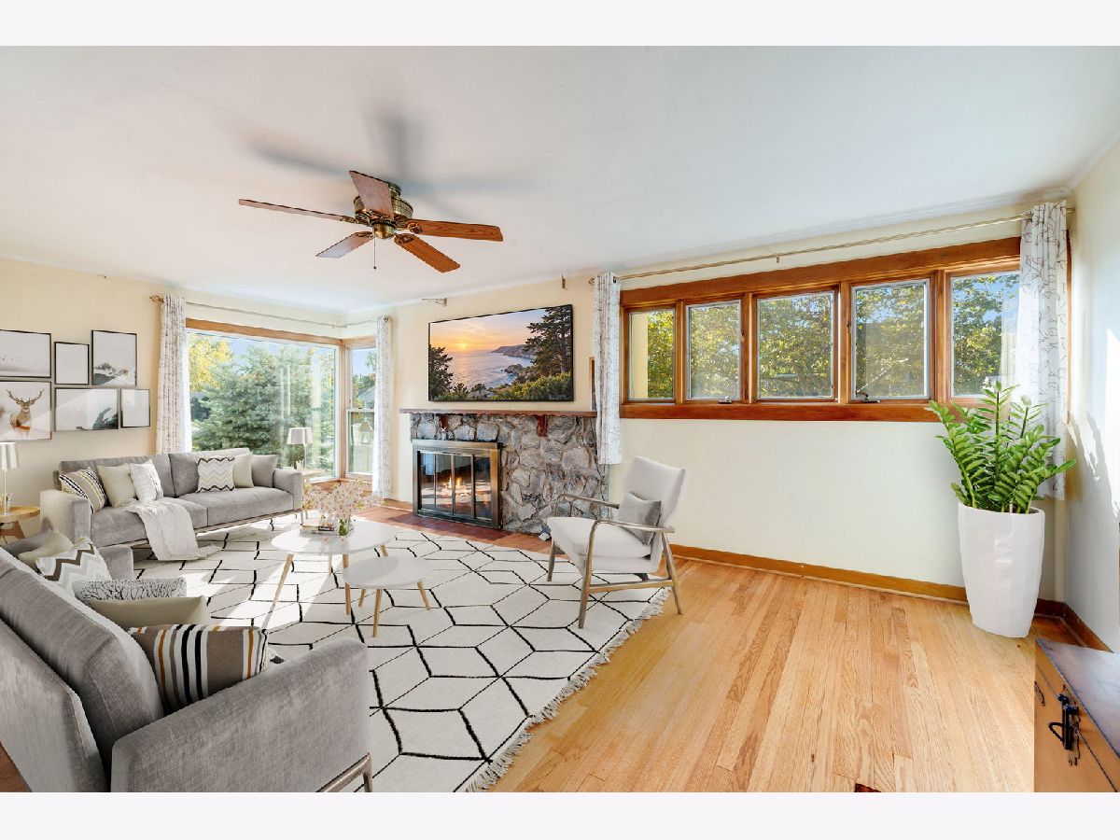
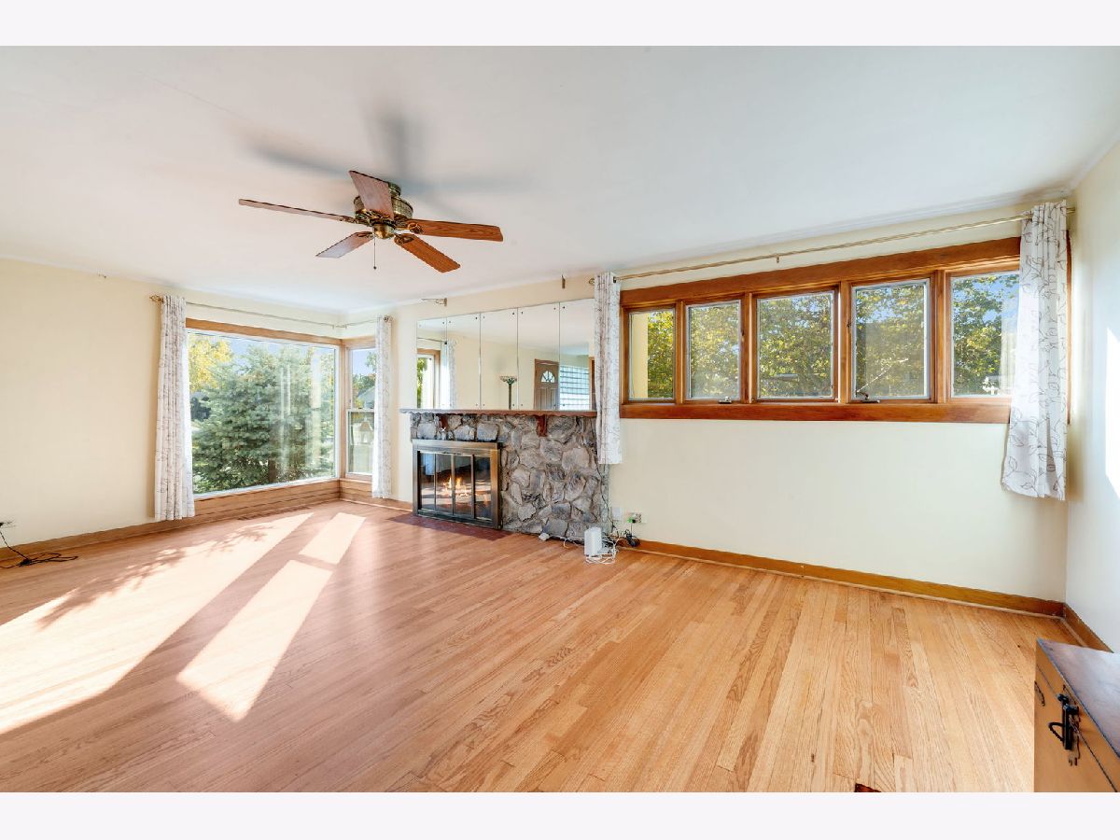
Room Specifics
Total Bedrooms: 2
Bedrooms Above Ground: 2
Bedrooms Below Ground: 0
Dimensions: 21X13
Floor Type: Carpet
Dimensions: 16X13
Floor Type: Carpet
Full Bathrooms: 2
Bathroom Amenities: Soaking Tub
Bathroom in Basement: 1
Dimensions: 11X9
Floor Type: Hardwood
Dimensions: 14X13
Floor Type: Ceramic Tile
Features: Eating Area-Table Space, Pantry-Closet, Granite Counters
Dimensions: 18X14
Floor Type: —
Dimensions: 23X14
Floor Type: Hardwood
Dimensions: 27X18
Floor Type: Carpet
Rooms: Storage, Foyer
Name: Storage
Dimensions: 18X17
Floor Type: —
Name: Foyer
Dimensions: 12X5
Floor Type: Hardwood
Other Specifics
| 1 | |
| Block,Concrete Perimeter | |
| Concrete, Garage Owned, Attached, Garage | |
| Gas Dryer Hookup, Laundry Chute, Sink | |
| Hardwood, Carpet | |
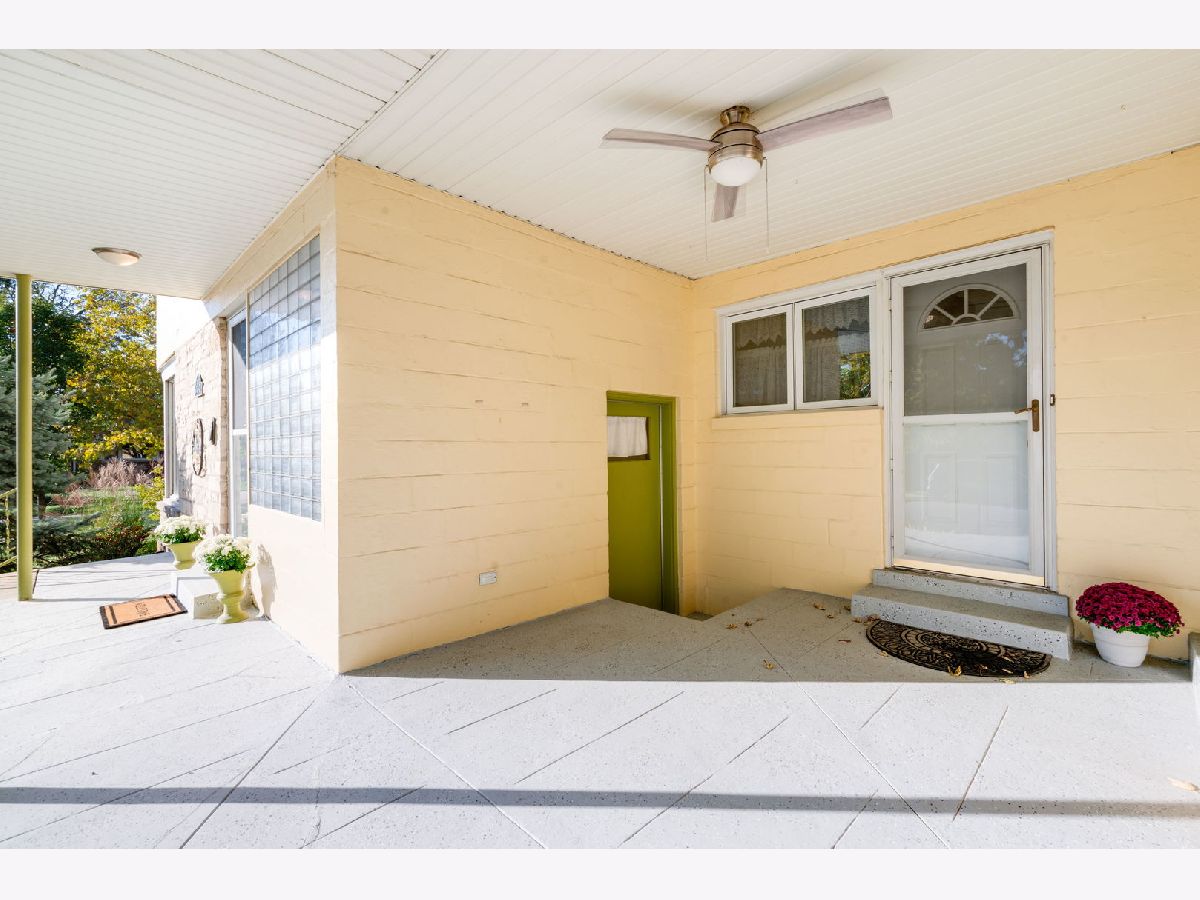
| Porch | |
| Fenced | |
| Shed(s) | |
| — | |
| Corner Lot | |
| 45 x 124 | |
| — | |
| None | |
| Built-in Features, Bookcases, Granite Counters, Separate Dining Room, Pantry, Workshop | |
| Range, Microwave, Dishwasher, Refrigerator, Washer, Dryer, Stainless Steel Appliance(s), Gas Oven | |
| Not in DB | |
| Park, Curbs, Sidewalks, Street Lights, Street Paved | |
| — | |
| Wood Burning |
Contact Agent
Contact Agent
Listing Provided By
Coldwell Banker Realty
