

3930 Pine Grove Avenue, Lake View, Chicago, Illinois 60613


$219,200
|
For Sale
|
|
| Status: | Active |
| Sqft: | 807 |
| Cost/Sqft: | $272 |
| Beds: | 1 |
| Baths: | 1 |
| Year Built: | 1969 |
| Property Taxes: | $2,358 |
| Days On Market: | 52 |
| Lot Size: | 0,00 |
Description
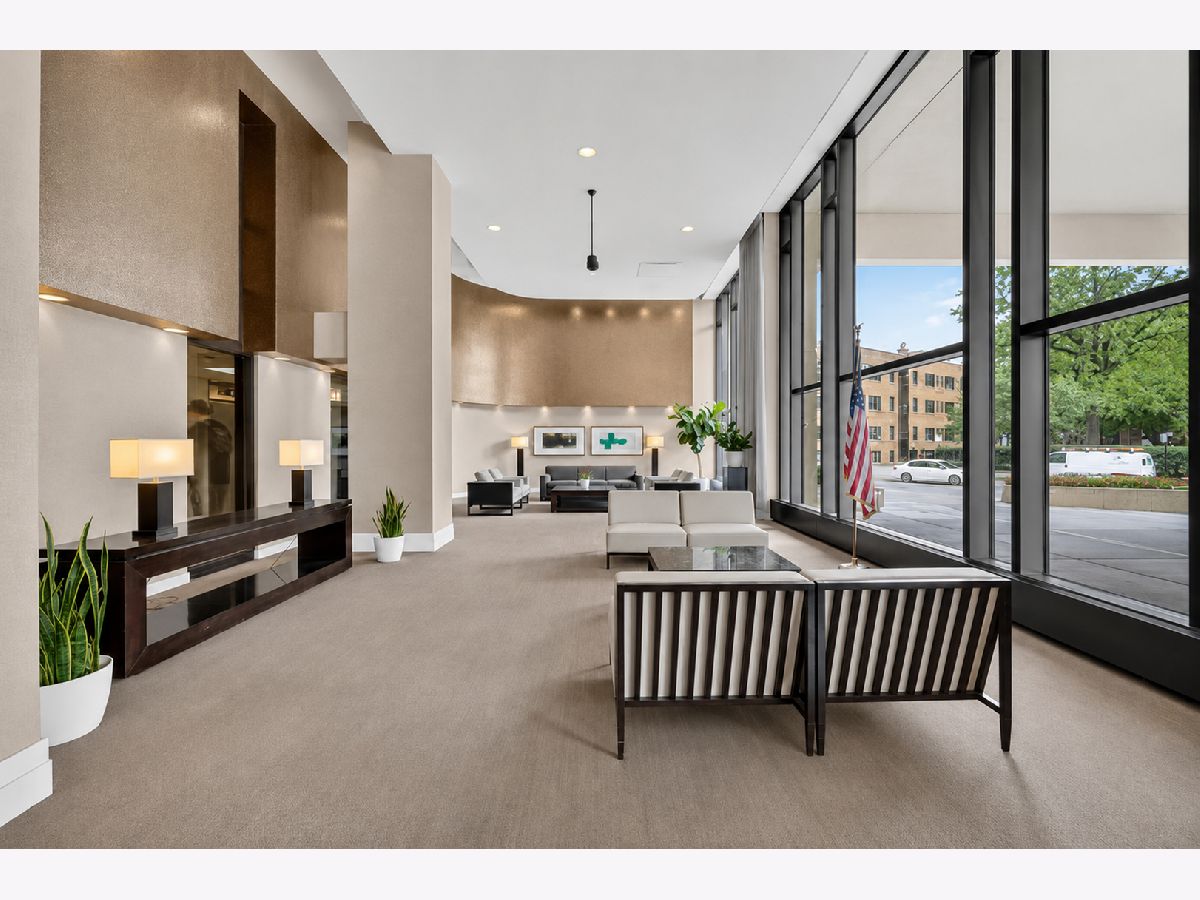
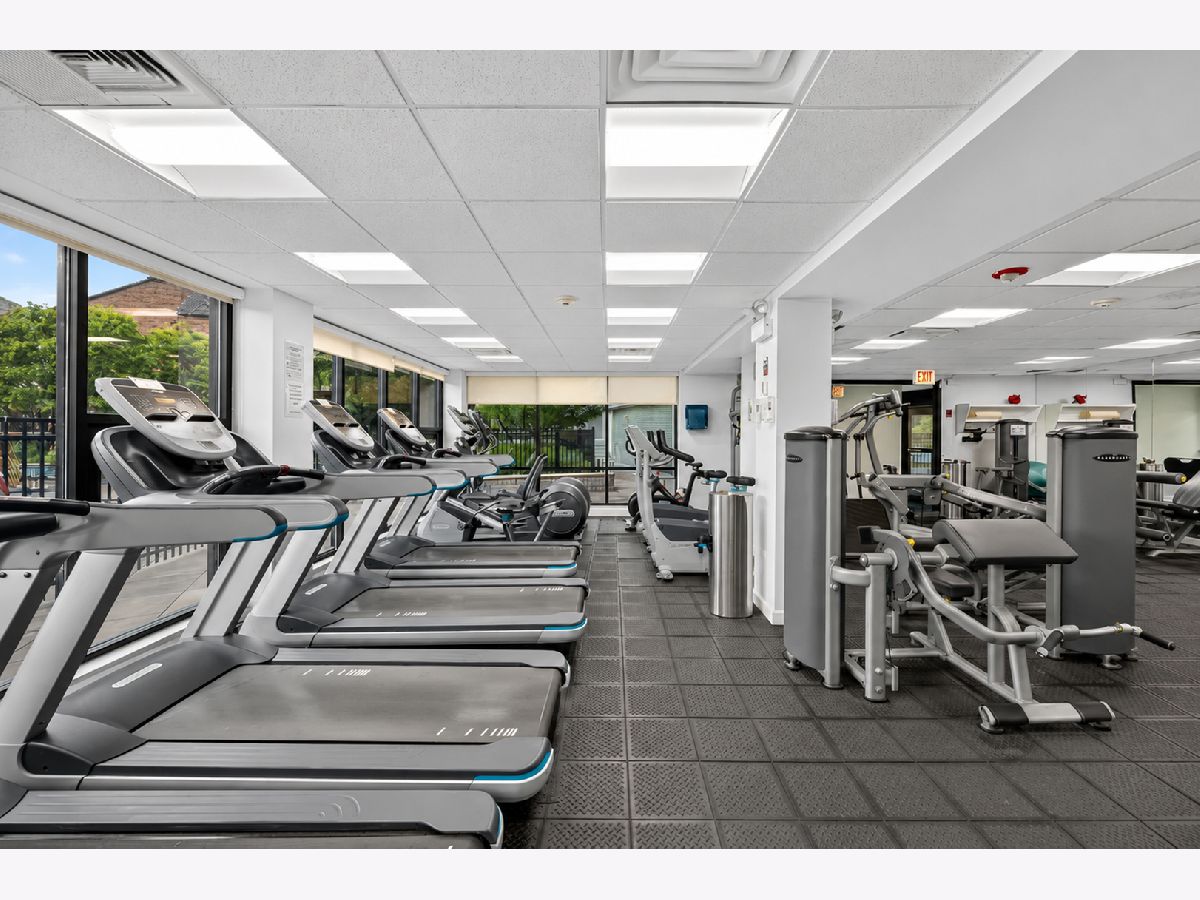
Welcome to Lake Park Plaza, where refined design meets effortless city living in the heart of Lakeview East. This bright and spacious 1-bedroom condo features an open-concept layout ideal for both comfortable everyday living and entertaining. Outstanding views of the city and Wrigley field. The updated kitchen features stainless steel appliances, plenty of cabinet space, opening to a bright and spacious living area filled with natural light. Lake Park Plaza is known for its exceptional full-service amenities, delivering a true resort-style lifestyle. Residents enjoy 24-hour door staff, an outdoor pool and beautifully designed sun deck with pergola seating and grilling stations, a fully equipped fitness center, tennis and basketball courts, party room, dog run, bike storage, receiving room, and garage parking options. Leased Valet $221 or $246 self-park. Investor-friendly *** There is no minimum waiting period to rent out units per the Rules and Regulations. *** Ideally located just steps from the lakefront, running and biking paths, Belmont Harbor, Montrose Beach, grocery stores, dining, nightlife, and convenient CTA access, this home offers the perfect combination of lifestyle, convenience, and long-term value in one of Lakeview's most desirable full-amenity buildings.
Property Specifics
| Condos/Townhomes | |
| 29 | |
| — | |
| 1969 | |
| 2020 | |
| None | |
| Concrete | |
| — | |
| HIGH RISE | |
| No | |
| — |
| Cook | |
| Lake Park Plaza | |
| 795 / Monthly | |
| Heat, Air Conditioning, Water, Gas, Insurance, Doorman, TV/Cable, Exercise Facilities, Pool, Exterior Maintenance, Lawn Care, Scavenger, Snow Removal, Internet | |
| Public | |
| Public Sewer | |
| Central Air | |
| Gas, Forced Air | |
| 12729565 | |
| 14211000181233 |
Property History
| DATE: | EVENT: | PRICE: | SOURCE: |
|---|---|---|---|
| — | Last price change | $233,200 | MRED MLS |
| 8 Sep, 2026 | Listed for sale | $285,200 | MRED MLS |





















Room Specifics
Total Bedrooms: 1
Bedrooms Above Ground: 1
Bedrooms Below Ground: 0
Dimensions: 15X10
Floor Type: Hardwood
Full Bathrooms: 1
Bathroom Amenities: —
Bathroom in Basement: 0
Dimensions: COMBO
Floor Type: Hardwood
Dimensions: 12X8
Floor Type: Hardwood
Features: Eating Area-Breakfast Bar, Island
Dimensions: 17X12
Floor Type: Hardwood
Rooms: No additional rooms
Other Specifics
| 1 | |
| — | |
| Brick Driveway, Circular Driveway, Other, Attached, Garage | |
| Common Area | |
| — | |
| Deck | |
| In Ground | |
| Dog Kennel, Pergola, Storage | |
| Roof Deck, Dog Run, Outdoor Grill, Fire Pit | |
| Common Grounds | |
| COMMON | |
| — | |
| None | |
| Elevator | |
| Range, Dishwasher, Refrigerator | |
| Not in DB | |
| — | |
| Coin Laundry, Elevator in Residence, Exercise Room, Indoor Pool, Pool, Tennis Court(s) | |
| — |
Tax History
| Year | Property Taxes |
|---|---|
| — | $2,358 |
Contact Agent
Nearby Similar Homes
Nearby Sold Comparables

Contact Agent
Listing Provided By
Coldwell Banker Realty
