

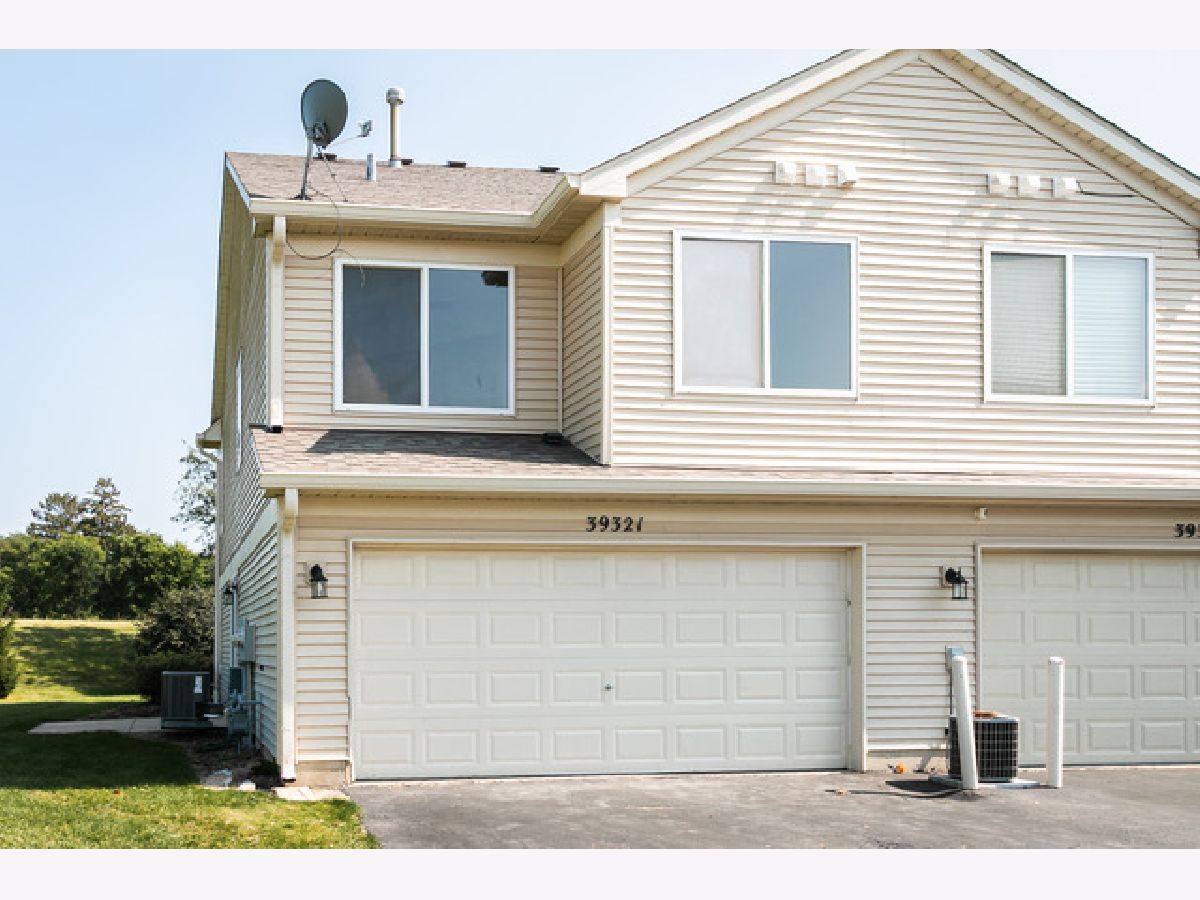
39321 Melbourne Court, Beach Park, Illinois 60083


$236,800
|
For Sale
|
|
| Status: | Price Change |
| Sqft: | 1,330 |
| Cost/Sqft: | $178 |
| Beds: | 3 |
| Baths: | 3 |
| Year Built: | 2003 |
| Property Taxes: | $6,016 |
| Days On Market: | 5 |
| Lot Size: | 0,00 |
Description
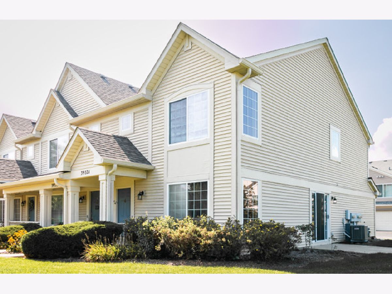
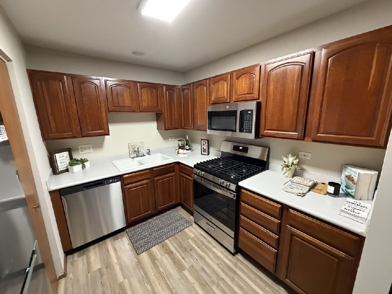
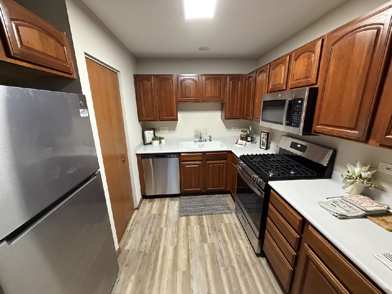
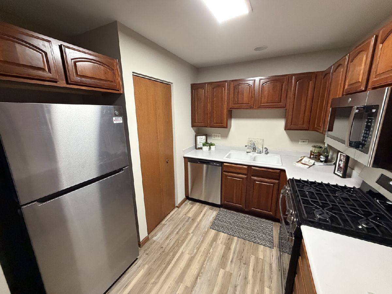
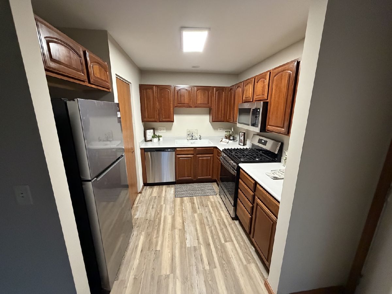
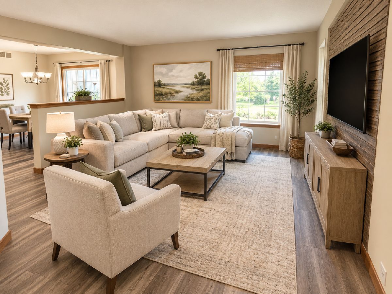
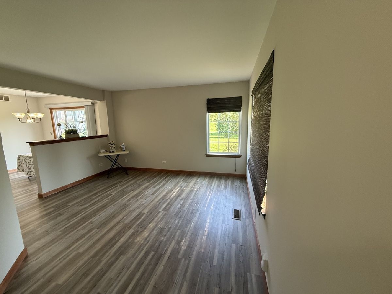
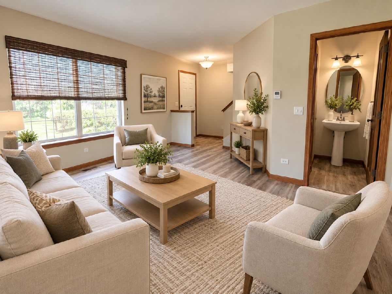
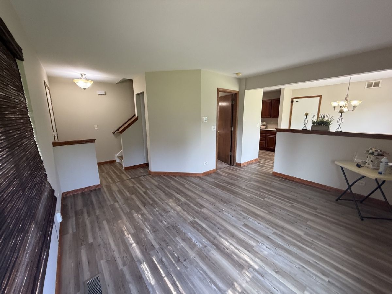
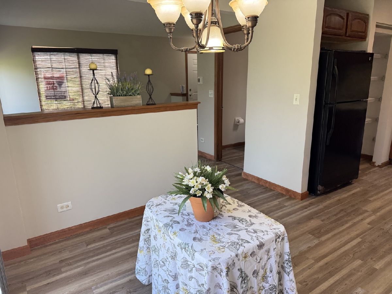
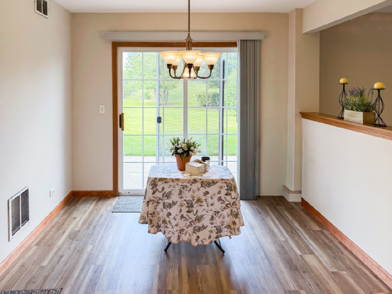
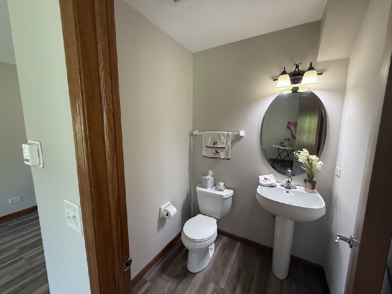
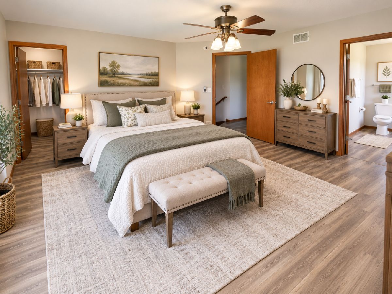
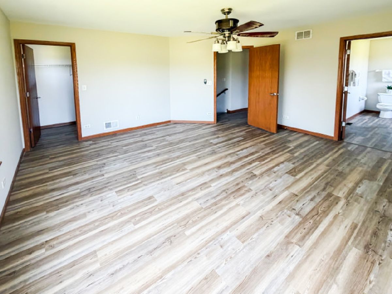
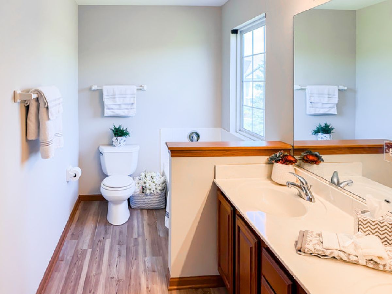
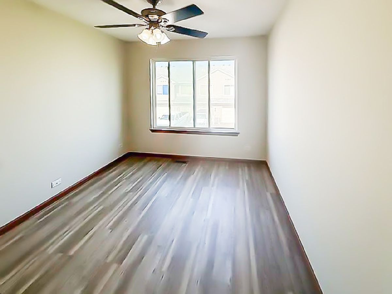
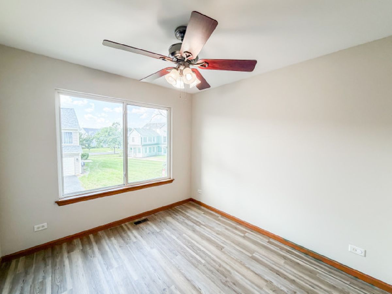
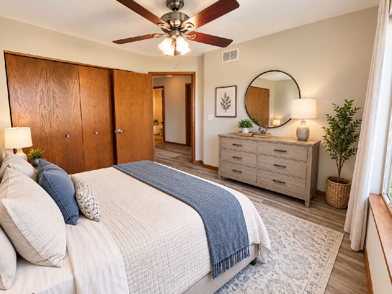
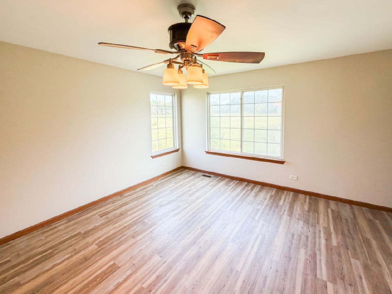
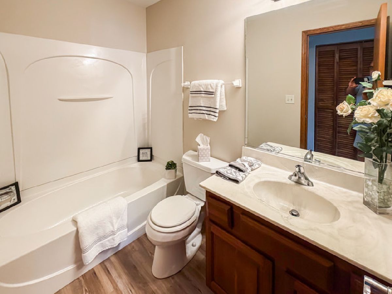
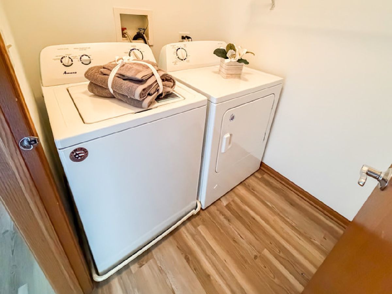
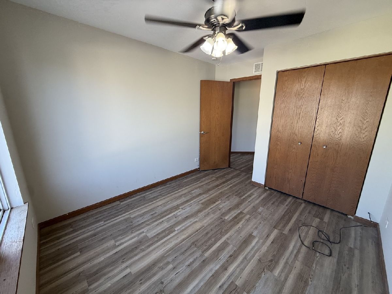
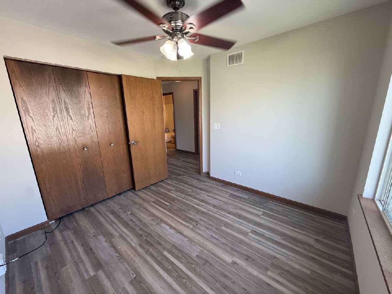
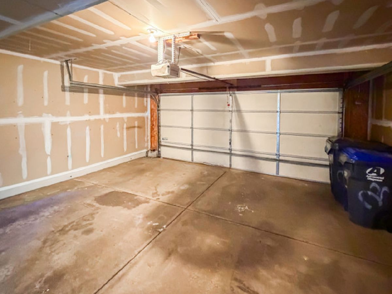
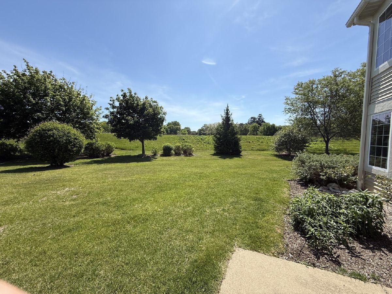
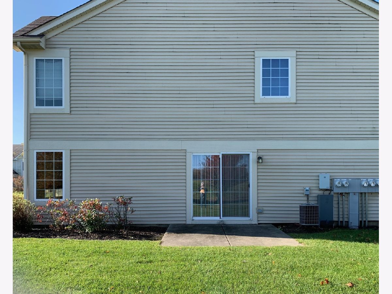
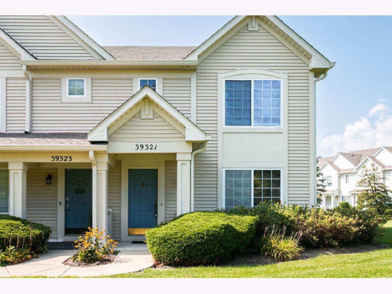
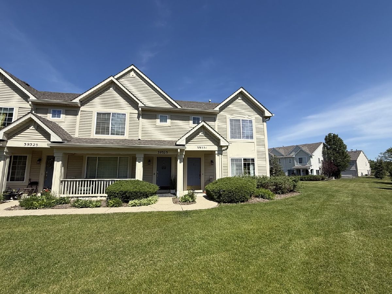
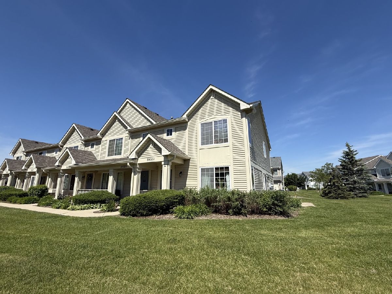
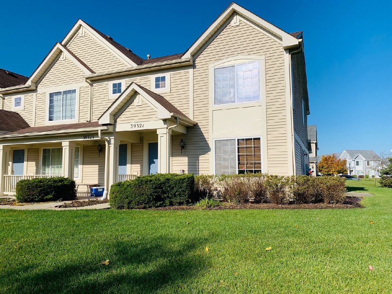
Spacious 3-Bedroom, 2.1-Bath End-Unit Townhome in Desirable Cambridge Subdivision! This bright and inviting home features an open floor plan, new wood laminate flooring throughout, and a freshly painted interior. The updated kitchen offers upgraded cabinetry and a pantry, opening to the dining and living areas. BRAND NEW STAINLESS STEEL APPLIANCES!!! STOVE, REFRIG., DISHWASHER, STOVE!!!! The spacious primary suite includes vaulted ceilings, a large walk-in closet, and a private bath with soaking tub, separate shower, and dual sinks. Convenient second-floor laundry, attached 2-car garage, central air, and patio. Per owner, HVAC and washer/dryer were replaced in 2022. Great end-unit location overlooking an open grassy area! NICE.. EZ TO SHOW... COMPLEX APPROVED FHA!!!
Property Specifics
| Condos/Townhomes | |
| 2 | |
| — | |
| 2003 | |
| 2019 | |
| None | |
| Vinyl Siding | |
| Asphalt | |
| 2 story | |
| No | |
| — |
| Lake | |
| Cambridge At Heatherstone | |
| 218 / Monthly | |
| Exterior Maintenance, Lawn Care, Snow Removal | |
| Public | |
| Public Sewer | |
| Central Air | |
| Gas, Forced Air | |
| No | |
| 12793563 | |
| 04303071220000 |
Property History
| DATE: | EVENT: | PRICE: | SOURCE: |
|---|---|---|---|
| 23 Dec, 2019 | Under contract | $0 | MRED MLS |
| 22 Dec, 2019 | Listed for sale | $0 | MRED MLS |
| — | Last price change | $236,800 | MRED MLS |
| 24 Oct, 2026 | Listed for sale | $236,800 | MRED MLS |
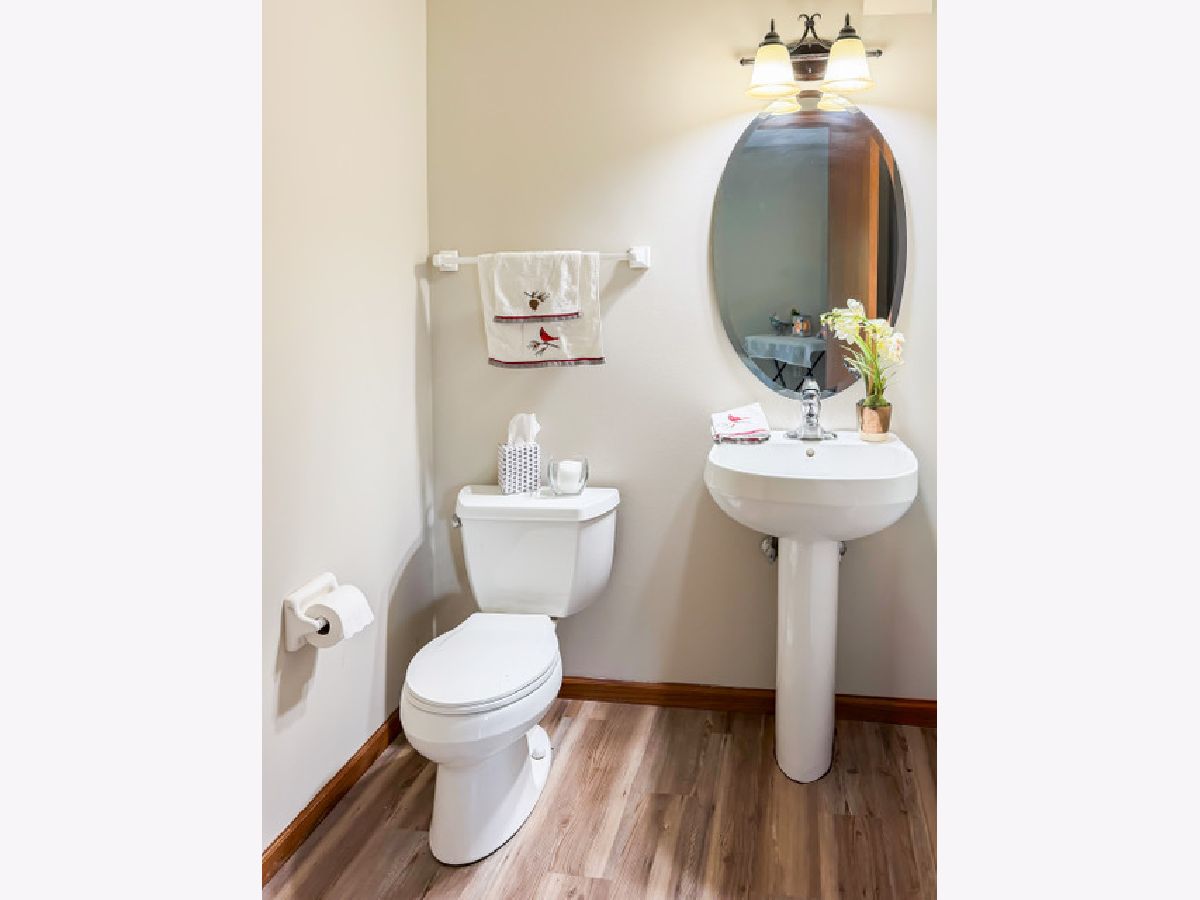
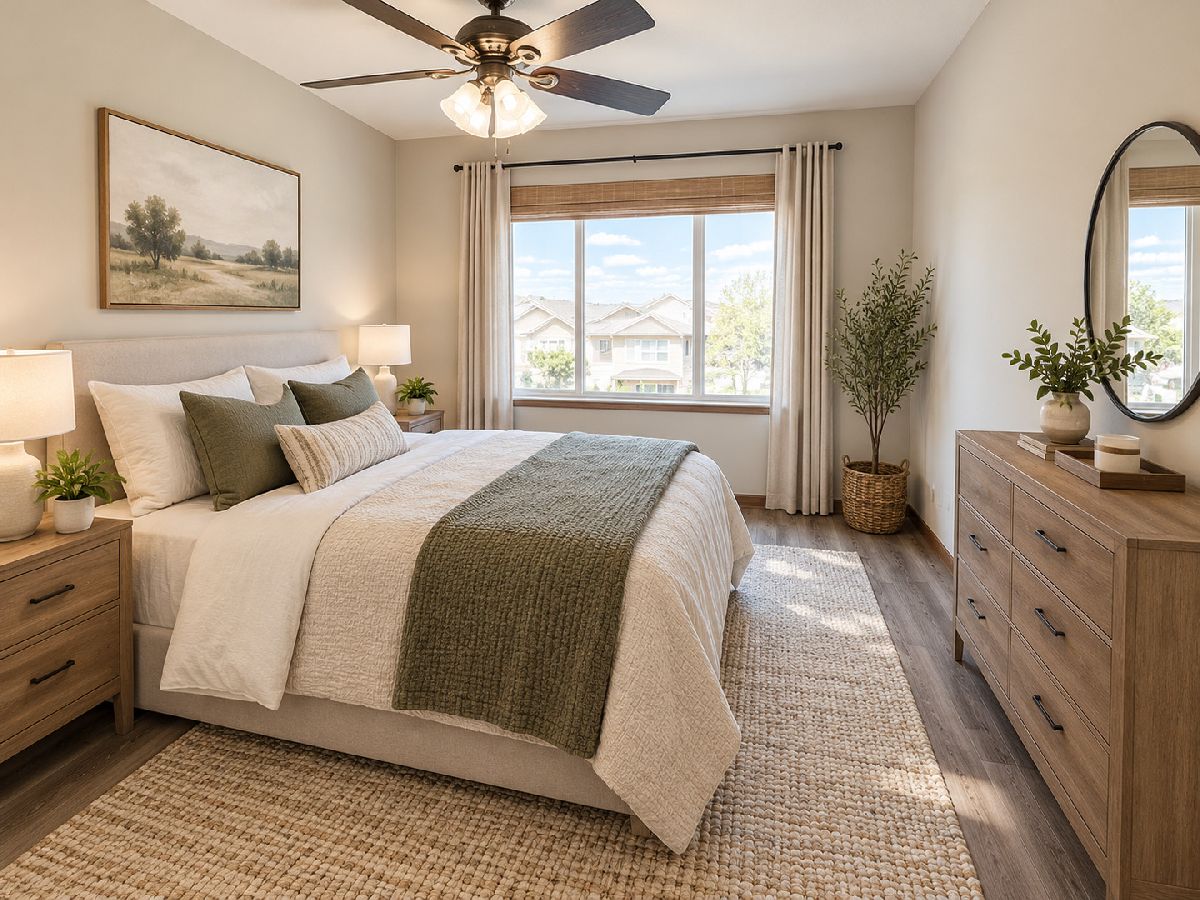
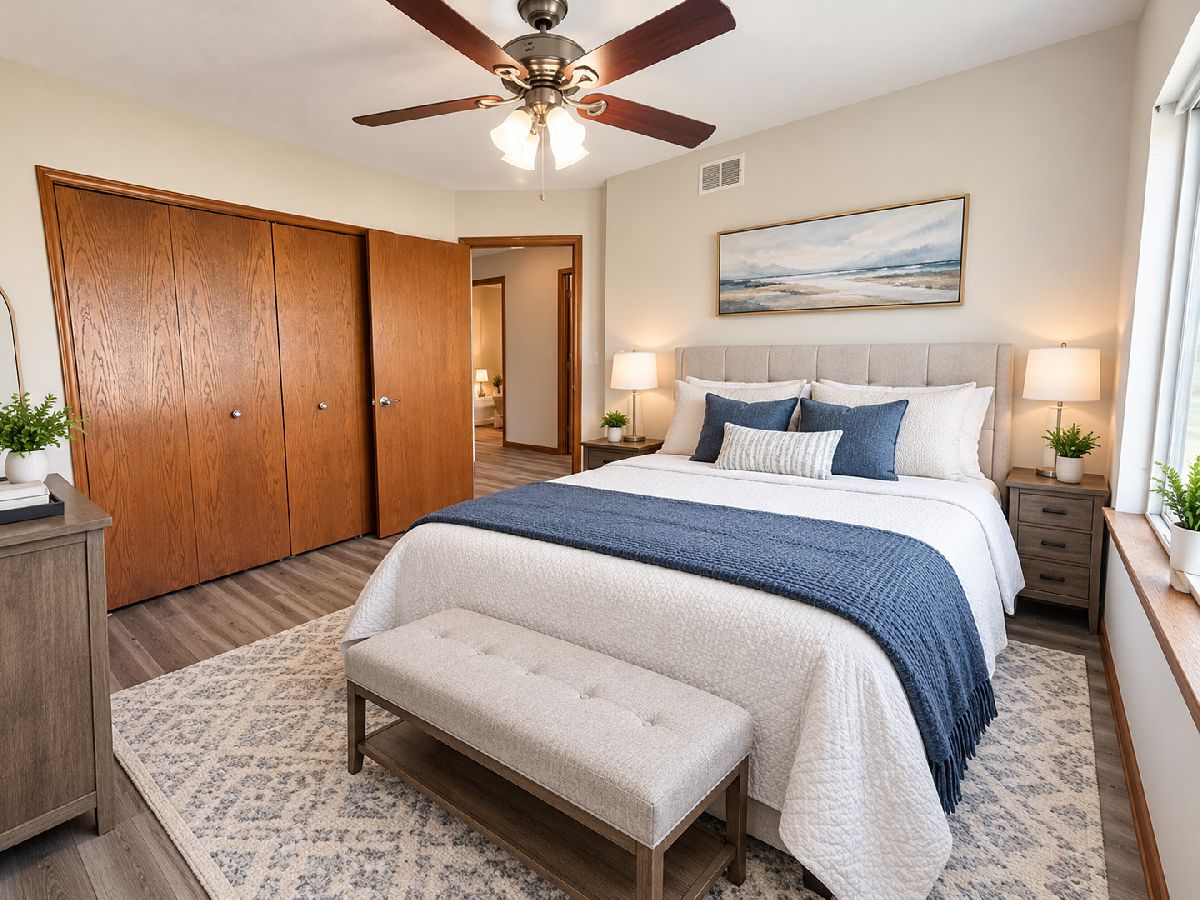
Some photos of this home have been virtually staged.
Room Specifics
Total Bedrooms: 3
Bedrooms Above Ground: 3
Bedrooms Below Ground: 0
Dimensions: 15X14
Floor Type: Carpet
Dimensions: 12X9
Floor Type: Carpet
Dimensions: 10X9
Floor Type: Carpet
Full Bathrooms: 3
Bathroom Amenities: —
Bathroom in Basement: 0
Dimensions: 10X9
Floor Type: Hardwood
Dimensions: 10X9
Floor Type: Hardwood
Features: Galley
Dimensions: 13X13
Floor Type: Hardwood
Rooms: No additional rooms
Other Specifics
| 2 | |
| Concrete Perimeter | |
| Asphalt, Garage Door Opener, Garage Owned, Attached, Garage | |
| Washer Hookup, In Unit | |
| Laminate | |
| Patio | |
| — | |
| Common Grounds | |
| 1330 | |
| — | |
| Full | |
| Cathedral Ceiling(s) | |
| Range, Microwave, Dishwasher, Refrigerator, Washer, Dryer | |
| Not in DB | |
| — | |
| Park | |
| — |
Tax History
| Year | Property Taxes |
|---|---|
| — | $6,016 |
Contact Agent
Nearby Similar Homes
Nearby Sold Comparables

Contact Agent
Listing Provided By
RE/MAX Plaza
