

3940 Gloucester Drive, Crete, Illinois 60417


$367,000
|
For Sale
|
|
| Status: | Active |
| Sqft: | 2,413 |
| Cost/Sqft: | $152 |
| Beds: | 3 |
| Baths: | 3 |
| Year Built: | — |
| Property Taxes: | $12,684 |
| Days On Market: | 82 |
| Lot Size: | 0,00 |
Description
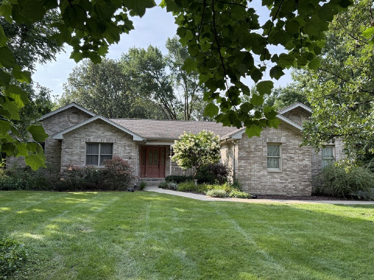
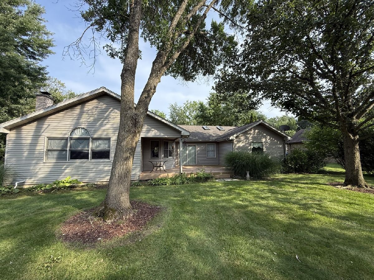
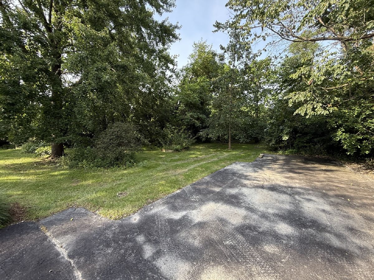
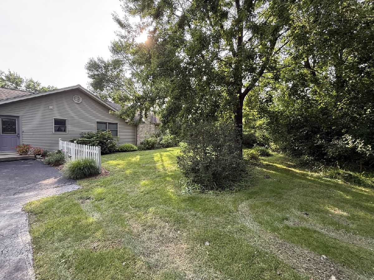
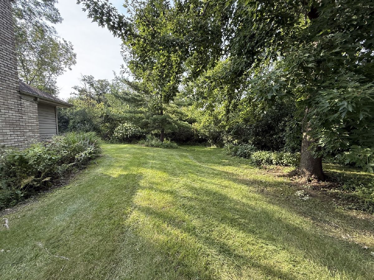
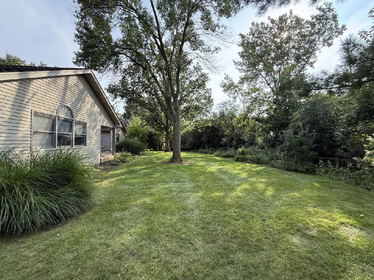
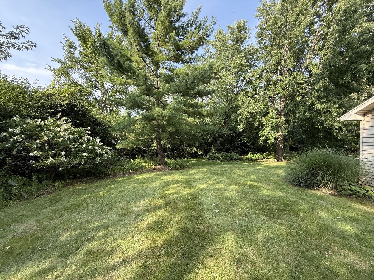
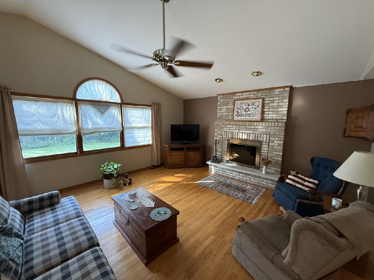
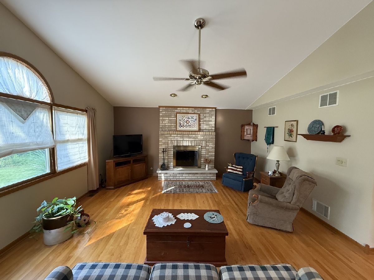
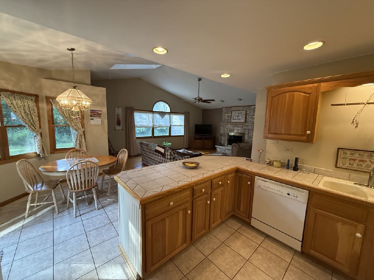
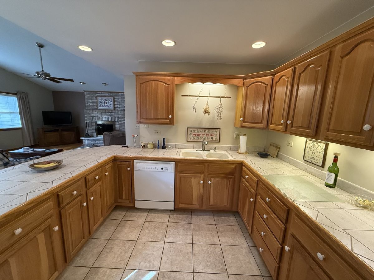
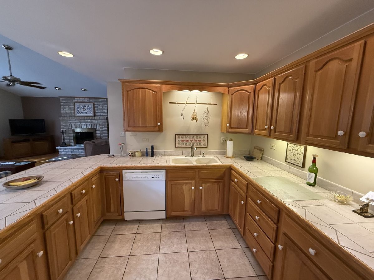
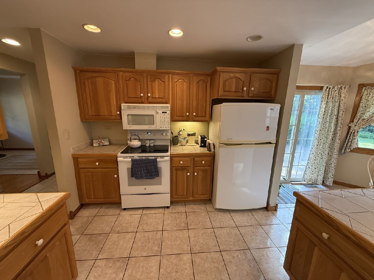
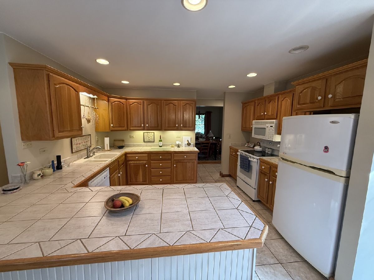
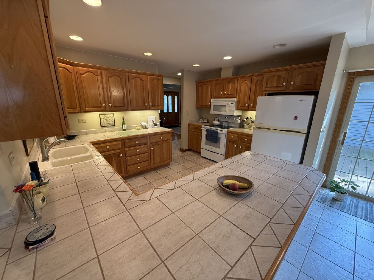
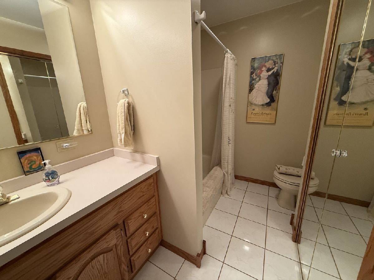
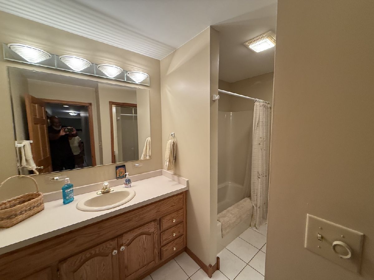
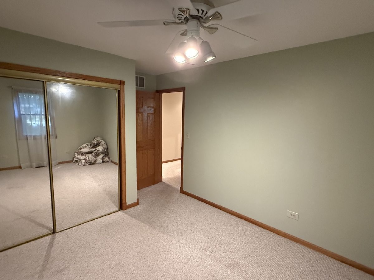
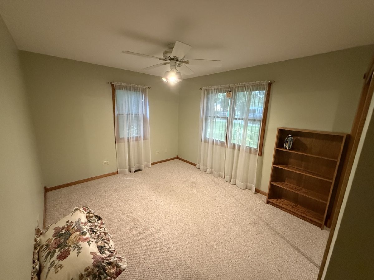
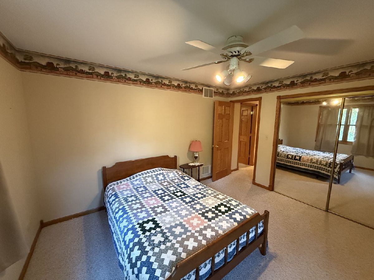
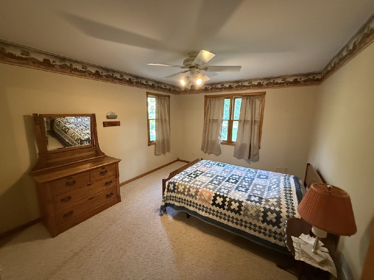
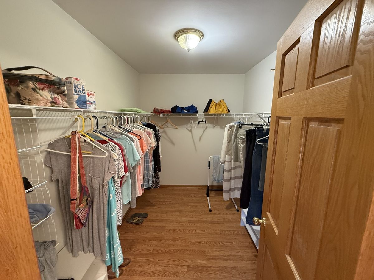
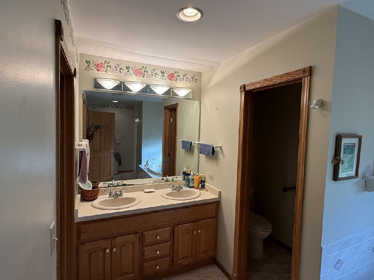
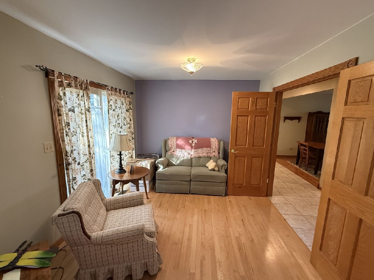
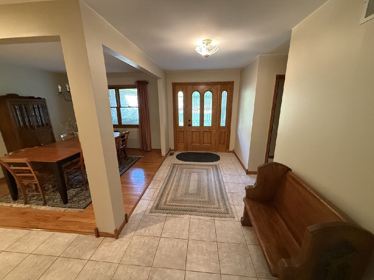
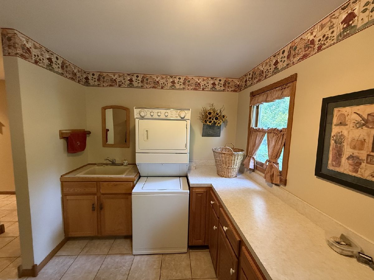
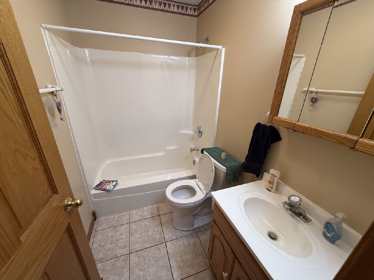
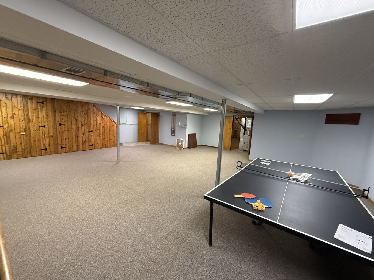
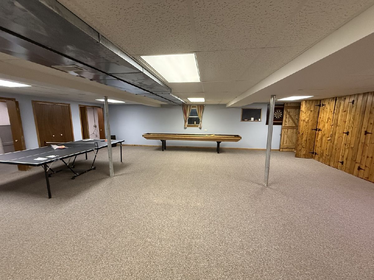
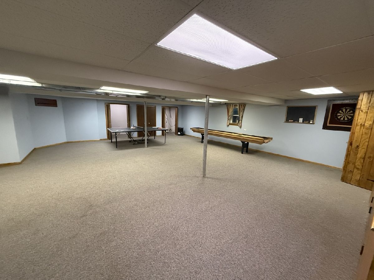
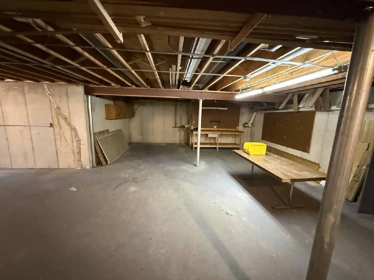
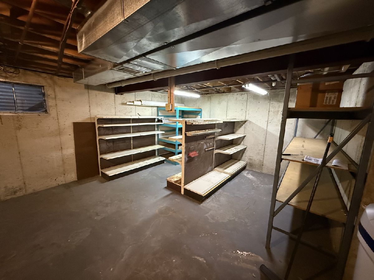
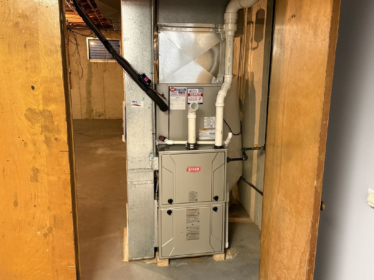
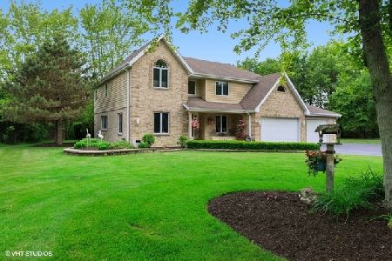
Your Own Private Nature Retreat! Welcome to this beautifully situated 3-bedroom, 3-full-bath home nestled on a rare double lot that feels more like your very own private nature reserve. Surrounded by mature trees and abundant natural beauty, this property offers a peaceful sense of privacy and space that is increasingly hard to find. You will appreciate the new roof completed in 2026. Inside, the home offers three spacious bedrooms and three full bathrooms, providing plenty of room for family, guests, and everyday living. A massive full basement adds an incredible amount of flexible space-perfect for recreation, hobbies, a home gym, workshop, storage, or creating the ultimate entertainment area. Step outside and the property truly shines. The double lot provides room to spread out, garden, entertain, explore, or simply enjoy the tranquility of your surroundings. With mature landscaping and a natural setting, you may forget you're even at home-you'll feel like you own your own little piece of the outdoors. Three bedrooms. Three full baths. Massive basement. Double lot. Unmatched privacy. If you're looking for a home that offers both comfortable living and the feeling of your own private retreat, this one deserves a look! Don't make a decision until you tour this home, schedule your showing now!
Property Specifics
| Single Family | |
| — | |
| — | |
| — | |
| Finished, Partially Finished, Full | |
| Brick | |
| Asphalt | |
| — | |
| No | |
| — |
| Will | |
| — | |
| — / Not Applicable | |
| None | |
| Public | |
| Public Sewer | |
| Central Air | |
| Gas, Forced Air | |
| 12737846 | |
| 2315101150150000 |
Property History
| DATE: | EVENT: | PRICE: | SOURCE: |
|---|---|---|---|
| — | Last price change | $382,000 | MRED MLS |
| 19 Aug, 2026 | Listed for sale | $382,000 | MRED MLS |
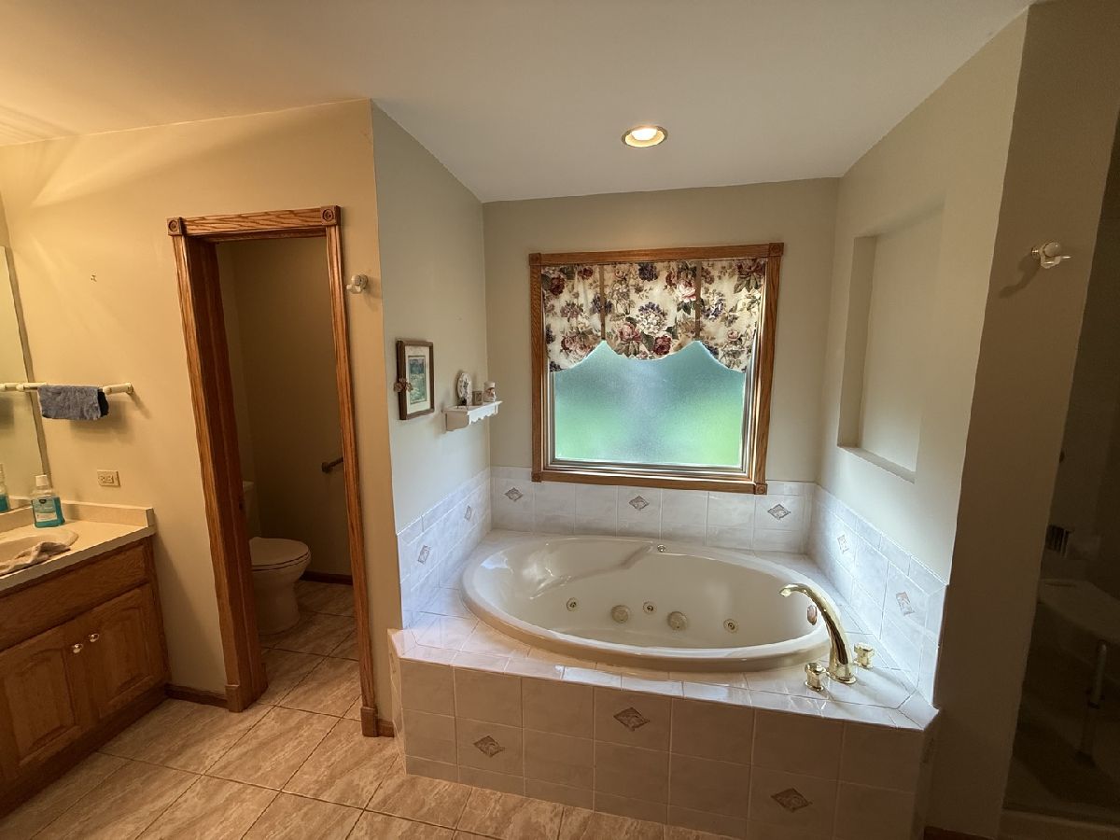
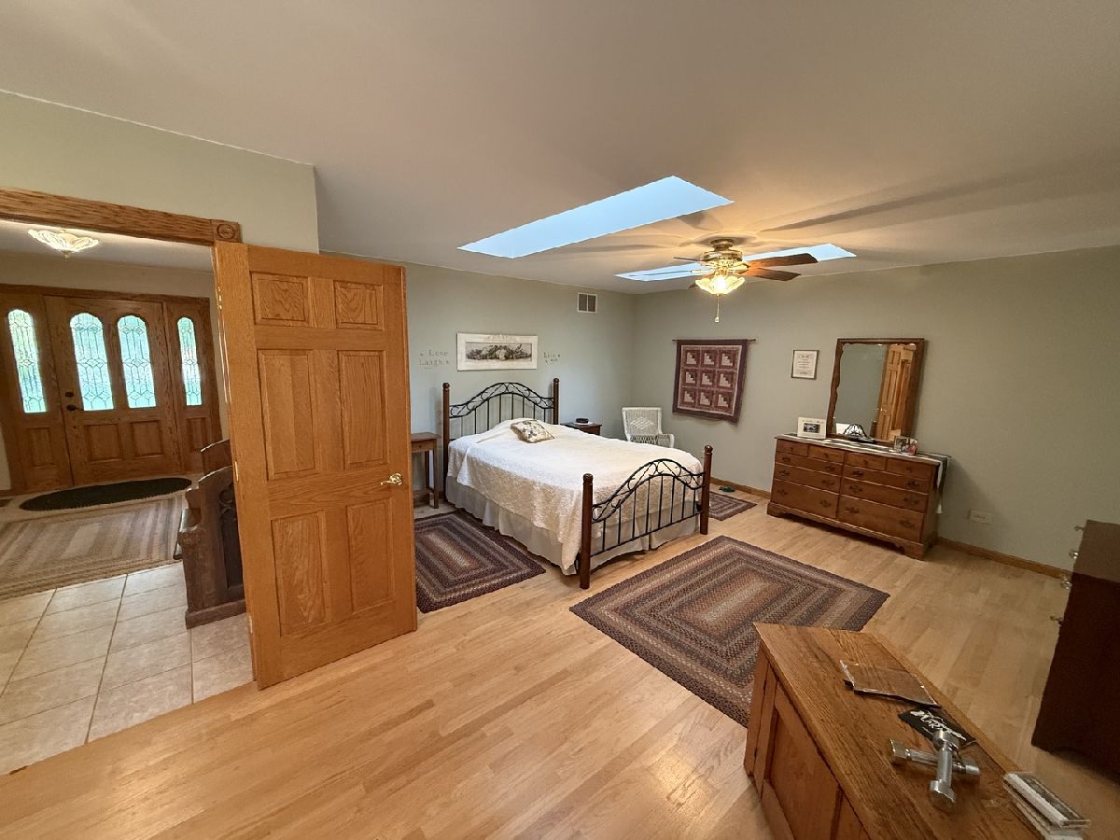
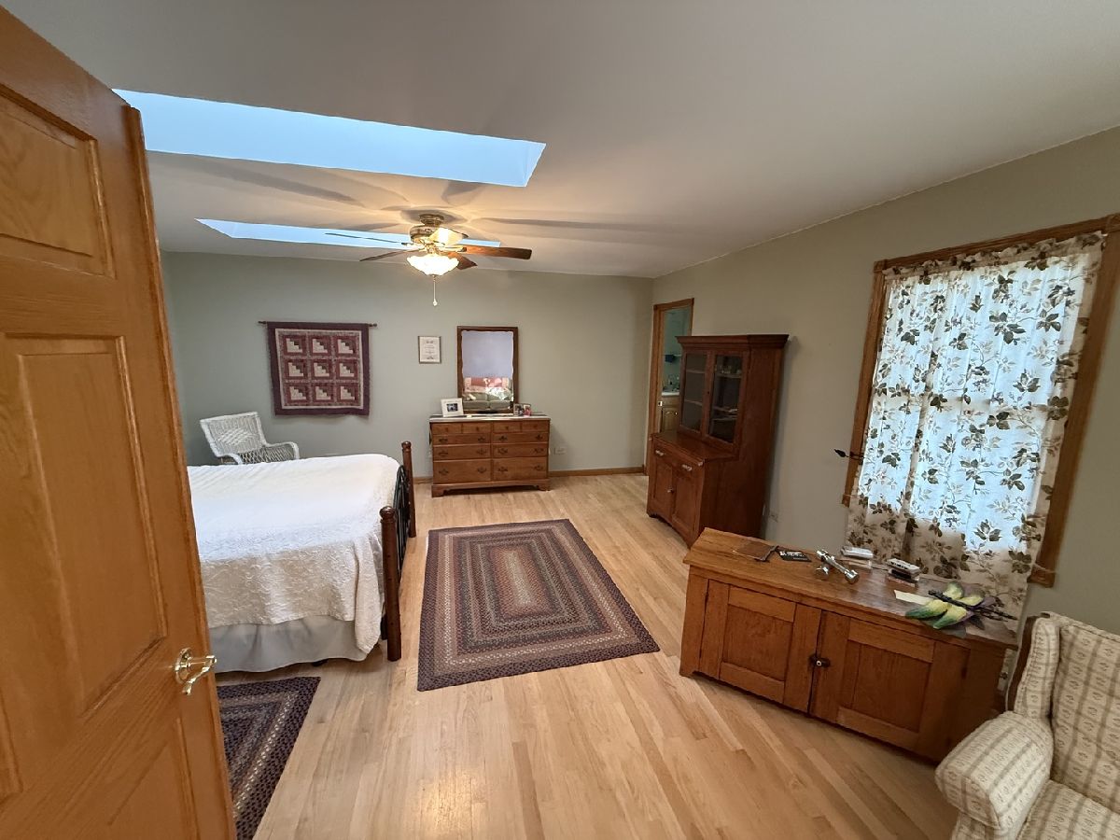
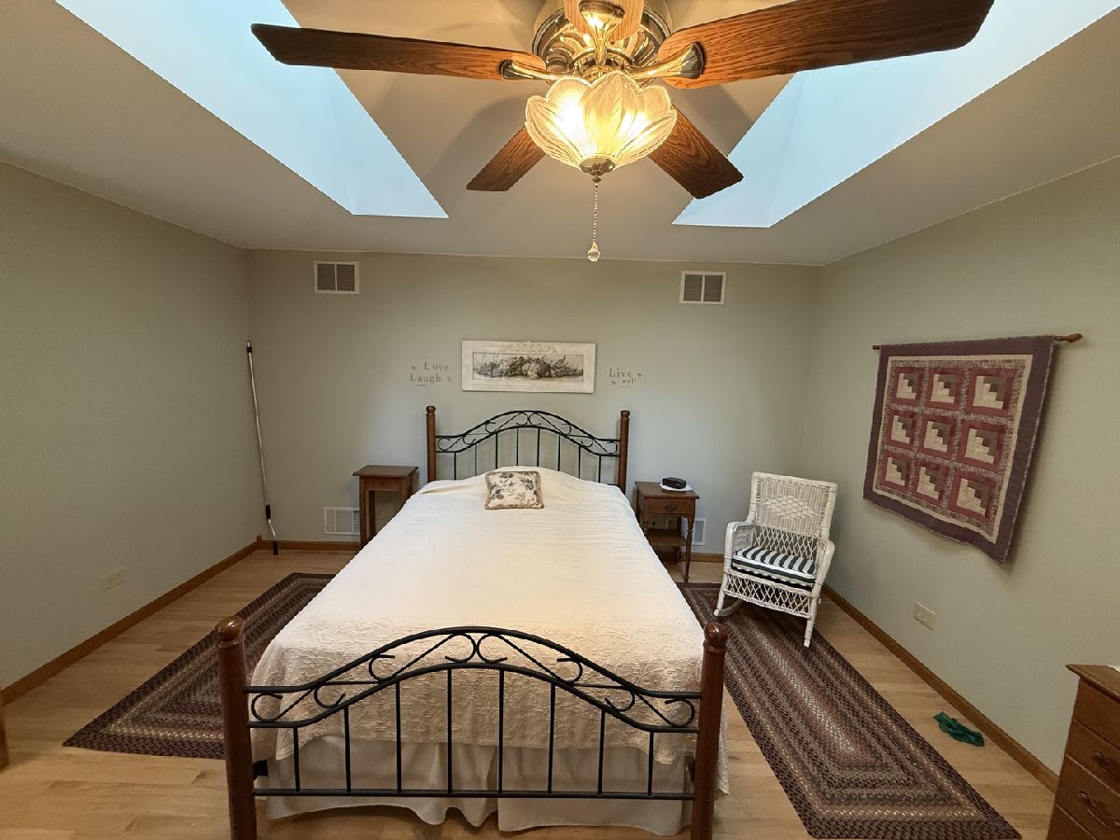
Room Specifics
Total Bedrooms: 3
Bedrooms Above Ground: 3
Bedrooms Below Ground: 0
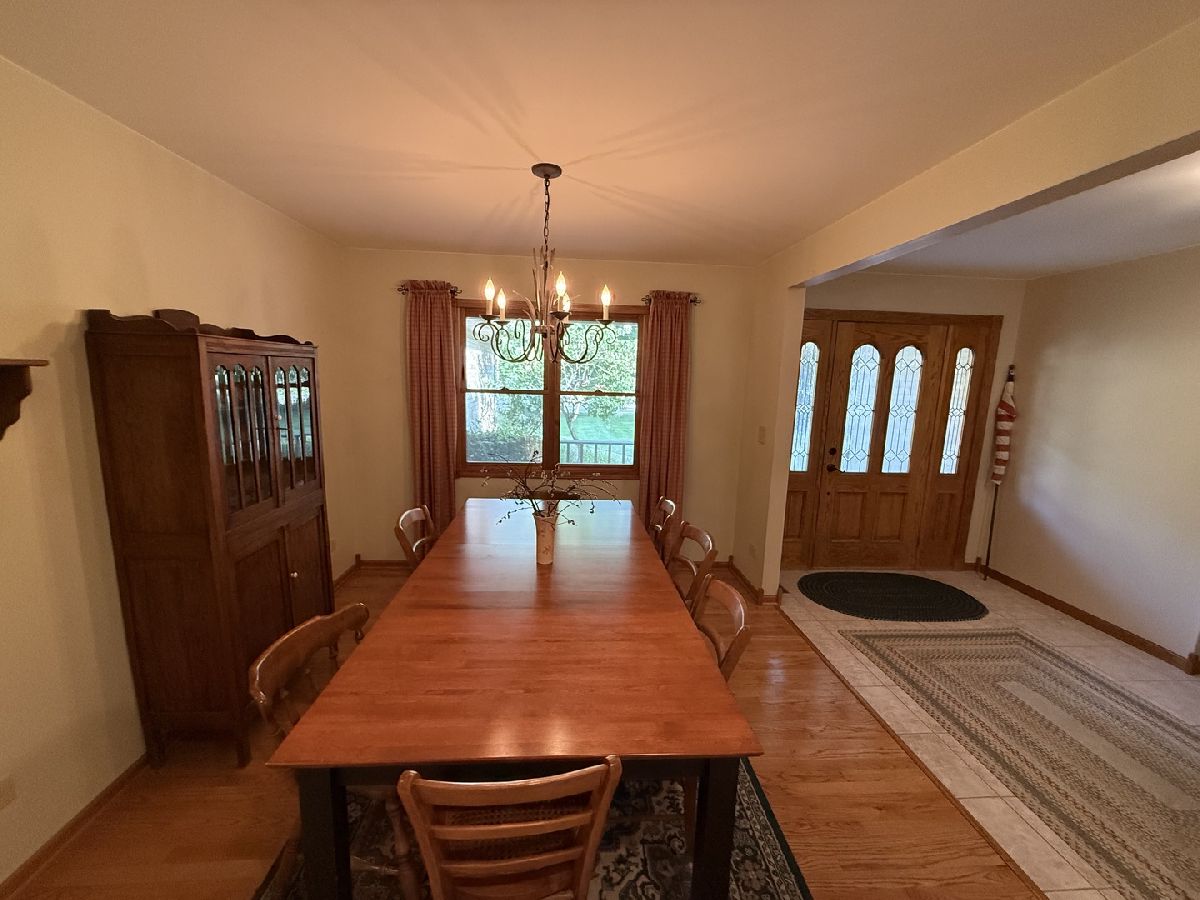
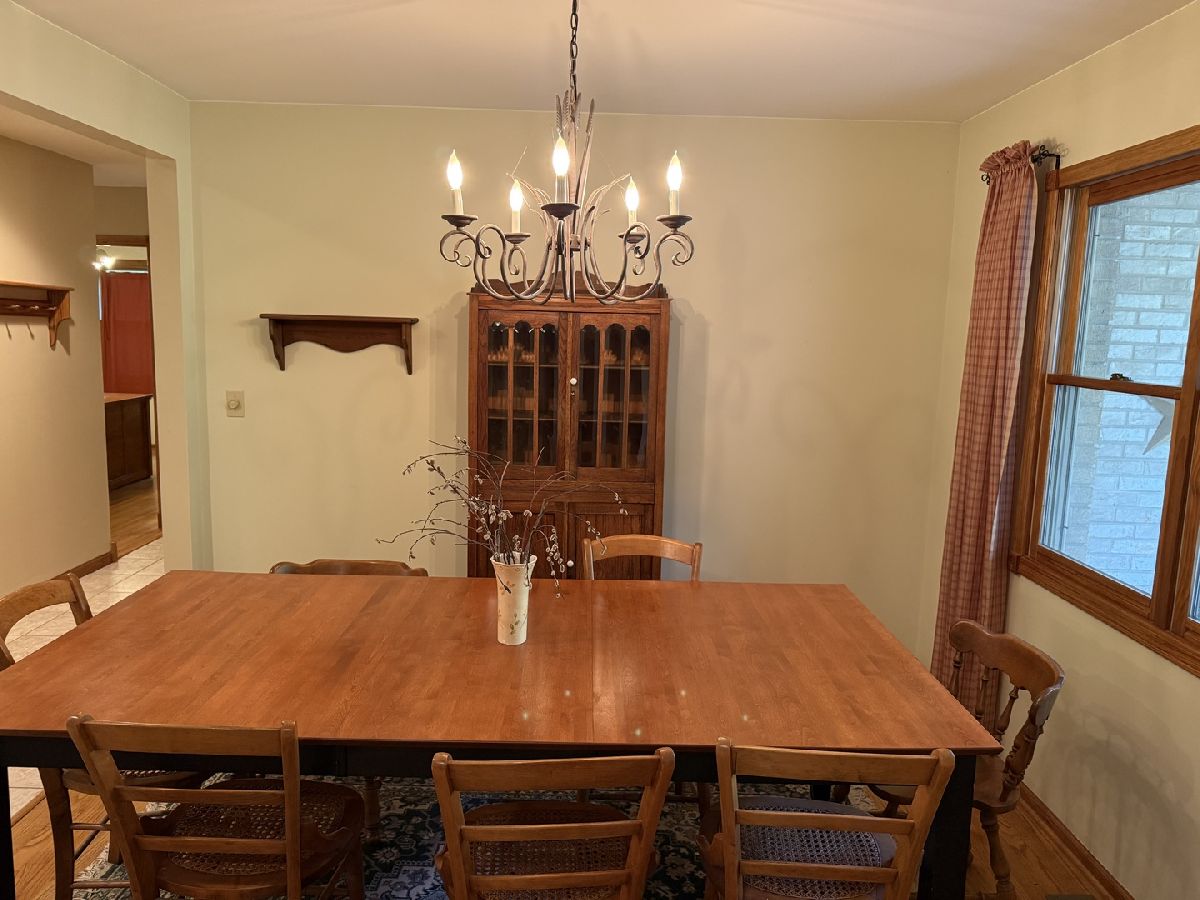
Dimensions: 17X24
Floor Type: Hardwood
Dimensions: 13X10
Floor Type: Carpet
Dimensions: 10X11
Floor Type: Carpet
Full Bathrooms: 3
Bathroom Amenities: —
Bathroom in Basement: 0
Dimensions: 11X10
Floor Type: Hardwood
Dimensions: 19X13
Floor Type: Ceramic Tile
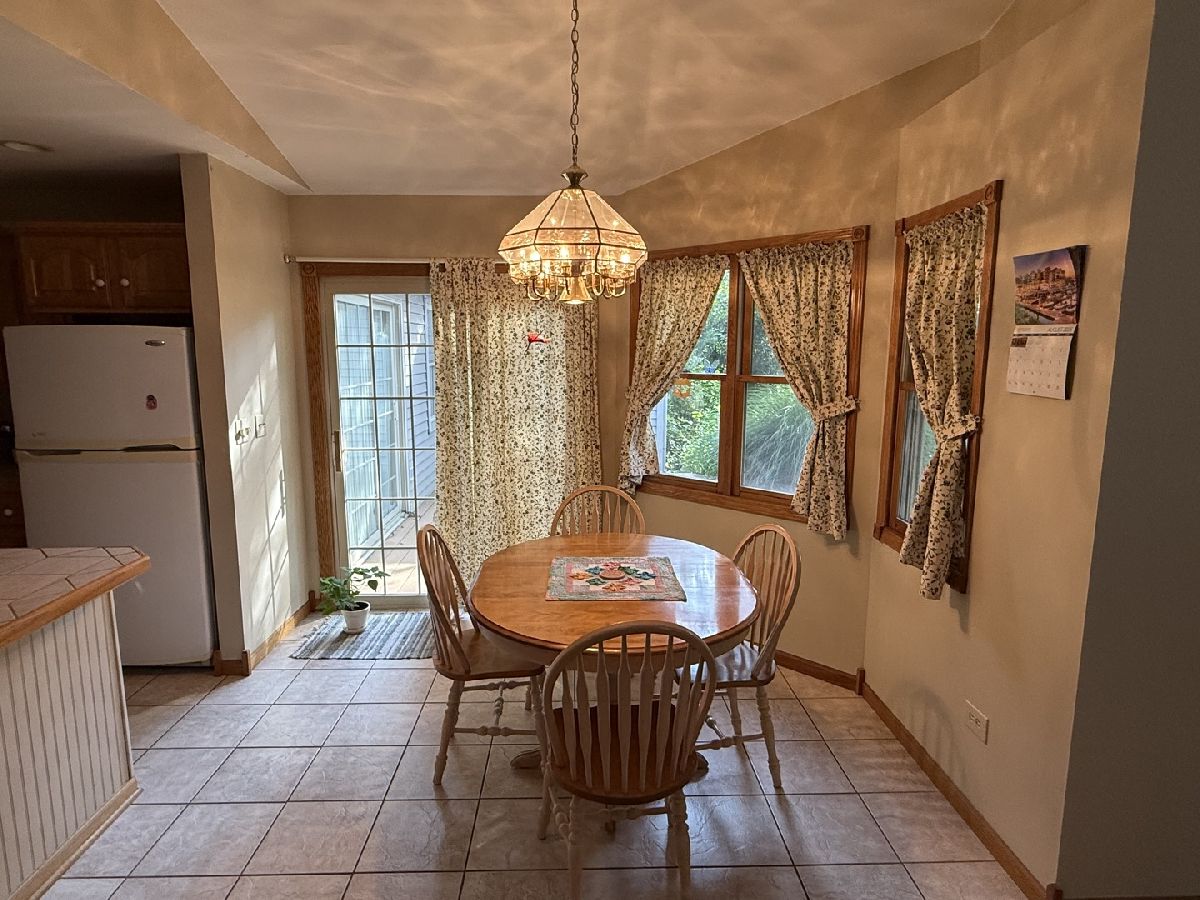
Features: Eating Area-Table Space
Dimensions: 11X11
Floor Type: Ceramic Tile
Dimensions: 15X20
Floor Type: Hardwood
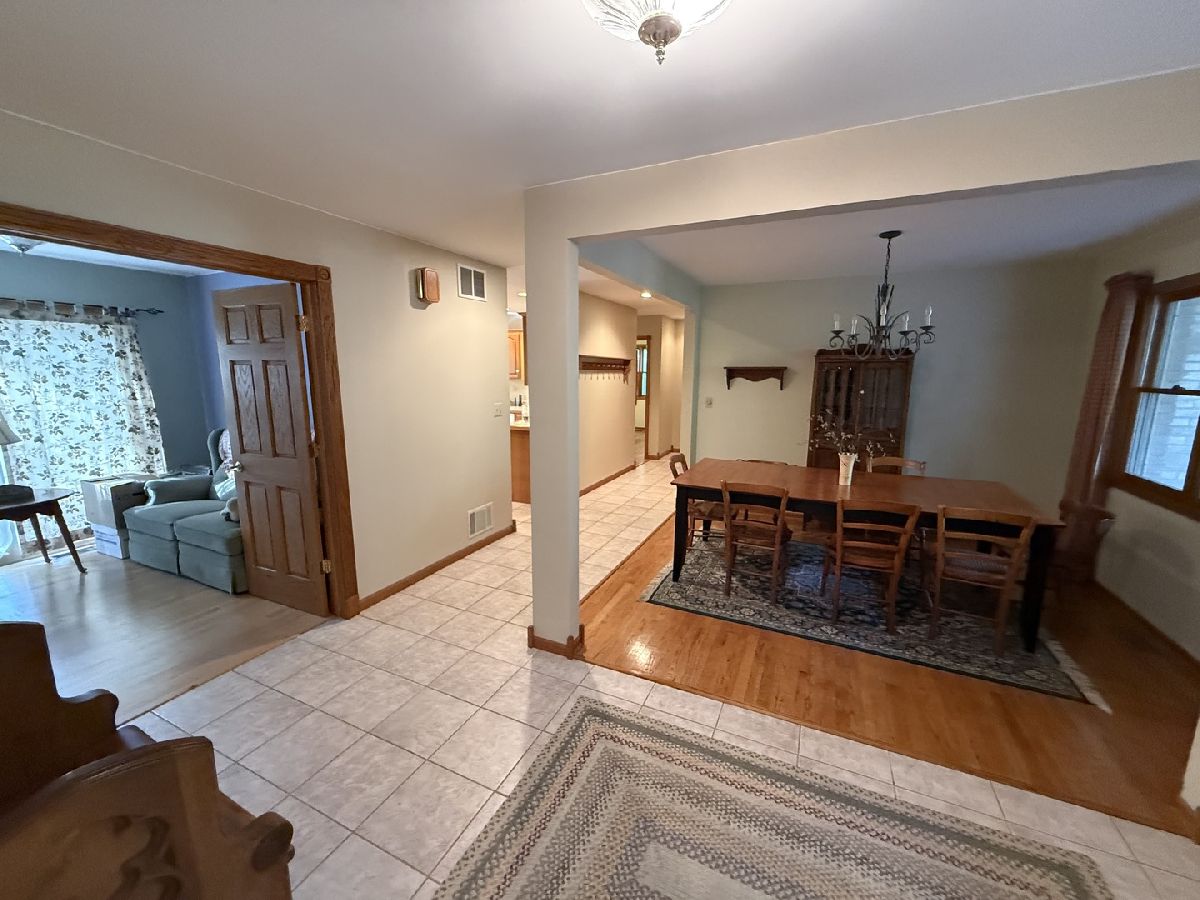
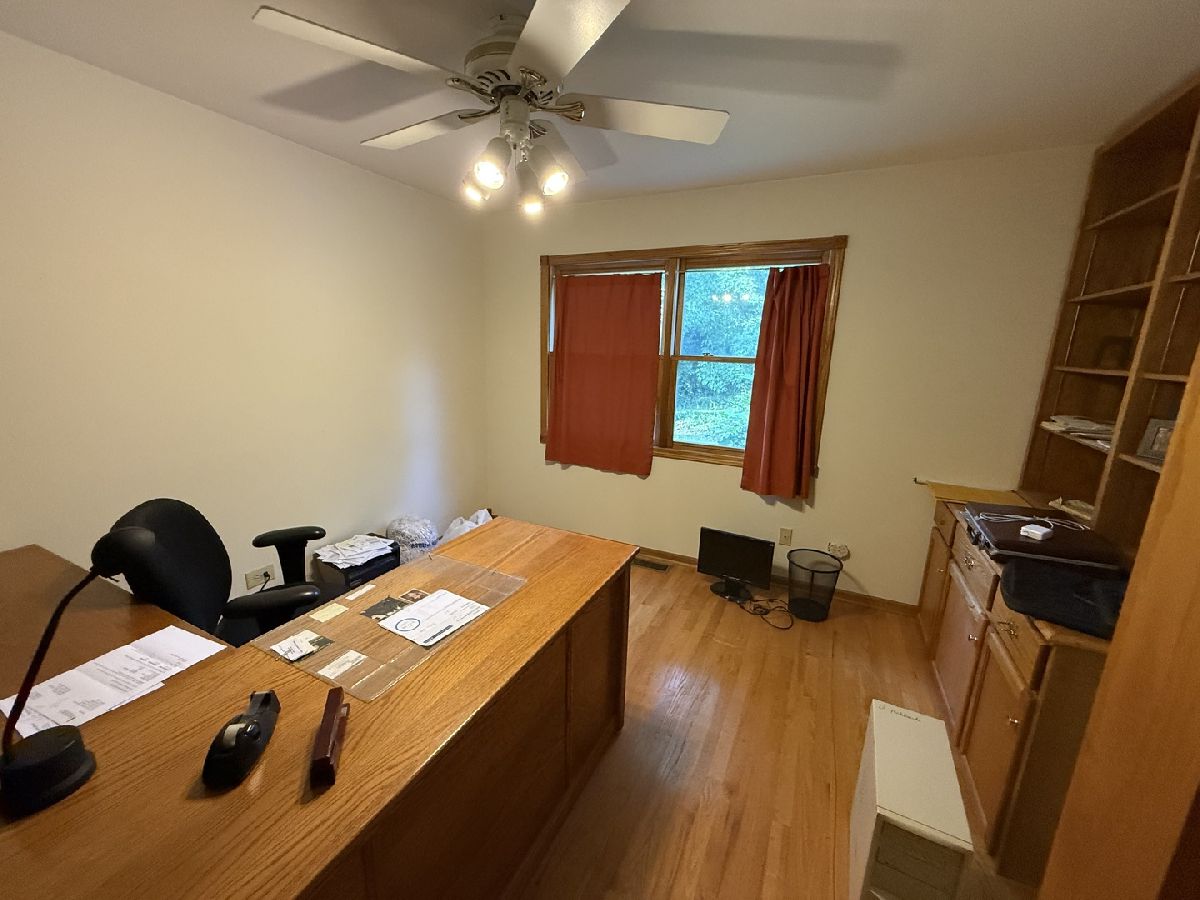
Rooms: Office, Foyer
Name: Office
Dimensions: 10X13
Floor Type: —
Name: Foyer
Dimensions: 6X14
Floor Type: —
Other Specifics
| 2 | |
| Concrete Perimeter | |
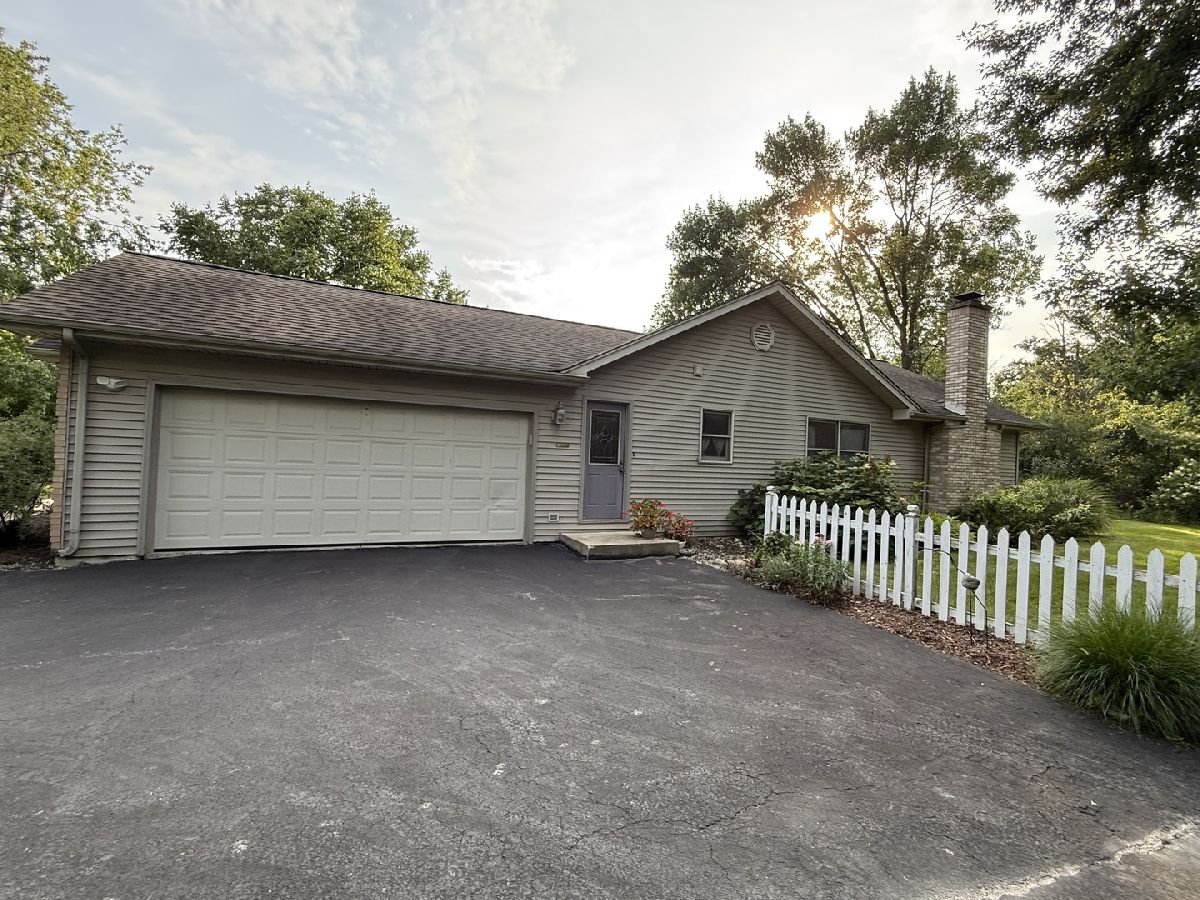
| Asphalt, Garage Door Opener, Attached, Garage | |
| — | |
| — | |
| Deck | |
| — | |
| — | |
| 100X200 | |
| — | |
| Full | |
| — | |
| Range, Microwave, Dishwasher, Refrigerator, Washer, Dryer | |
| Not in DB | |
| — | |
| — | |
| Wood Burning |
Tax History
| Year | Property Taxes |
|---|---|
| — | $12,684 |
Contact Agent
Nearby Similar Homes
Nearby Sold Comparables


Contact Agent
Listing Provided By
Wilson Realty Group
