

3941 Spaulding Avenue, Irving Park, Chicago, Illinois 60618


$1,195,000
|
For Sale
|
|
| Status: | Contingent |
| Sqft: | 0 |
| Cost/Sqft: | — |
| Beds: | 7 |
| Baths: | 0 |
| Year Built: | 1915 |
| Property Taxes: | $8,559 |
| Days On Market: | 50 |
| Lot Size: | 0,00 |
Description
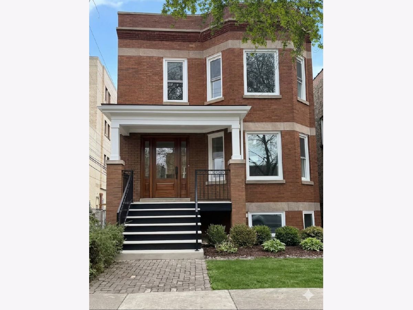
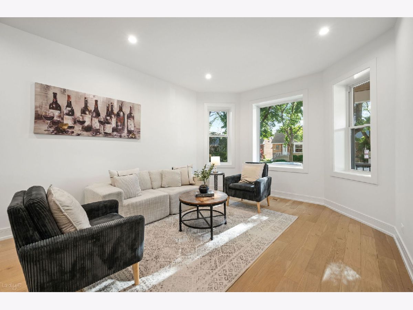
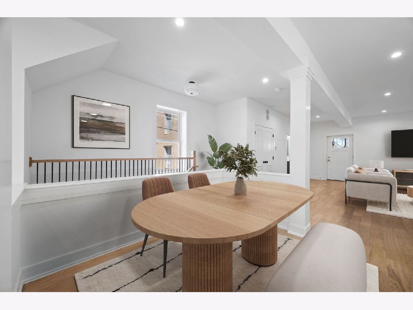
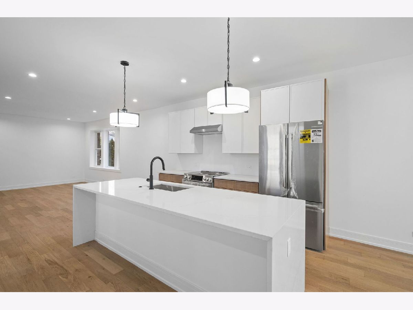
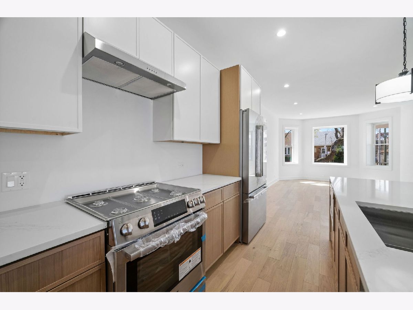
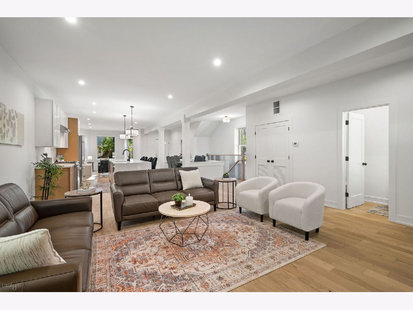
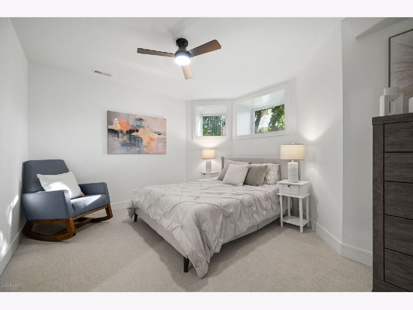
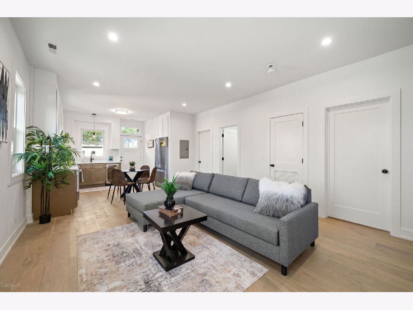
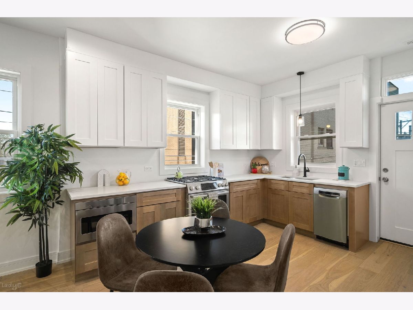
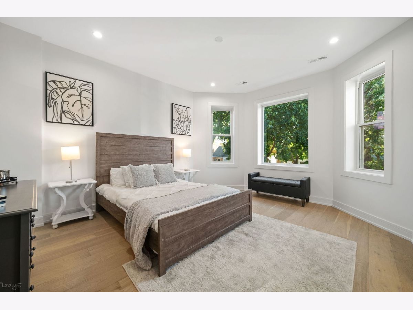
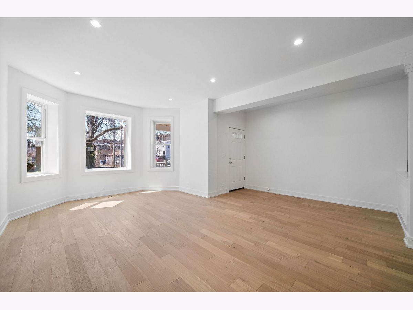
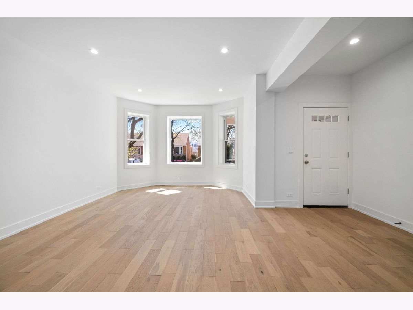
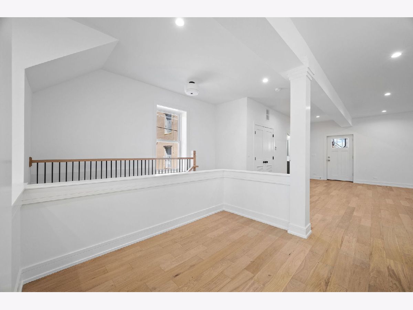
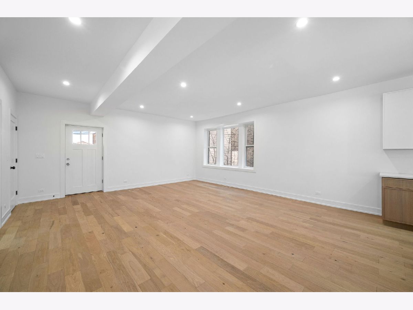
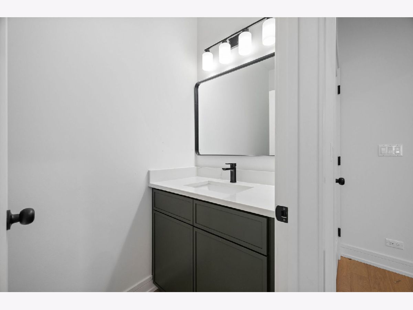
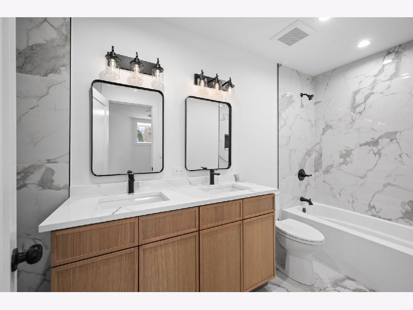
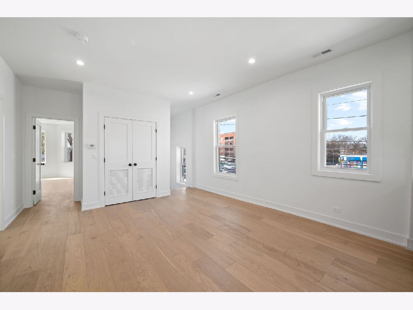
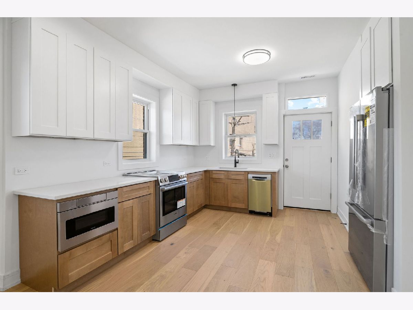
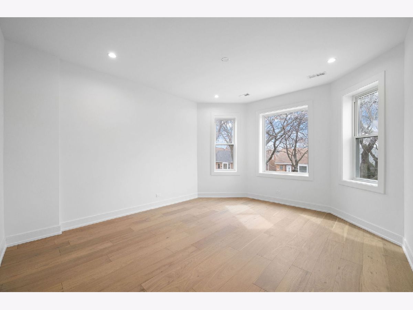
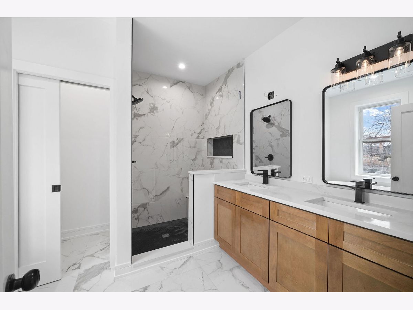
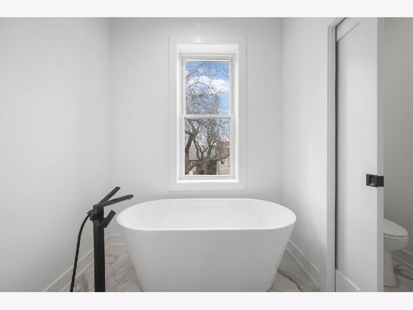
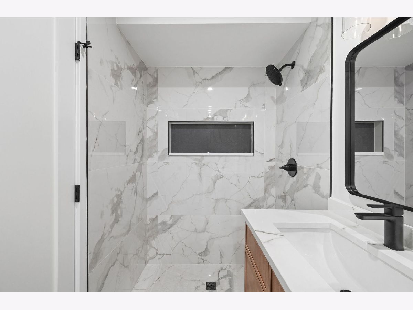
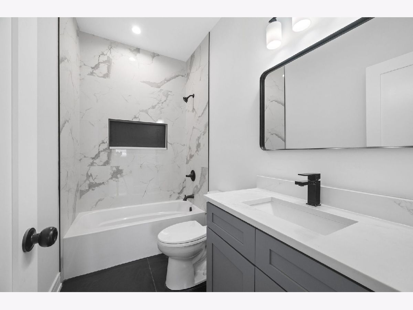
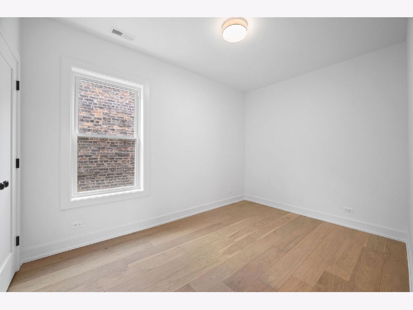
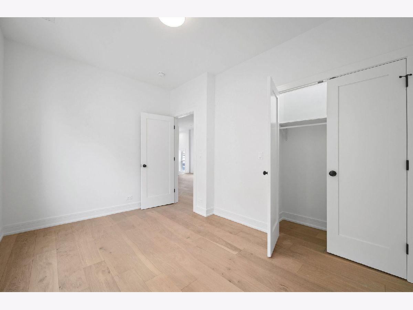
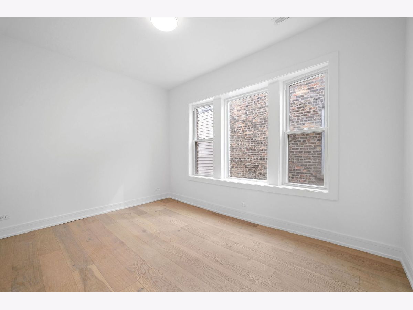
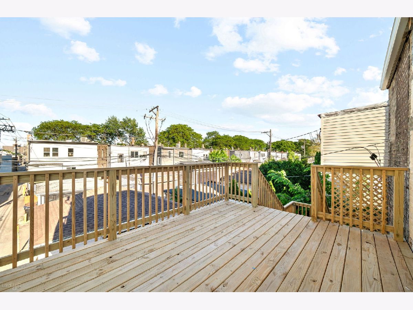
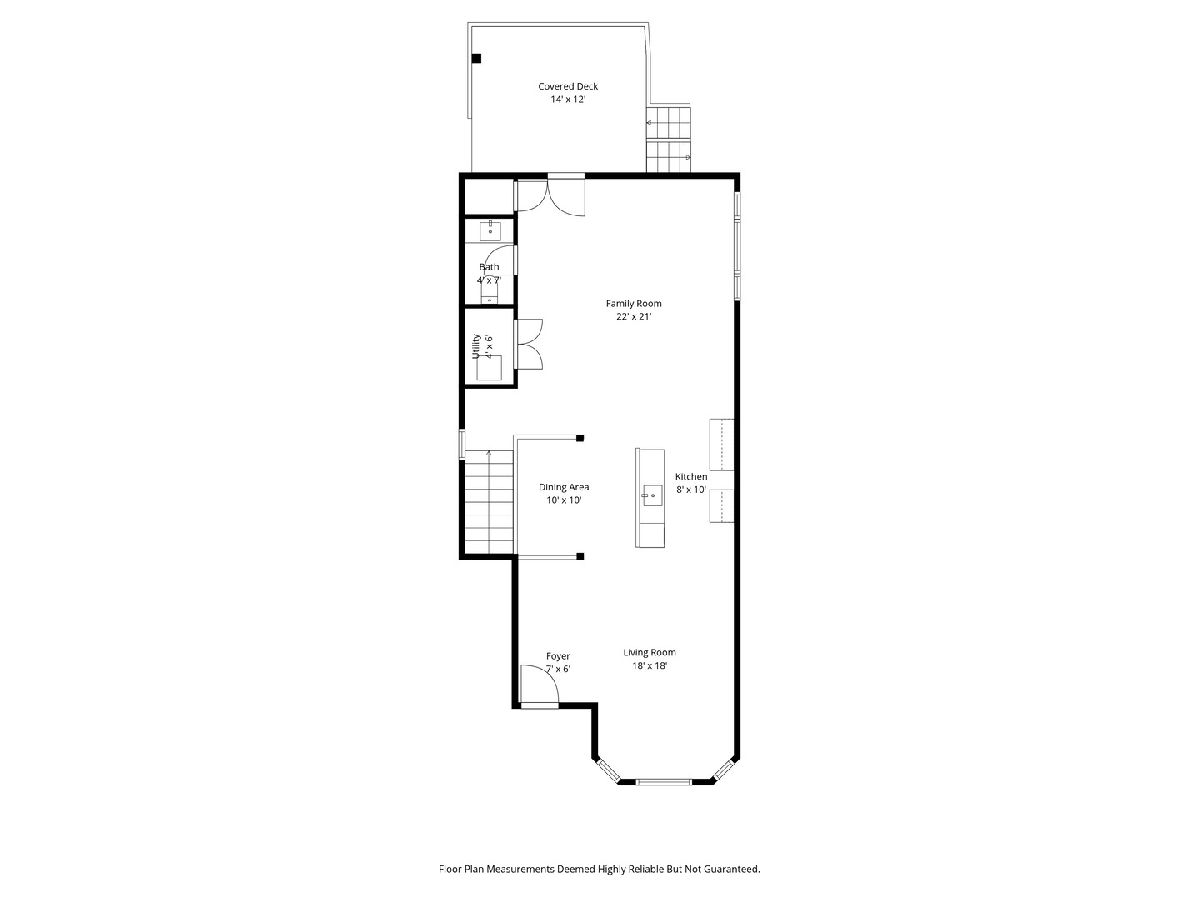
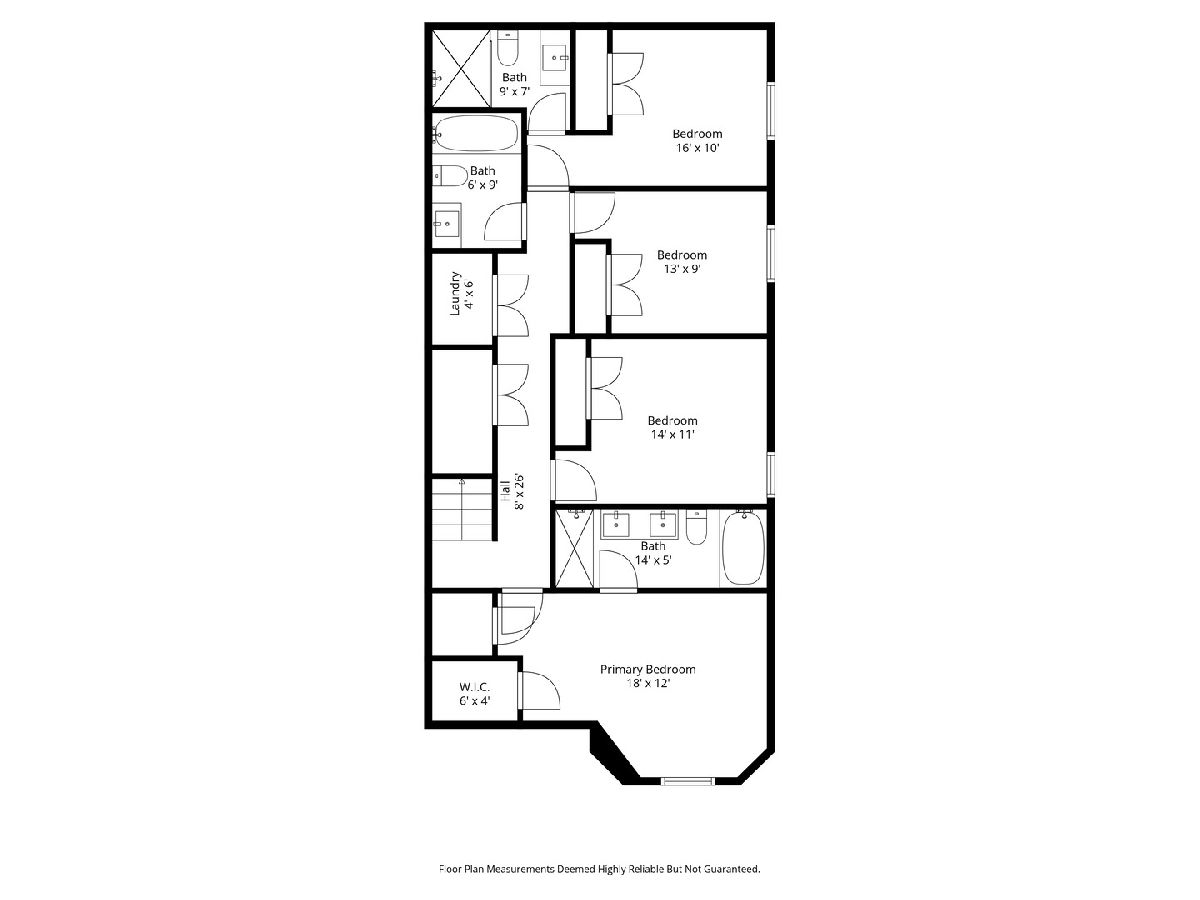
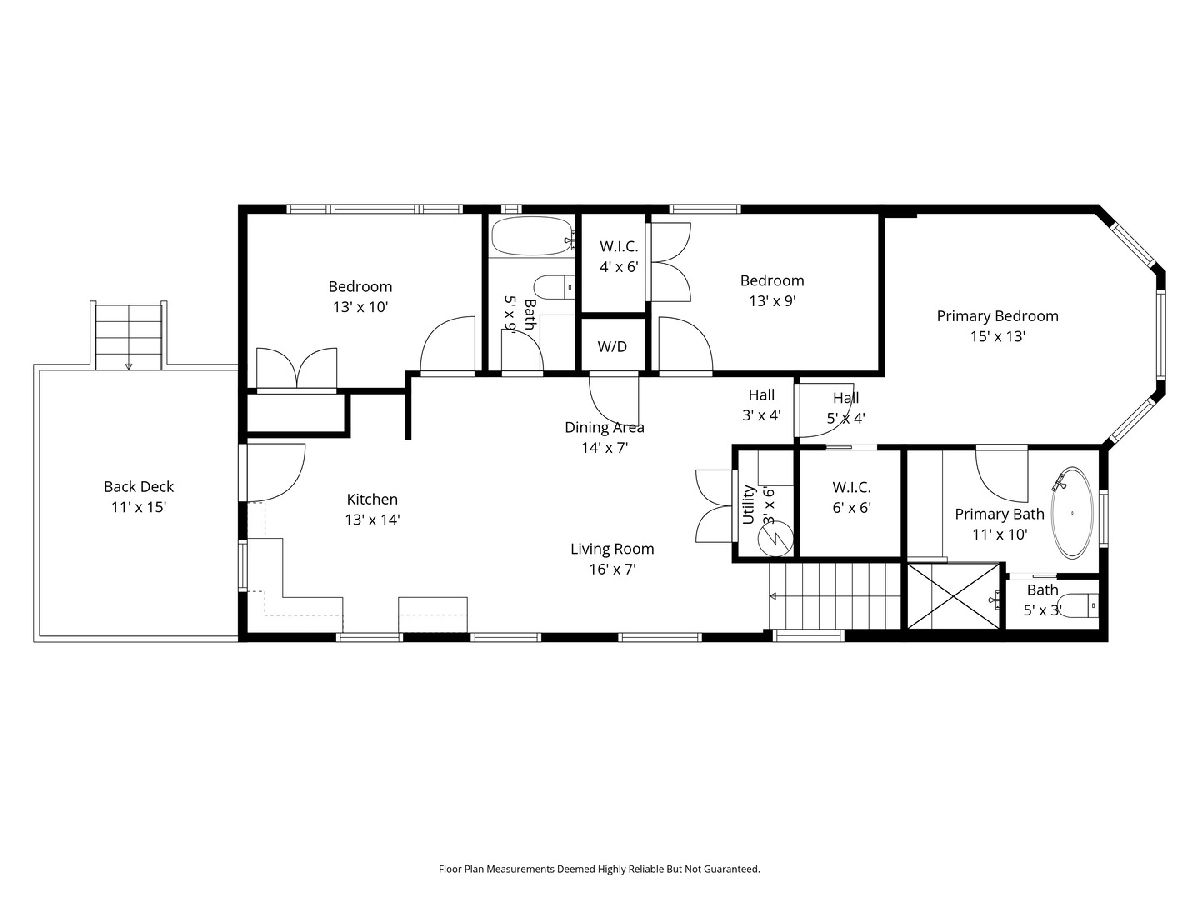
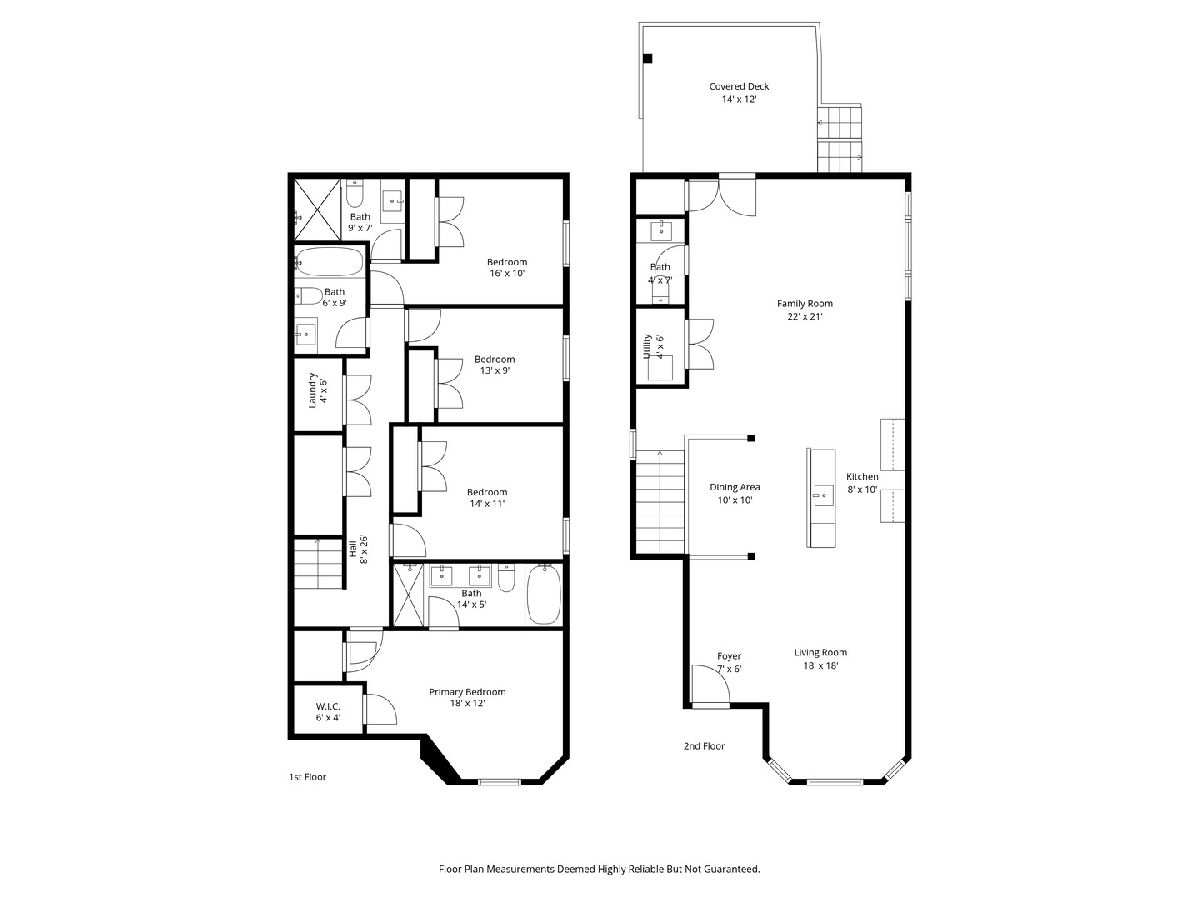
On a quiet, tree-lined block in Irving Park, this exceptional brick residence offers a rare alternative to single-family living-delivering expansive square footage, refined design, and remarkable flexibility, all within a fully rebuilt structure. Reimagined from the masonry up, the home lives primarily as a grand duplex-down, where scale and sophistication come together seamlessly. Multiple living areas provide effortless flow for both entertaining and everyday living, while four generously sized bedrooms-including two ensuite retreats-and 3.1 baths create a layout that feels both intentional and indulgent. The fully excavated lower level offers impressive ceiling height and livability rarely found in homes of this vintage, making it a true extension of the main living space. Every finish has been carefully selected to reflect a modern, understated elegance-from wide-plank flooring to sleek, contemporary kitchens with quartz surfaces and premium appliances, to spa-inspired baths designed for comfort and calm. What sets this home apart for the discerning buyer is its built-in versatility. The beautifully finished upper level-complete with 3 bedrooms and 2 baths-can function as a private guest residence, an ideal work-from-home sanctuary, or seamlessly integrate into the main home for those seeking even greater scale. The option exists, without the obligation. This is a home that adapts to your lifestyle-whether you envision expansive single-family living, private quarters for extended stays, or a discreet income-producing opportunity. All of this, set within close reach of Irving Park's restaurants, parks, and transit-offering both neighborhood charm and city accessibility. A truly uncommon offering for buyers who value space, design, and flexibility without compromise.
Property Specifics
| Multi-unit | |
| — | |
| — | |
| 1915 | |
| — | |
| — | |
| No | |
| — |
| Cook | |
| — | |
| — / — | |
| — | |
| — | |
| — | |
| 12659691 | |
| 13232060090000 |
Property History
| DATE: | EVENT: | PRICE: | SOURCE: |
|---|---|---|---|
| 22 Jun, 2026 | Under contract | $1,195,000 | MRED MLS |
| 27 May, 2026 | Listed for sale | $1,195,000 | MRED MLS |
Room Specifics
Total Bedrooms: 7
Bedrooms Above Ground: 7
Bedrooms Below Ground: 0
Dimensions: —
Floor Type: —
Dimensions: —
Floor Type: —
Dimensions: —
Floor Type: —
Dimensions: —
Floor Type: —
Dimensions: —
Floor Type: —
Dimensions: —
Floor Type: —
Full Bathrooms: 6
Bathroom Amenities: —
Bathroom in Basement: —
Rooms: —
Basement Description: —
Other Specifics
| 2 | |
| — | |
| — | |
| — | |
| — | |
| 30 x 125 | |
| — | |
| — | |
| — | |
| — | |
| Not in DB | |
| — | |
| — | |
| — | |
| — |
Tax History
| Year | Property Taxes |
|---|---|
| 2026 | $8,559 |
Contact Agent
Nearby Similar Homes
Nearby Sold Comparables

Contact Agent
Listing Provided By
Compass
