

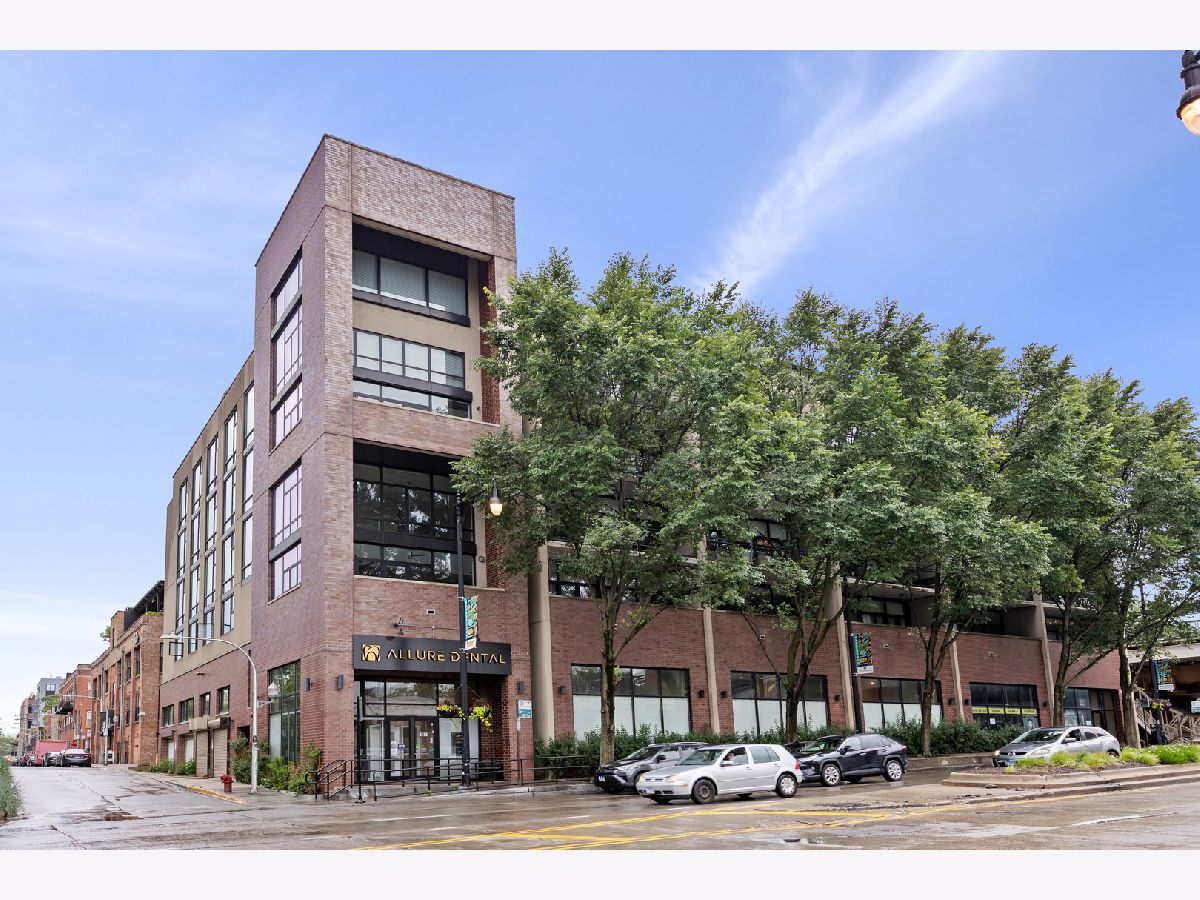
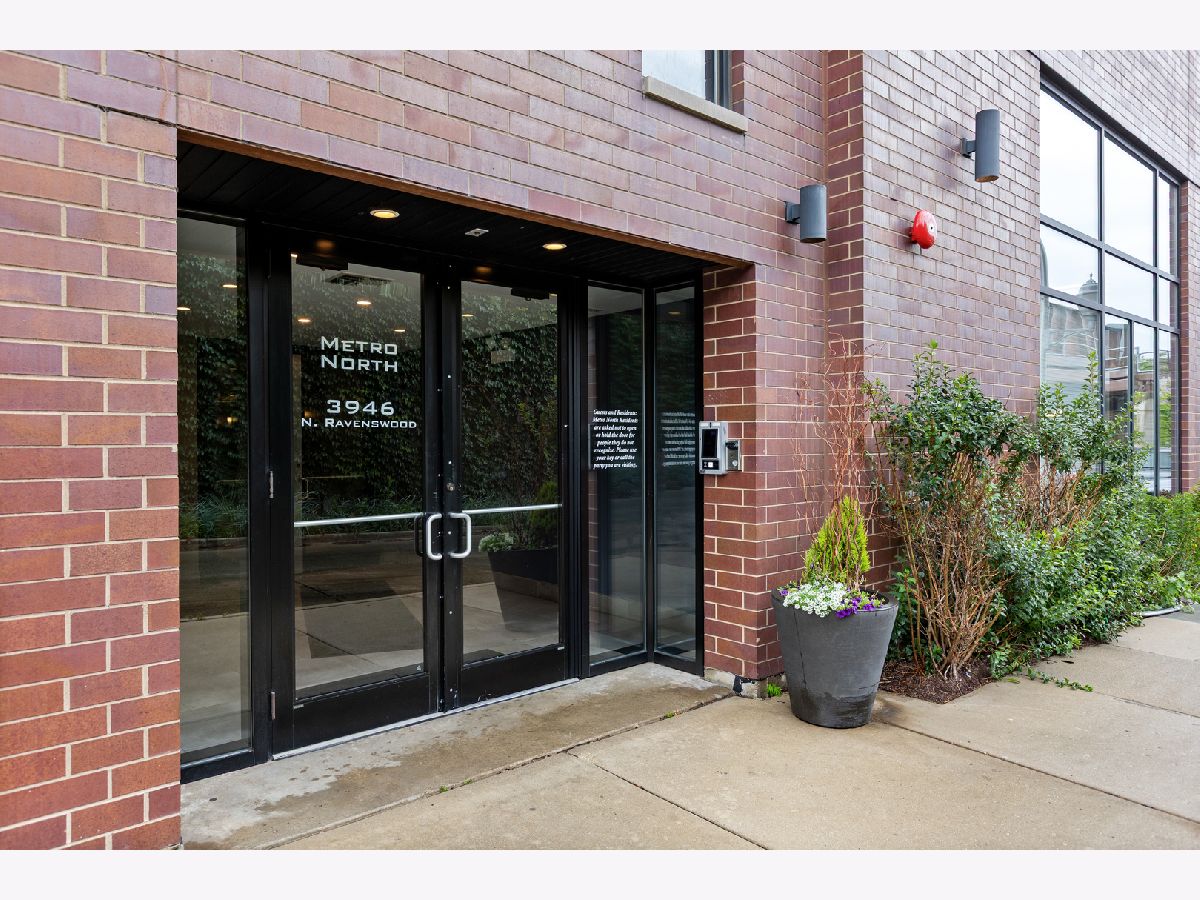
3946 Ravenswood Avenue, North Center, Chicago, Illinois 60613


$515,000
|
For Sale
|
|
| Status: | Contingent |
| Sqft: | 1,160 |
| Cost/Sqft: | $444 |
| Beds: | 2 |
| Baths: | 2 |
| Year Built: | 2006 |
| Property Taxes: | $8,281 |
| Lot Size: | 0,00 |
Description
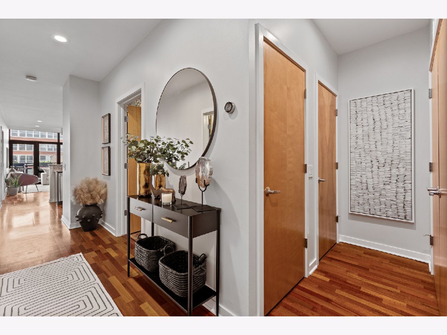
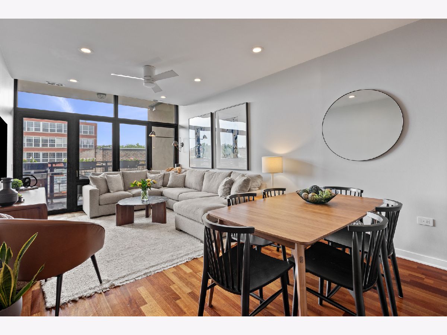
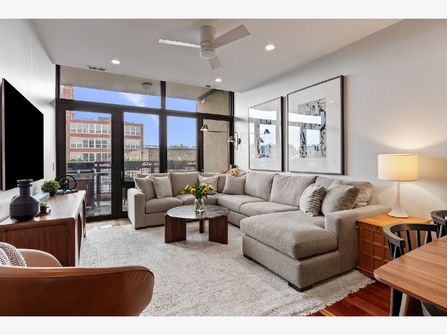
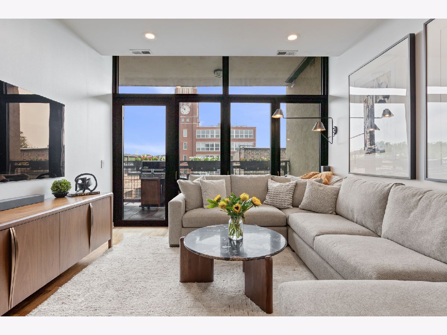
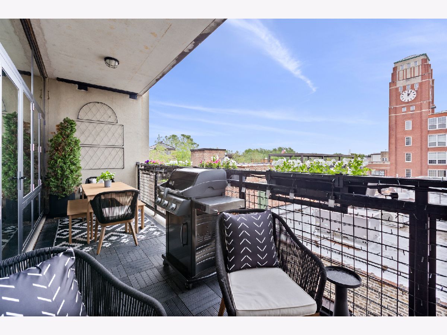
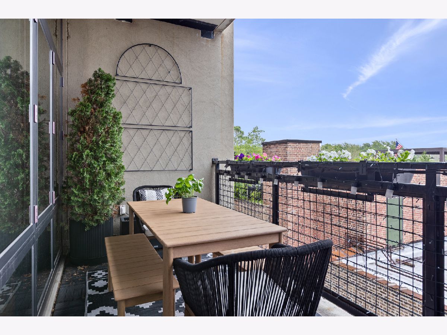
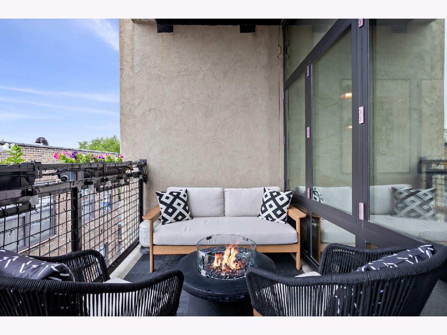
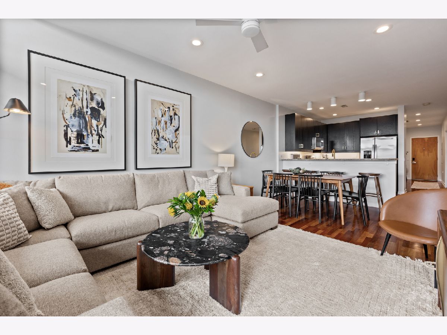
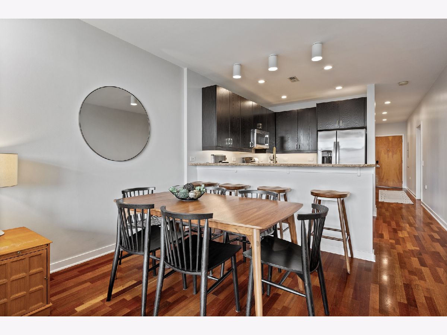
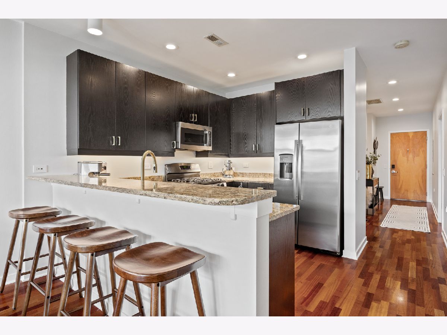
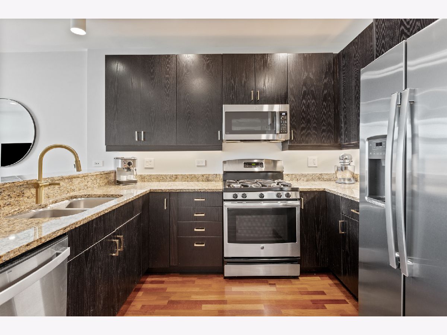
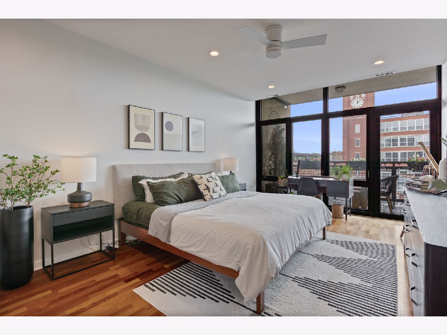
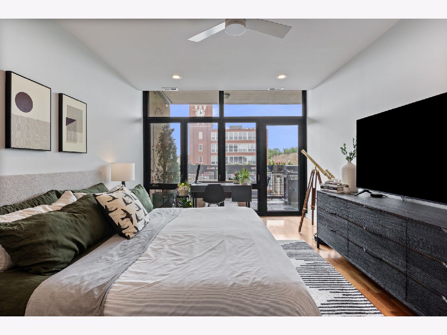
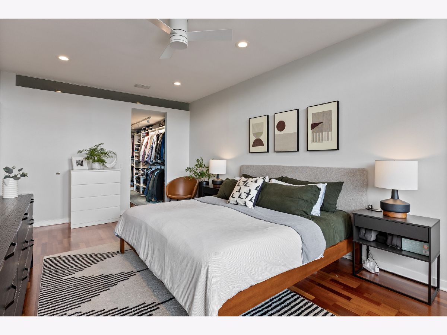
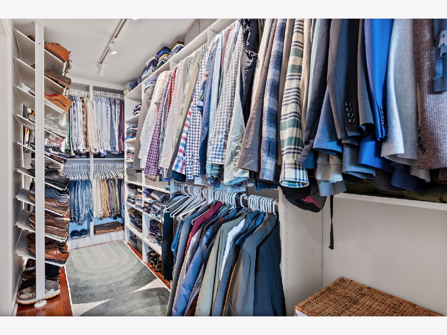
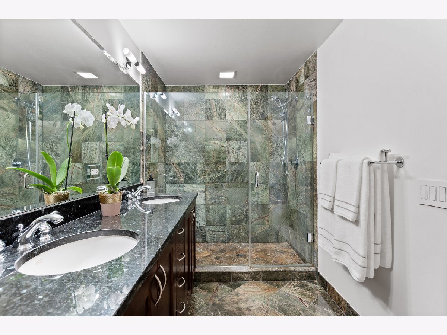
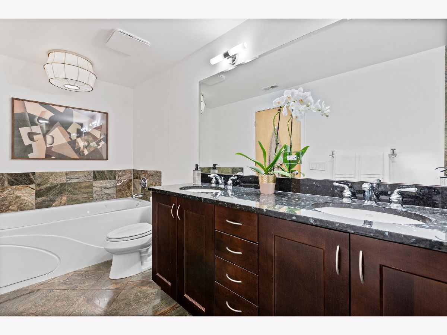
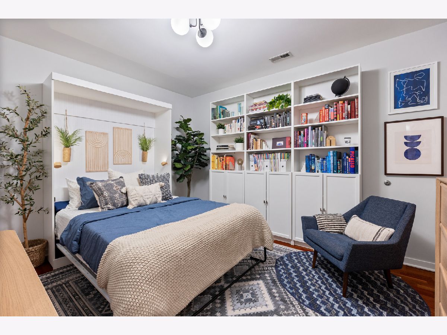
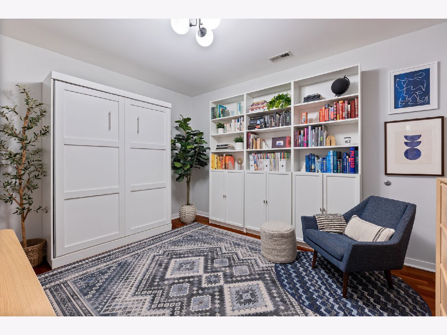
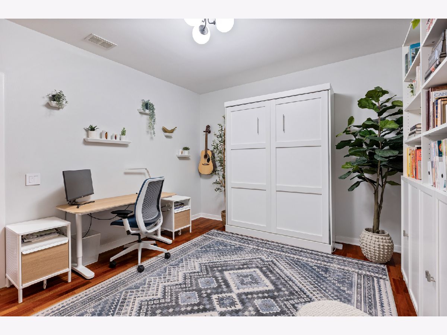
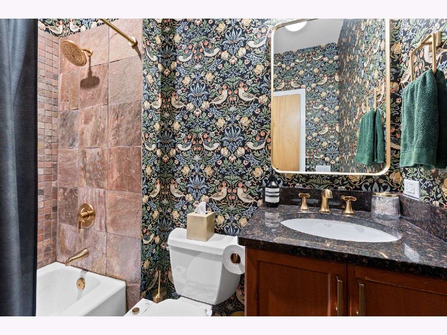
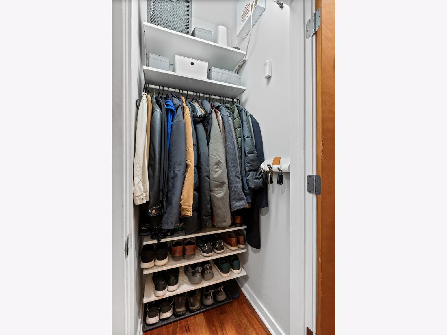
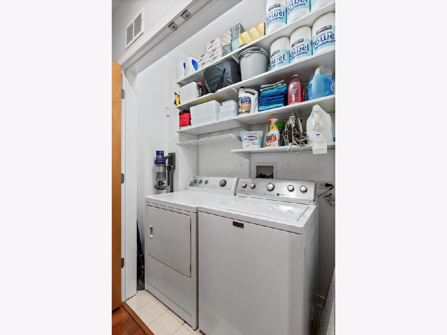
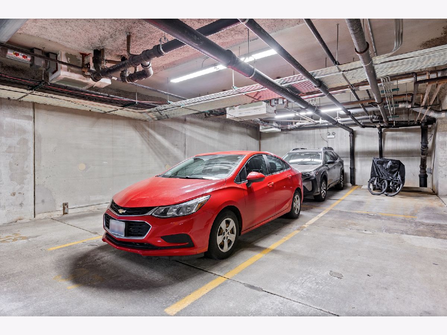
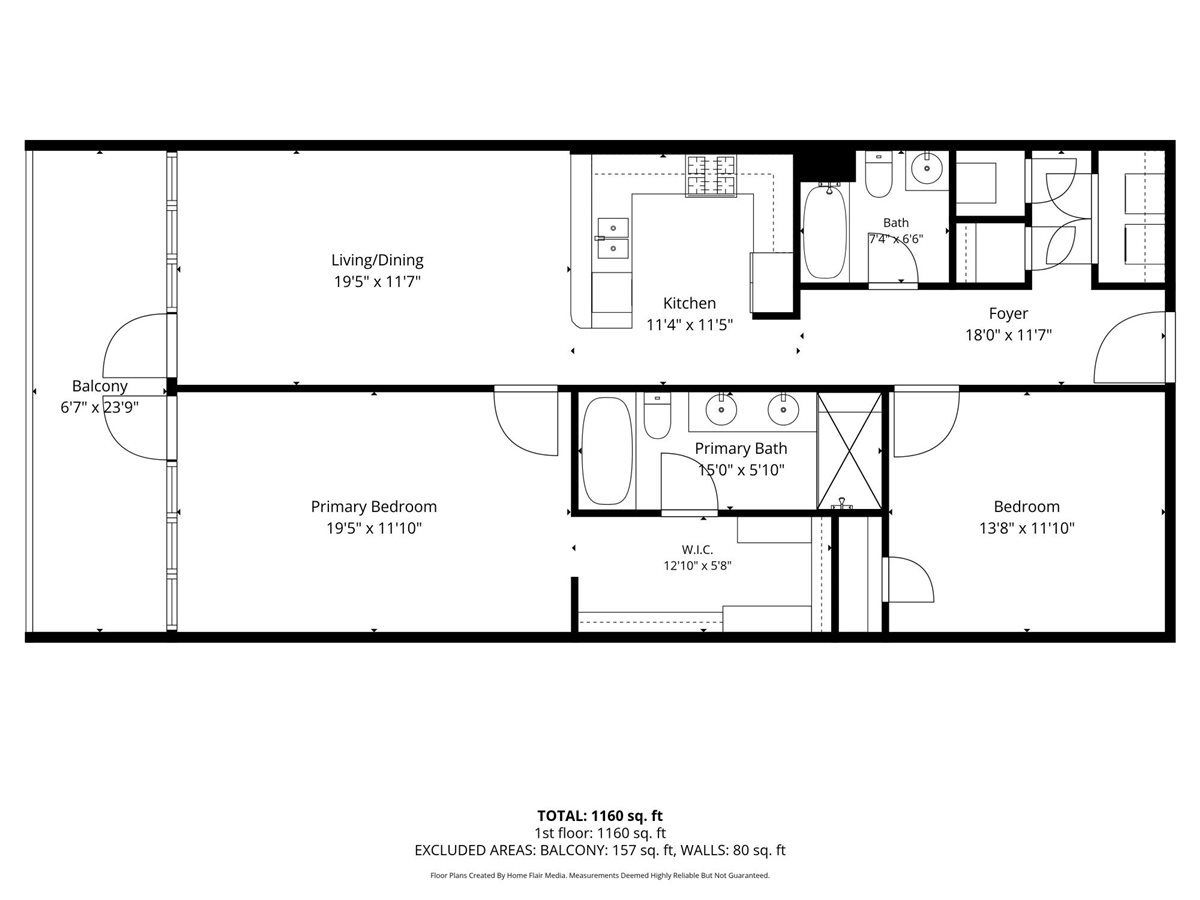
Spacious, light-filled, and thoughtfully designed, this south-facing two-bedroom, two-bath condo is located in a boutique elevator building in North Center. An exceptional floor plan, oversized rooms, abundant storage, and two-car tandem garage parking make this home stand out. The open-concept living, dining, and kitchen spaces are designed for gathering and everyday living. The kitchen features granite countertops, stainless steel appliances, and a cantilevered breakfast bar with stools. Floor-to-ceiling windows extend the living space onto an expansive south-facing balcony with room for dining, grilling, and lounging, all complemented by neighborhood treetop views and glimpses of the downtown skyline. The split-bedroom layout provides privacy, with the spacious primary suite tucked away from the main living area. The huge primary bedroom accommodates a king bed, home office, and sitting area and features motorized shades, a fully customized walk-in closet, and an ensuite bath with dual-sink vanity, granite counter, whirlpool tub, and separate shower. The second bedroom includes a custom Murphy bed, making it equally suited for guests, a home office, or flexible living. Additional highlights include upgraded lighting throughout, wood flooring, in-unit side-by-side washer/dryer, an oversized private storage room separate from the residence, and a professionally managed, pet-friendly building. Located in the popular North Center neighborhood and moments from Ravenswood, Lake View, and Lincoln Square, this home offers the perfect balance of neighborhood charm and city convenience, with parks, dining, shopping, public transit, and neighborhood destinations all nearby. Located within the Coonley Elementary school district.
Property Specifics
| Condos/Townhomes | |
| 7 | |
| — | |
| 2006 | |
| — | |
| — | |
| No | |
| — |
| Cook | |
| — | |
| 350 / Monthly | |
| — | |
| — | |
| — | |
| 12696331 | |
| 14192010361026 |
Nearby Schools
| NAME: | DISTRICT: | DISTANCE: | |
|---|---|---|---|
|
Grade School
Coonley Elementary School |
299 | — | |
|
Middle School
Coonley Elementary School |
299 | Not in DB | |
|
High School
Lake View High School |
299 | Not in DB | |
Room Specifics
Total Bedrooms: 2
Bedrooms Above Ground: 2
Bedrooms Below Ground: 0
Dimensions: —
Floor Type: —
Full Bathrooms: 2
Bathroom Amenities: Whirlpool,Separate Shower,Double Sink,Soaking Tub
Bathroom in Basement: 0
Rooms: —
Basement Description: —
Other Specifics
| 2 | |
| — | |
| — | |
| — | |
| — | |
| COMMON | |
| — | |
| — | |
| — | |
| — | |
| Not in DB | |
| — | |
| — | |
| — | |
| — |
Contact Agent
Nearby Similar Homes
Nearby Sold Comparables

Contact Agent
Listing Provided By
Compass
