

395 166th Street, Calumet City, Illinois 60409


$118,000
|
For Sale
|
|
| Status: | Price Change |
| Sqft: | 1,000 |
| Cost/Sqft: | $118 |
| Beds: | 3 |
| Baths: | 1 |
| Year Built: | 1956 |
| Property Taxes: | $7,627 |
| Days On Market: | 147 |
| Lot Size: | 0,24 |
Description
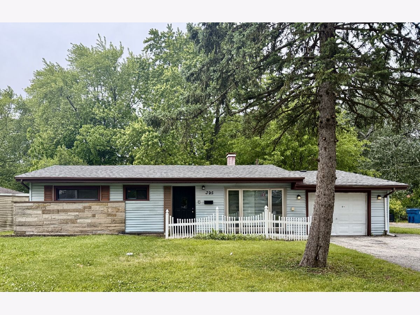
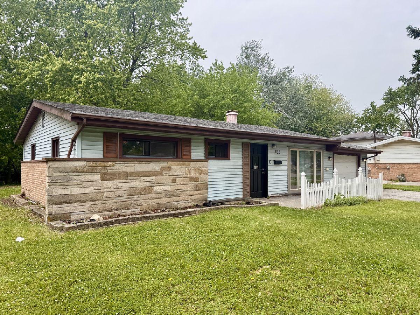
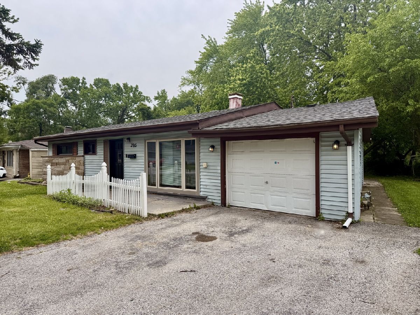
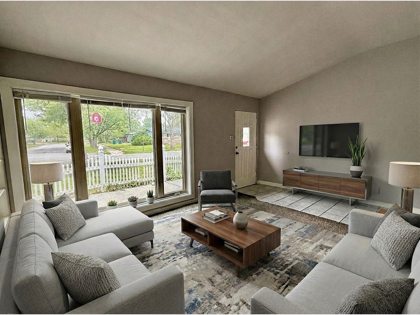
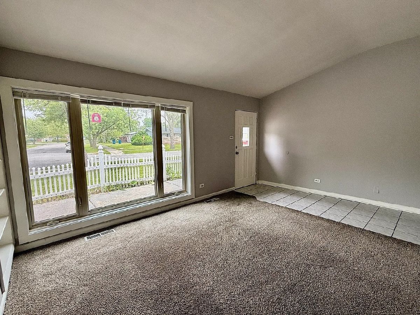
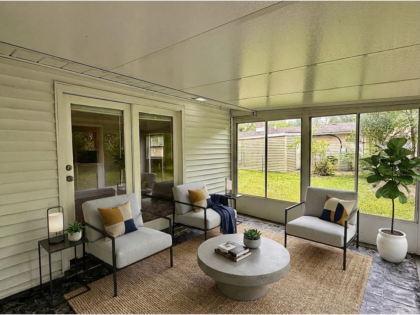
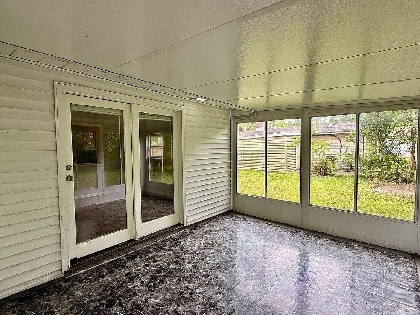
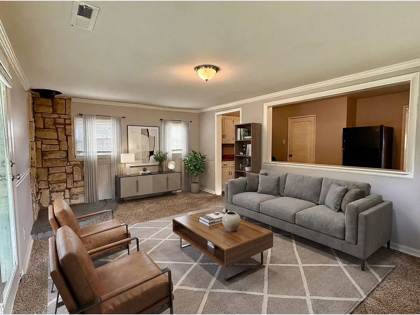
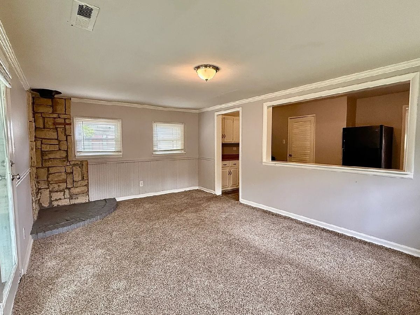
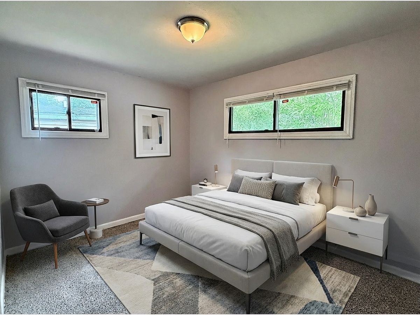
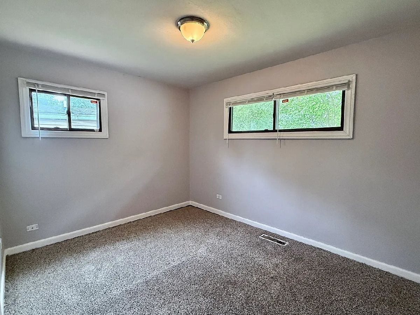
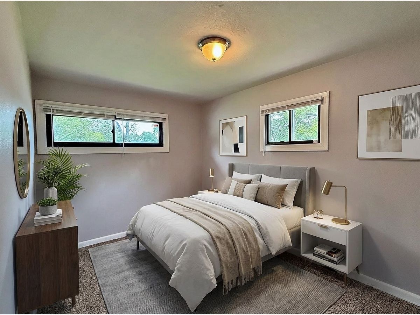
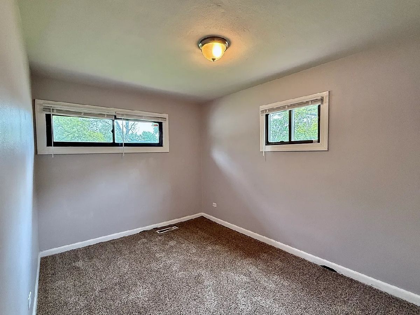
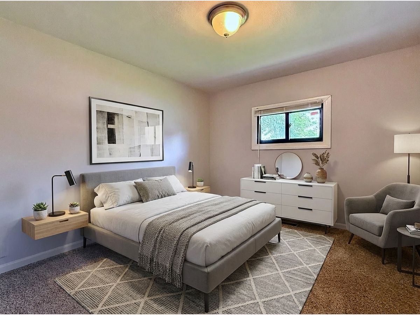
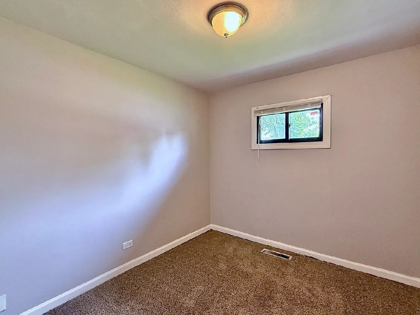
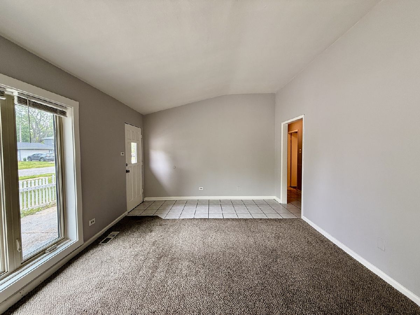
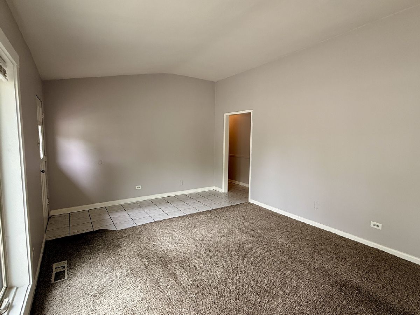
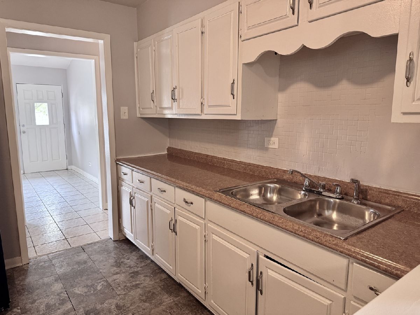
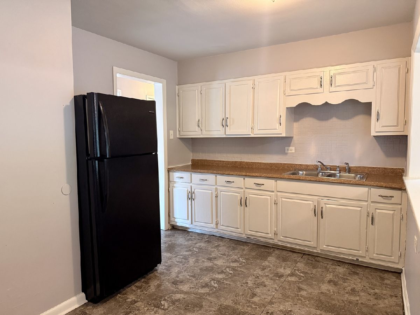
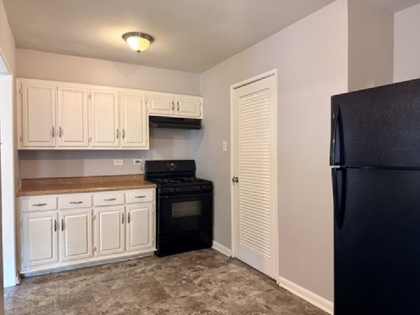
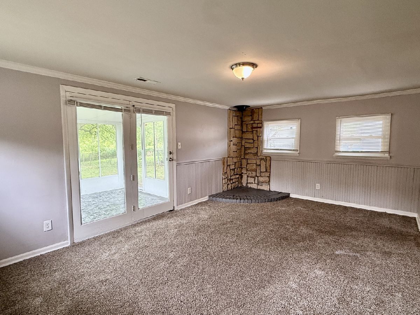
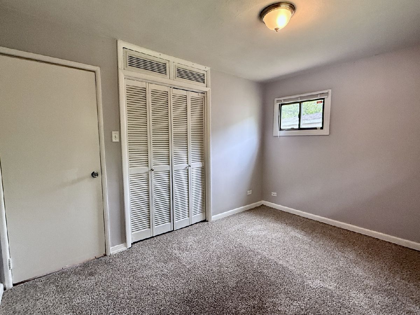
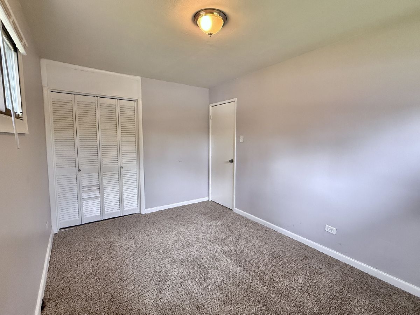
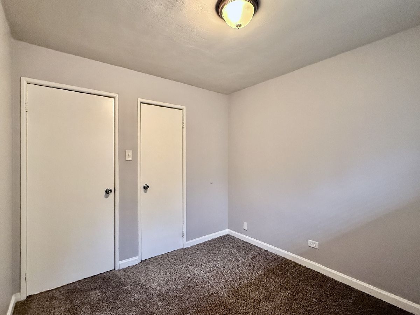
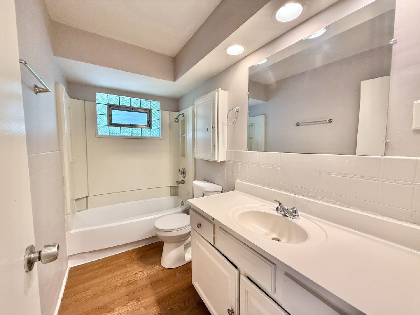
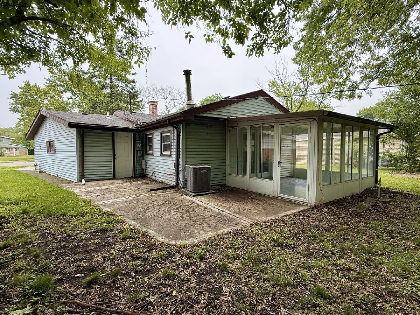
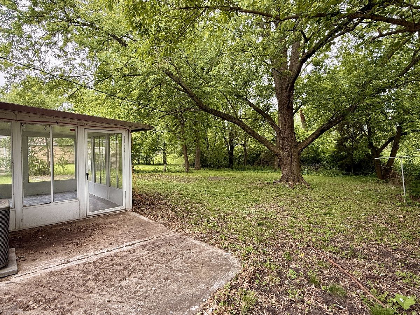
Move in ready! Welcome to this charming Calumet City ranch and immediately feel at home. The welcoming front entry opens into a bright and spacious living area with vaulted ceilings. Next, you walk into a well-appointed kitchen with ample cabinet space. Just down the hall are three nicely sized bedrooms and a full bathroom, all thoughtfully laid out on a single level for convenience and ease of living. From the kitchen, step through to the living room, and then into your sunroom, which leads to the backyard. The expansive outdoor space is perfect for relaxing, hosting, or simply enjoying some fresh air. Situated near local restaurants, shopping, and with quick access to the interstate, this location makes commuting to downtown Chicago or exploring nearby neighborhoods a breeze. Schedule a showing today!
Property Specifics
| Single Family | |
| — | |
| — | |
| 1956 | |
| None | |
| Brick | |
| Asphalt | |
| — | |
| No | |
| 0.24 |
| Cook | |
| — | |
| 0 / Not Applicable | |
| None | |
| Public | |
| Public Sewer | |
| Central Air | |
| Gas, Forced Air | |
| 12677581 | |
| 30203160040000 |
Property History
| DATE: | EVENT: | PRICE: | SOURCE: |
|---|---|---|---|
| 25 Nov, 2019 | Under contract | $0 | MRED MLS |
| 7 Nov, 2019 | Listed for sale | $0 | MRED MLS |
| — | Last price change | $119,000 | MRED MLS |
| 14 Jun, 2026 | Listed for sale | $123,000 | MRED MLS |
Some photos of this home have been virtually staged.
Room Specifics
Total Bedrooms: 3
Bedrooms Above Ground: 3
Bedrooms Below Ground: 0
Dimensions: 10X13
Floor Type: —
Dimensions: 9X13
Floor Type: —
Dimensions: 9X10
Floor Type: —
Full Bathrooms: 1
Bathroom Amenities: —
Bathroom in Basement: 0
Dimensions: 12X18
Floor Type: —
Dimensions: 8X5
Floor Type: —
Dimensions: 12X18
Floor Type: —
Dimensions: 12X13
Floor Type: —
Rooms: No additional rooms
Other Specifics
| 1 | |
| — | |
| No Garage, Garage Owned, Attached, Garage | |
| — | |
| — | |
| — | |
| — | |
| — | |
| 81X183X29X194 | |
| — | |
| None | |
| — | |
| Range, Refrigerator | |
| Not in DB | |
| — | |
| — | |
| Gas Log |
Tax History
| Year | Property Taxes |
|---|---|
| — | $7,627 |
Contact Agent
Nearby Similar Homes
Nearby Sold Comparables

Contact Agent
Listing Provided By
eXp Realty
