

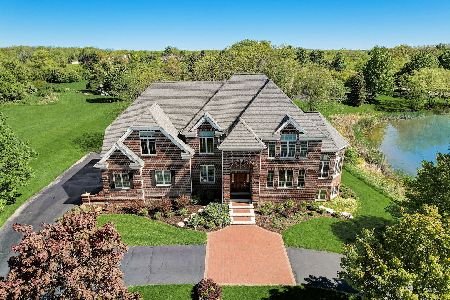
39542 Orchard Bluff Lane, Wadsworth, Illinois 60083


$894,900
|
For Sale
|
|
| Status: | Active |
| Sqft: | 6,094 |
| Cost/Sqft: | $147 |
| Beds: | 4 |
| Baths: | 4 |
| Year Built: | 2001 |
| Property Taxes: | $23,006 |
| Lot Size: | 0,00 |
Description
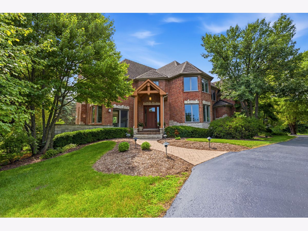
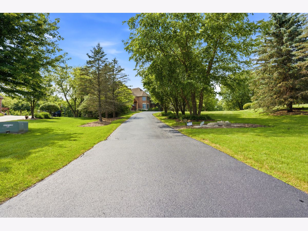
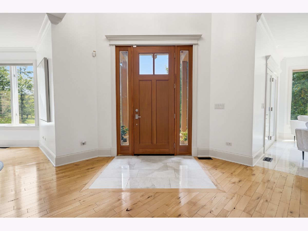
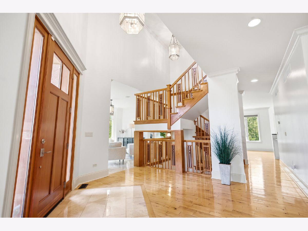
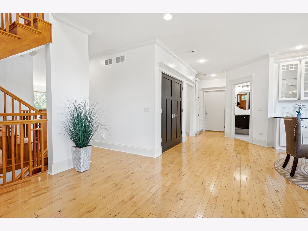
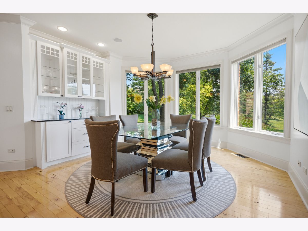
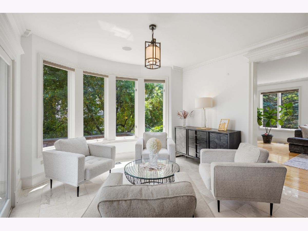
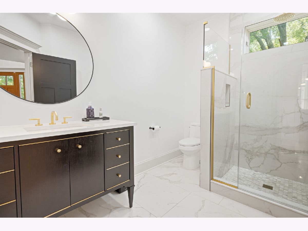
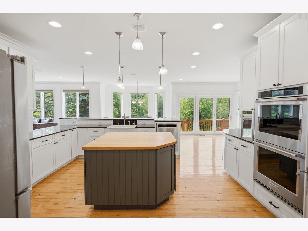
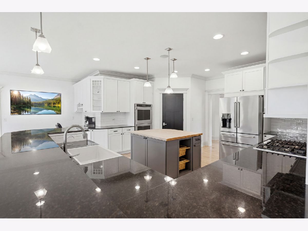
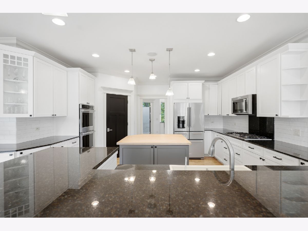
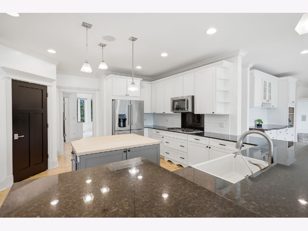
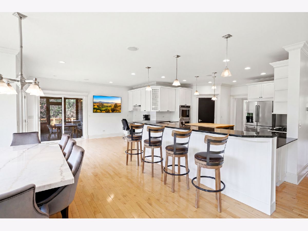
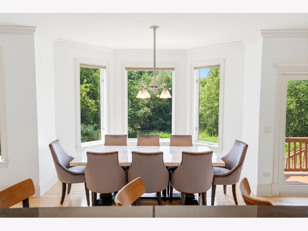
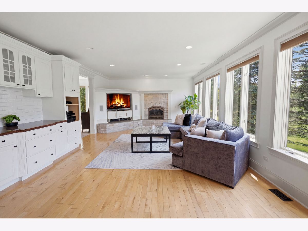
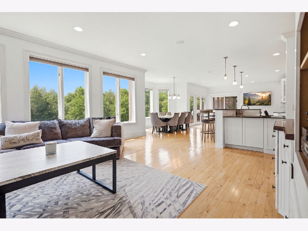
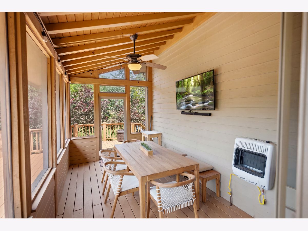
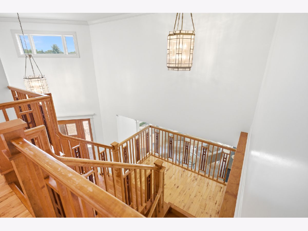
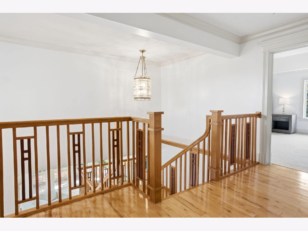
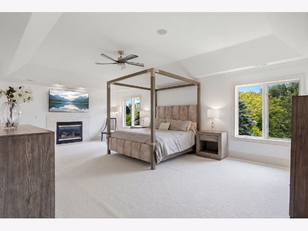
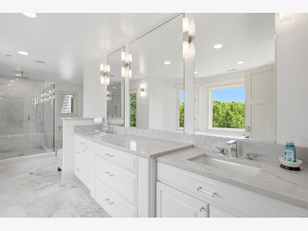
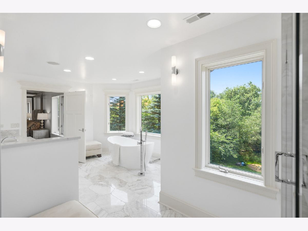
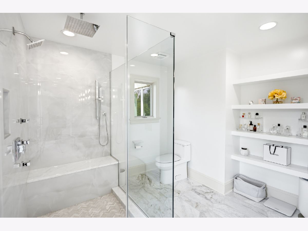
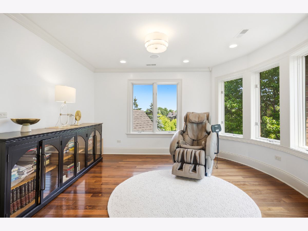
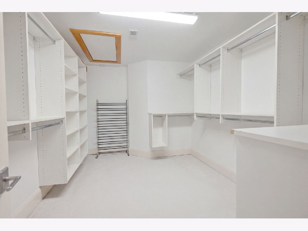
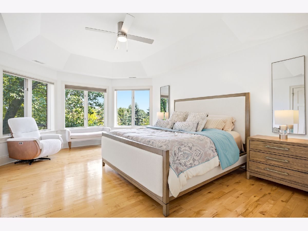
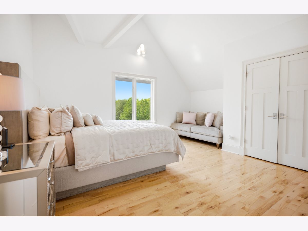
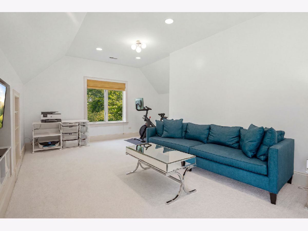
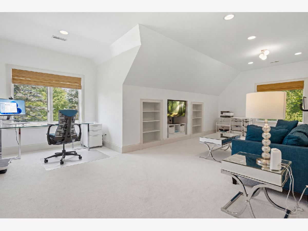
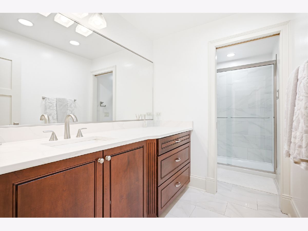
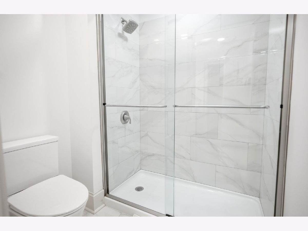
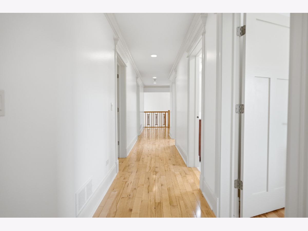
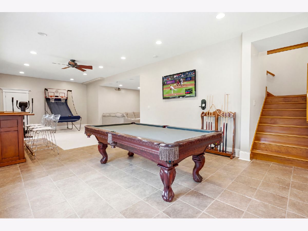
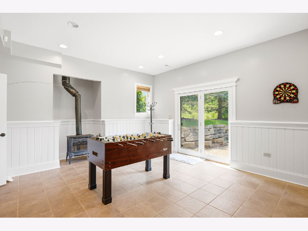
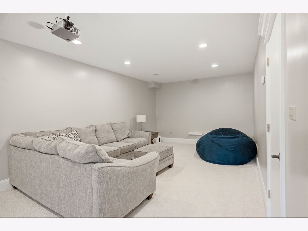
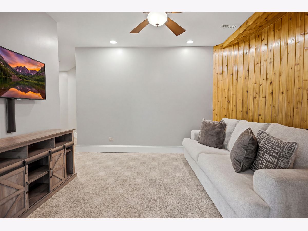
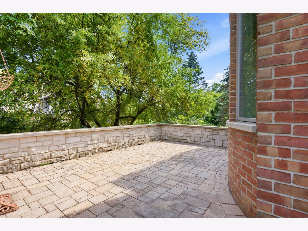
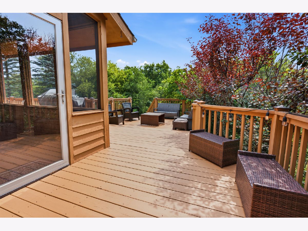
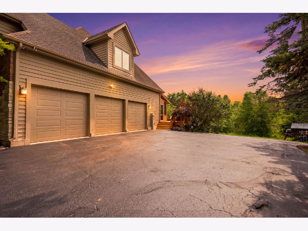
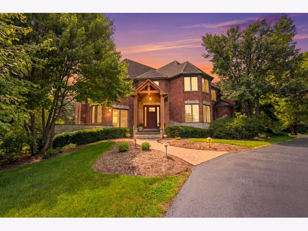
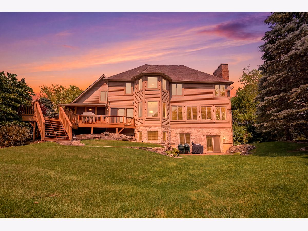
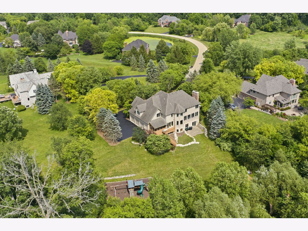
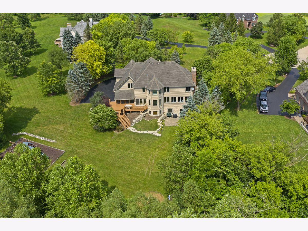
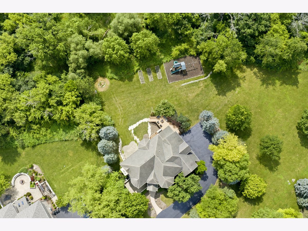
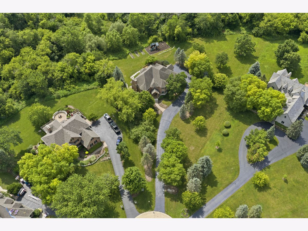
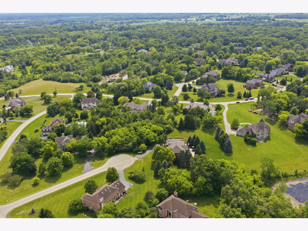
The seller is ready for their next chapter. Bring your offer and let's talk possibilities. Welcome to a home that feels like a private retreat. Tucked away on nearly two acres in an exclusive cul-de-sac setting, this custom estate offers an exceptional blend of space, privacy, warmth and everyday luxury. From the moment you step inside, soaring cathedral ceilings, expansive windows and sun-filled living spaces create an impressive sense of openness. The thoughtfully designed floor plan offers multiple spaces to gather, entertain or simply unwind, complemented by three fireplaces that bring warmth and character throughout the home. At the heart of the residence, the spacious kitchen features granite countertops, a double oven, gas cooktop and stainless steel appliances, flowing seamlessly into the inviting family room and heated three-season room, an ideal setting for morning coffee, quiet evenings or entertaining with views of the surrounding property. The primary suite is a true sanctuary, complete with its own fireplace, generous walk-in closet and beautifully renovated spa-inspired bath. Indulge in an oversized walk-in shower, freestanding soaking tub and dual vanity designed to create a relaxing retreat at the end of the day. The finished walkout lower level expands the home's possibilities with heated floors, a wet bar, recreation and entertaining areas, full bath and private exterior entrance, perfect for guests, extended stays or creating an incredible secondary living space. A formal dining room, private den, bonus room and main-level full bath provide even more flexibility for the way you live. Enjoy expansive outdoor living with a large deck, terrace, fire pit and dedicated grilling area, with plenty of room to entertain, relax and take in the peaceful surroundings. An invisible fence adds convenience for pets. Additional highlights include a three-car heated garage with lift included, renovated baths, updated carpeting, fresh paint and newer appliances. The home also features a sophisticated water system with a conditioner, softener and reverse osmosis filtration. Located within the Millburn Elementary and Warren Township High School districts, this exceptional property offers a peaceful estate setting while keeping you close to Gurnee, the Wisconsin border, shopping, dining and convenient access to I-94. Private. Spacious. Beautifully appointed. This is more than a home, it's the kind of property designed for the life you've been dreaming about.
Property Specifics
| Single Family | |
| — | |
| Colonial | |
| 2001 | |
| 2024 | |
| Finished, Exterior Entry, 9 ft + pour, Rec/Family Area, Storage Space, Walk-Up Access, Full, Walk-Out Access | |
| Brick, Cedar, Stone | |
| — | |
| — | |
| No | |
| — |
| Lake | |
| — | |
| 400 / Annual | |
| Other | |
| Well | |
| Septic Tank | |
| Central Air | |
| Gas, Forced Air, Radiant, Radiant Floor | |
| 12707990 | |
| 03271020160000 |
Nearby Schools
| NAME: | DISTRICT: | DISTANCE: | |
|---|---|---|---|
|
High School
Warren Township High School |
121 | Not in DB | |
Property History
| DATE: | EVENT: | PRICE: | SOURCE: |
|---|---|---|---|
| 23 Oct, 2009 | Sold | $875,000 | MRED MLS |
| 22 Jul, 2009 | Under contract | $960,000 | MRED MLS |
| 8 Jul, 2009 | Listed for sale | $960,000 | MRED MLS |
| 6 Mar, 2023 | Sold | $787,000 | MRED MLS |
| 12 Jan, 2023 | Under contract | $799,000 | MRED MLS |
| 15 Nov, 2022 | Listed for sale | $799,000 | MRED MLS |
| — | Last price change | $949,900 | MRED MLS |
| 17 Jul, 2026 | Listed for sale | $949,900 | MRED MLS |
Room Specifics
Total Bedrooms: 4
Bedrooms Above Ground: 4
Bedrooms Below Ground: 0
Dimensions: 25X16
Floor Type: Carpet
Dimensions: 13X18
Floor Type: Hardwood
Dimensions: 16X15
Floor Type: Hardwood
Dimensions: 11X13
Floor Type: Carpet
Full Bathrooms: 4
Bathroom Amenities: Separate Shower, Double Sink, Soaking Tub
Bathroom in Basement: 1
Dimensions: 21X22
Floor Type: Hardwood
Dimensions: 23X17
Floor Type: Hardwood
Features: Eating Area-Breakfast Bar, Eating Area-Table Space, Island, Pantry-Closet, Pantry-Walk-in, Granite Counters
Dimensions: 12X8
Floor Type: Tile
Dimensions: 12X12
Floor Type: —
Dimensions: 21X16
Floor Type: Hardwood
Rooms: Den, Bonus Room, Recreation Room, Enclosed Porch Heated, Deck
Name: Den
Dimensions: 13X12
Floor Type: Carpet
Name: Bonus Room
Dimensions: 13X13
Floor Type: Hardwood
Name: Recreation Room
Dimensions: 46X37
Floor Type: Tile
Name: Enclosed Porch Heated
Dimensions: 16X9
Floor Type: —
Name: Deck
Dimensions: 12X20
Floor Type: —
Other Specifics
| 3 | |
| — | |
| Garage Door Opener, Heated Garage, Garage Owned, Attached, Garage | |
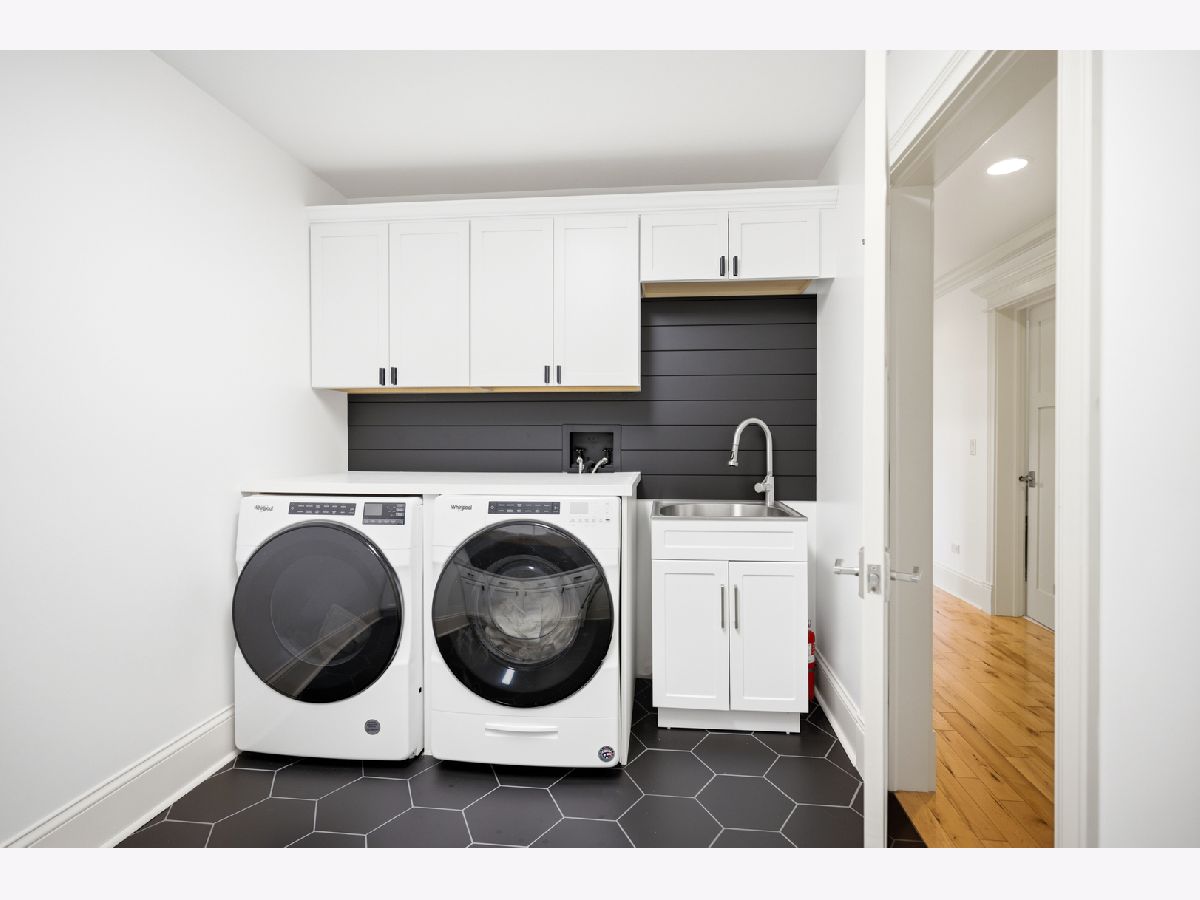
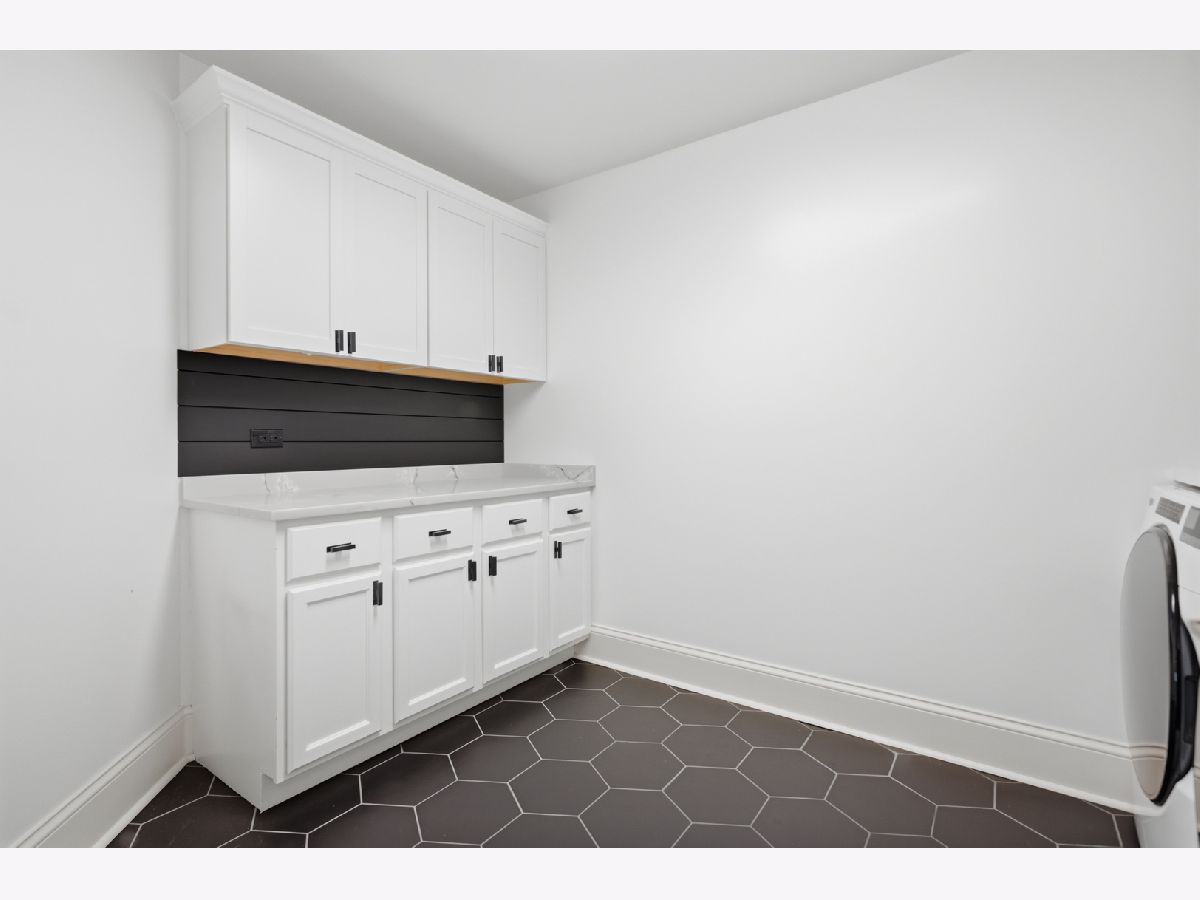
| Upper Level, Gas Dryer Hookup, Sink | |
| Hardwood, Carpet | |
| — | |
| — | |
| — | |
| 51x385x451 | |
| — | |
| Full, Double Sink, Tub & Separate Shwr | |
| Cathedral Ceiling(s), Wet Bar, 1st Floor Full Bath, Walk-In Closet(s), Bookcases, High Ceilings, Open Floorplan, Granite Counters, Pantry | |
| Double Oven, Microwave, Dishwasher, Refrigerator, Stainless Steel Appliance(s), Water Purifier, Gas Cooktop | |
| Not in DB | |
| — | |
| — | |
| Wood Burning, Gas Log, Gas Starter, Includes Accessories |
Tax History
| Year | Property Taxes |
|---|---|
| 2009 | $18,138 |
| 2023 | $23,350 |
| — | $23,006 |
Contact Agent
Nearby Similar Homes
Nearby Sold Comparables

Contact Agent
Listing Provided By
ARNI Realty Incorporated
