

3956 Garnette Court, Naperville, Illinois 60564


$400,000
|
For Sale
|
|
| Status: | New |
| Sqft: | 1,856 |
| Cost/Sqft: | $216 |
| Beds: | 2 |
| Baths: | 3 |
| Year Built: | 1995 |
| Property Taxes: | $2,980 |
| Days On Market: | 0 |
| Lot Size: | 0,00 |
Description
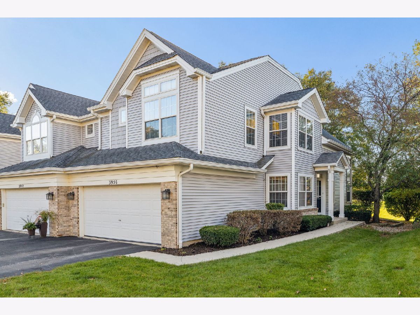
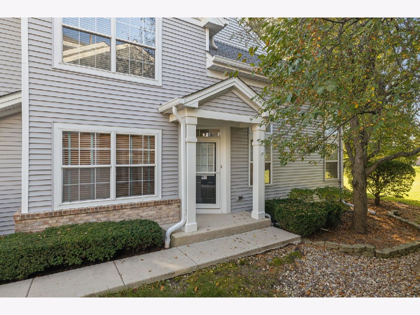
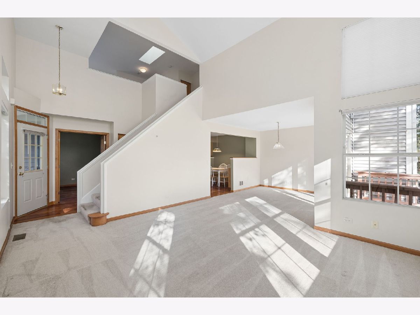
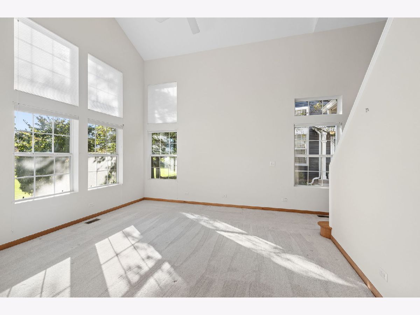
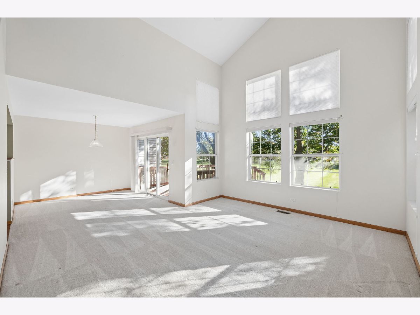
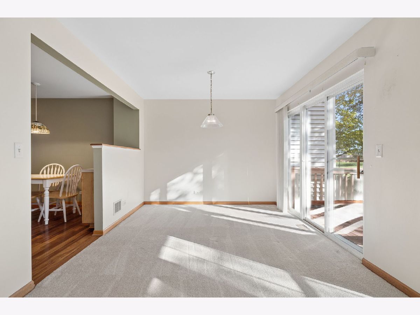
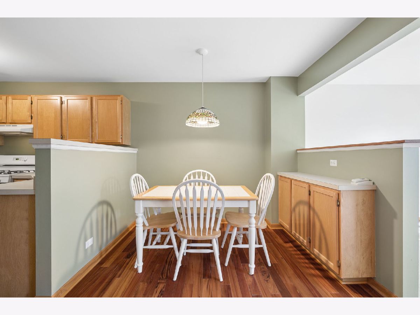
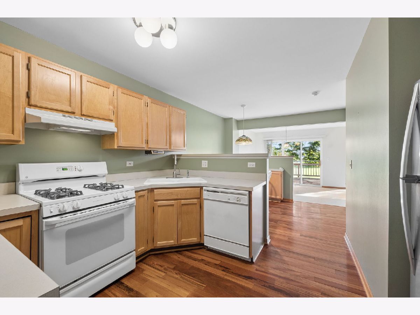
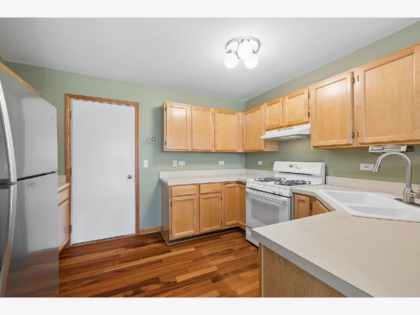
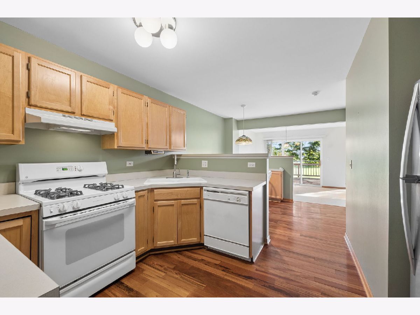
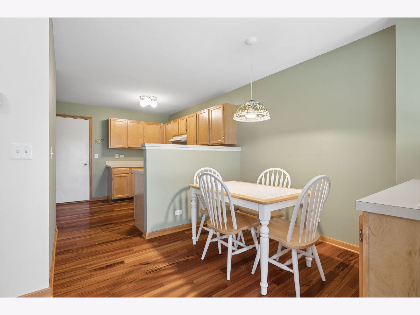
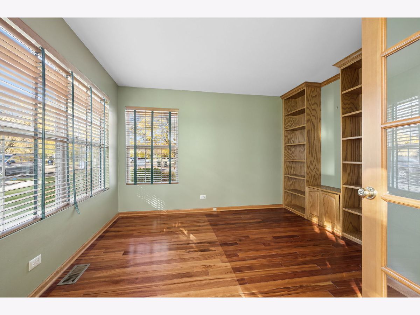
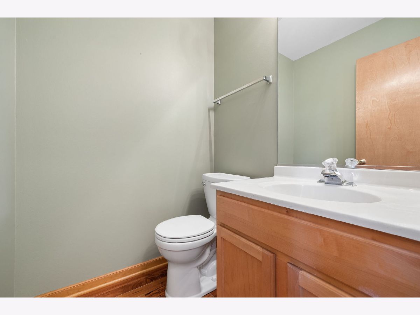
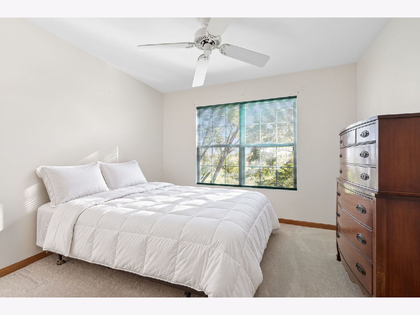
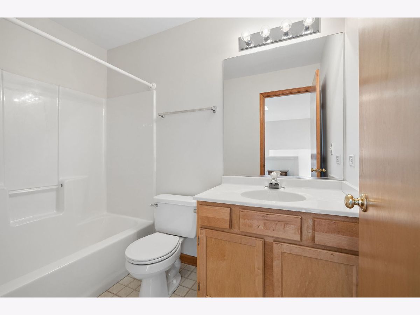
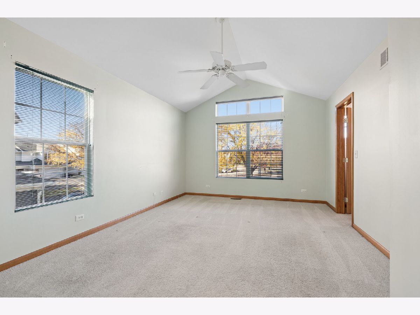
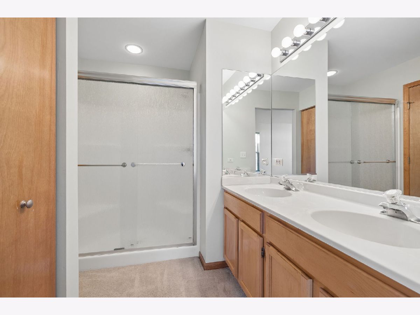
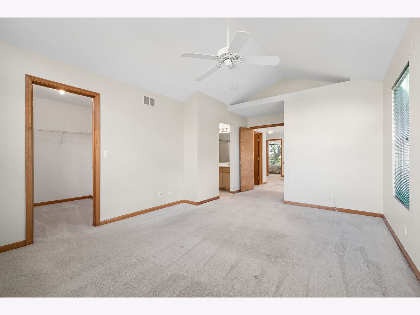
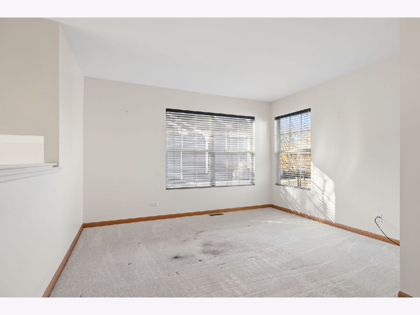
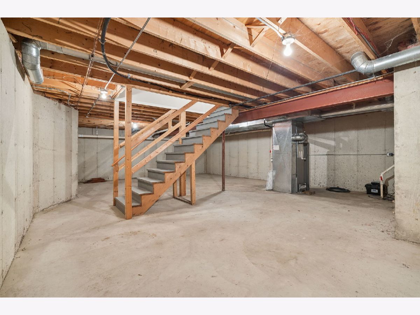
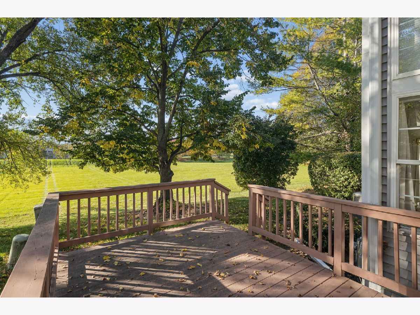
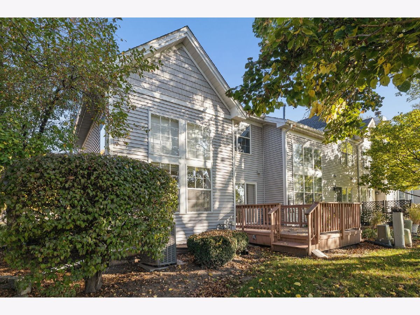
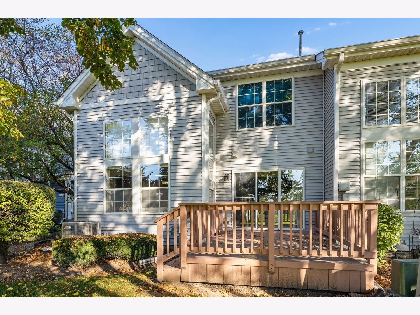
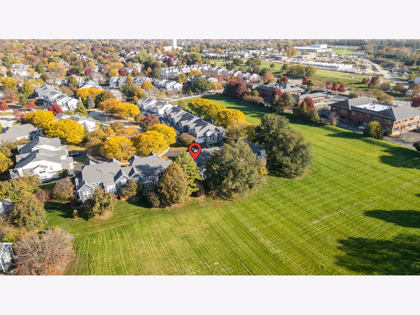
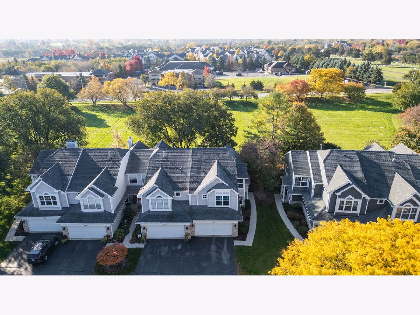
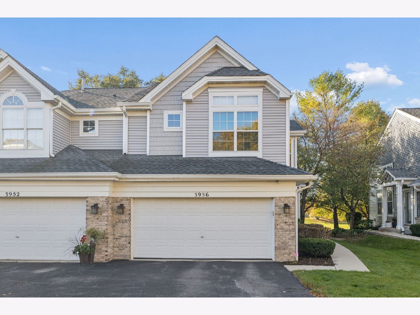
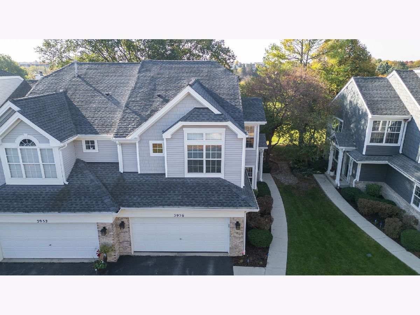
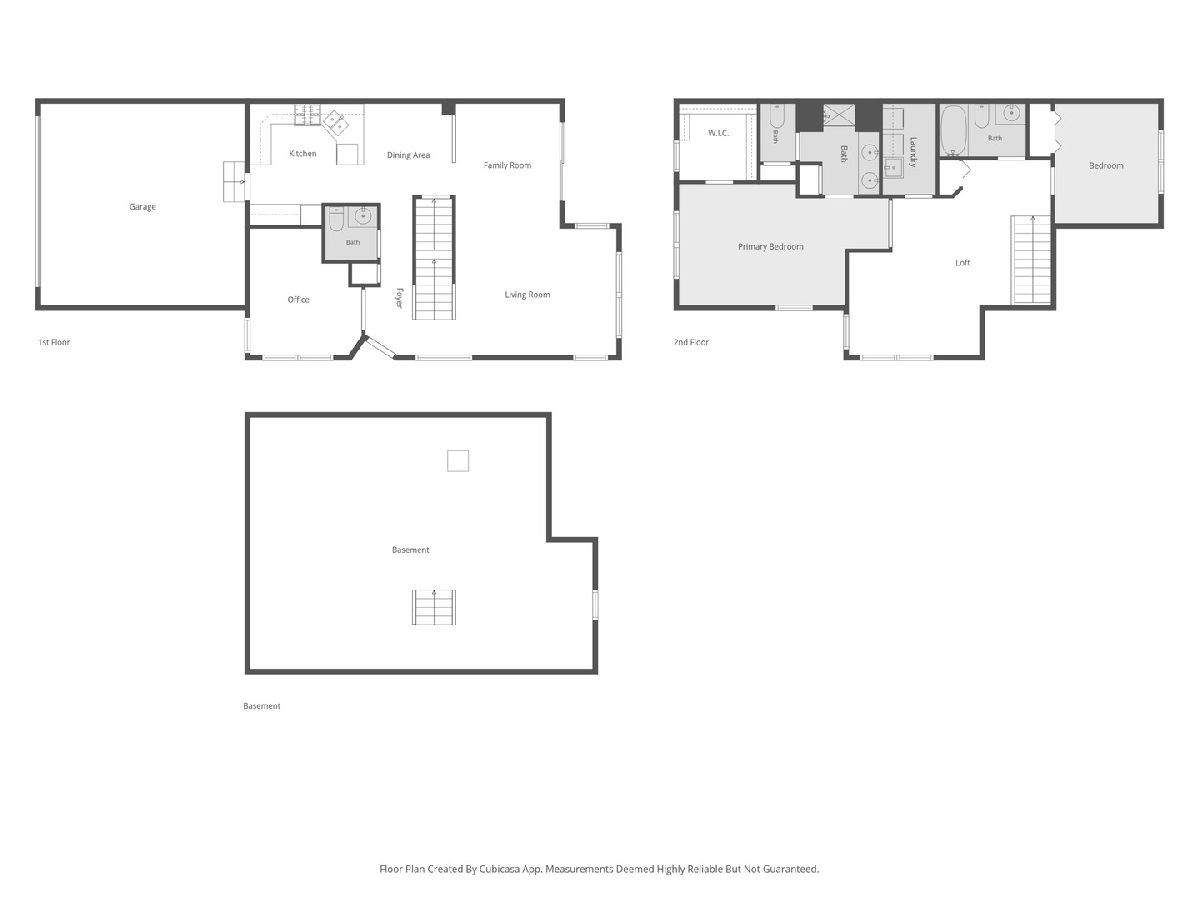
Move right in, or make it your own. This well-maintained, one-owner townhome in Rose Hill Farms backs to open space, offering peaceful views and a private setting without backyard neighbors. Located in the nationally acclaimed Indian Prairie School District 204 (Patterson Elementary, Crone Middle School and Neuqua Valley High School). The light-filled foyer leads to a den with custom millwork and built-ins. This works well as a home office, and the private French-door entry makes it easy to turn into a guest bedroom. The large living and dining rooms have cathedral ceilings and look out over the green space and mature trees. Step out to the deck for quiet moments or for entertaining. The kitchen and eat-in area give you a practical workspace and a natural place to gather. The 2-car garage is just steps from the kitchen, and a half bath completes the first floor. Upstairs, the expansive primary suite features a walk-in closet and a private bath with dual sinks. The second bedroom has a generous closet and easy access to a full bath. The oversized and versatile loft offers flexible space for movie nights, a playroom or a home gym, and could be framed in as a large third bedroom. The laundry is situated on the second floor, adding convenience to everyday living. The 863 sq. ft. unfinished basement adds even more potential. Finish as a recreation room for additional living space or utilize the spacious area for storage solutions. Neutral paint throughout. Recent updates: Furnace/AC (2016), water heater (2024) and sump pump (2021). Minutes away from the best amenities Naperville has to offer, including parks, forest preserves, golf courses, restaurants and retail. You will love this home and location!
Property Specifics
| Condos/Townhomes | |
| 2 | |
| — | |
| 1995 | |
| Unfinished, Full | |
| 863 | |
| Vinyl Siding, Brick | |
| Asphalt | |
| — | |
| No | |
| — |
| Will | |
| Rosehill Farm Townhomes | |
| 335 / Monthly | |
| Insurance, Exterior Maintenance, Lawn Care, Snow Removal | |
| Public | |
| Public Sewer | |
| Central Air | |
| Gas | |
| 12799622 | |
| 0701142020380000 |
Nearby Schools
| NAME: | DISTRICT: | DISTANCE: | |
|---|---|---|---|
|
Grade School
Patterson Elementary School |
204 | — | |
|
Middle School
Gregory Middle School |
204 | Not in DB | |
|
High School
Neuqua Valley High School |
204 | Not in DB | |
Room Specifics
Total Bedrooms: 2
Bedrooms Above Ground: 2
Bedrooms Below Ground: 0
Dimensions: 12X19
Floor Type: Carpet
Dimensions: 10X12
Floor Type: Carpet
Full Bathrooms: 3
Bathroom Amenities: —
Bathroom in Basement: 0
Dimensions: 10X11
Floor Type: Carpet
Dimensions: 11X11
Floor Type: Wood Laminate
Features: Eating Area-Table Space
Dimensions: 5X9
Floor Type: Laminate
Dimensions: 13X19
Floor Type: Carpet
Rooms: Loft, Den, Eating Area
Name: Loft
Dimensions: 16X19
Floor Type: Carpet
Name: Den
Dimensions: 11X12
Floor Type: Wood Laminate
Name: Eating Area
Dimensions: 9X10
Floor Type: Wood Laminate
Other Specifics
| 2 | |
| Concrete Perimeter | |
| Asphalt, Garage Owned, Attached, Garage | |
| In Unit | |
| — | |
| Deck | |
| — | |
| — | |
| 28x65 | |
| — | |
| Full | |
| — | |
| Range, Microwave, Dishwasher, Refrigerator, Washer, Dryer | |
| Not in DB | |
| — | |
| — | |
| — |
Contact Agent
Nearby Similar Homes
Nearby Sold Comparables


Contact Agent
Listing Provided By
@properties Christies International Real Estate
