

3967 Evans Court, Yorkville, Illinois 60560


$330,000
|
For Sale
|
|
| Status: | Price Change |
| Sqft: | 1,872 |
| Cost/Sqft: | $176 |
| Beds: | 3 |
| Baths: | 3 |
| Year Built: | 2023 |
| Property Taxes: | $6,237 |
| Lot Size: | 0,00 |
Description
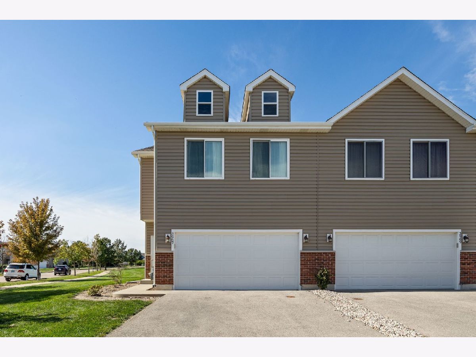
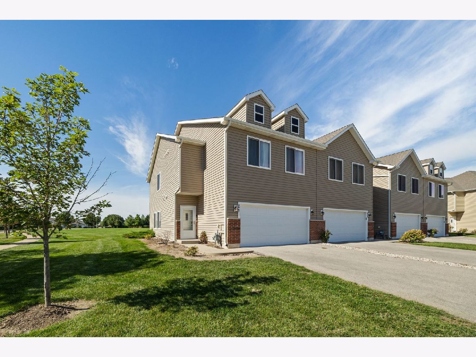
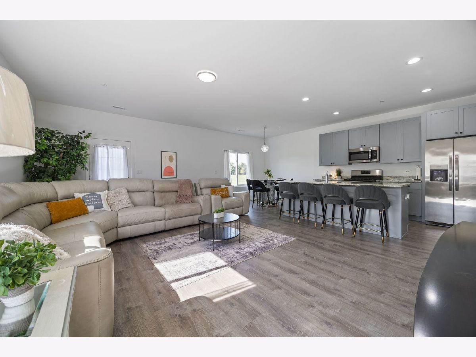
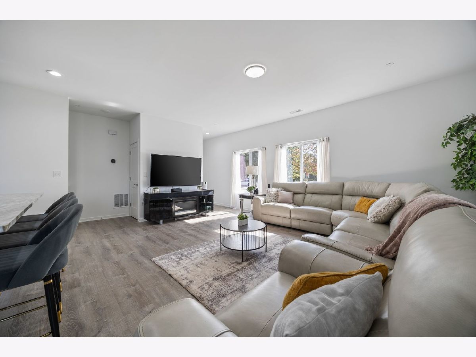
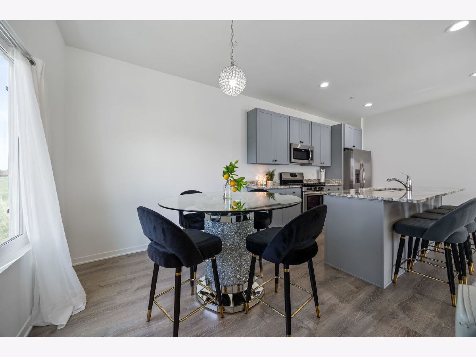
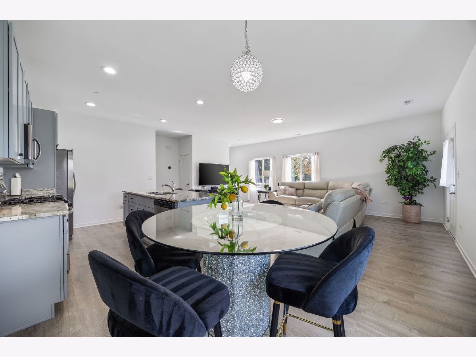
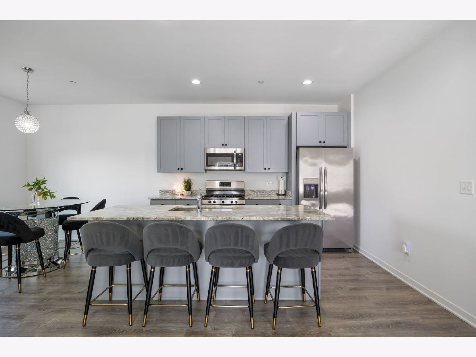
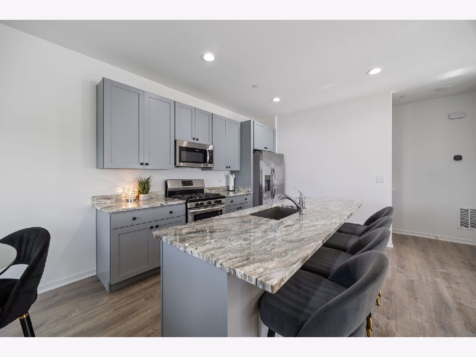
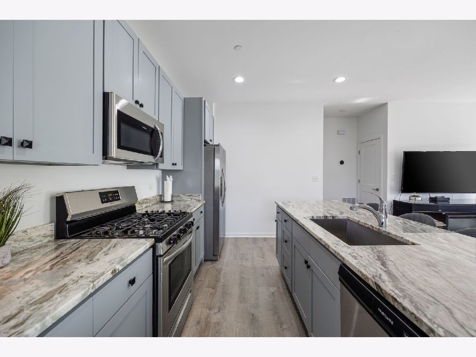
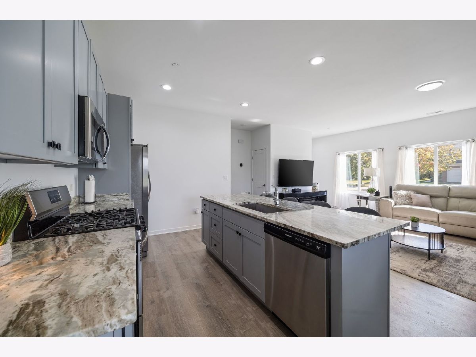
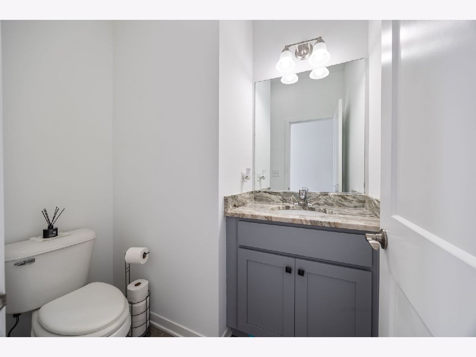
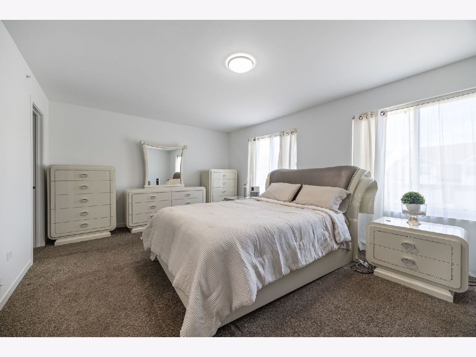
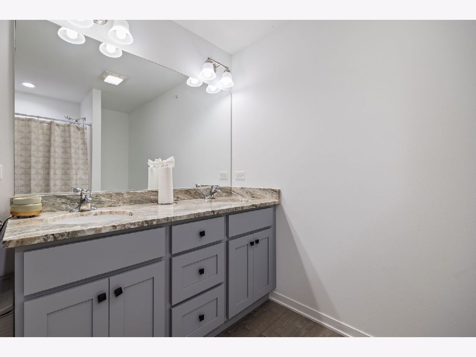
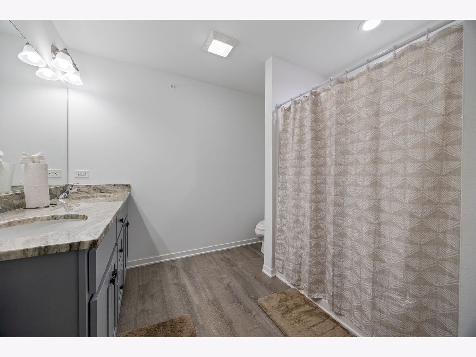
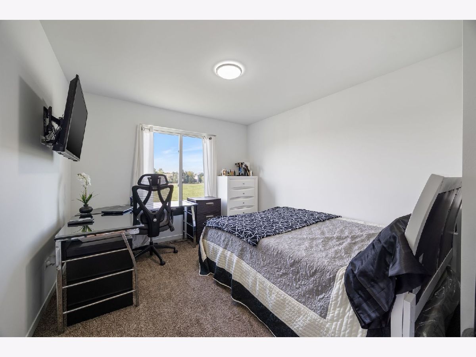
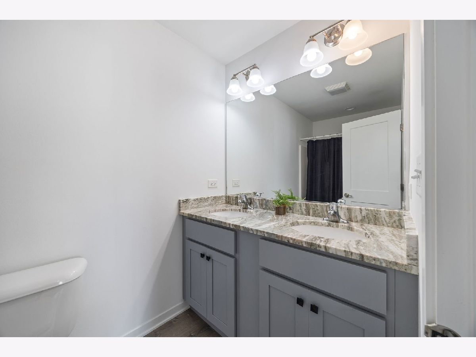
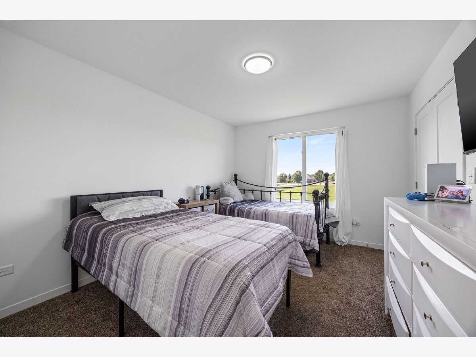
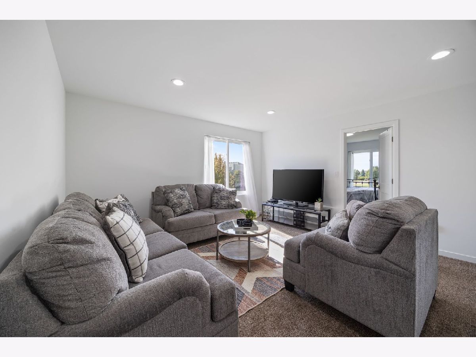
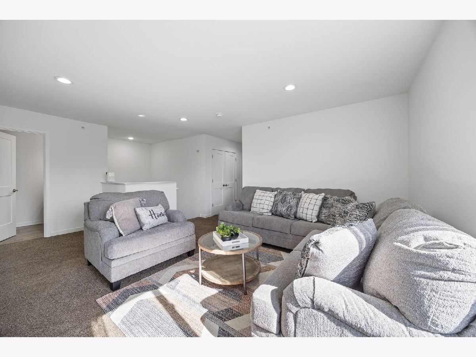
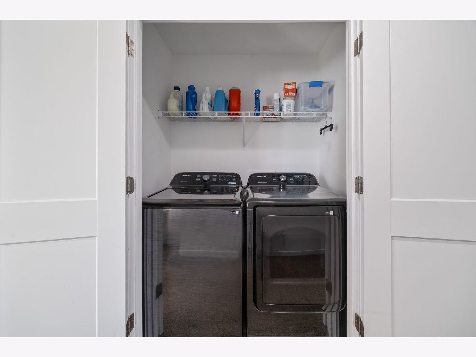
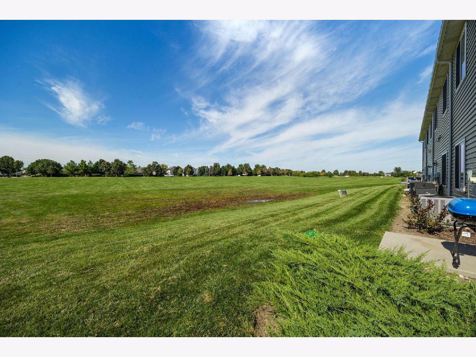
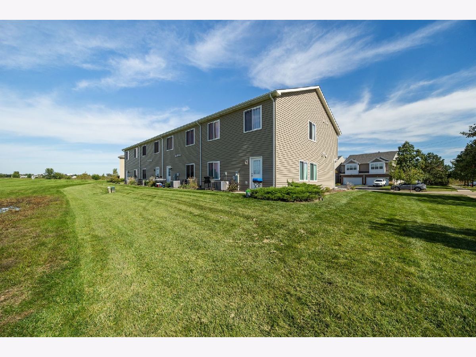
Welcome to 3967 Evans Ct in Yorkville. Built in 2023, this beautifully maintained end-unit townhome offers 3 bedrooms, 2.1 bathrooms, a generous loft, and approximately 1,872 square feet of living space. Step inside to an open-concept main level featuring luxury vinyl flooring and a spacious kitchen with granite countertops, 42" cabinetry, stainless steel appliances, and a large center island, perfect for everyday living and entertaining. Upstairs, you'll find three generously sized bedrooms along with a spacious loft that offers plenty of flexibility for a home office, second living area, playroom, or workout space. The second floor also features two full bathrooms and a conveniently located laundry closet. Additional highlights include an attached 2-car garage with high ceilings and extra storage space. As an end unit, this home offers the added benefit of additional privacy and fewer shared walls. With a modern layout, newer construction, and plenty of space to make your own, 3967 Evans Ct is ready for its next owner. Conveniently located near parks, schools, shopping, dining, and everything Yorkville has to offer.
Property Specifics
| Condos/Townhomes | |
| 2 | |
| — | |
| 2023 | |
| None | |
| Aluminum Siding | |
| Asphalt | |
| — | |
| No | |
| — |
| Kendall | |
| — | |
| 210 / Monthly | |
| Insurance, Exterior Maintenance, Lawn Care, Snow Removal | |
| Public | |
| Public Sewer | |
| Central Air | |
| Gas | |
| No | |
| 12780183 | |
| 0211478038 |
Room Specifics
Total Bedrooms: 3
Bedrooms Above Ground: 3
Bedrooms Below Ground: 0
Dimensions: 13X20
Floor Type: Carpet
Dimensions: 10X13
Floor Type: Carpet
Dimensions: 11X11
Floor Type: Carpet
Full Bathrooms: 3
Bathroom Amenities: Double Sink
Bathroom in Basement: 0
Dimensions: 9X10
Floor Type: Luxury Vinyl
Dimensions: 9X11
Floor Type: Luxury Vinyl
Dimensions: 15X21
Floor Type: Luxury Vinyl
Rooms: Loft
Name: Loft
Dimensions: 19X14
Floor Type: —
Other Specifics
| 2 | |
| — | |
| Asphalt, Garage Door Opener, Garage, Garage Owned, Attached | |
| Upper Level, Gas Dryer Hookup, In Unit | |
| — | |
| Patio | |
| — | |
| — | |
| 28X63 | |
| — | |
| Full | |
| Walk-In Closet(s), Granite Counters | |
| — | |
| Not in DB | |
| — | |
| — | |
| — |
Contact Agent
Nearby Similar Homes


Nearby Sold Comparables


Contact Agent
Listing Provided By
Keller Williams Infinity
