

39689 Lynsee Court, Beach Park, Illinois 60083


$439,900
|
For Sale
|
|
| Status: | Active |
| Sqft: | 2,492 |
| Cost/Sqft: | $177 |
| Beds: | 4 |
| Baths: | 4 |
| Year Built: | 2004 |
| Property Taxes: | $9,677 |
| Days On Market: | 104 |
| Lot Size: | 0,36 |
Description
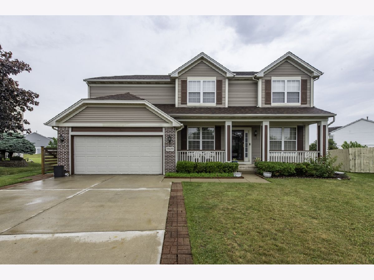
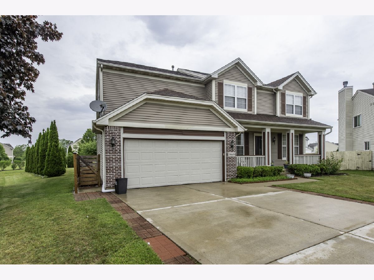
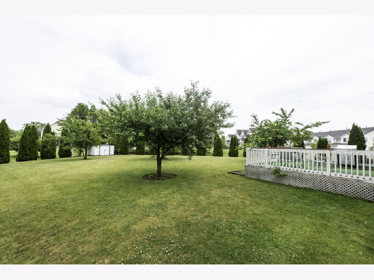
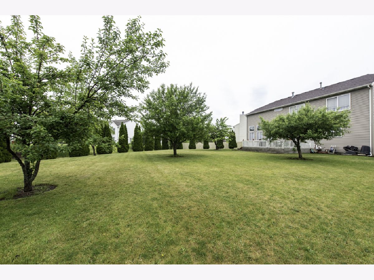
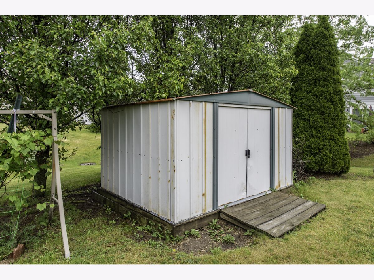
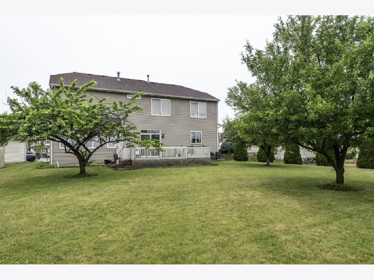
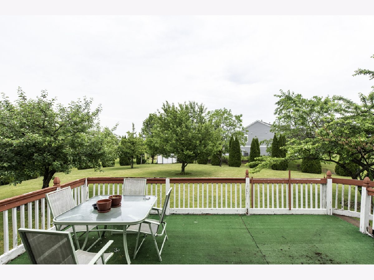
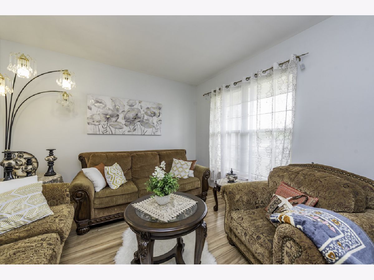
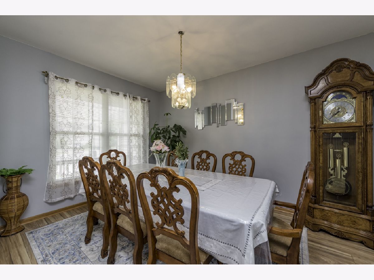
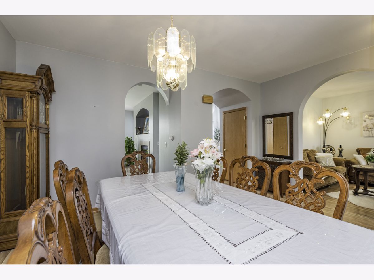
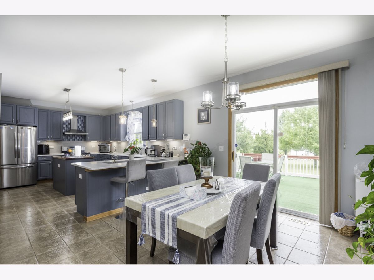
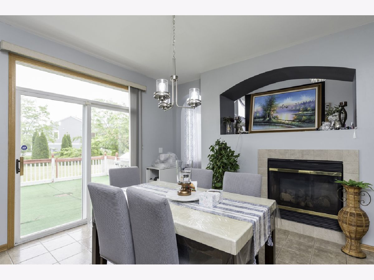
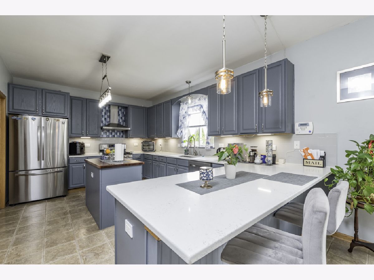
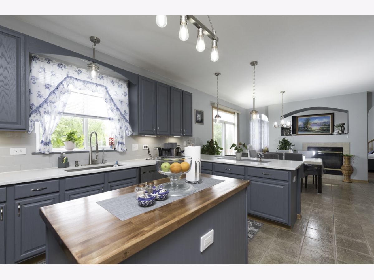
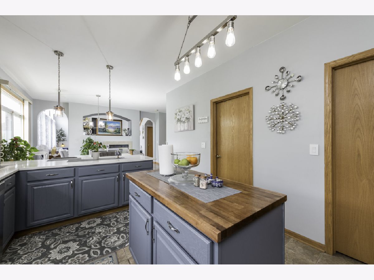
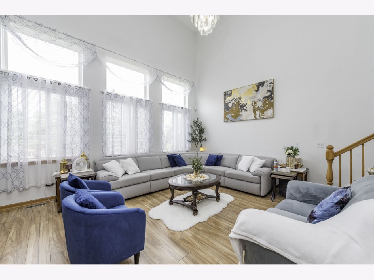
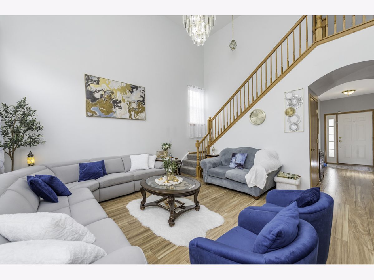
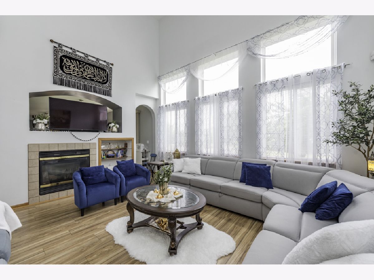
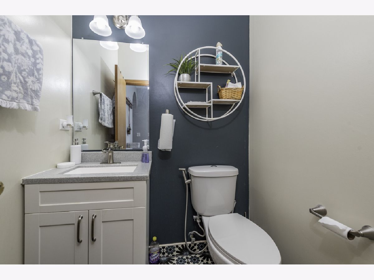
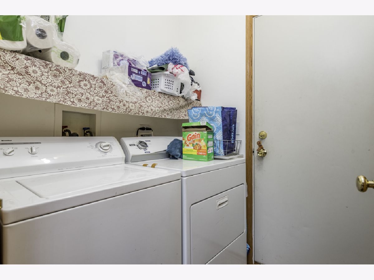
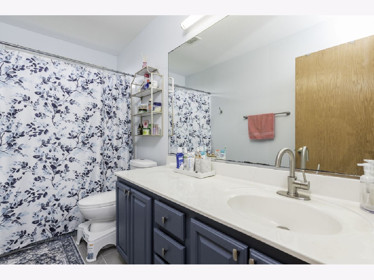
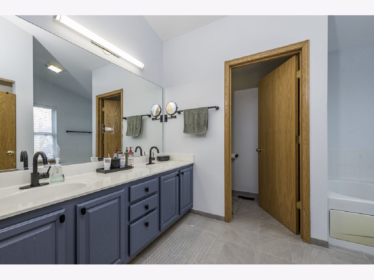
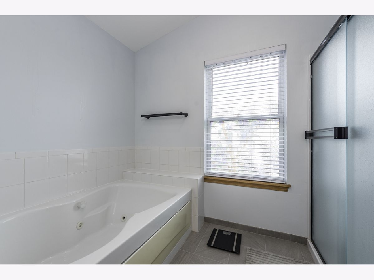
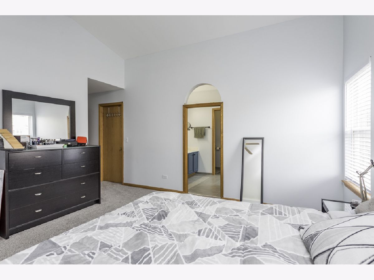
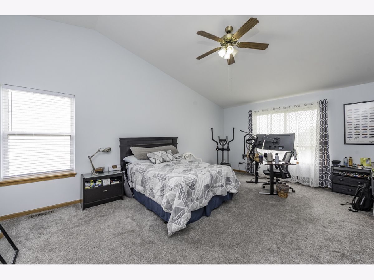
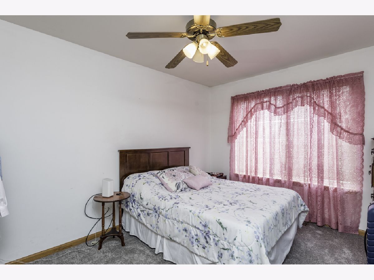
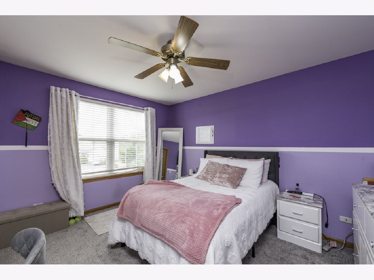
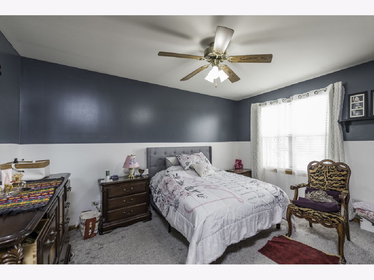
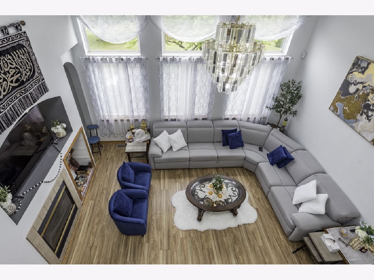
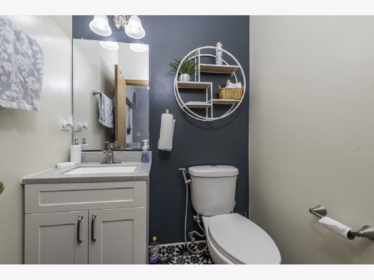
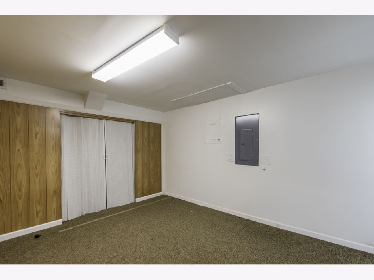
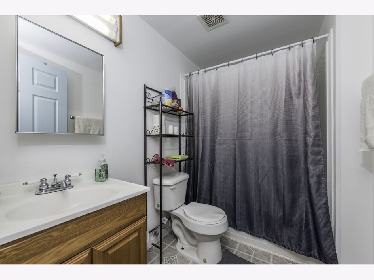
Beautifully maintained 2-story home situated on a desirable cul-de-sac, offering 5 bedrooms, 3.5 baths, and approximately 2,492 sq. ft. of finished living space. The inviting main level features a spacious 2-story family room with a striking double-sided fireplace, formal living and dining rooms, and a remodeled kitchen with quartz countertops, stainless steel appliances, large pantry, and convenient eating area. New flooring throughout the first floor and new carpeting on the second floor add a fresh, updated feel. All bathrooms have been updated, including the spacious primary suite with a luxury bathroom and walk-in closet. The fully finished basement provides valuable additional living space, including a large fifth bedroom, recreation/family room, and full bathroom, making it ideal for guests, entertaining, or flexible living arrangements. Enjoy the outdoors from the large deck overlooking the generously sized 0.36-acre yard, with mature fruit trees providing seasonal enjoyment. Additional features include a 2-car attached garage, main-level laundry, cathedral ceilings, and a desirable cul-de-sac setting. A spacious home with thoughtful updates, flexible living space, and plenty of room to enjoy both inside and out.
Property Specifics
| Single Family | |
| — | |
| — | |
| 2004 | |
| Finished, Full | |
| Brick | |
| — | |
| TUSCAN | |
| No | |
| 0.36 |
| Lake | |
| — | |
| 165 / Annual | |
| None | |
| Public | |
| Public Sewer | |
| Central Air | |
| Natural Gas, Forced Air | |
| 12708779 | |
| 03252080240000 |
Property History
| DATE: | EVENT: | PRICE: | SOURCE: |
|---|---|---|---|
| 12 Jun, 2009 | Sold | $191,000 | MRED MLS |
| 1 May, 2009 | Under contract | $192,900 | MRED MLS |
| 28 Apr, 2009 | Listed for sale | $192,900 | MRED MLS |
| 17 Jul, 2026 | Listed for sale | $439,900 | MRED MLS |
Room Specifics
Total Bedrooms: 5
Bedrooms Above Ground: 4
Bedrooms Below Ground: 1
Dimensions: 19X13
Floor Type: Carpet
Dimensions: 13X10
Floor Type: Carpet
Dimensions: 12X11
Floor Type: Carpet
Dimensions: 12X12
Floor Type: Carpet
Full Bathrooms: 4
Bathroom Amenities: Whirlpool, Separate Shower, Double Sink
Bathroom in Basement: 1
Dimensions: 12X11
Floor Type: Carpet
Dimensions: 16X12
Floor Type: Ceramic Tile
Features: Eating Area-Breakfast Bar, Eating Area-Table Space
Dimensions: 8X8
Floor Type: —
Dimensions: 12X12
Floor Type: Carpet
Dimensions: 17X15
Floor Type: Carpet
Rooms: Eating Area, Family Room, Bedroom 5
Name: Eating Area
Dimensions: 12X12
Floor Type: Ceramic Tile
Name: Family Room - Down
Dimensions: 16X15
Floor Type: —
Name: Bedroom 5
Dimensions: 14X13
Floor Type: —
Other Specifics
| 2 | |
| — | |
| Garage Door Opener, Garage Owned, Attached, Garage | |
| — | |
| — | |
| Deck | |
| — | |
| Cul-De-Sac | |
| 42X128X125X64 | |
| — | |
| Full | |
| Cathedral Ceiling(s) | |
| Range, Microwave, Dishwasher, Refrigerator | |
| Not in DB | |
| Park | |
| — | |
| Double Sided, Gas Log |
Tax History
| Year | Property Taxes |
|---|---|
| 2009 | $7,373 |
| 2026 | $9,677 |
Contact Agent
Contact Agent
Listing Provided By
US Homes Inc.
