

39757 Tee Side Court, Antioch, Illinois 60002


$300,000
|
For Sale
|
|
| Status: | Active |
| Sqft: | 1,505 |
| Cost/Sqft: | $199 |
| Beds: | 2 |
| Baths: | 4 |
| Year Built: | 1996 |
| Property Taxes: | $3,249 |
| Lot Size: | 0,00 |
Description
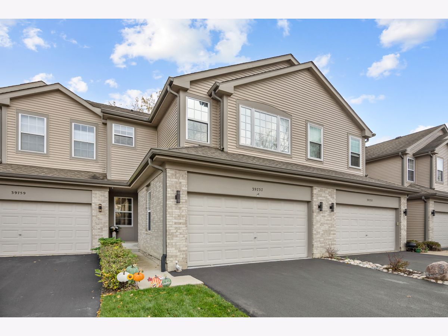
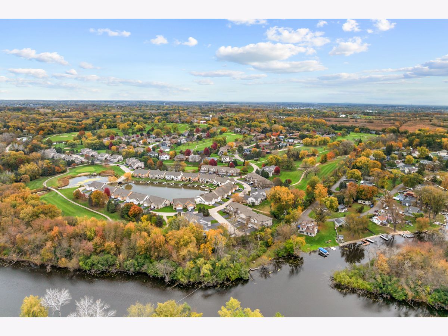
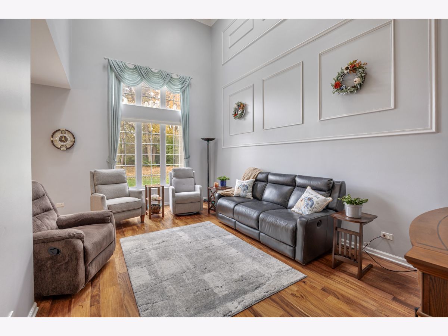
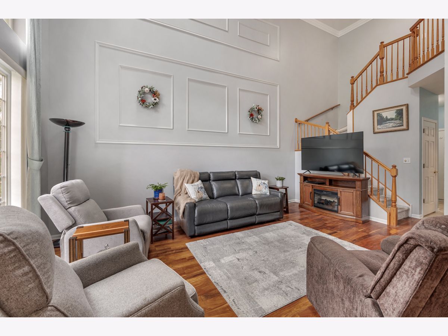
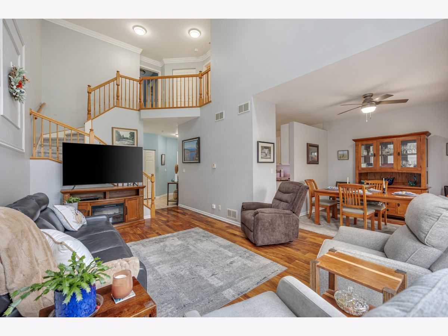
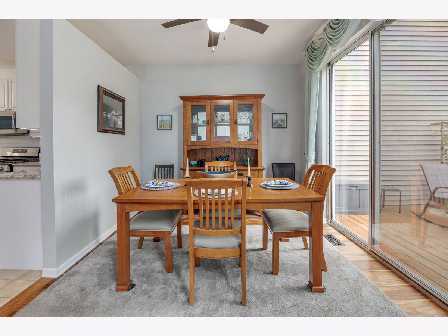
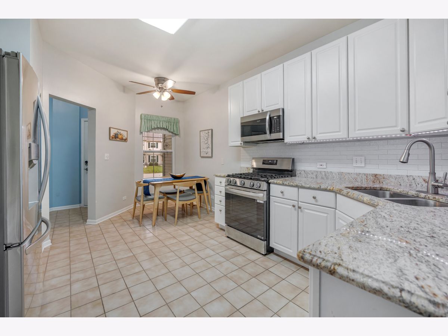
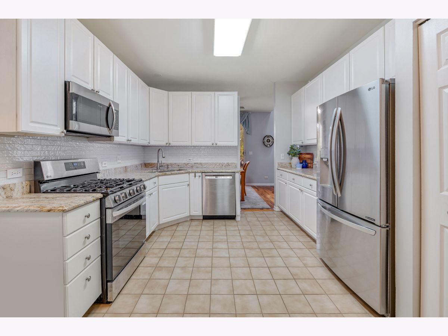
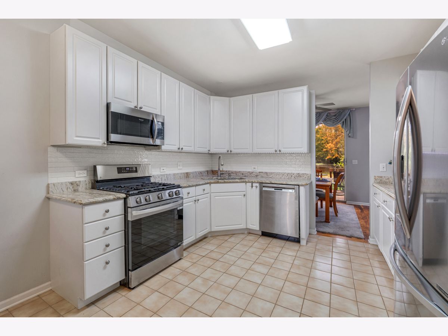
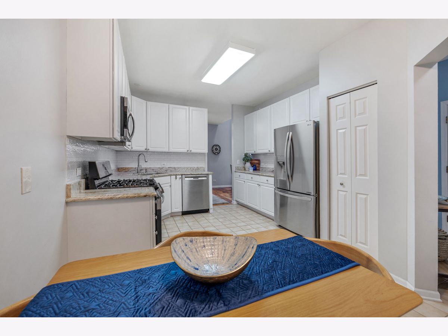
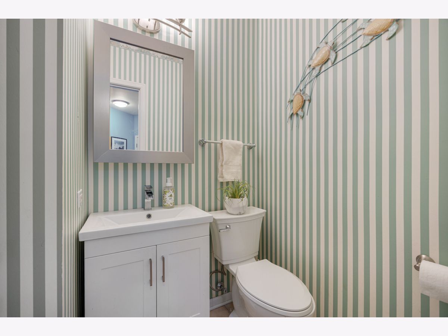
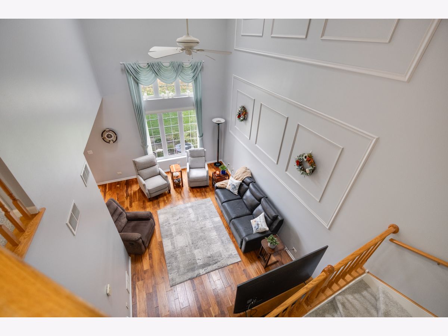
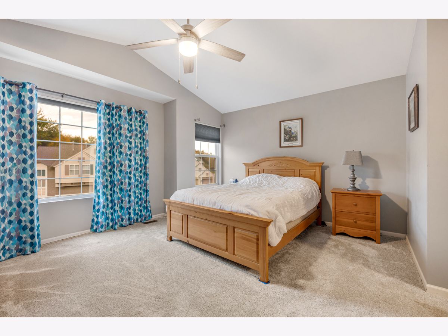
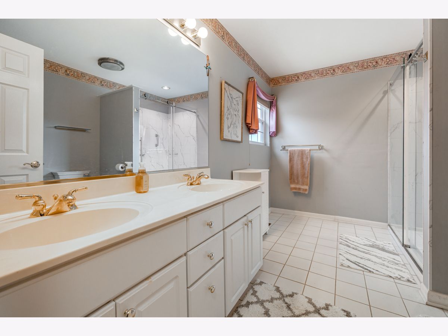
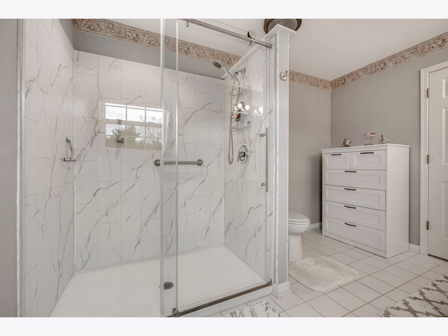
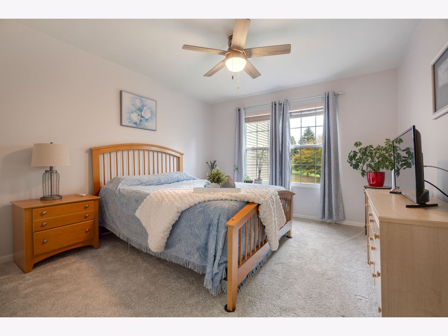
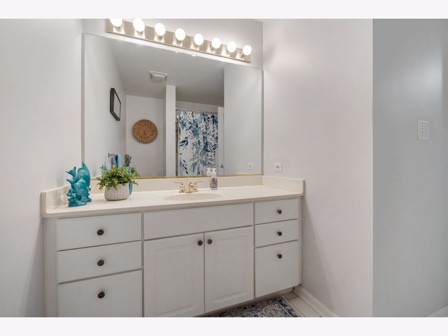
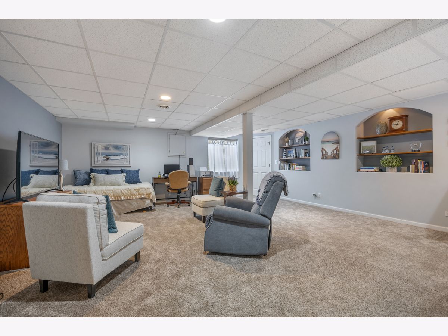
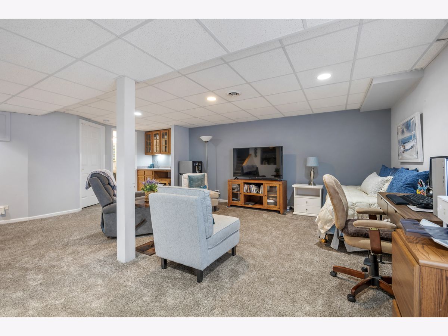
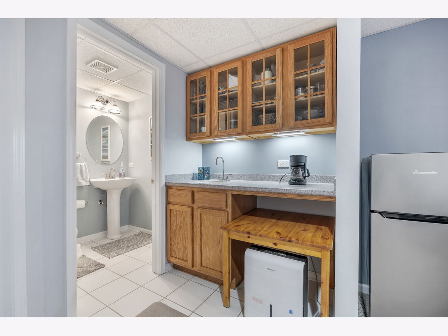
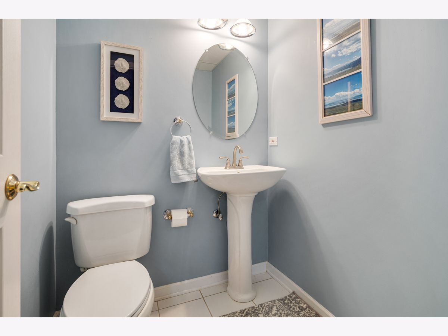
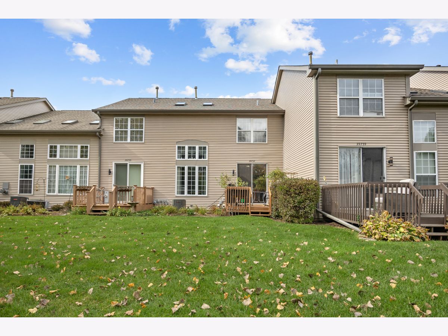
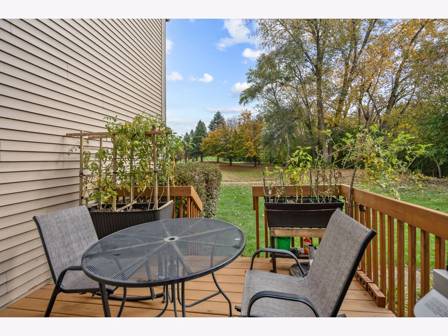
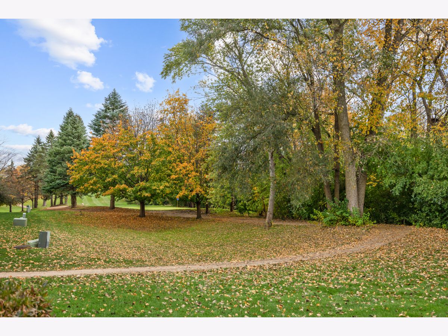
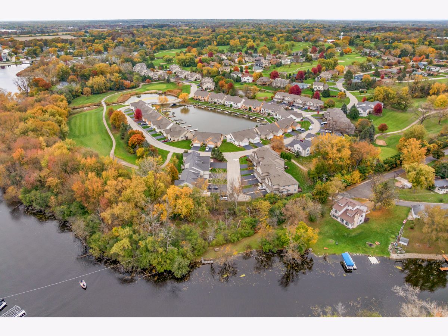
Perfectly positioned overlooking the 15th green, this beautiful 2-bedroom, 2 full and 2 half-bath townhome offers a wonderful combination of scenic surroundings, spacious living, and everyday comfort. Whether you're an avid golfer or simply appreciate the beauty of a picturesque golf course setting, you'll love coming home to this inviting retreat! Step inside and discover a thoughtfully designed floor plan highlighted by a dramatic two-story living room. Soaring ceilings create an impressive sense of openness, making this beautiful space feel both grand and welcoming. The generously sized kitchen offers an abundance of cabinetry and counter space, providing plenty of room for meal preparation, storage, and gathering with family and friends. A conveniently located main-level powder room adds to the home's functionality. Upstairs, you'll find two spacious bedrooms and two full bathrooms, offering a wonderful arrangement for both privacy and comfort. The primary suite is a relaxing retreat, complete with a generously sized private bathroom featuring an oversized walk-in shower. The second bedroom enjoys convenient access to the additional full bathroom, creating an almost ensuite experience that's ideal for guests, family members, or anyone who appreciates having their own space. And there's even more room to enjoy! The full finished basement expands your living and entertaining possibilities with a fantastic recreation area and wet bar, perfect for hosting game nights, watching the big game, or simply unwinding at the end of the day. An additional powder room on this level makes entertaining even more convenient. With its dramatic living spaces, functional floor plan, finished lower level, and beautiful location overlooking the 9th green, this townhome offers so much to love. Enjoy the space you want, the comfort you deserve, and a golf course setting that makes coming home feel a little more special!
Property Specifics
| Condos/Townhomes | |
| 2 | |
| — | |
| 1996 | |
| Finished, Full | |
| 744 (744 finished) | |
| Vinyl Siding, Brick | |
| Asphalt | |
| — | |
| No | |
| — |
| Lake | |
| — | |
| 293 / Monthly | |
| Insurance, Exterior Maintenance, Lawn Care, Snow Removal | |
| Public | |
| Public Sewer | |
| Central Air | |
| Gas, Forced Air | |
| No | |
| 12792299 | |
| 01252270160000 |
Nearby Schools
| NAME: | DISTRICT: | DISTANCE: | |
|---|---|---|---|
|
Grade School
Grass Lake Elementary School |
36 | — | |
|
Middle School
Grass Lake Elementary School |
36 | Not in DB | |
|
High School
Antioch Community High School |
117 | Not in DB | |
Room Specifics
Total Bedrooms: 2
Bedrooms Above Ground: 2
Bedrooms Below Ground: 0
Dimensions: 15X16
Floor Type: Carpet
Dimensions: 12X12
Floor Type: Carpet
Full Bathrooms: 4
Bathroom Amenities: —
Bathroom in Basement: 1
Dimensions: 10X12
Floor Type: Hardwood
Dimensions: 12X18
Floor Type: Ceramic Tile
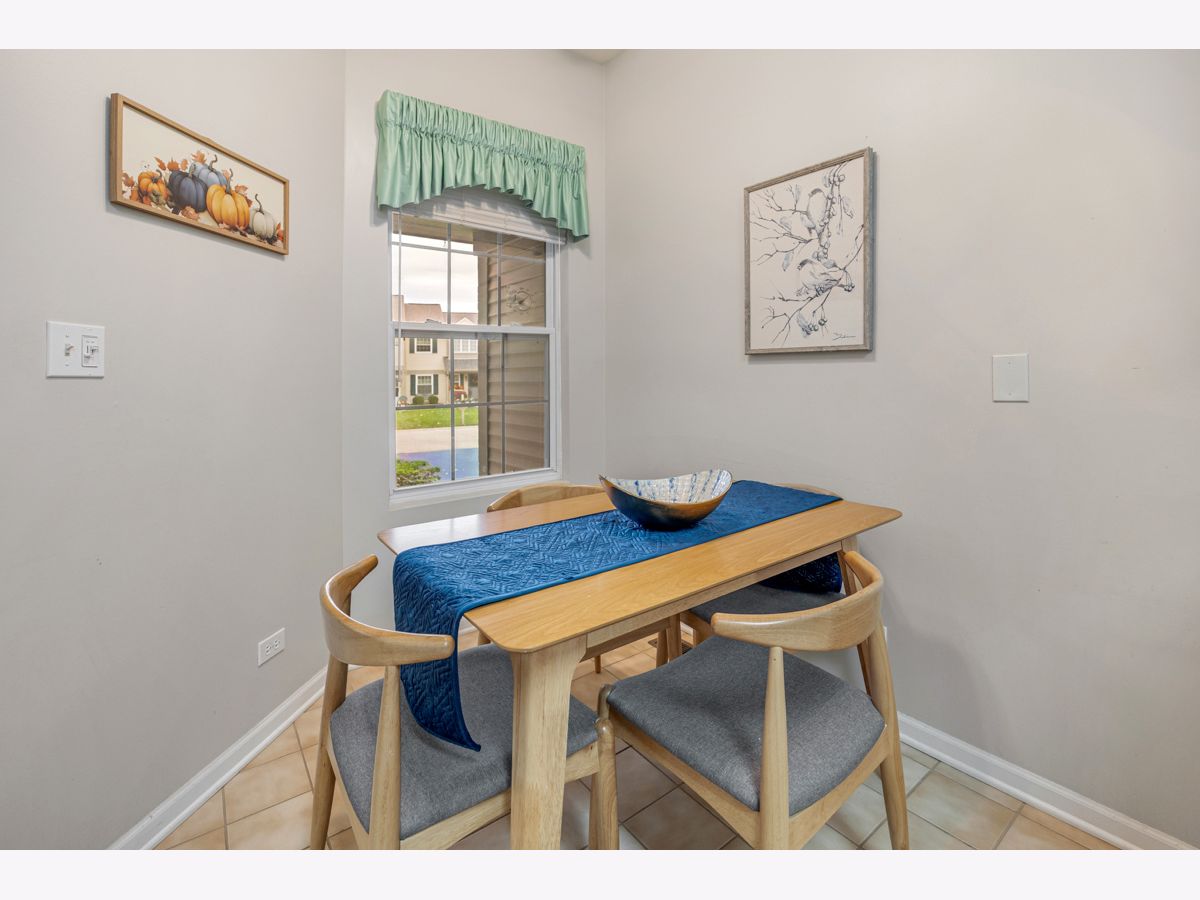
Features: Eating Area-Table Space, Pantry-Closet, SolidSurfaceCounter
Dimensions: 9X16
Floor Type: Other
Dimensions: 11X21
Floor Type: Hardwood
Dimensions: 19X20
Floor Type: Carpet
Rooms: Walk In Closet, Foyer, Other Room
Name: Walk In Closet
Dimensions: 7X8
Floor Type: Carpet
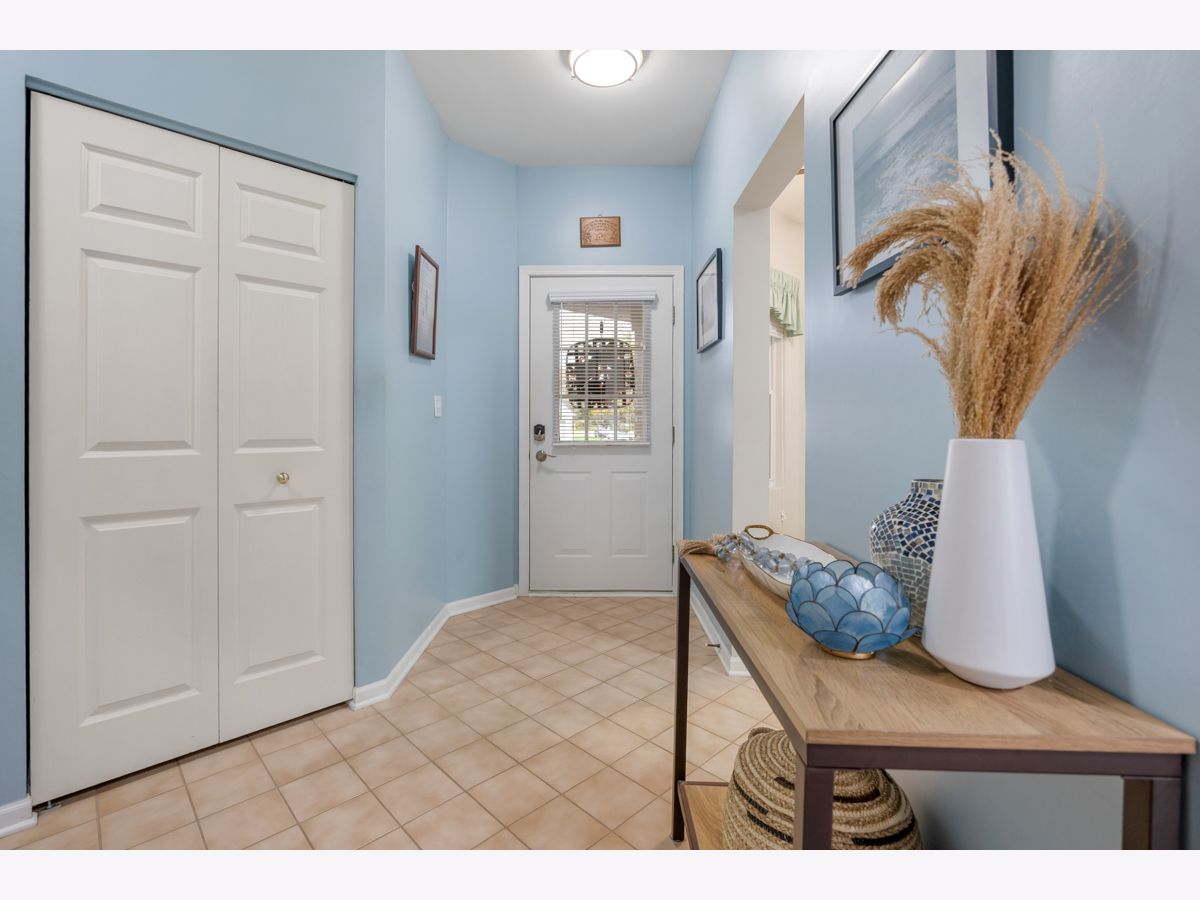
Name: Foyer
Dimensions: 7X11
Floor Type: Ceramic Tile
Name: Other Room
Dimensions: 9X12
Floor Type: Ceramic Tile
Other Specifics
| 2 | |
| Concrete Perimeter | |
| Asphalt, Garage Door Opener, Garage Owned, Attached, Garage | |
| — | |
| — | |
| Patio | |
| — | |
| Common Grounds | |
| Common | |
| — | |
| Full | |
| Walk-In Closet(s) | |
| Range, Microwave, Dishwasher, Refrigerator, Washer, Dryer, Disposal, Water Softener Owned | |
| Not in DB | |
| — | |
| — | |
| — |
Contact Agent
Nearby Similar Homes
Nearby Sold Comparables


Contact Agent
Listing Provided By
Stellar Results Realty
