

3985 Dorchester Avenue, Gurnee, Illinois 60031


$450,000
|
For Sale
|
|
| Status: | Active |
| Sqft: | 3,076 |
| Cost/Sqft: | $146 |
| Beds: | 3 |
| Baths: | 3 |
| Year Built: | 1993 |
| Property Taxes: | $10,874 |
| Days On Market: | 26 |
| Lot Size: | 0,25 |
Description
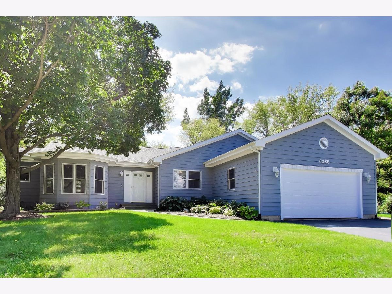
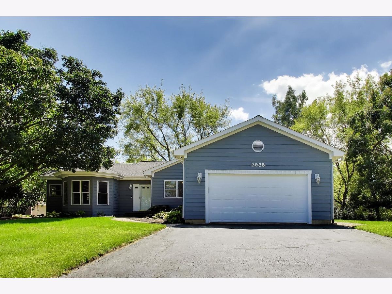
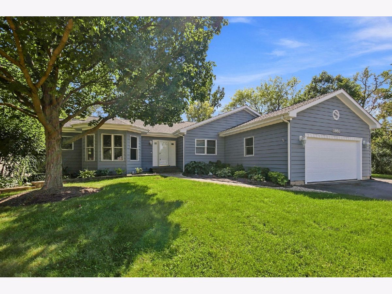
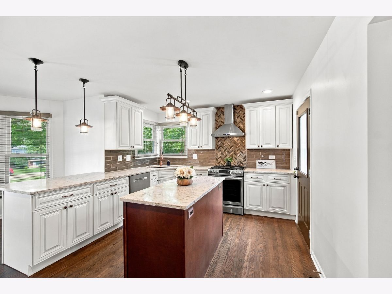
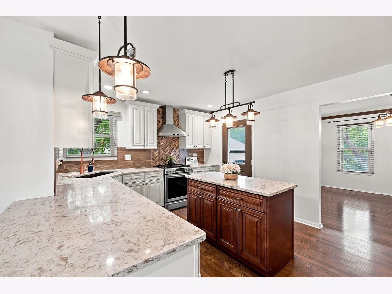
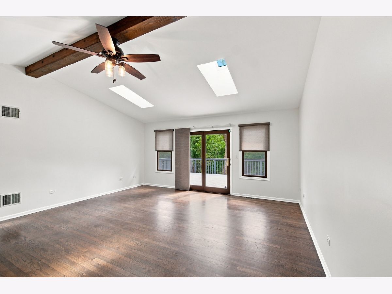
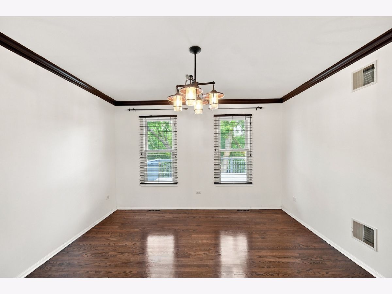
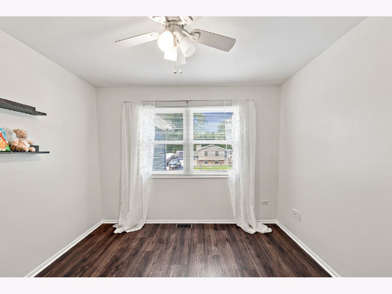
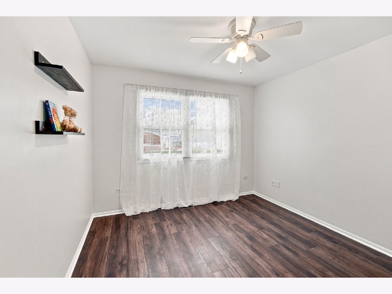
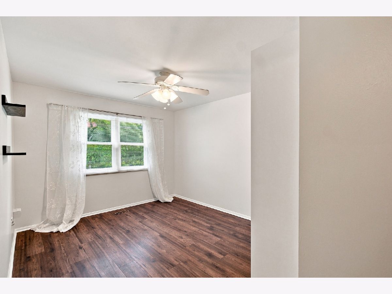
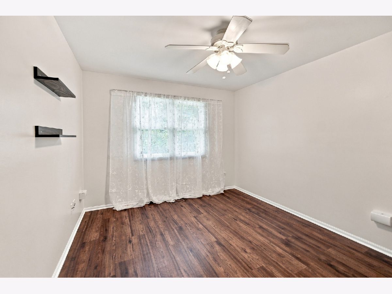
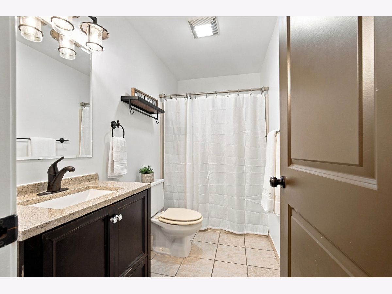
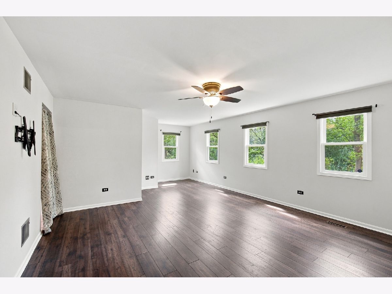
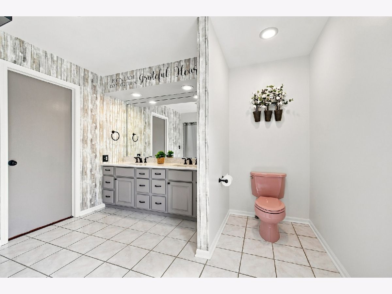
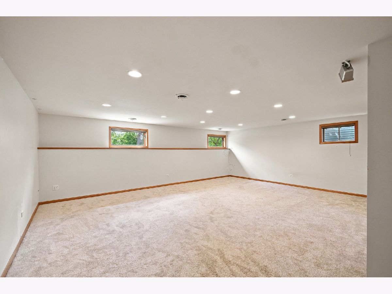
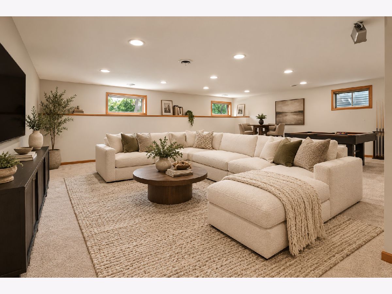
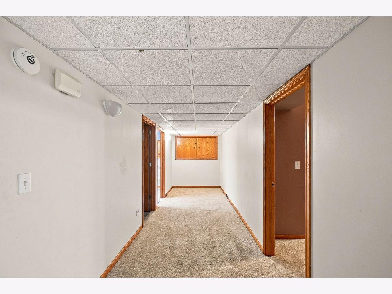
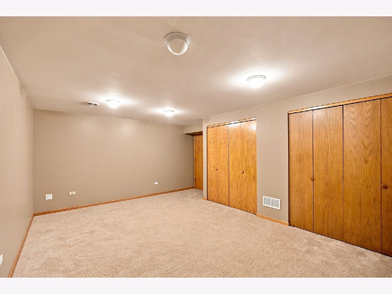
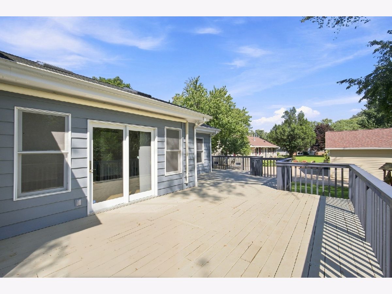
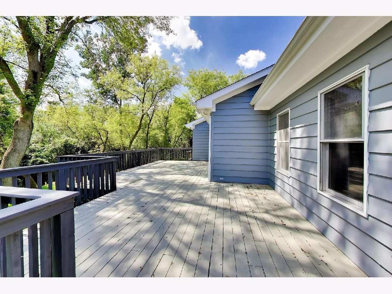
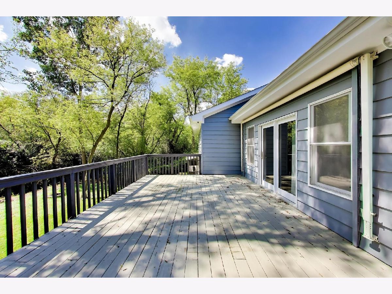
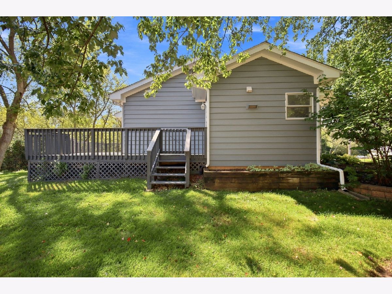
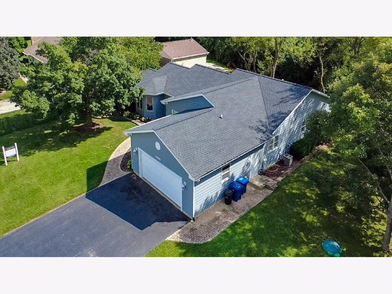
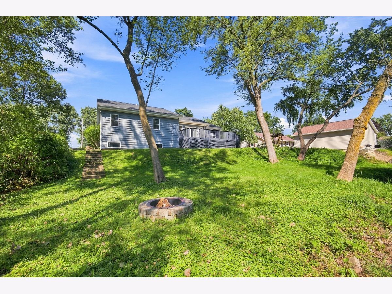
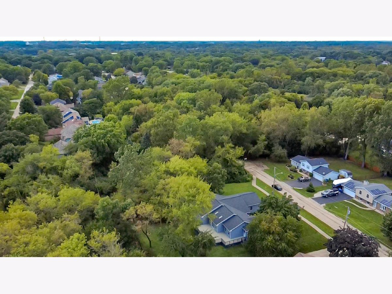
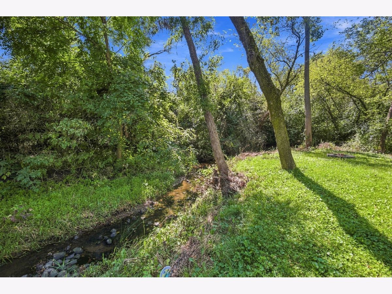
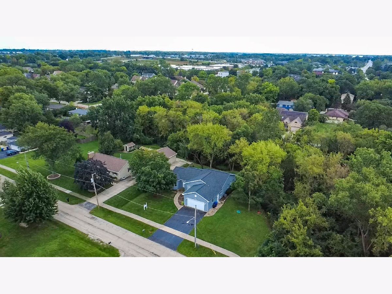
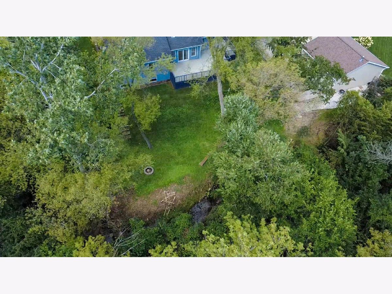
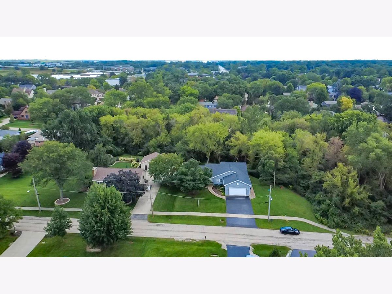
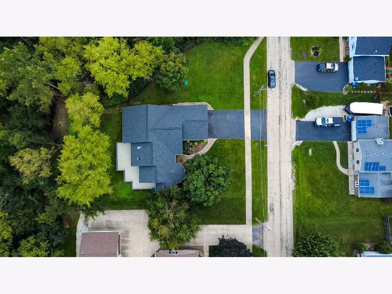
Nestled at the end of a quiet cul-de-sac, this beautifully updated home offers a rare combination of privacy, nature, and modern updates. Backing to conservation land, the property overlooks a picturesque backyard with mature trees and a peaceful creek, providing scenic views from nearly every window. Enjoy direct access to the Swanson & Trigg walking trail right outside your door. Thoughtfully updated throughout, the home features a remodeled kitchen and main level (2017), updated primary bath (2019), new laminate flooring in all bedrooms, water heater (2020), A/C (2022), furnace (2023), and roof (2024). The exterior was freshly painted and the deck repaired in 2025, and brand-new carpet has been installed in the lower level (2026). A truly special setting with no rear neighbors, stunning natural views, and extensive recent improvements makes this home move-in ready and one you won't want to miss.
Property Specifics
| Single Family | |
| — | |
| Ranch | |
| 1993 | |
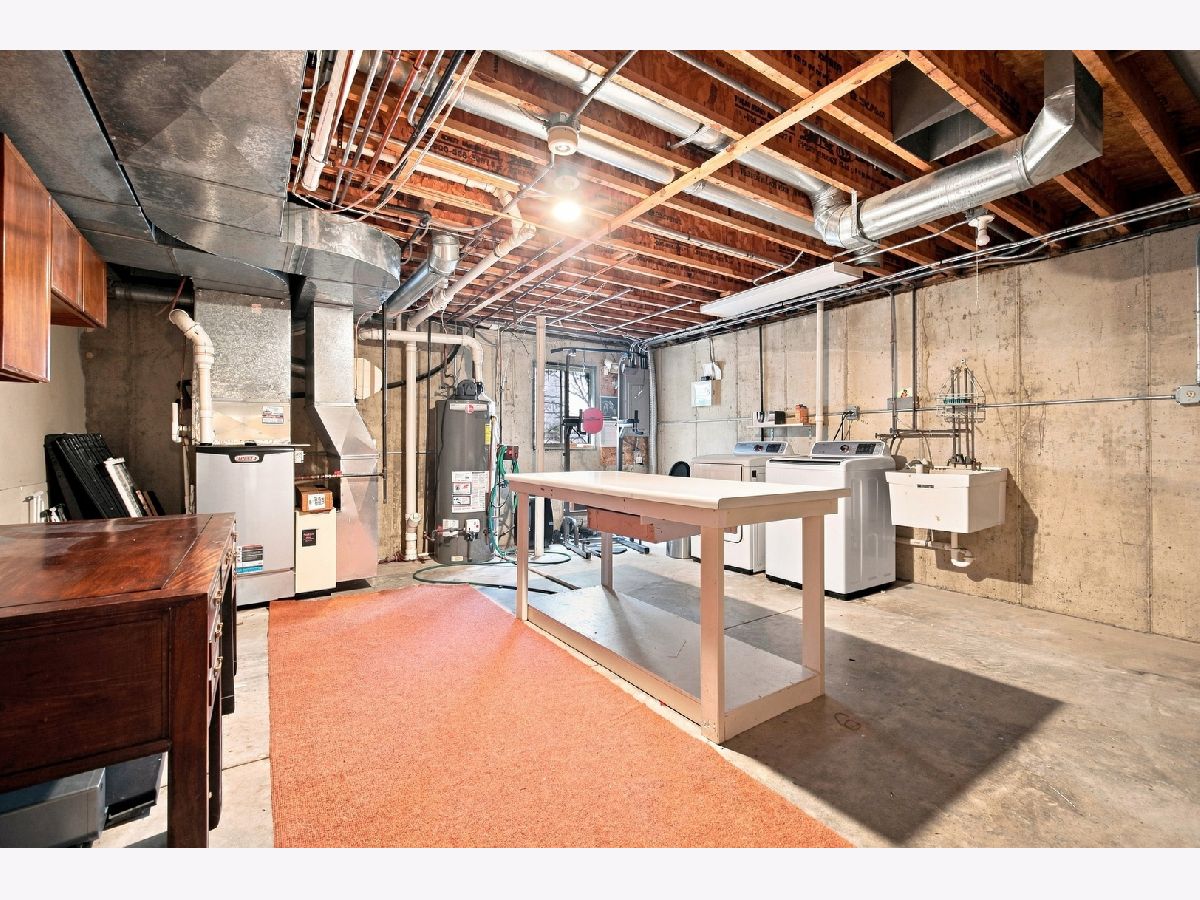
| Partially Finished, Partial, Daylight | |
| 1,618 (1,000 finished) | |
| Cedar | |
| Asphalt | |
| — | |
| Stream | |
| 0.25 |
| Lake | |
| — | |
| 0 / Not Applicable | |
| None | |
| Public | |
| Public Sewer | |
| Central Air | |
| Natural Gas | |
| 12773878 | |
| 07241240070000 |
Nearby Schools
| NAME: | DISTRICT: | DISTANCE: | |
|---|---|---|---|
|
Grade School
Spaulding School |
56 | — | |
|
Middle School
Viking Middle School |
56 | Not in DB | |
|
High School
Warren Township High School |
121 | Not in DB | |
|
Alternate Elementary School
River Trail School |
— | Not in DB | |
|
Alternate Junior High School
River Trail School |
— | Not in DB | |
Property History
| DATE: | EVENT: | PRICE: | SOURCE: |
|---|---|---|---|
| 2 Jun, 2017 | Sold | $269,000 | MRED MLS |
| 23 Apr, 2017 | Under contract | $265,000 | MRED MLS |
| 15 Apr, 2017 | Listed for sale | $265,000 | MRED MLS |
| 13 Oct, 2026 | Under contract | $450,000 | MRED MLS |
| 30 Sep, 2026 | Listed for sale | $450,000 | MRED MLS |
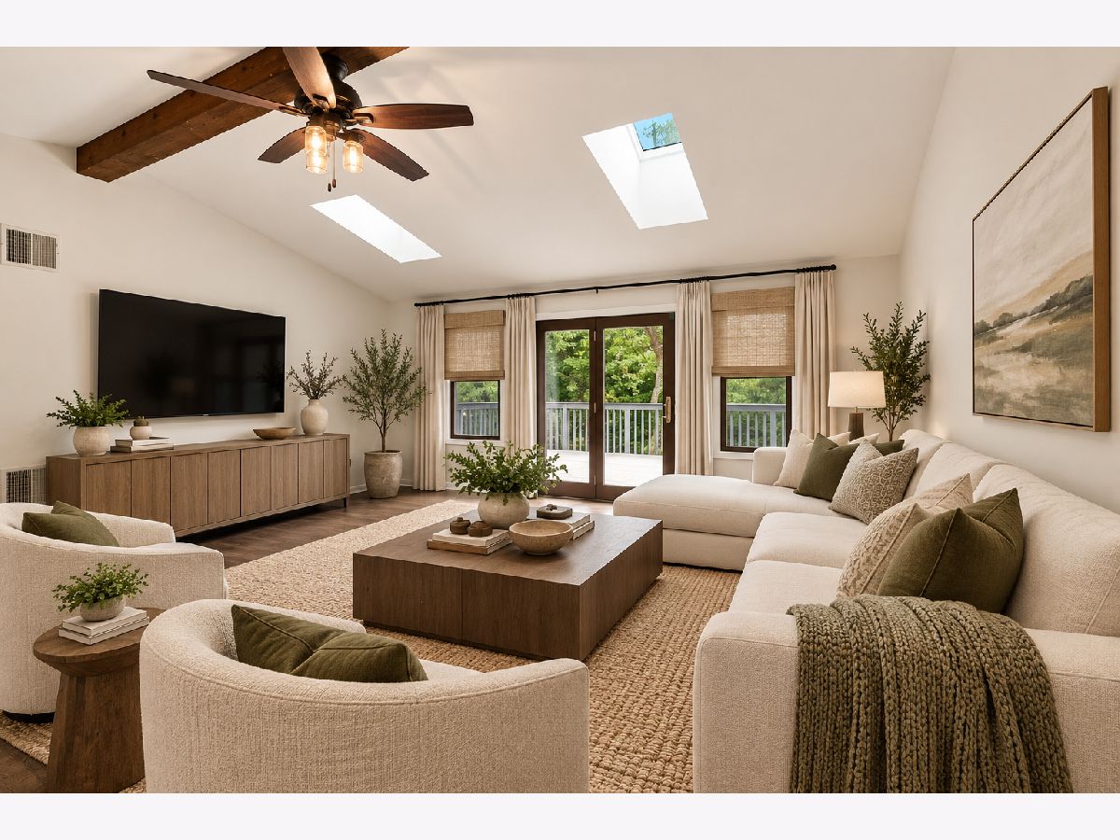
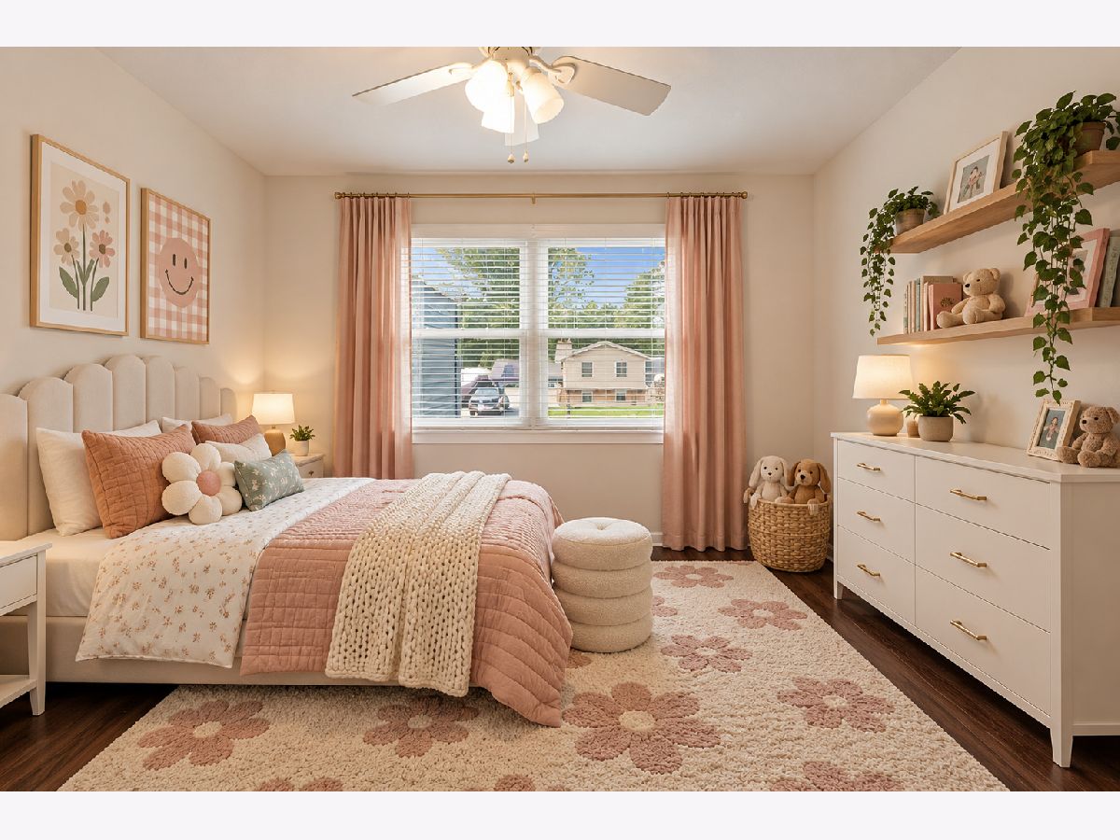
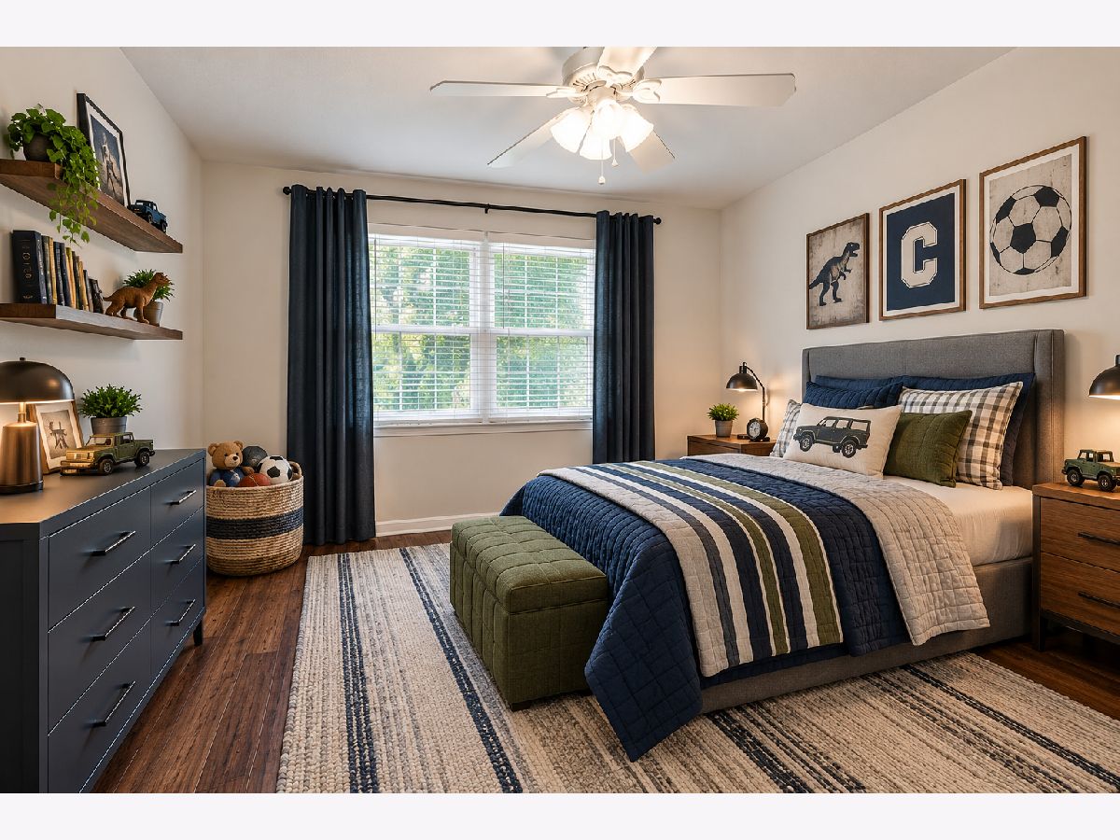
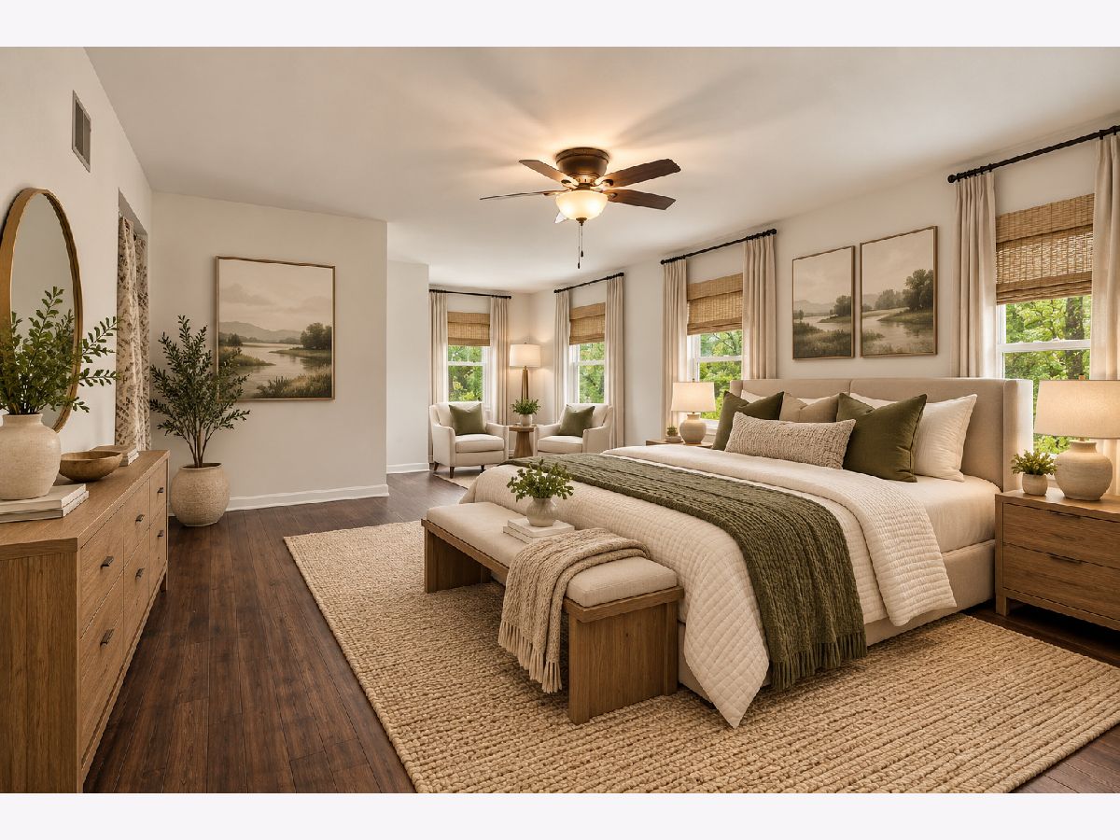
Some photos of this home have been virtually staged.
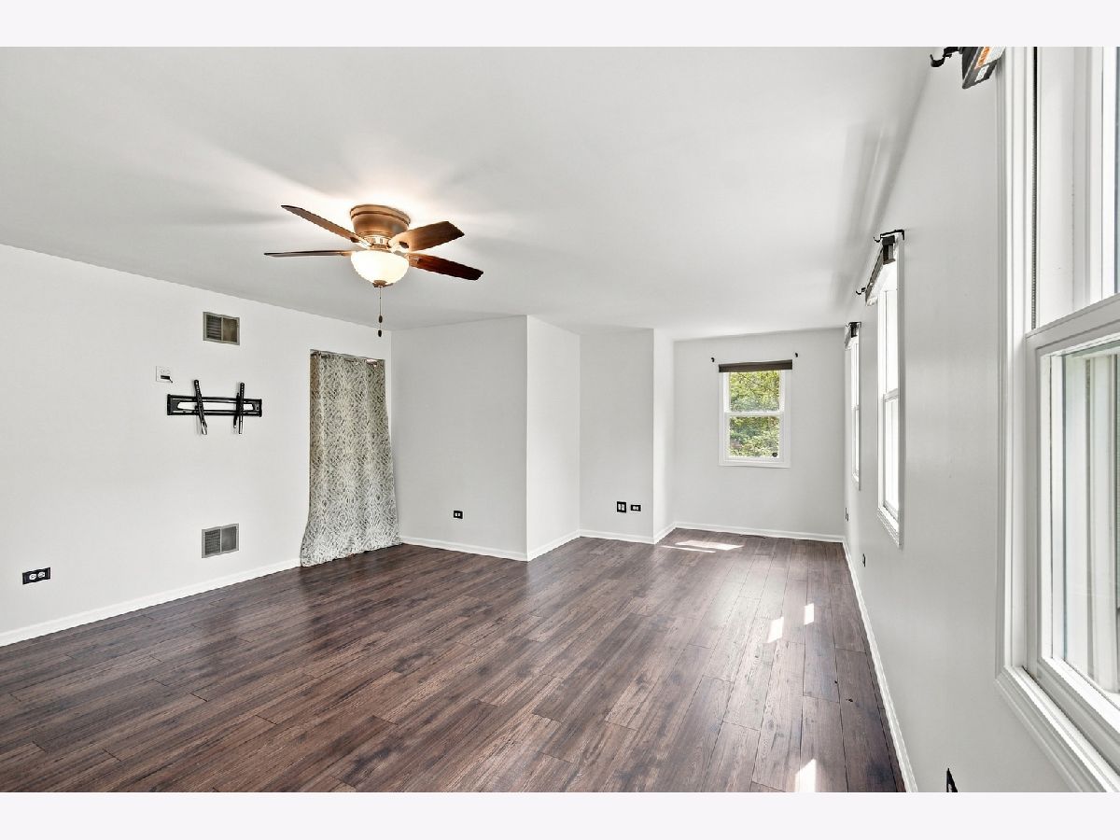
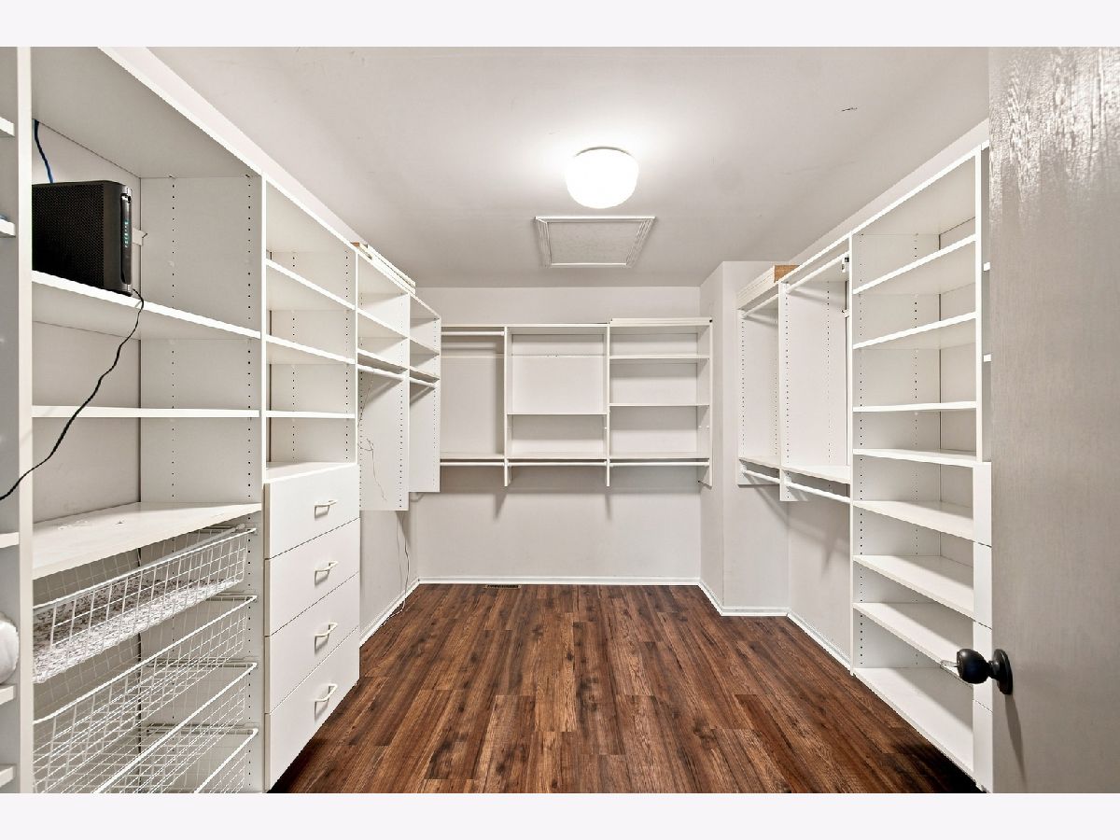
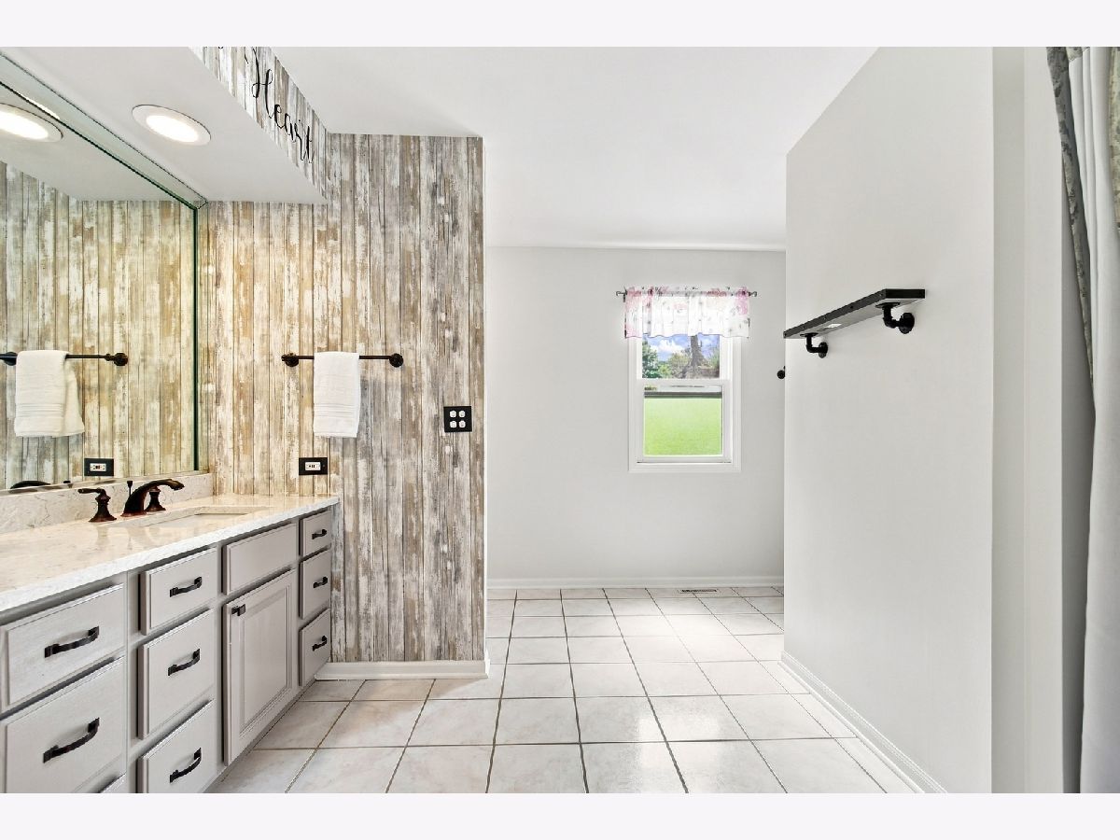
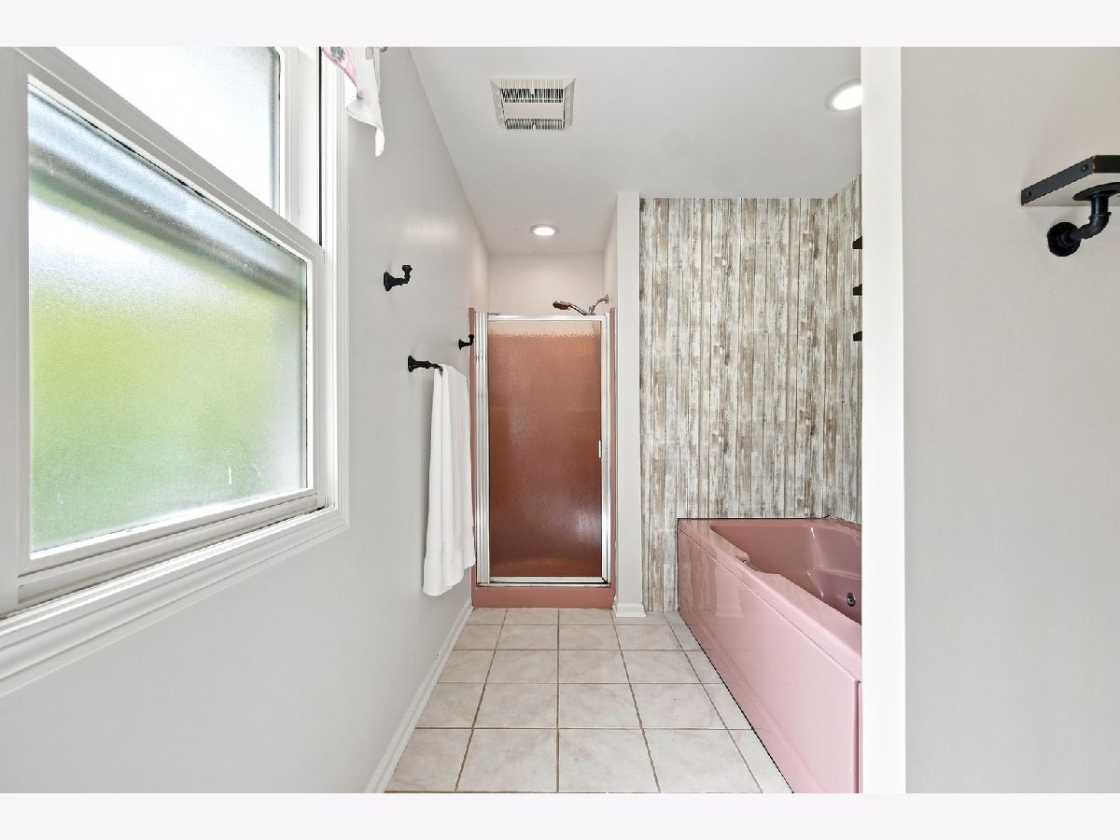
Room Specifics
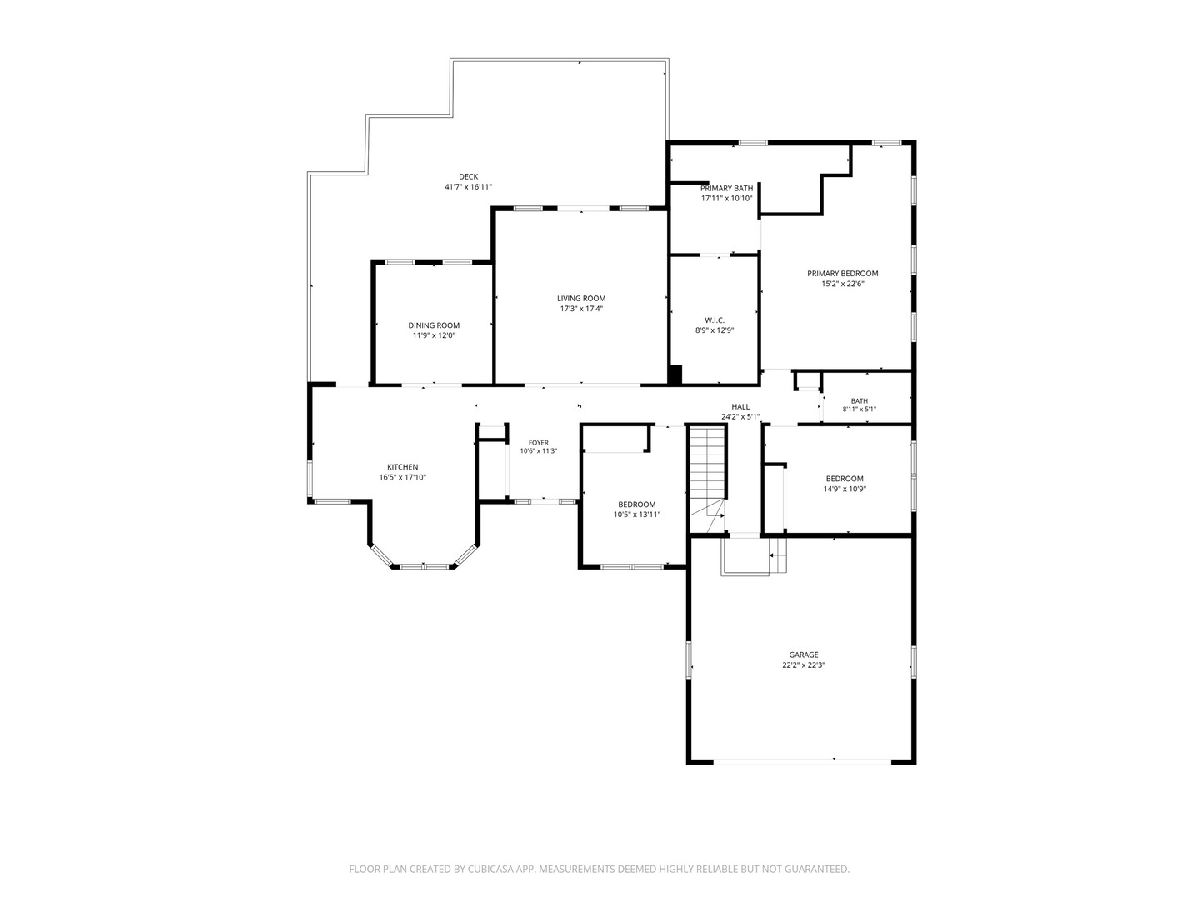
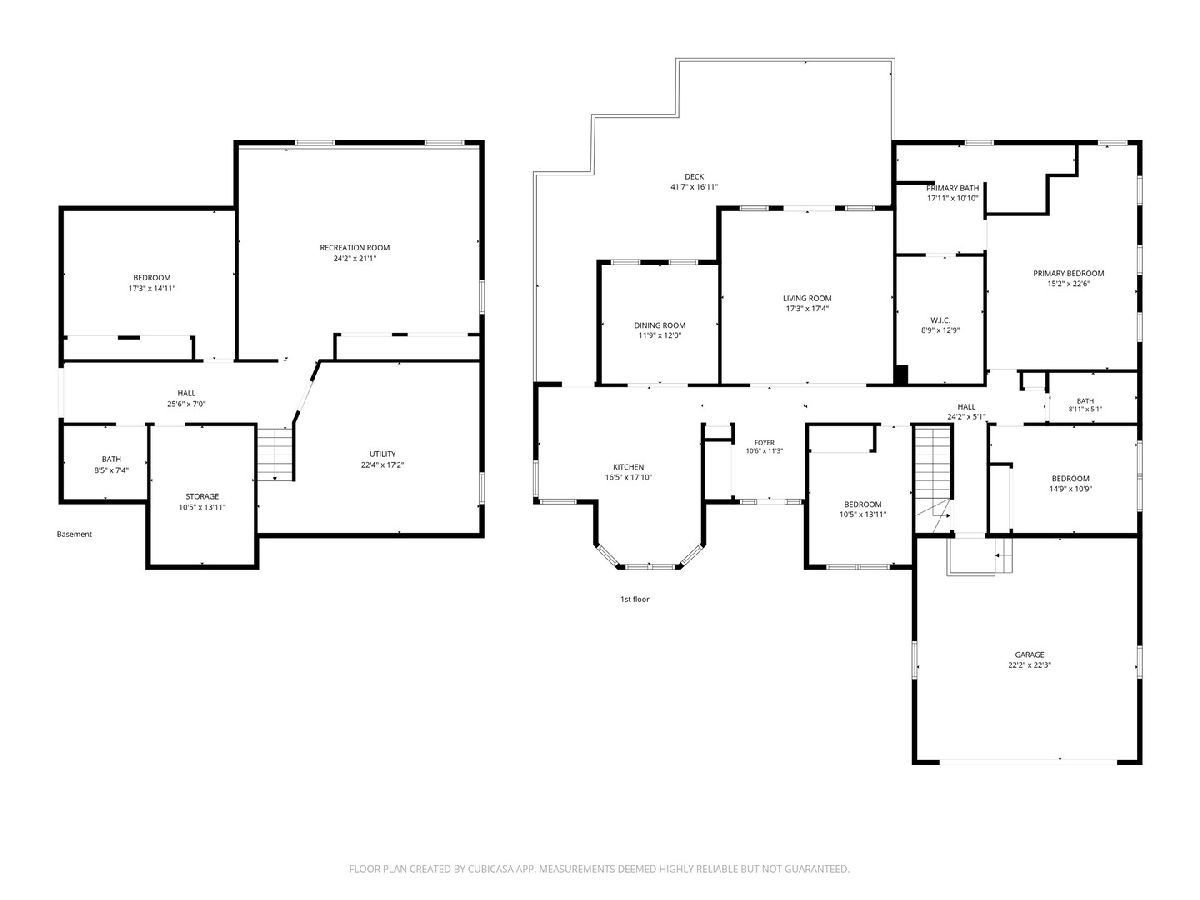
Total Bedrooms: 3
Bedrooms Above Ground: 3
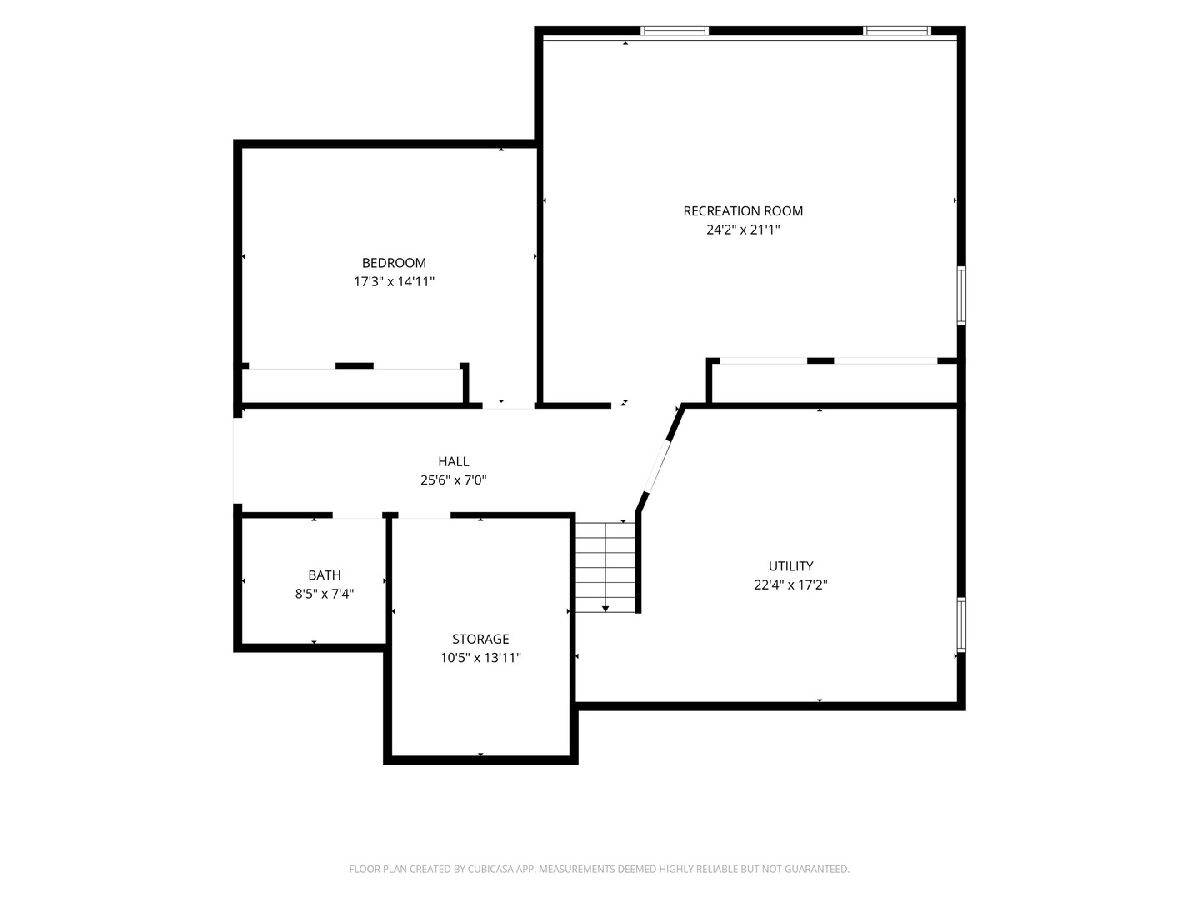
Bedrooms Below Ground: 0
Dimensions: 19X15
Floor Type: Luxury Vinyl
Dimensions: 12X10
Floor Type: Luxury Vinyl
Dimensions: 11X10
Floor Type: Luxury Vinyl
Full Bathrooms: 3
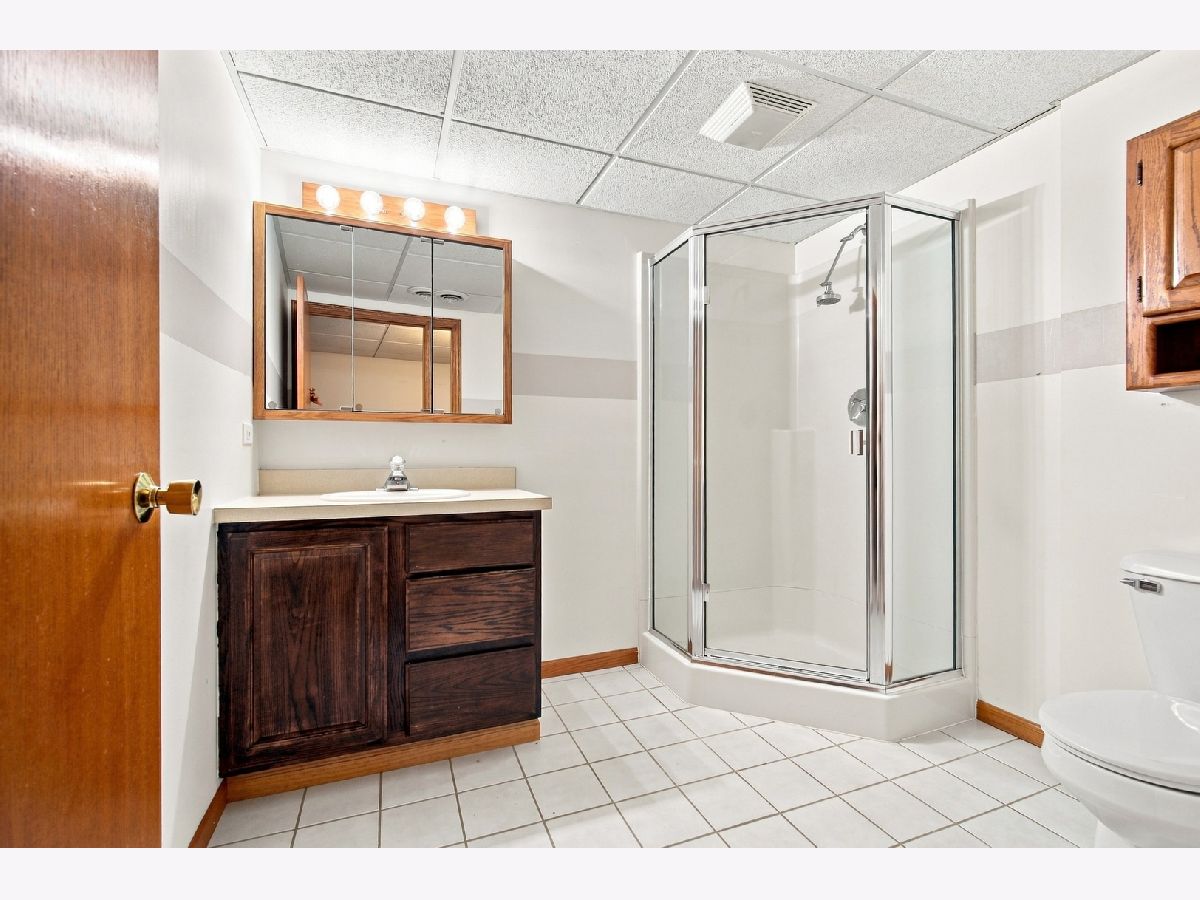
Bathroom Amenities: Separate Shower, Double Sink, Soaking Tub
Bathroom in Basement: 1
Dimensions: 12X12
Floor Type: Hardwood
Dimensions: 15X11
Floor Type: Hardwood
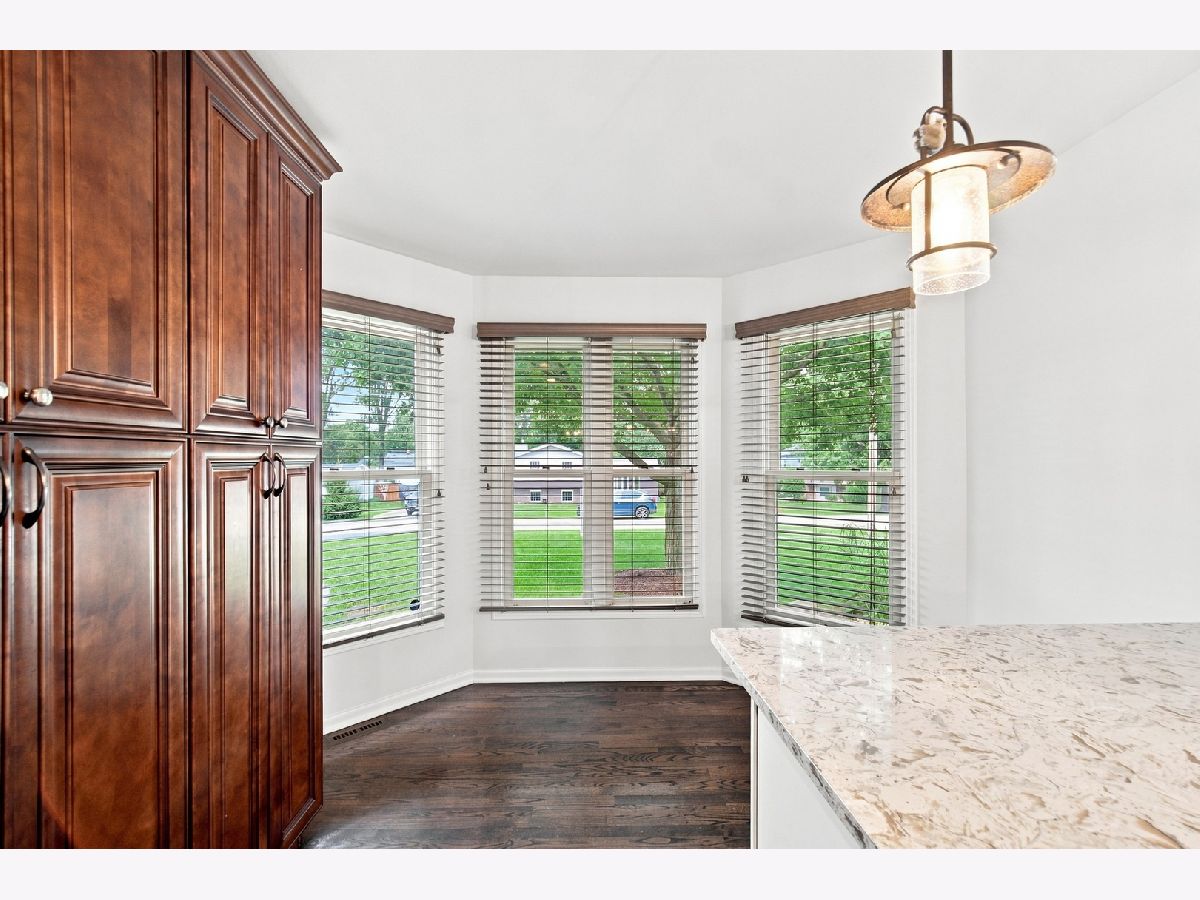
Features: Eating Area-Table Space, Island, Pantry-Closet, Updated Kitchen
Dimensions: 19X17
Floor Type: Other
Dimensions: 18X17
Floor Type: Hardwood
Dimensions: 23X18
Floor Type: Carpet
Rooms: Eating Area, Office, Foyer, Storage, Walk In Closet, Deck
Name: Eating Area
Dimensions: 11X7
Floor Type: Hardwood
Name: Office
Dimensions: 17X12
Floor Type: Carpet
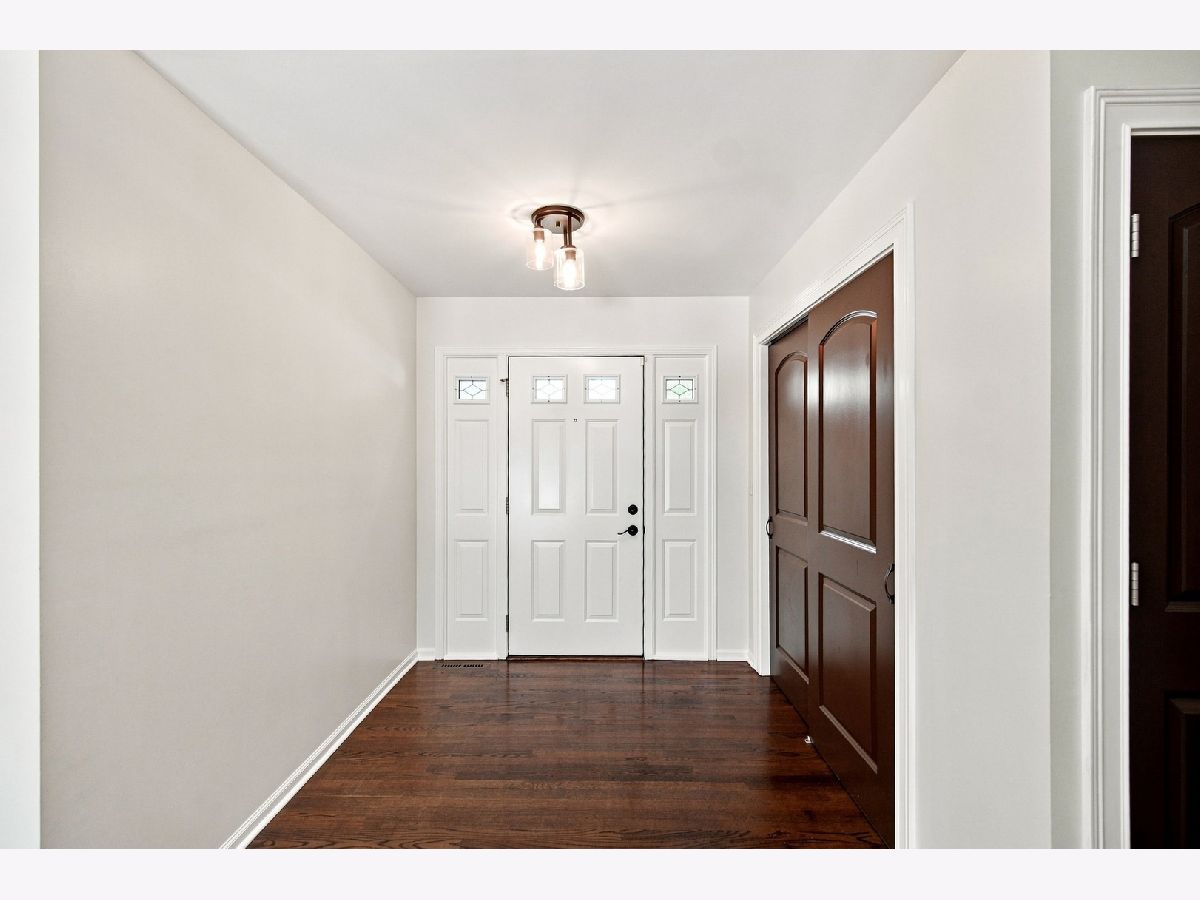
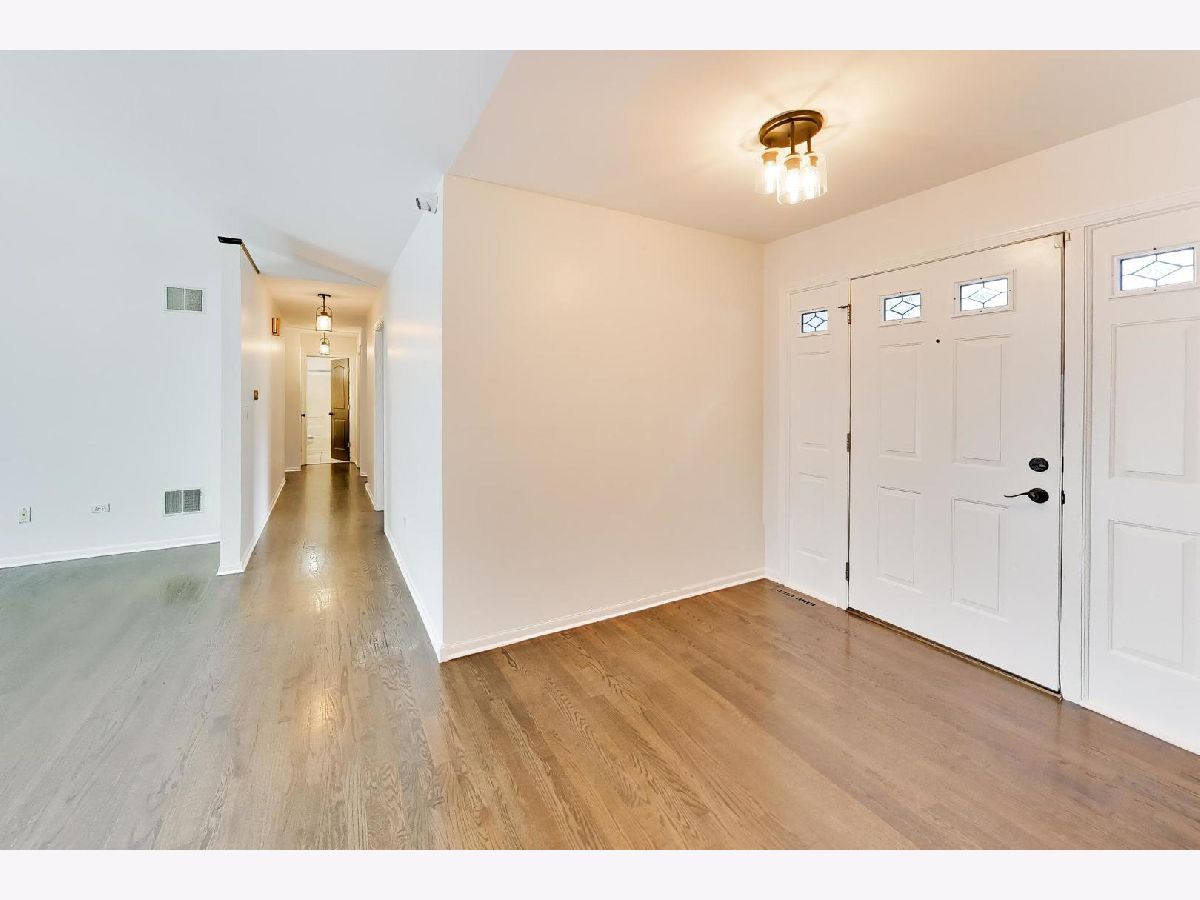
Name: Foyer
Dimensions: 7X7
Floor Type: Hardwood
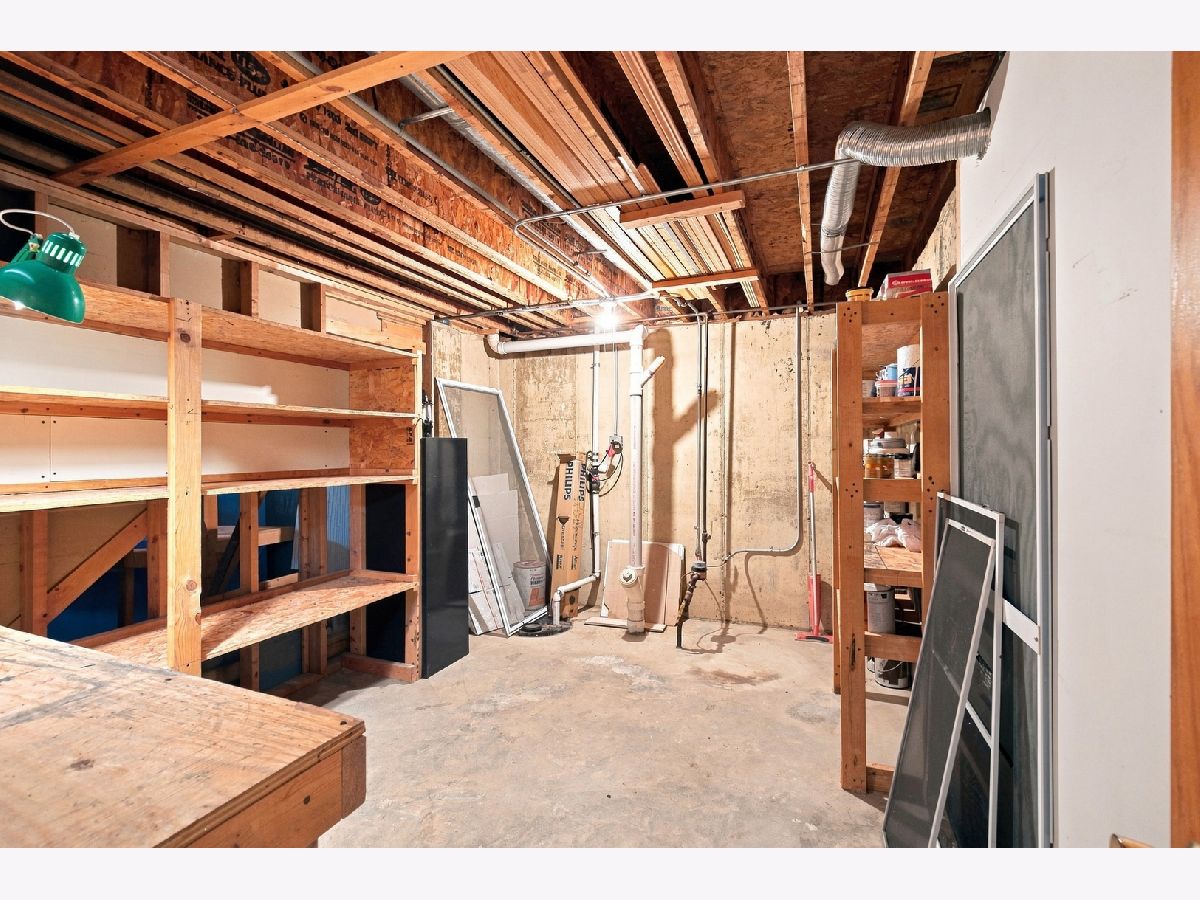
Name: Storage
Dimensions: 14X10
Floor Type: Other
Name: Walk In Closet
Dimensions: 13X10
Floor Type: Luxury Vinyl
Name: Deck
Dimensions: 32X15
Floor Type: Other
Other Specifics
| 2 | |
| Concrete Perimeter | |
| Asphalt, Garage Door Opener, Garage Owned, Attached, Garage | |
| — | |
| Hardwood, Laminate | |
| Deck, Porch | |
| — | |
| Nature Preserve Adjacent, Wooded, Backs to Trees/Woods | |
| 83 X 135 | |
| Unfinished | |
| Full, Double Sink, Tub & Separate Shwr | |
| Cathedral Ceiling(s), 1st Floor Bedroom, 1st Floor Full Bath, Walk-In Closet(s) | |
| Range, Microwave, Dishwasher, Refrigerator, Washer, Dryer, Disposal, Range Hood, Humidifier | |
| Not in DB | |
| Park, Sidewalks, Street Lights, Street Paved | |
| — | |
| — |
Tax History
| Year | Property Taxes |
|---|---|
| 2017 | $6,205 |
| 2026 | $10,874 |
Contact Agent
Nearby Similar Homes
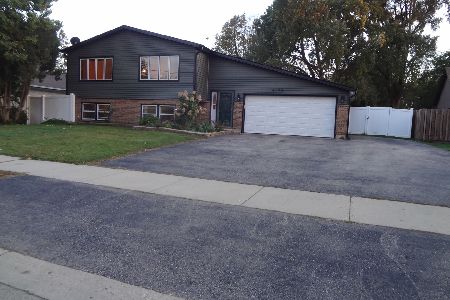
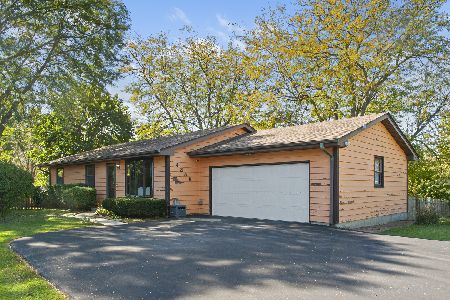
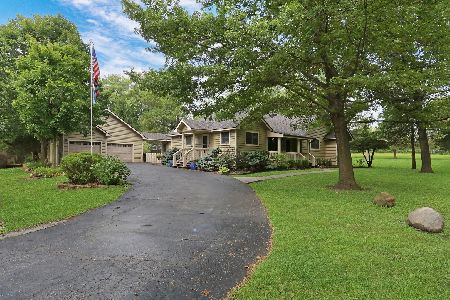
Nearby Sold Comparables

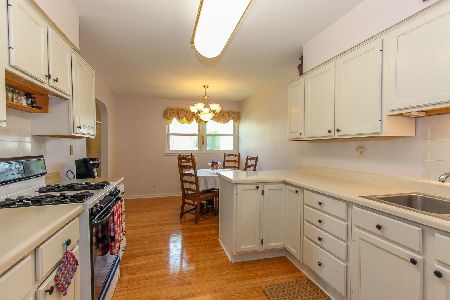

Contact Agent
Listing Provided By
@properties Christie's International Real Estate
