

399 Fullerton Parkway, Lincoln Park, Chicago, Illinois 60614


$1,350,000
|
For Sale
|
|
| Status: | Pending |
| Sqft: | 3,000 |
| Cost/Sqft: | $450 |
| Beds: | 3 |
| Baths: | 3 |
| Year Built: | 1927 |
| Property Taxes: | $0 |
| Days On Market: | 49 |
| Lot Size: | 0,00 |
Description
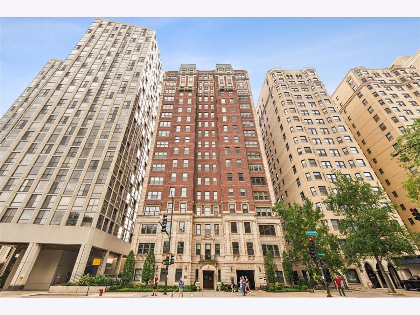
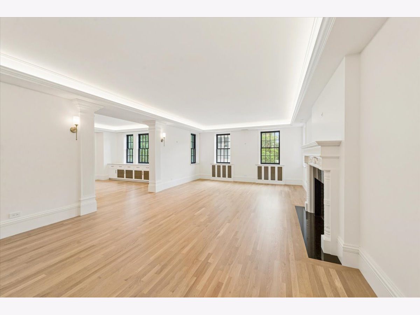
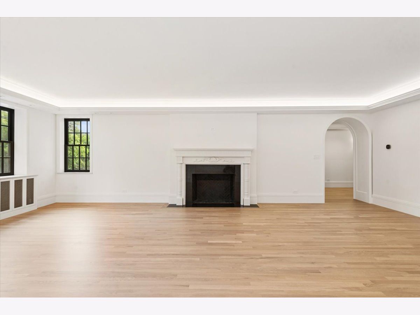
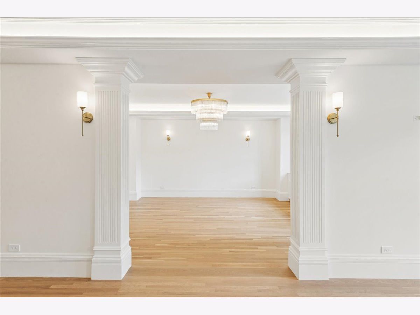
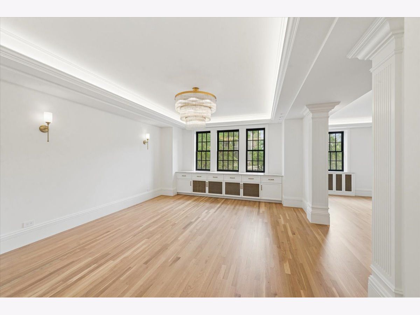
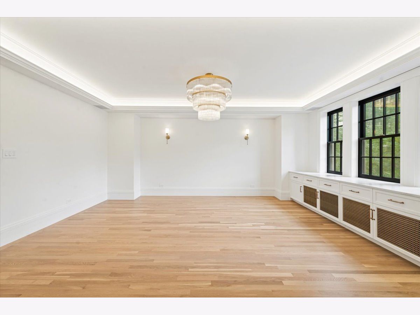
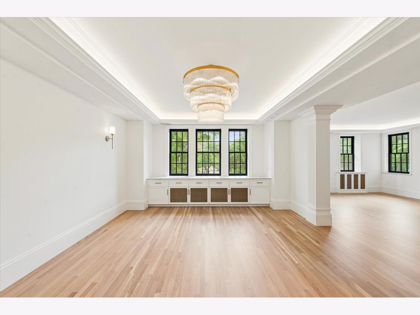
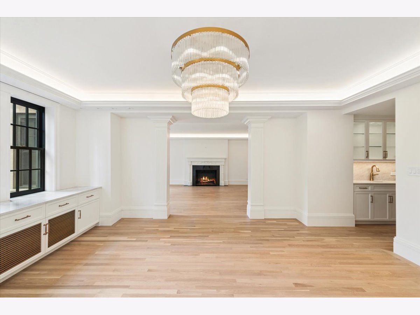
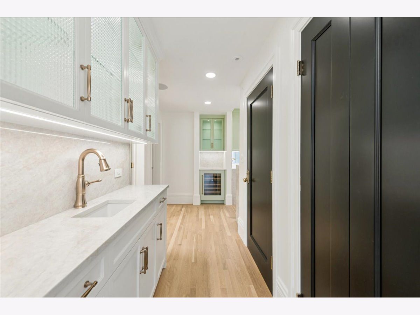
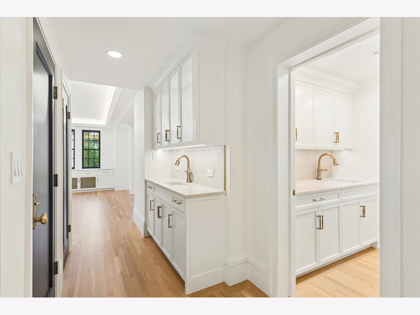
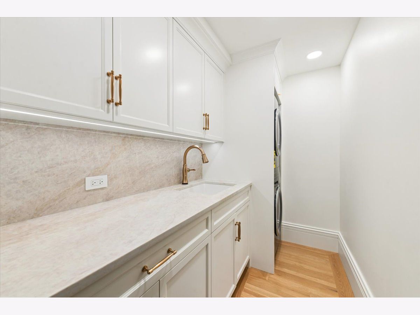
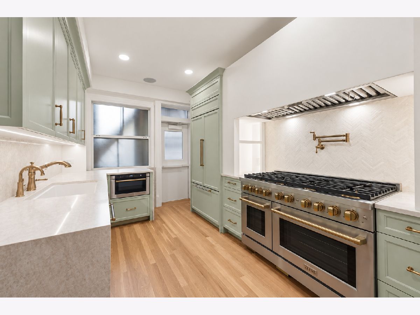
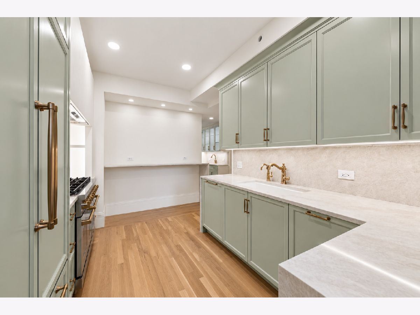
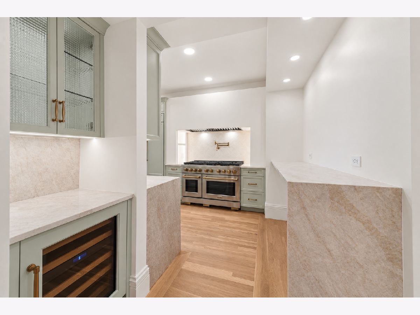
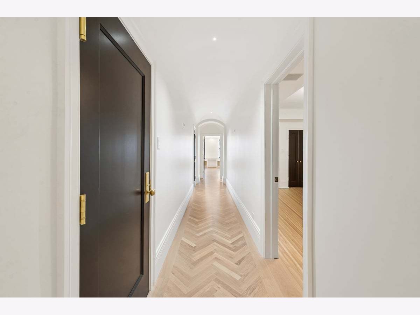
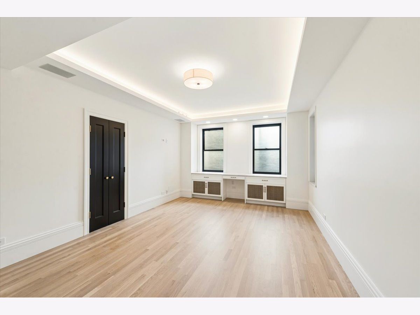
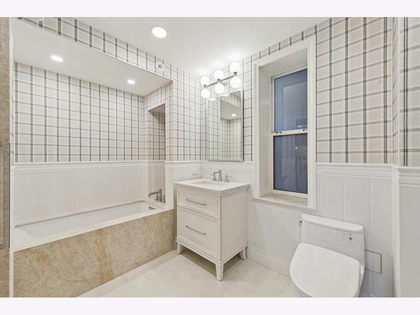
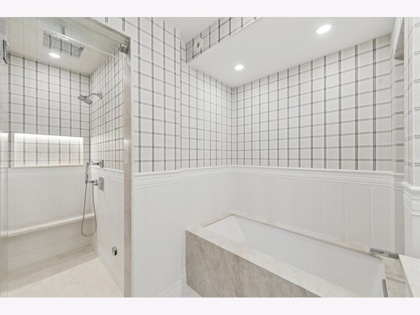
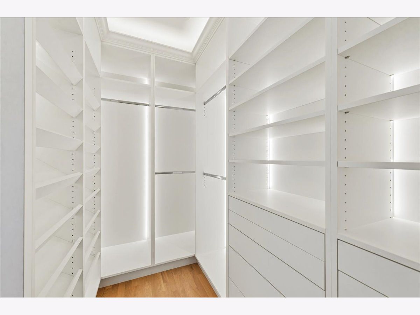
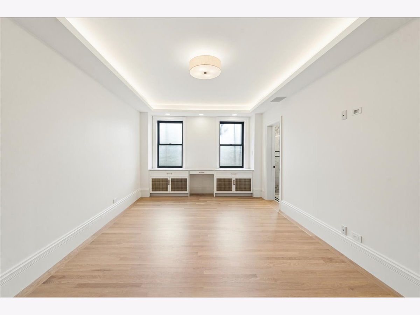
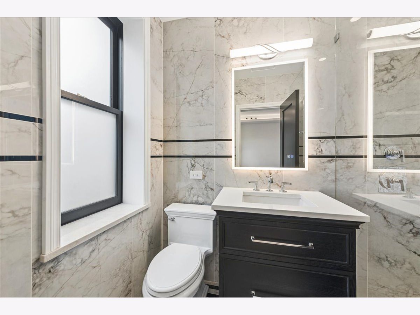
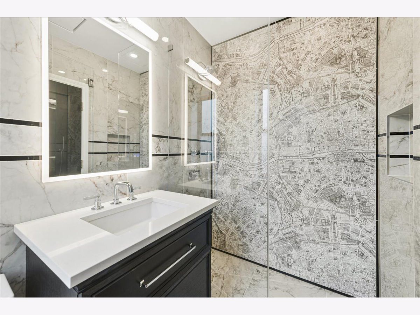
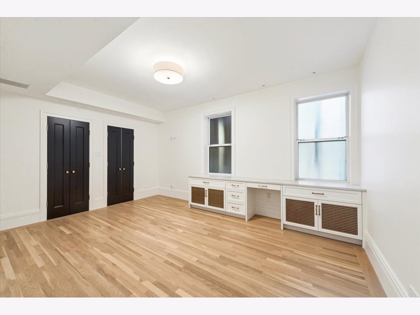
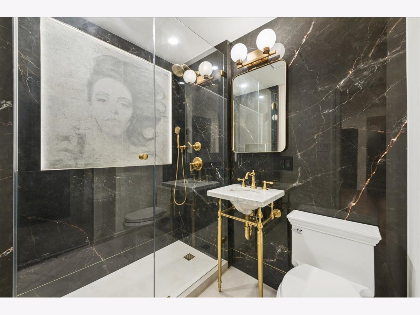
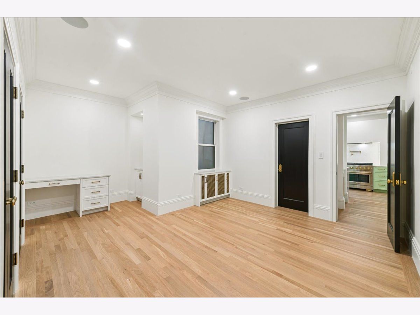
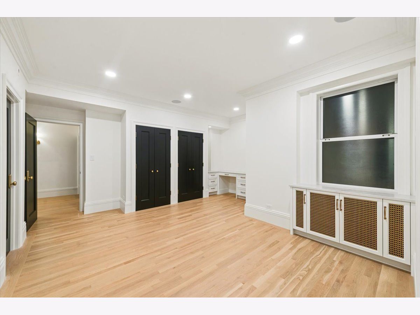
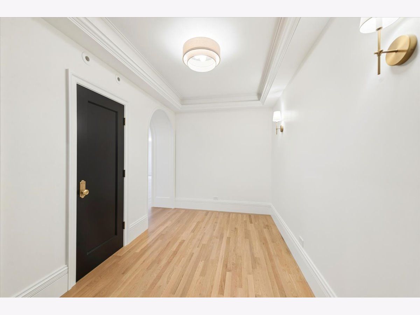
Set behind the classic French Renaissance Revival facade of McNally & Quinn's 1926 masterpiece, this rare half-floor residence directly frames Chicago's North Pond Nature Sanctuary in East Lincoln Park. 399 W. Fullerton Parkway offers timeless 1920s luxury co-op exclusivity, reimagined here not as a standard gut renovation, but as an intentional, bespoke piece of living sculpture. Guided by a distinct artistic vision of Bean & Bear, the rehabilitation respects the building's grand pre-war scale while introducing hand-selected materiality, tactile craftsmanship, and custom textures. Light moves deliberately across thoughtful architectural transitions, creating a serene, highly curated sanctuary for those who value depth of design, architectural pedigree, and soul over superficial updates. Spanning over 3,000 square feet with an intimate layout, this home serves as a calm retreat above the park, crafted specifically for the intellect, the creative, and the true collector seeking a masterpiece to inhabit. An all-inclusive monthly fee delivers stellar building service and covers your property taxes, heating, parking, and amenities, leaving only electricity as a separate cost. Finish and construction details will be provided upon request.
Property Specifics
| Condos/Townhomes | |
| 17 | |
| — | |
| 1927 | |
| 2026 | |
| None | |
| Brick, Stone, Limestone | |
| — | |
| — | |
| No | |
| — |
| Cook | |
| — | |
| 4546 / Monthly | |
| Heat, Water, Gas, Parking, Taxes, Insurance, Security, Doorman, TV/Cable, Exercise Facilities, Exterior Maintenance, Lawn Care, Scavenger, Snow Removal, Internet | |
| Lake Michigan | |
| Public Sewer | |
| Small Duct High Velocity, Zoned | |
| Natural Gas, Steam, Radiator(s), Radiant Floor | |
| 12752838 | |
| 14331060040000 |
Nearby Schools
| NAME: | DISTRICT: | DISTANCE: | |
|---|---|---|---|
|
Grade School
Lincoln Elementary School |
299 | — | |
|
Middle School
Lincoln Elementary School |
299 | Not in DB | |
|
High School
Lincoln Park High School |
299 | Not in DB | |
Property History
| DATE: | EVENT: | PRICE: | SOURCE: |
|---|---|---|---|
| 27 Feb, 2025 | Sold | $280,000 | MRED MLS |
| 18 Dec, 2024 | Under contract | $299,000 | MRED MLS |
| 30 Oct, 2024 | Listed for sale | $299,000 | MRED MLS |
| 15 Sep, 2026 | Under contract | $1,350,000 | MRED MLS |
| 11 Sep, 2026 | Listed for sale | $1,350,000 | MRED MLS |
Some photos of this home have been virtually staged.
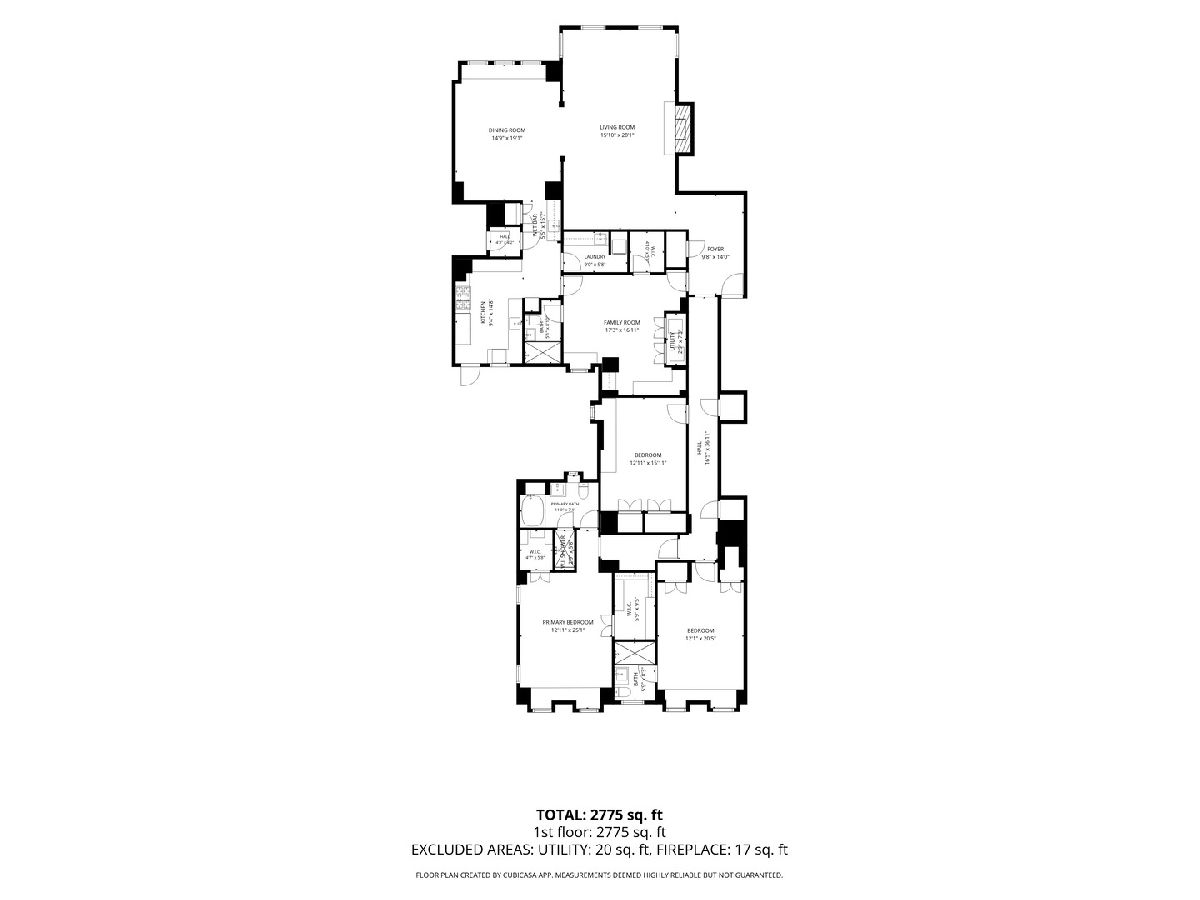
Room Specifics
Total Bedrooms: 3
Bedrooms Above Ground: 3
Bedrooms Below Ground: 0
Dimensions: 25X13
Floor Type: Hardwood
Dimensions: 21X12
Floor Type: Hardwood
Dimensions: 17X12
Floor Type: Hardwood
Full Bathrooms: 3
Bathroom Amenities: —
Bathroom in Basement: 0
Dimensions: 15X20
Floor Type: Hardwood
Dimensions: 15X9
Floor Type: Hardwood
Dimensions: 9X6
Floor Type: Hardwood
Dimensions: 16X28
Floor Type: Hardwood
Dimensions: 16X17
Floor Type: Hardwood
Rooms: Utility Room-1st Floor, Foyer, Storage, Walk In Closet, Other Room
Name: Utility Room-1st Floor
Dimensions: 3X7
Floor Type: —
Name: Foyer
Dimensions: 14X10
Floor Type: Hardwood
Name: Storage
Dimensions: 5X6
Floor Type: Hardwood
Name: Walk In Closet
Dimensions: 6X10
Floor Type: Hardwood
Name: Other Room
Dimensions: 5X6
Floor Type: Hardwood
Name: Bar/Entertainment
Dimensions: 6X16
Floor Type: Hardwood
Other Specifics
| 1 | |
| — | |
| Garage Door Opener, Other, Attached, Garage | |
| Washer Hookup, In Unit | |
| Hardwood | |
| — | |
| — | |
| Landscaped | |
| COMMON | |
| — | |
| Full | |
| Wet Bar, Elevator, Storage, Built-in Features, Walk-In Closet(s), Special Millwork, Doorman, Health Facilities, Lobby, Separate Dining Room, Replacement Windows | |
| Range, Microwave, Dishwasher, Refrigerator, Freezer, Washer, Dryer | |
| Not in DB | |
| — | |
| Bike Room/Bike Trails, Door Person, Elevator in Residence, Exercise Room, Storage, Service Elevator(s) | |
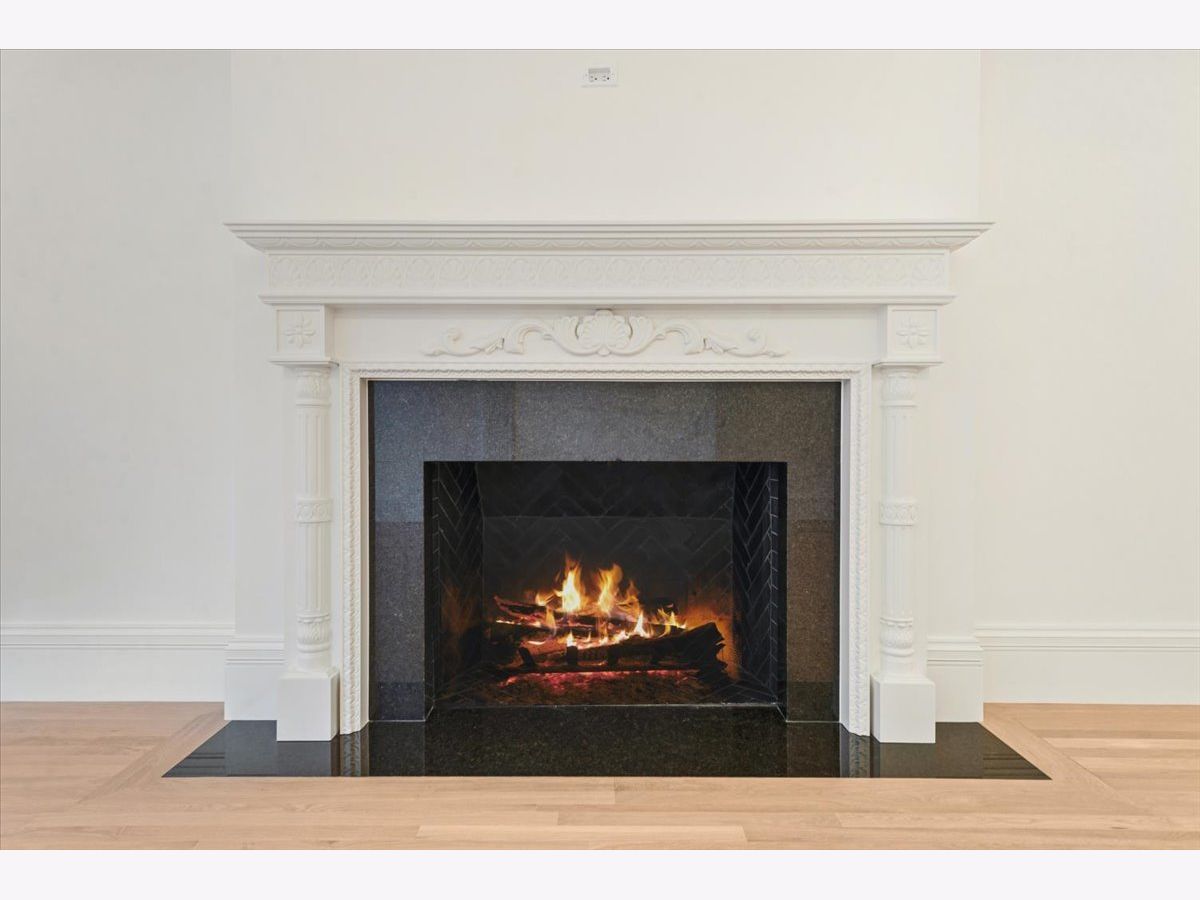
| Wood Burning |
Tax History
| Year | Property Taxes |
|---|
Contact Agent
Nearby Similar Homes

Nearby Sold Comparables

Contact Agent
Listing Provided By
Engel & Voelkers Chicago
