

39905 Golf Lane, Antioch, Illinois 60002


$325,000
|
For Sale
|
|
| Status: | Active |
| Sqft: | 1,914 |
| Cost/Sqft: | $170 |
| Beds: | 2 |
| Baths: | 3 |
| Year Built: | 1991 |
| Property Taxes: | $6,659 |
| Lot Size: | 0,00 |
Description
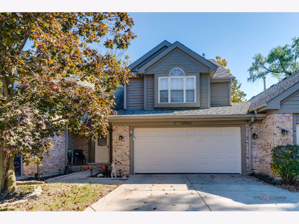
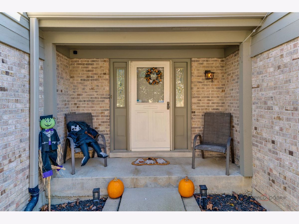
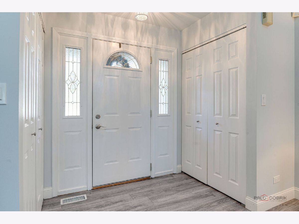
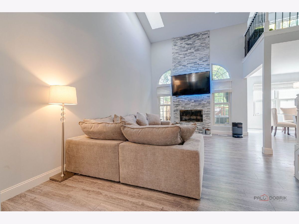
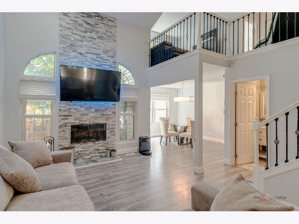
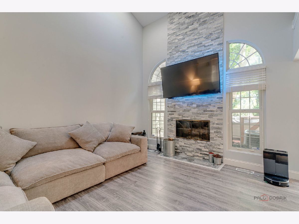
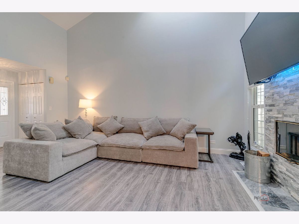
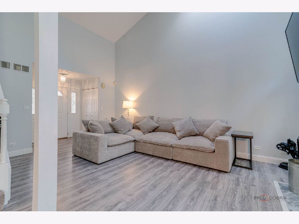
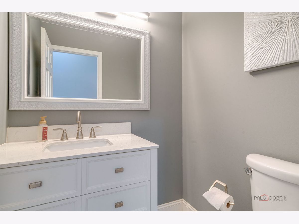
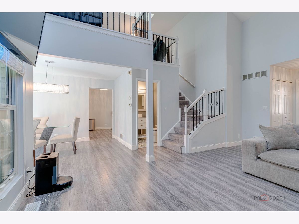
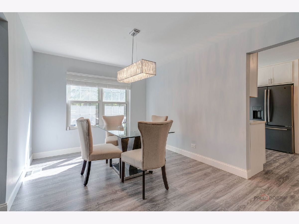
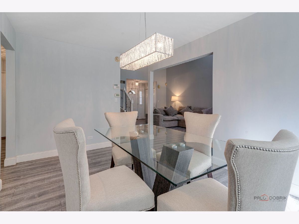
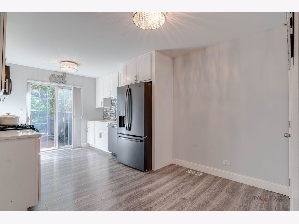
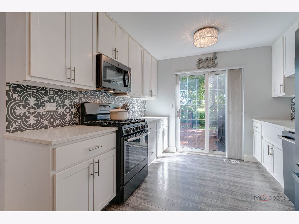
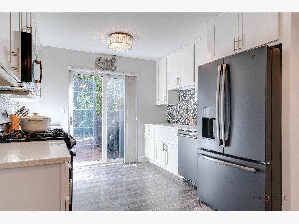
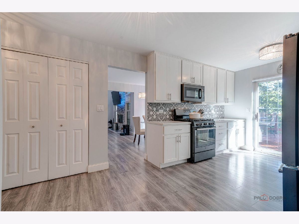
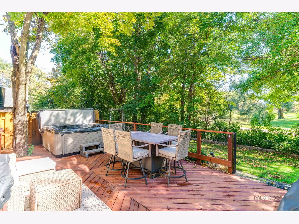
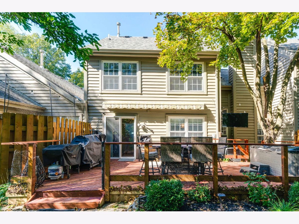
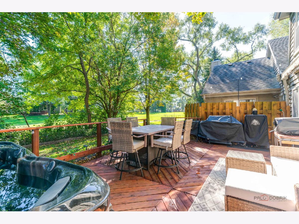
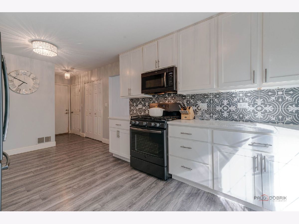
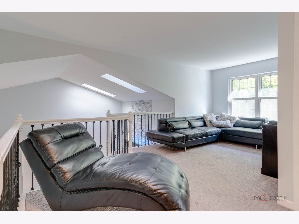
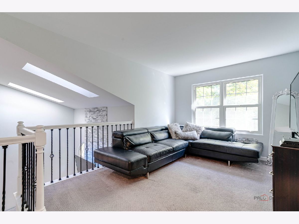
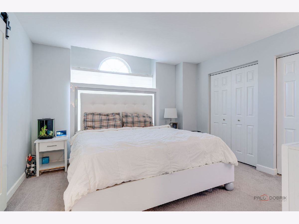
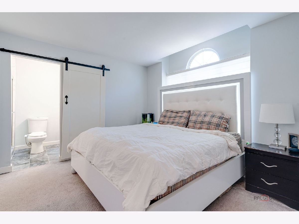
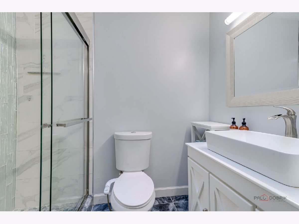
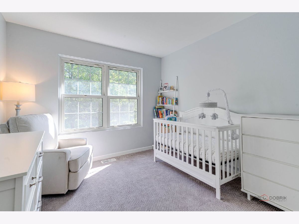
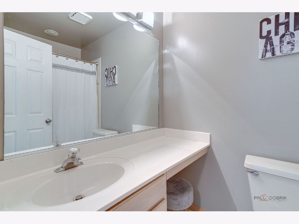
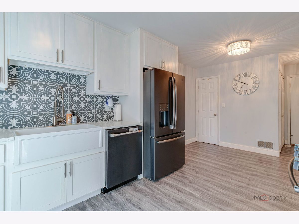
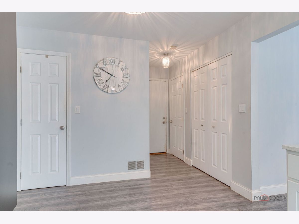
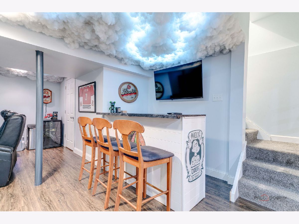
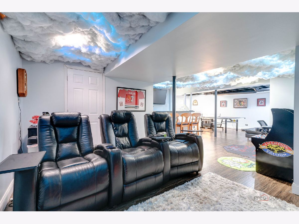
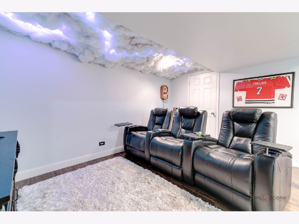
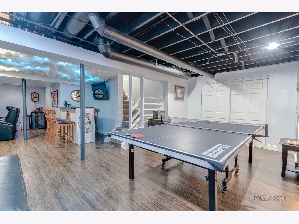
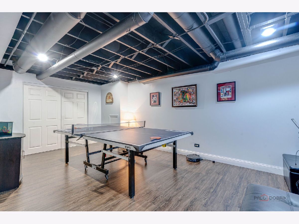
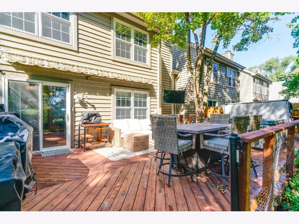
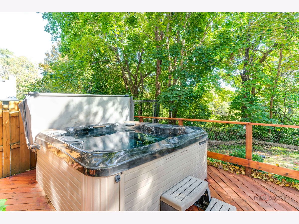
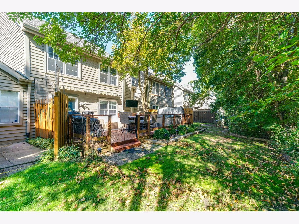
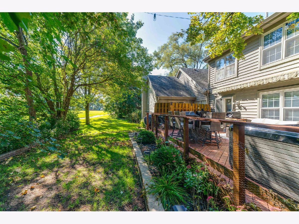
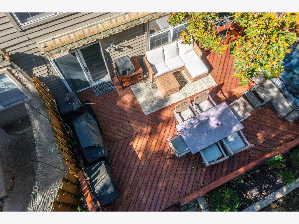
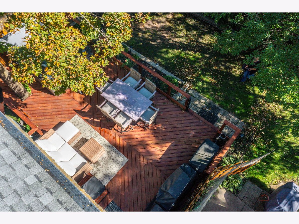
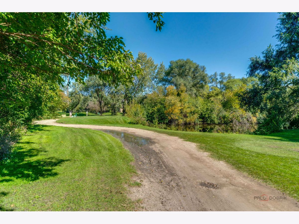
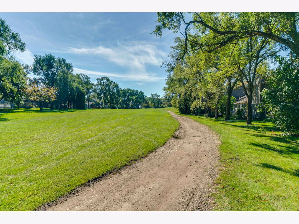
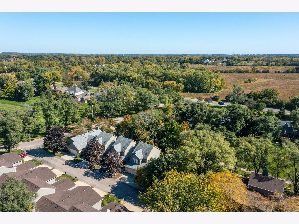
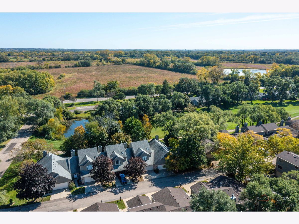
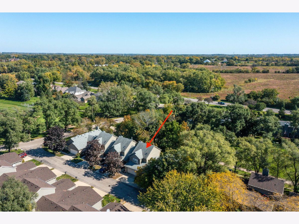
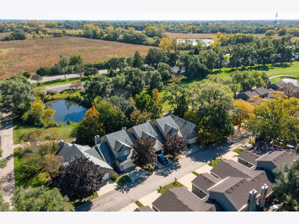
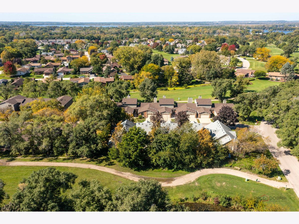
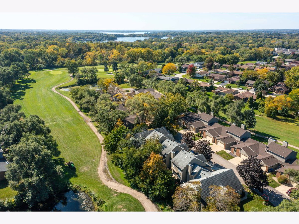
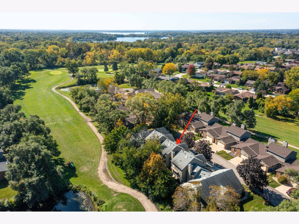
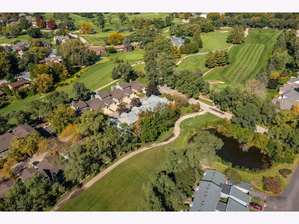
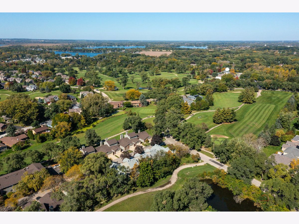
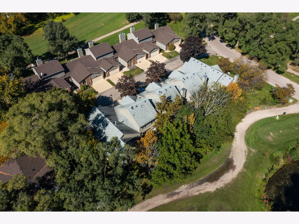
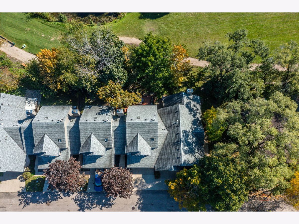
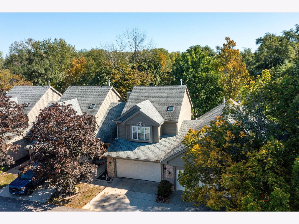
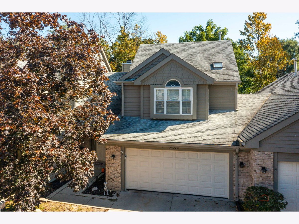
Welcome home to 39905 N Gold Lane in the desirable Townhomes of Antioch community! Offering 1,914 square feet of beautifully designed living space, this spacious 2-bedroom, 2.1-bathroom attached townhome perfectly blends low-maintenance convenience with exceptional room to spread out and entertain across three finished levels. Step inside the main floor to an inviting living room anchored by a cozy fireplace-the ideal spot to unwind at the end of the day. A dedicated formal dining room makes hosting dinners seamless, while the nearby half bath adds everyday convenience. The kitchen is designed for easy everyday living and features sliding patio doors leading out to a true showstopper: an expansive, one-of-a-kind deck unlike any other in the community! Whether you are grilling, dining al fresco, or entertaining guests in the warmer months, this unmatched outdoor space is sure to impress. Upstairs, you will find a versatile loft space that makes an ideal home office, reading nook, or secondary lounge. The generous primary suite offers a private en-suite bathroom complete with a walk-in standing shower. A spacious second bedroom and an additional full bathroom complete the upper level, offering plenty of comfort and privacy for family or guests. The finished basement provides even more flexible living space, featuring both a cozy family room and a dedicated recreation room-perfect for game nights, movie marathons, a home gym, or hobby setup. Combining generous square footage, multiple living zones, and an unbeatable private outdoor deck, this Antioch townhome offers incredible value and lifestyle appeal. Schedule your private tour today!
Property Specifics
| Condos/Townhomes | |
| 2 | |
| — | |
| 1991 | |
| Finished, Full | |
| 990 (990 finished) | |
| Brick, Cedar | |
| Asphalt | |
| — | |
| No | |
| — |
| Lake | |
| — | |
| 250 / Monthly | |
| Exterior Maintenance, Lawn Care, Snow Removal | |
| Public | |
| Public Sewer | |
| Central Air | |
| Gas | |
| 12778587 | |
| 02301090040000 |
Nearby Schools
| NAME: | DISTRICT: | DISTANCE: | |
|---|---|---|---|
|
Grade School
Emmons Grade School |
33 | — | |
|
Middle School
Emmons Grade School |
33 | Not in DB | |
Room Specifics
Total Bedrooms: 2
Bedrooms Above Ground: 2
Bedrooms Below Ground: 0
Dimensions: 13X12
Floor Type: Carpet
Dimensions: 11X10
Floor Type: Carpet
Full Bathrooms: 3
Bathroom Amenities: —
Bathroom in Basement: 0
Dimensions: 13X10
Floor Type: Laminate
Dimensions: 17X10
Floor Type: Laminate
Features: Eating Area-Table Space
Dimensions: 5X3
Floor Type: Laminate
Dimensions: 15X13
Floor Type: Laminate
Dimensions: 20X14
Floor Type: Laminate
Rooms: Loft, Recreation Room, Foyer
Name: Loft
Dimensions: 19X10
Floor Type: Carpet
Name: Recreation Room
Dimensions: 19X11
Floor Type: Laminate
Name: Foyer
Dimensions: 7X4
Floor Type: Laminate
Other Specifics
| 2 | |
| Concrete Perimeter | |
| Concrete, Garage Door Opener, Garage Owned, Attached, Garage | |
| Main Level, In Kitchen, Laundry Closet | |
| Laminate, Carpet | |
| Deck | |
| — | |
| On Golf Course | |
| COMMON | |
| — | |
| Full, Shower Only | |
| Vaulted Ceiling(s), Walk-In Closet(s) | |
| Range, Microwave, Dishwasher, Refrigerator, Washer, Dryer | |
| Not in DB | |
| — | |
| Golf Course | |
| Wood Burning |
Contact Agent
Nearby Similar Homes
Nearby Sold Comparables



Contact Agent
Listing Provided By
Lakes Realty Group
