

39W093 Silver Glen Road, St Charles, Illinois 60175


$699,900
|
For Sale
|
|
| Status: | Pending |
| Sqft: | 4,270 |
| Cost/Sqft: | $164 |
| Beds: | 3 |
| Baths: | 4 |
| Year Built: | 1974 |
| Property Taxes: | $10,130 |
| Days On Market: | 82 |
| Lot Size: | 7,15 |
Description
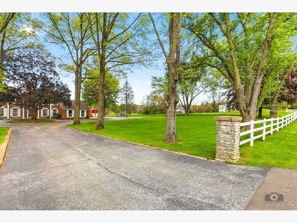
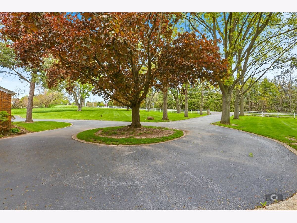
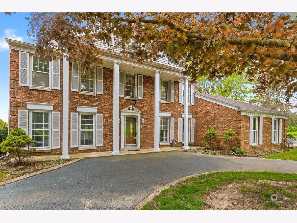
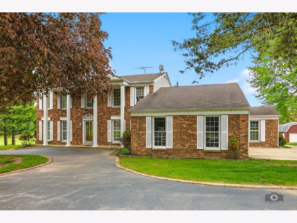
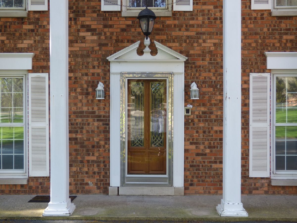
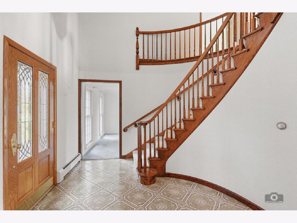
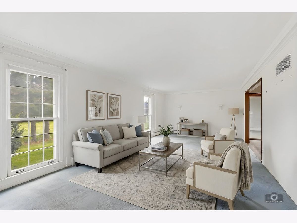
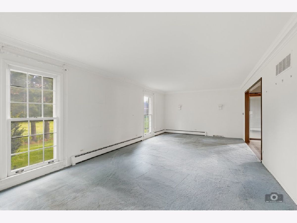
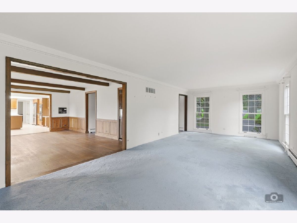
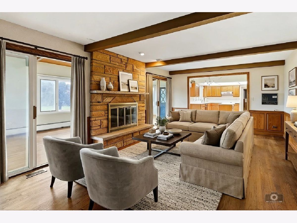
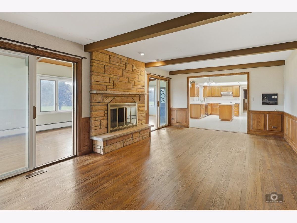
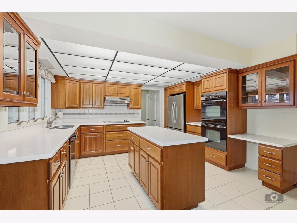
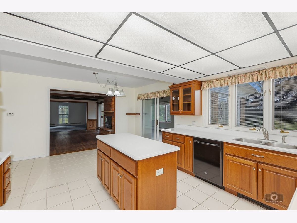
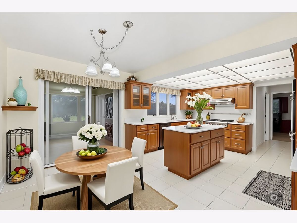
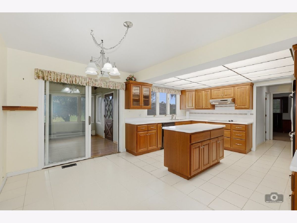
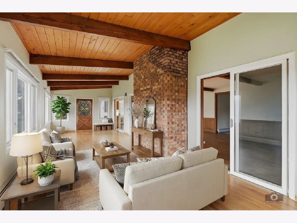
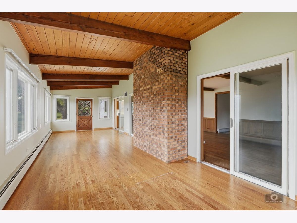
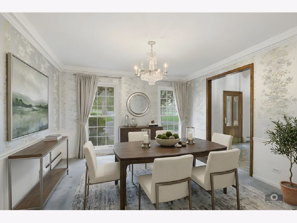
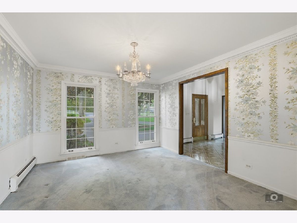
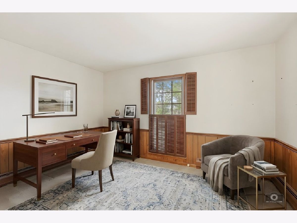
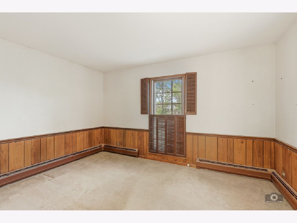
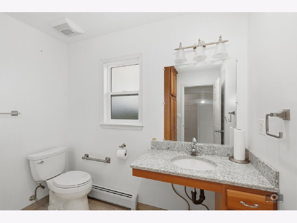
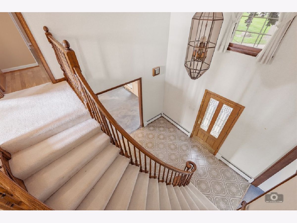
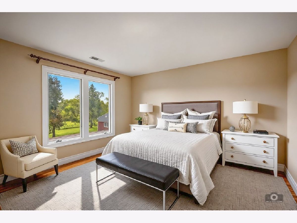
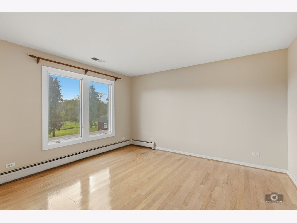
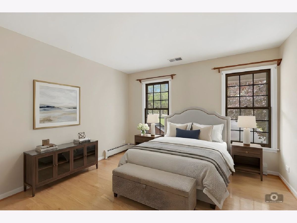
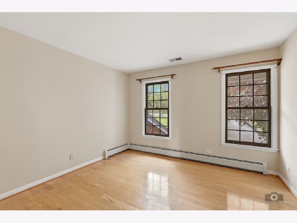
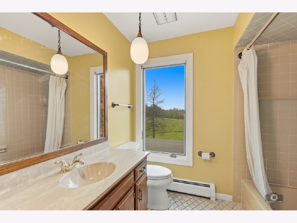
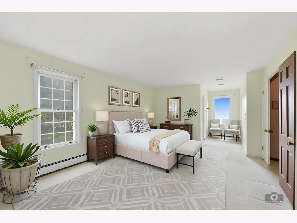
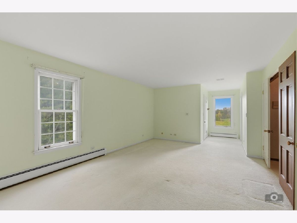
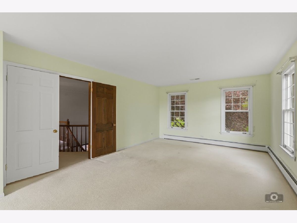
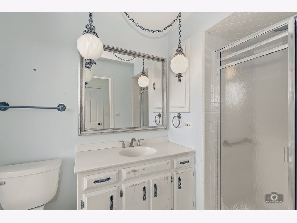
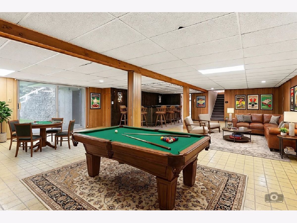
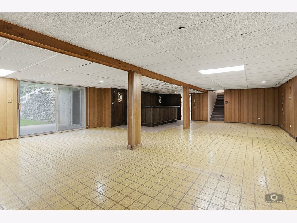
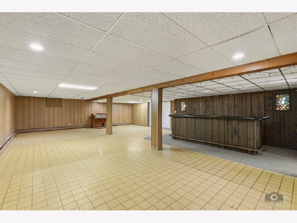
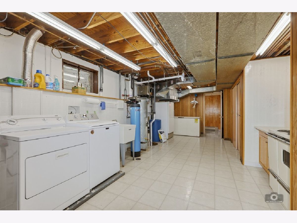
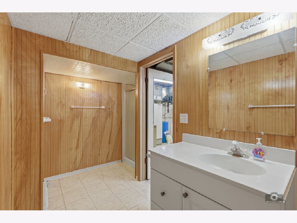
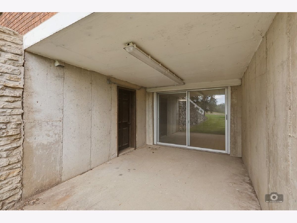
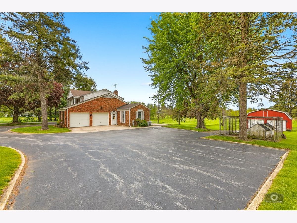
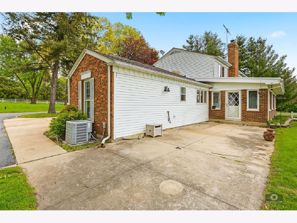
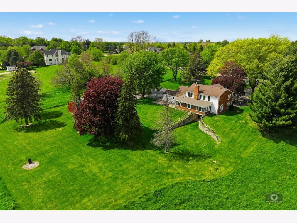
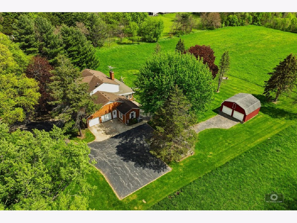
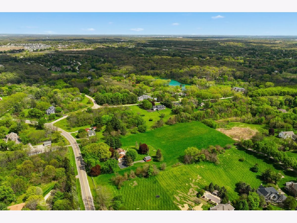
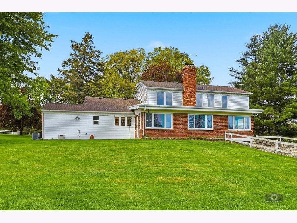
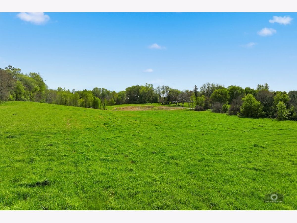
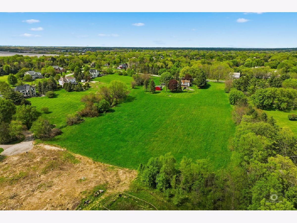
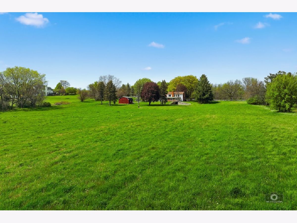
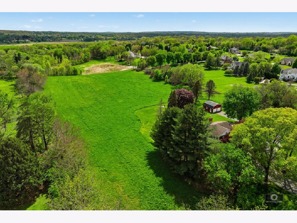
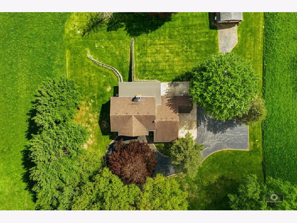
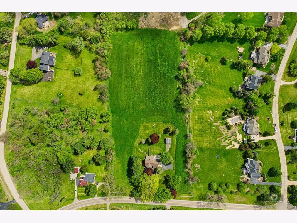
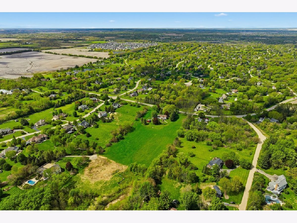
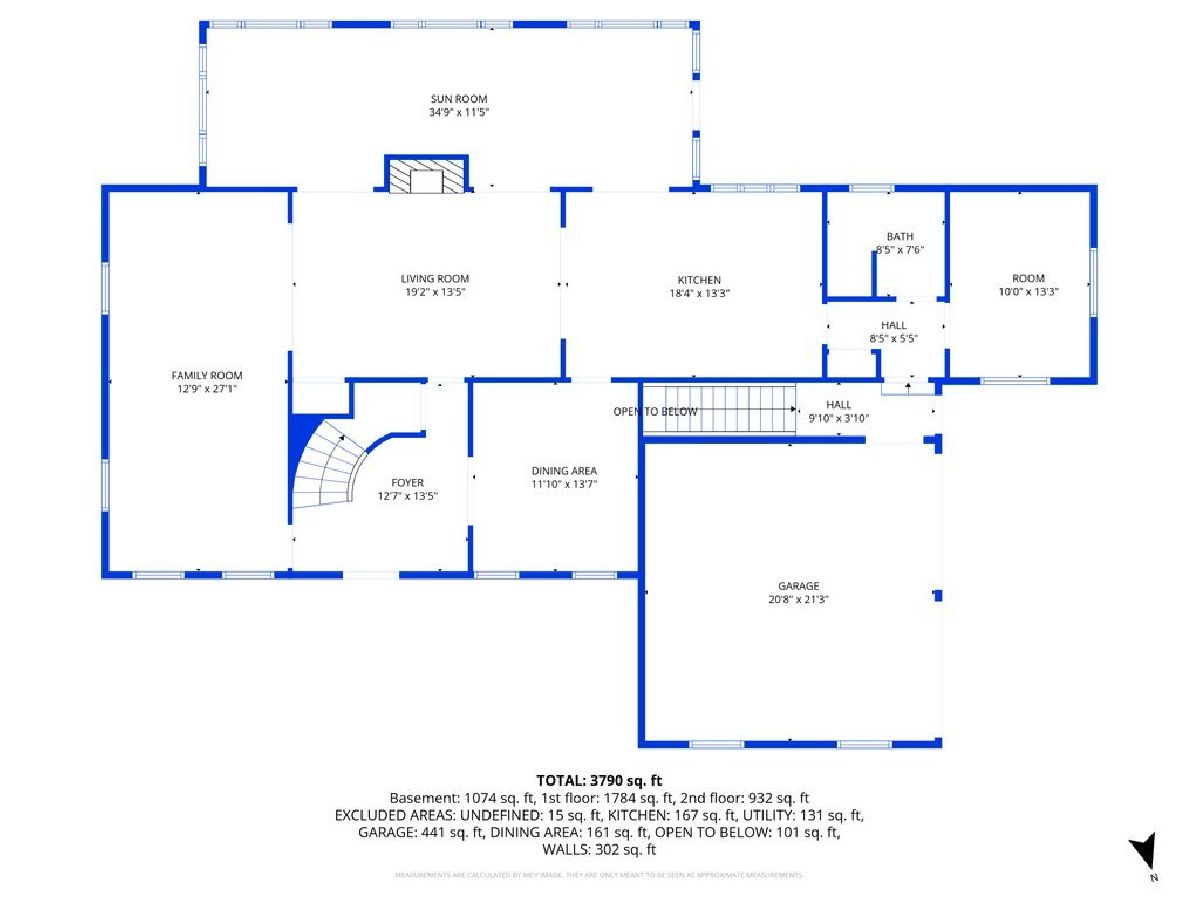
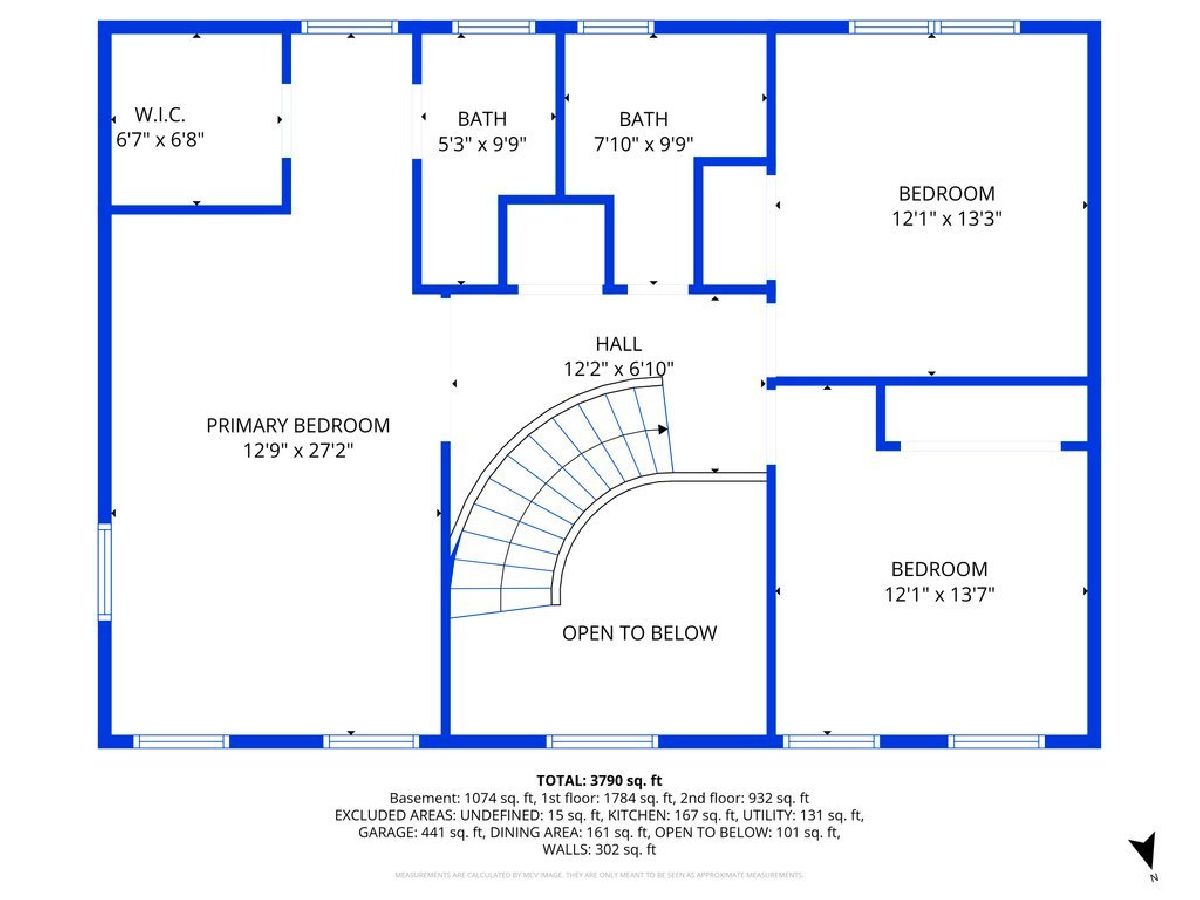
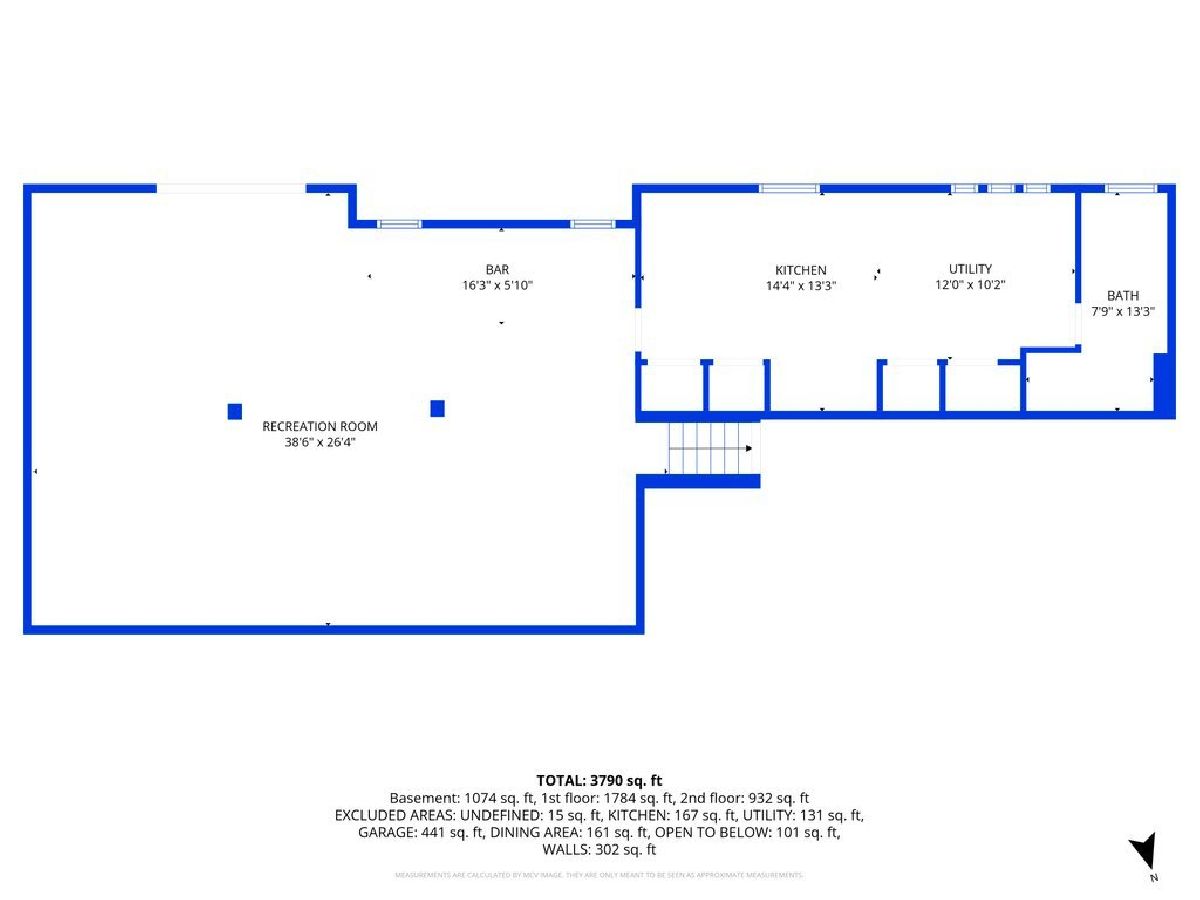
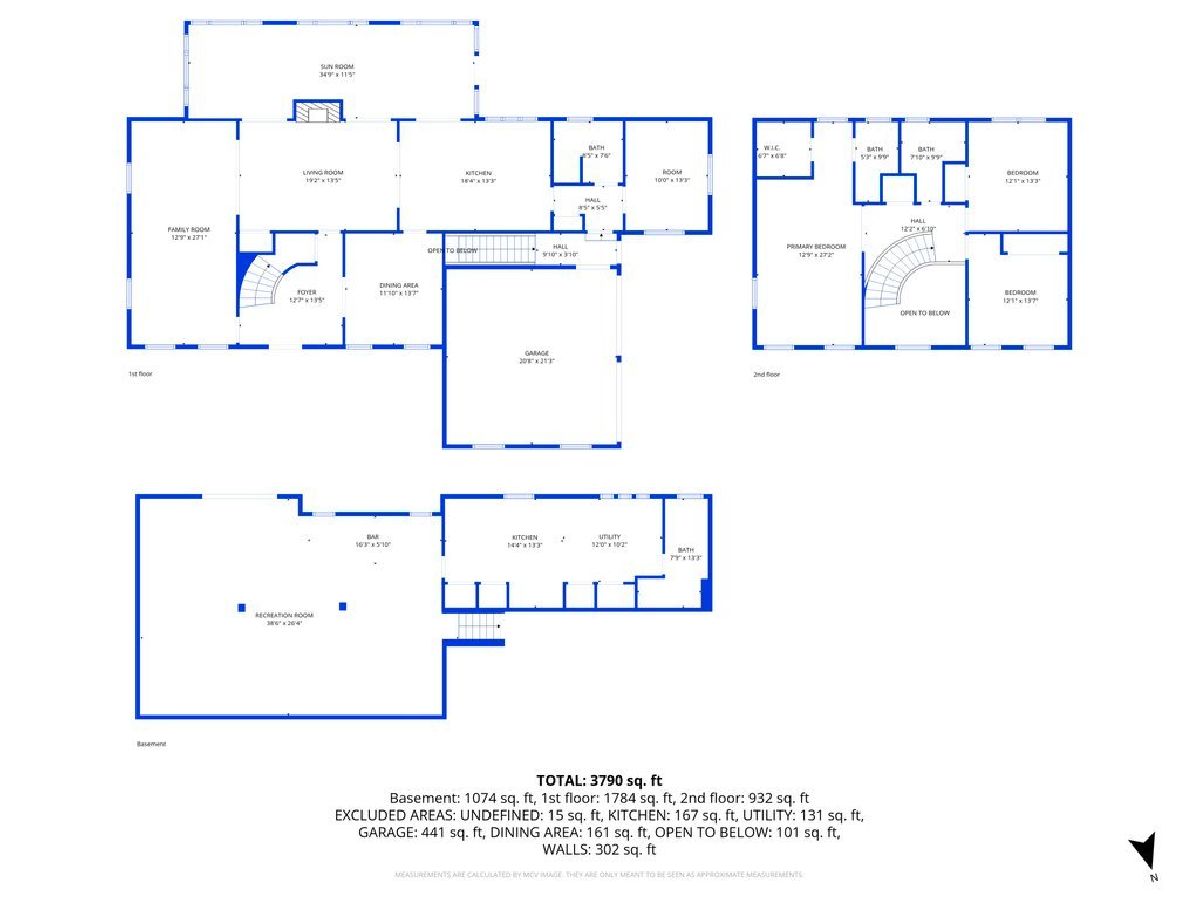
Absolutely stunning 7.15 acre lot providing beautiful private views! 3 sided Brick exterior~Convenient Circular Drive entrance & additional parking~A Rare find....Original owner~3 bedroom 4 full baths boasts over 4200 SQFT of living space~35x12 heated sunroom overlooks peaceful private open panoramic views~14x13 Foyer entrance has grand staircase!Spacious formal living & separate dining room~Large kitchen offers stainless appliances,island & planning desk~Hardwood flooring in much of the home~Family room w/fireplace~1st floor den/office~Master Suite has private bath & walk in closet~Finished walkout basement has wet bar, Recreation/game room/full bath & Walkin cooler/wine cellar too~4 Car garage....2 car attached & 23x20 detached ( Both are heated)~38x14 patio & 13x10 Covered lower patio~Roof over sunroom new 2025~Piping system to septic tank new 2025~Sump pump new 2026~Well pump and electronic door opener new 2026~St.Charles Schools~Just minutes to town & Randall Rd~Estate sale and being Sold As is. See survey in additional documents
Property Specifics
| Single Family | |
| — | |
| — | |
| 1974 | |
| — | |
| — | |
| No | |
| 7.15 |
| Kane | |
| — | |
| 0 / Not Applicable | |
| — | |
| — | |
| — | |
| 12629191 | |
| 0812200029 |
Nearby Schools
| NAME: | DISTRICT: | DISTANCE: | |
|---|---|---|---|
|
Grade School
Ferson Creek Elementary School |
303 | — | |
|
Middle School
Thompson Middle School |
303 | Not in DB | |
|
High School
St Charles North High School |
303 | Not in DB | |
Property History
| DATE: | EVENT: | PRICE: | SOURCE: |
|---|---|---|---|
| 8 Jun, 2026 | Under contract | $699,900 | MRED MLS |
| — | Last price change | $725,000 | MRED MLS |
| 24 Apr, 2026 | Listed for sale | $725,000 | MRED MLS |
Room Specifics
Total Bedrooms: 3
Bedrooms Above Ground: 3
Bedrooms Below Ground: 0
Dimensions: —
Floor Type: —
Dimensions: —
Floor Type: —
Full Bathrooms: 4
Bathroom Amenities: Separate Shower
Bathroom in Basement: 1
Rooms: —
Basement Description: —
Other Specifics
| 4 | |
| — | |
| — | |
| — | |
| — | |
| 375x800x392x759 | |
| Unfinished | |
| — | |
| — | |
| — | |
| Not in DB | |
| — | |
| — | |
| — | |
| — |
Tax History
| Year | Property Taxes |
|---|---|
| 2026 | $10,130 |
Contact Agent
Nearby Similar Homes
Nearby Sold Comparables


Contact Agent
Listing Provided By
HomeSmart Connect LLC
