

39W140 Baert Lane, St Charles, Illinois 60175


$749,900
|
For Sale
|
|
| Status: | Contingent |
| Sqft: | 3,977 |
| Cost/Sqft: | $189 |
| Beds: | 5 |
| Baths: | 4 |
| Year Built: | 1995 |
| Property Taxes: | $13,118 |
| Days On Market: | 12 |
| Lot Size: | 1,33 |
Description
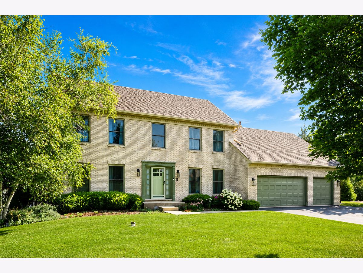
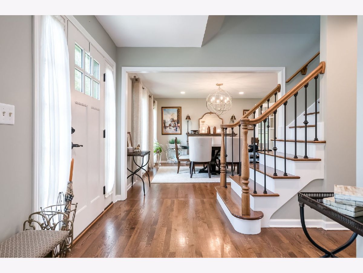
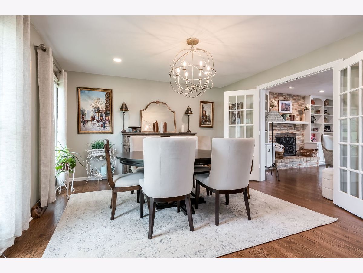
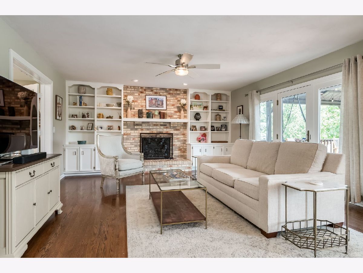
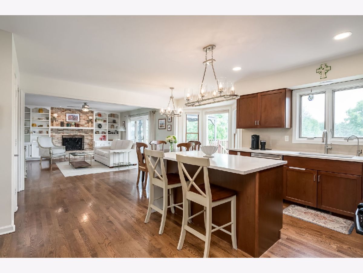
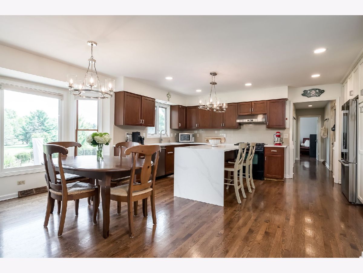
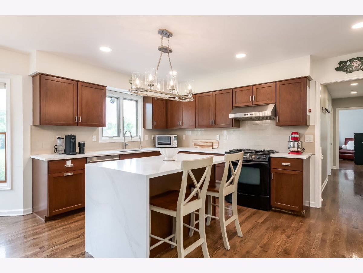
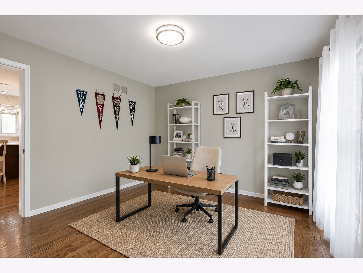
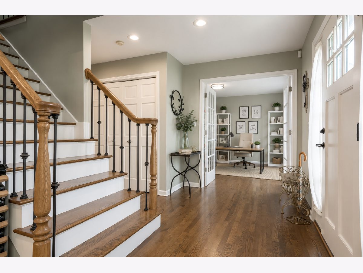
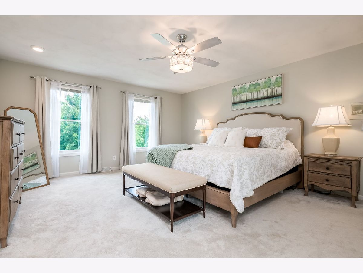
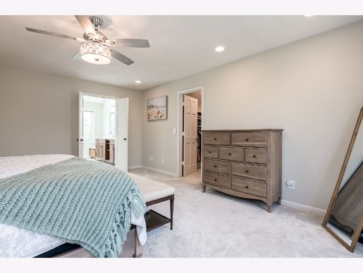
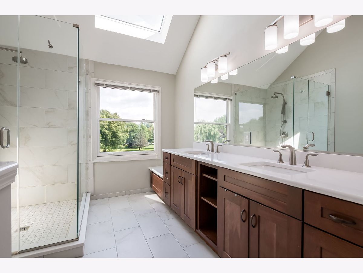
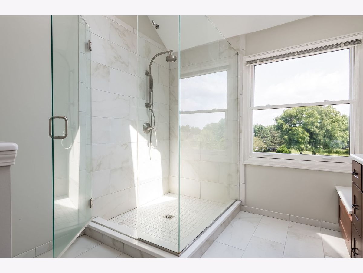
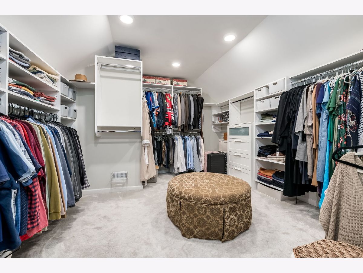
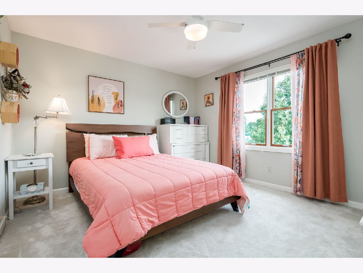
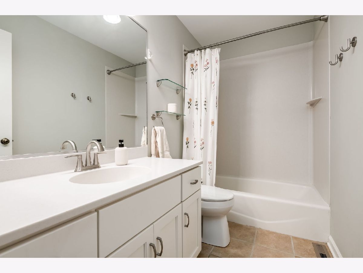
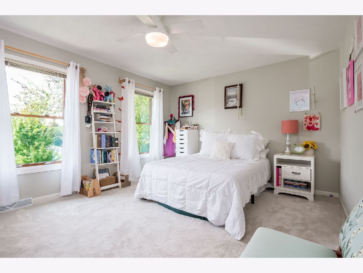
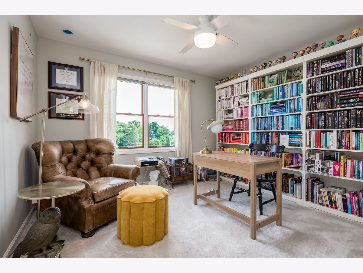
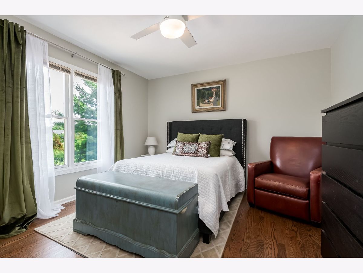
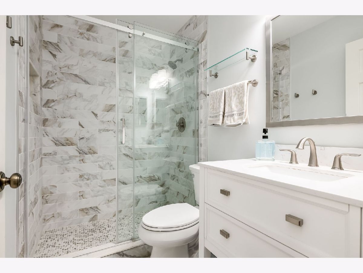
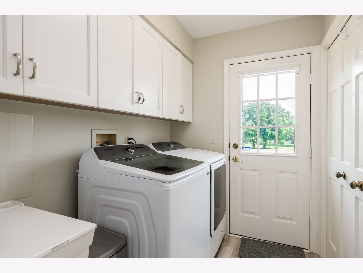
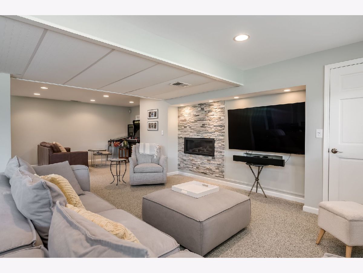
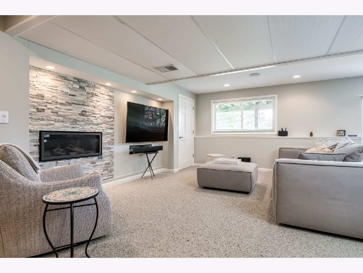
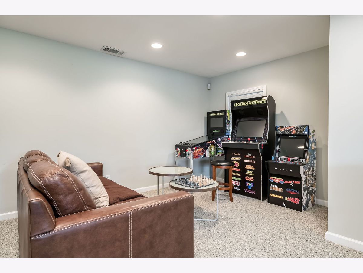
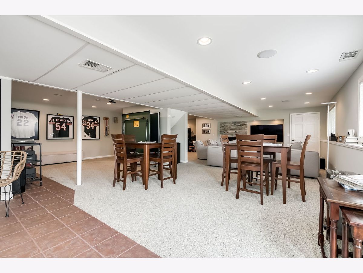
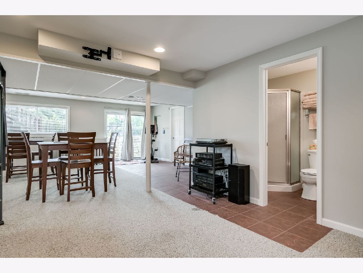
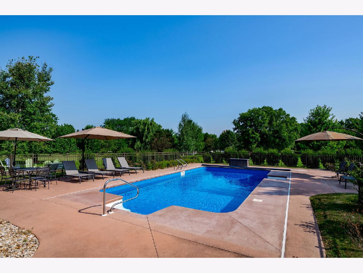
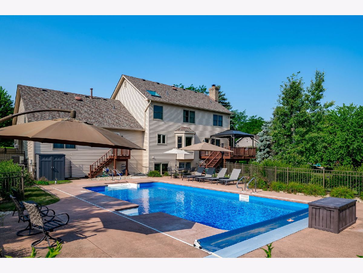
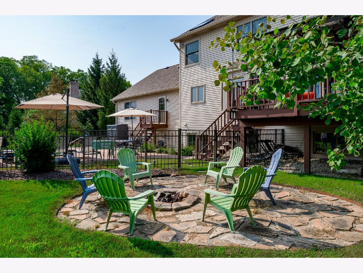
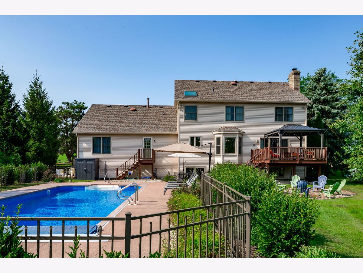
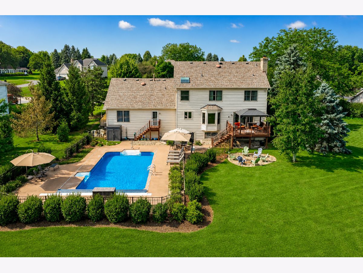
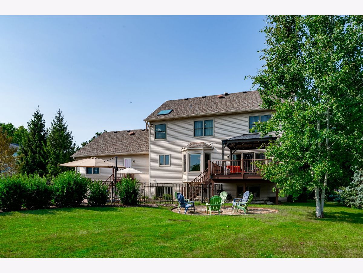
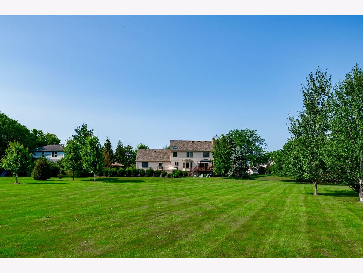
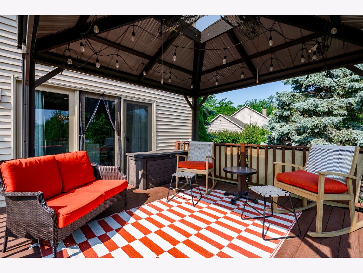
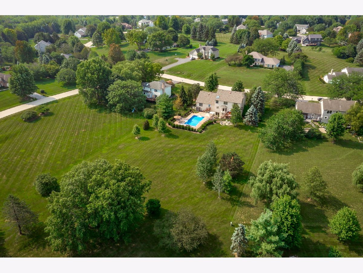
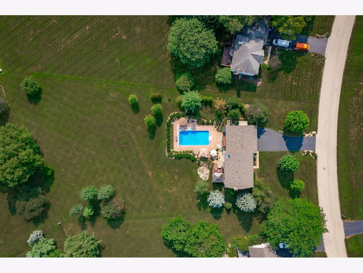
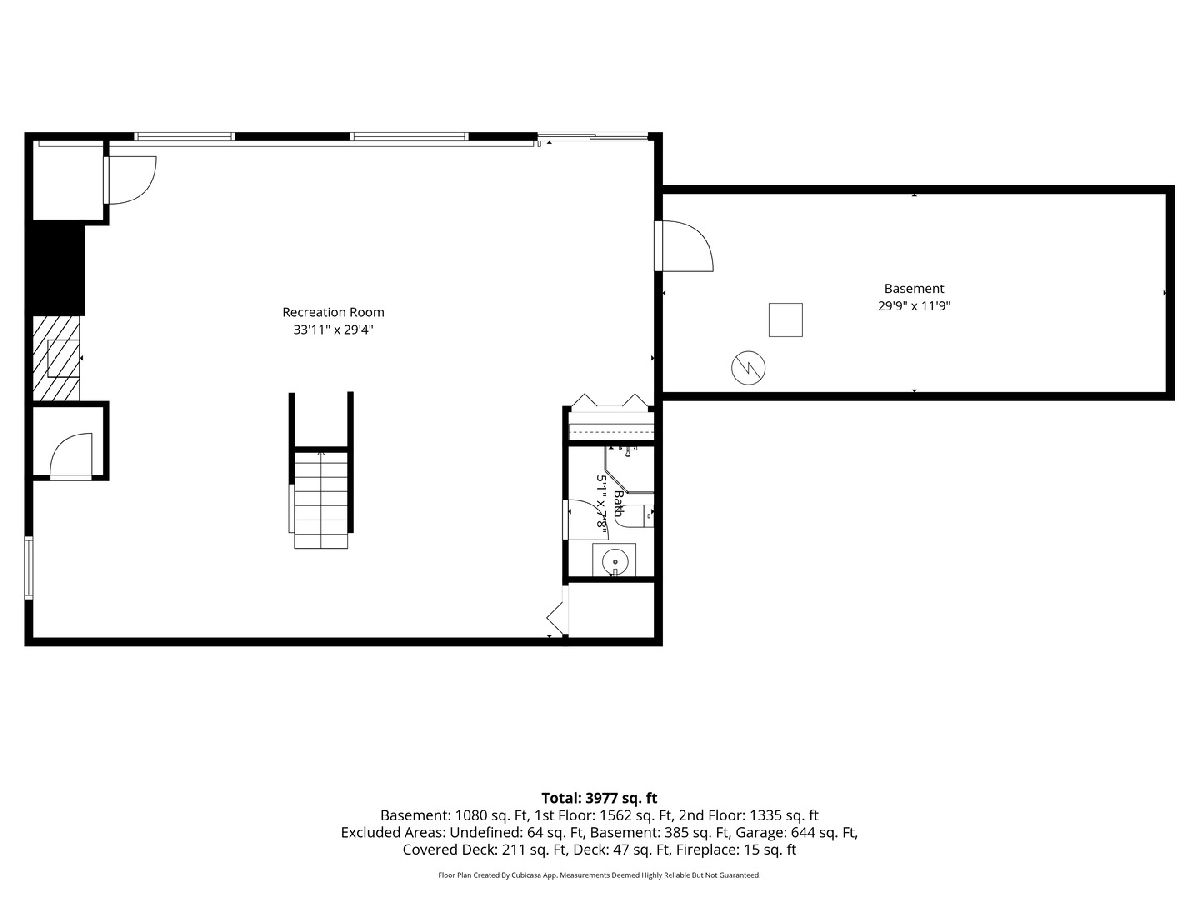
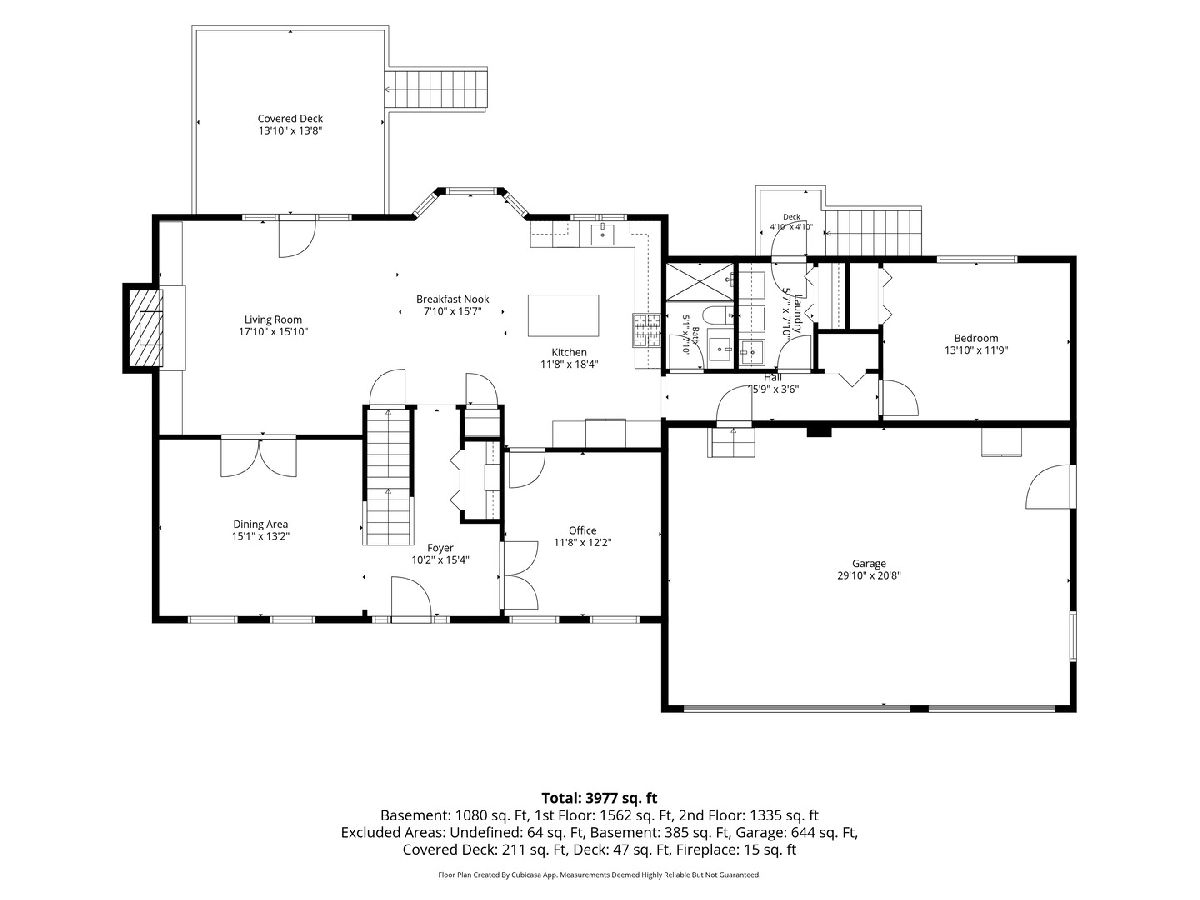
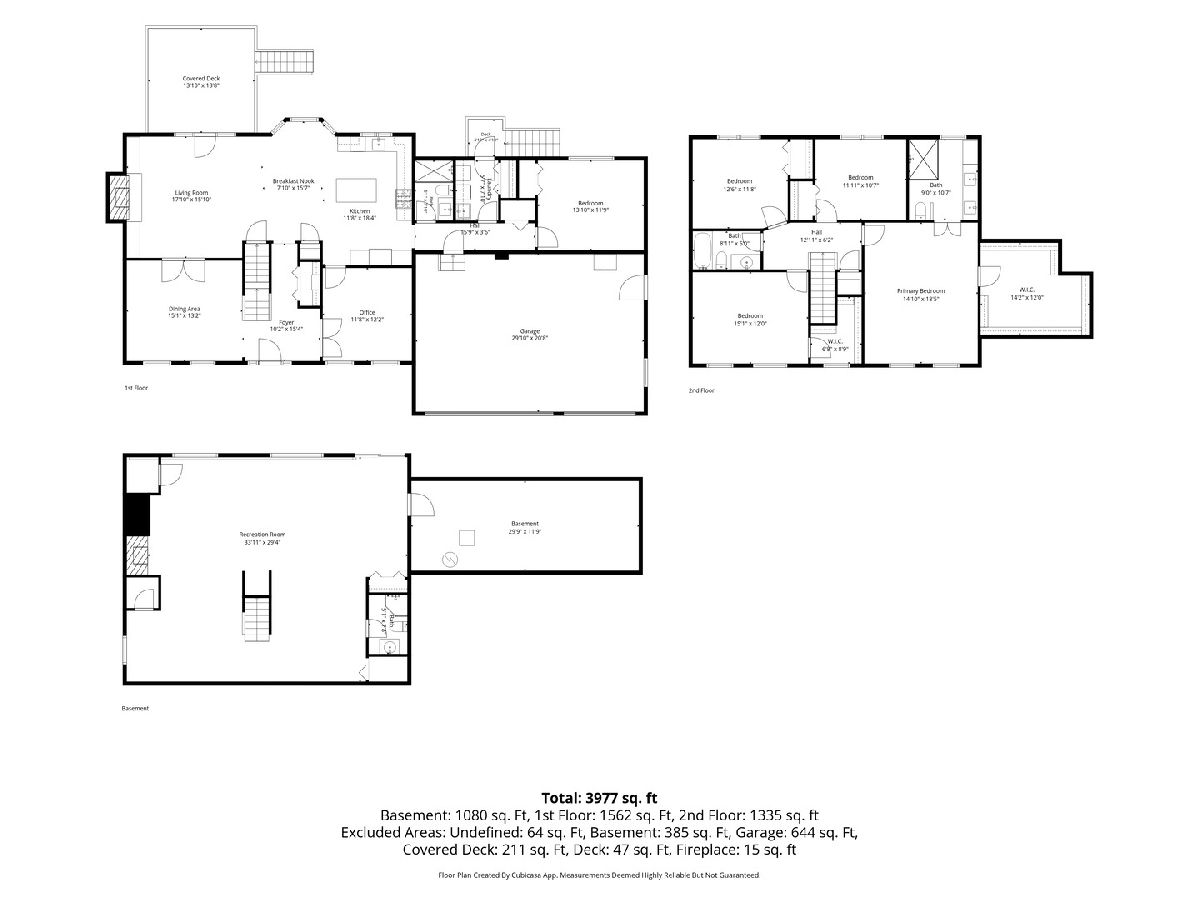
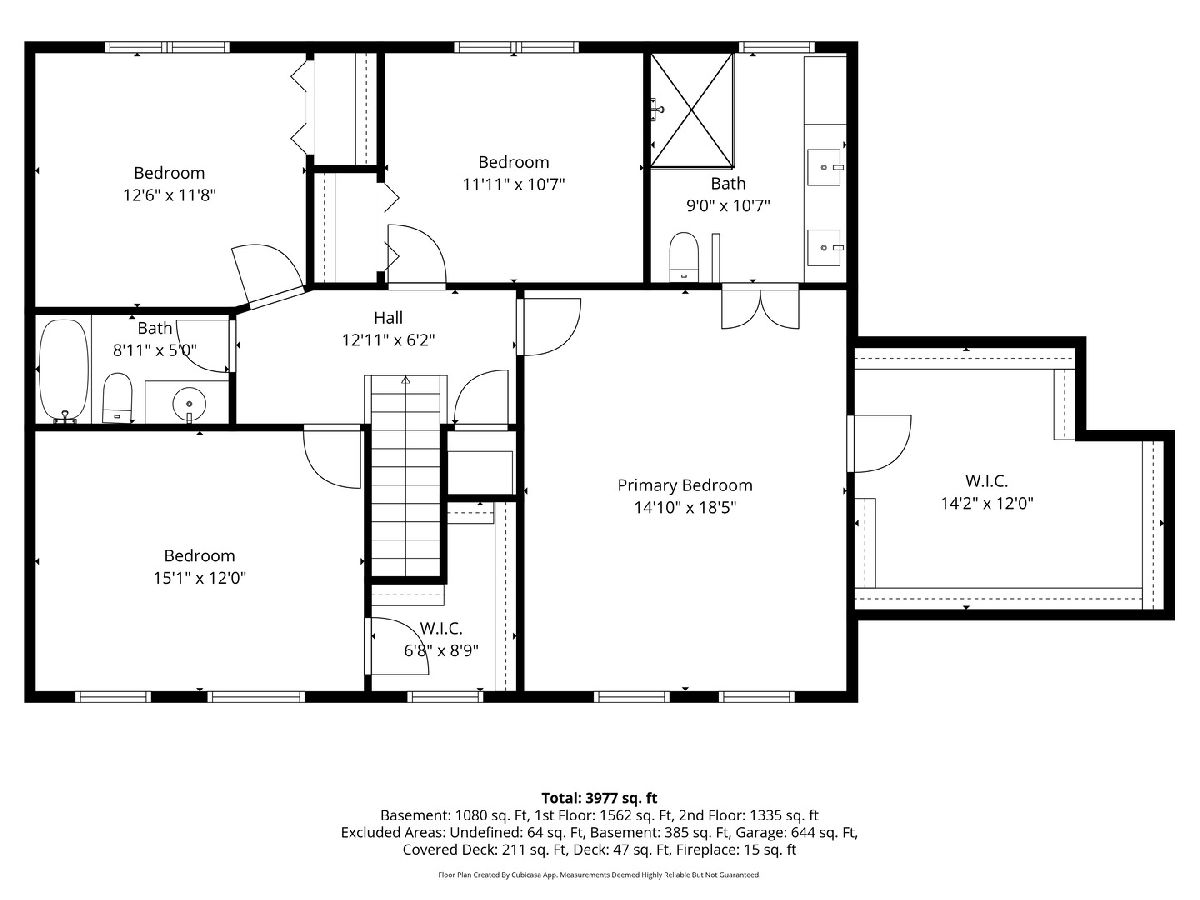
***Multiple offers have been received, calling for highest and best Aug 5th at 5pm****Welcome to this exceptional home, perfectly situated on a private, beautifully landscaped lot with a heated in-ground pool and an incredible backyard built for entertaining. The inviting floor plan features a formal dining room with French doors opening to a stunning family room complete with a dramatic floor-to-ceiling fireplace, custom built-ins, and floor-to-ceiling windows leading to the upper deck overlooking the backyard oasis. The beautifully updated kitchen offers timeless cabinetry, new quartz countertops, a center island with breakfast bar, and a spacious eating area with a bay window showcasing picturesque pool and yard views. A highly desirable first-floor bedroom sits adjacent to a remodeled full bath, making it ideal for guests, in-laws, or multigenerational living, while a dedicated first-floor office provides the perfect work-from-home space or flex room. Upstairs, the luxurious primary suite features an incredible walk-in closet and a spa-inspired bath with heated floors, quartz countertops, dual vanities, a skylight, and an oversized glass-enclosed shower. Three additional bedrooms offer generous closet space and abundant natural light. The finished walk-out basement adds exceptional living space with a stacked stone fireplace, recessed lighting, a full bath, and endless possibilities for entertaining, recreation, or a home gym. Outside, enjoy your own private retreat with a heated in-ground pool featuring an automatic electronic cover, an expansive patio, a built-in gas-start fire pit, and a sprawling backyard with plenty of room to relax or play. Extensively updated for peace of mind, recent improvements include a new A/C (2024), water heater (2024), furnace (2020), remodeled first-floor bath, new roof, gutters, siding, garage doors, quartz kitchen countertops, hardwood flooring throughout the first floor, professional landscaping with newly planted trees and evergreens, plus a new pool liner, sand filter, and updated automatic pool cover components. Ideally located near shopping, dining, parks, and everyday conveniences, this move-in-ready home offers the perfect blend of luxury, functionality, and outdoor living.
Property Specifics
| Single Family | |
| — | |
| — | |
| 1995 | |
| — | |
| — | |
| No | |
| 1.33 |
| Kane | |
| Arbor Creek | |
| 550 / Annual | |
| — | |
| — | |
| — | |
| 12718352 | |
| 0825226004 |
Nearby Schools
| NAME: | DISTRICT: | DISTANCE: | |
|---|---|---|---|
|
Grade School
Bell-graham Elementary School |
303 | — | |
|
Middle School
Thompson Middle School |
303 | Not in DB | |
|
High School
St. Charles East High School |
303 | Not in DB | |
Room Specifics
Total Bedrooms: 5
Bedrooms Above Ground: 5
Bedrooms Below Ground: 0
Dimensions: —
Floor Type: —
Dimensions: —
Floor Type: —
Dimensions: —
Floor Type: —
Dimensions: —
Floor Type: —
Full Bathrooms: 4
Bathroom Amenities: Double Sink,Double Shower
Bathroom in Basement: 1
Rooms: —
Basement Description: —
Other Specifics
| 3 | |
| — | |
| — | |
| — | |
| — | |
| 126X308X212X390 | |
| — | |
| — | |
| — | |
| — | |
| Not in DB | |
| — | |
| — | |
| — | |
| — |
Contact Agent
Contact Agent
Listing Provided By
Compass
