

39W240 Mallory Drive, Geneva, Illinois 60134


$640,000
|
For Sale
|
|
| Status: | Contingent |
| Sqft: | 3,539 |
| Cost/Sqft: | $181 |
| Beds: | 5 |
| Baths: | 4 |
| Year Built: | 2000 |
| Property Taxes: | $11,535 |
| Days On Market: | 16 |
| Lot Size: | 0,00 |
Description
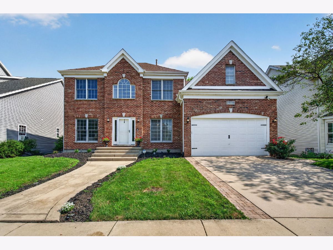
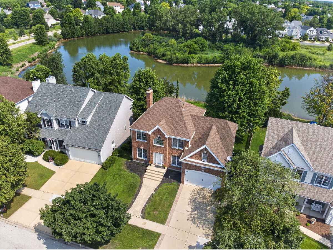
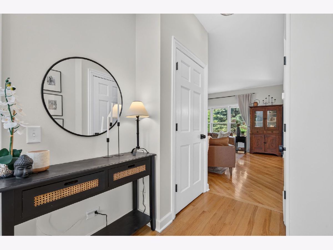
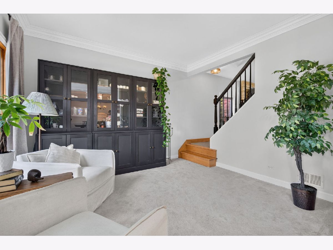
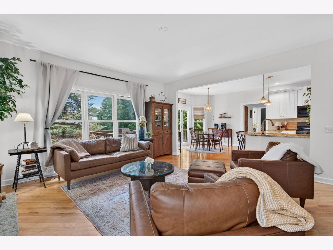
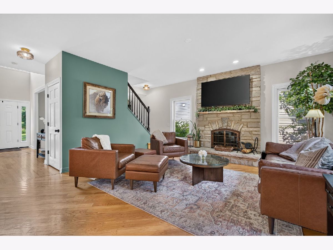
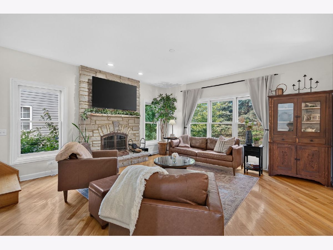
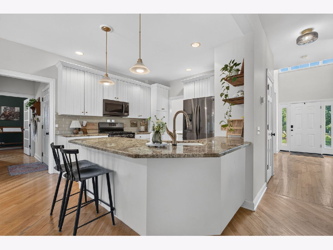
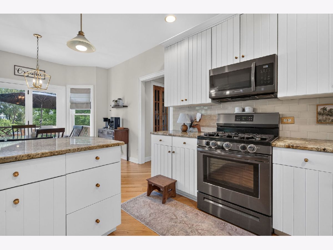
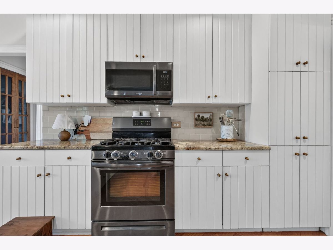
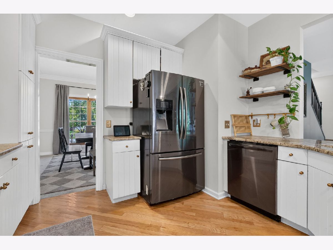
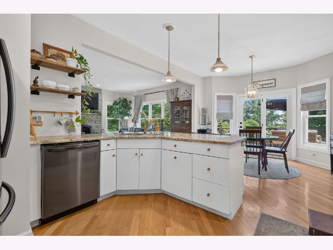
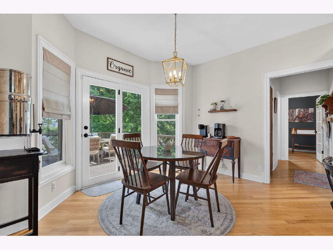
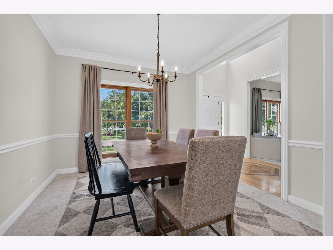
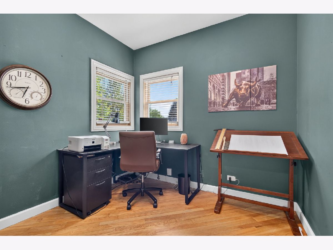
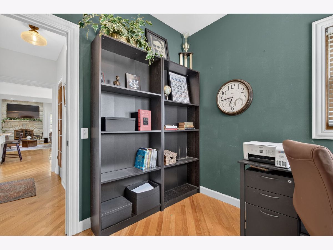
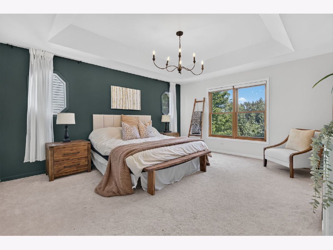
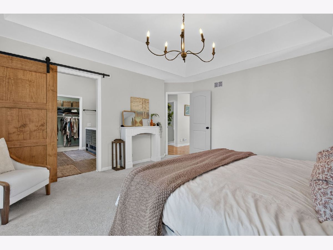
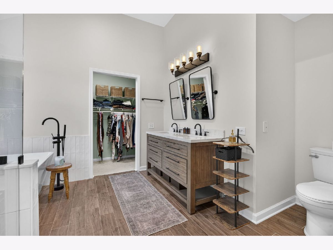
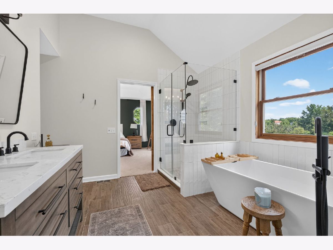
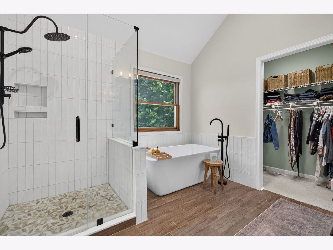
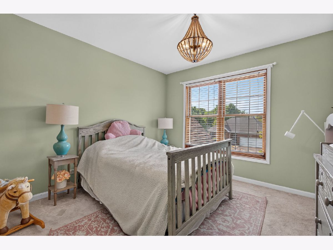
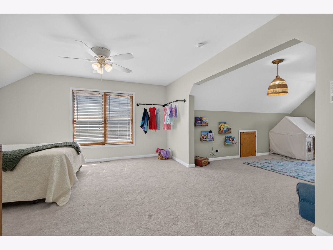
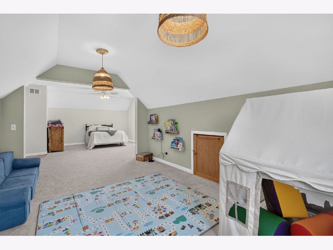
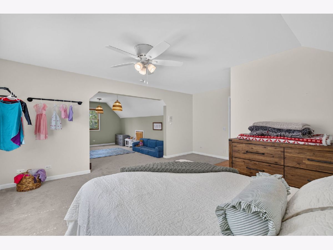
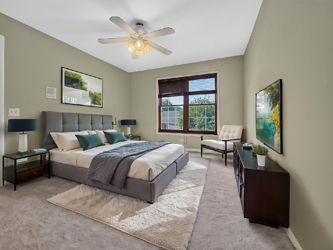
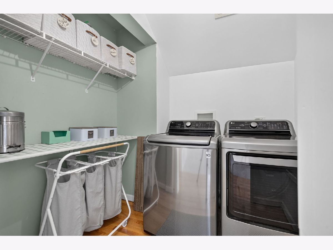
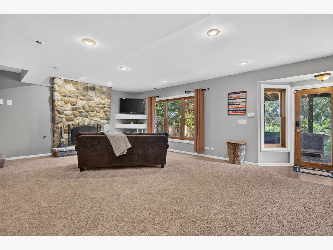
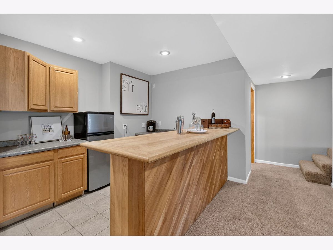
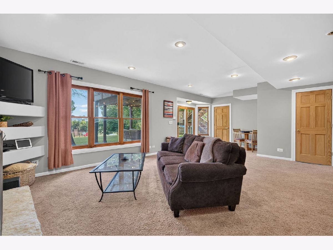
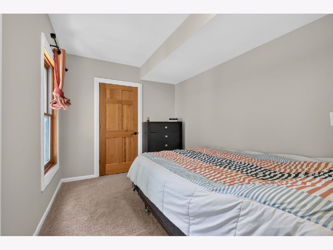
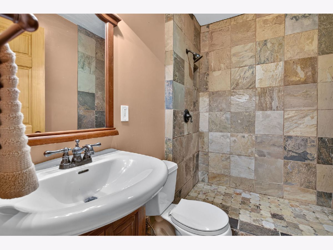
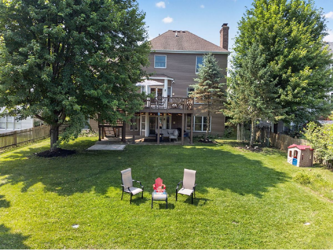
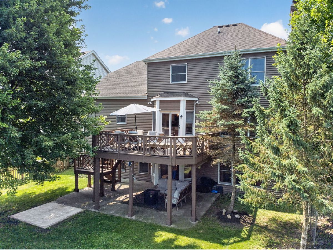
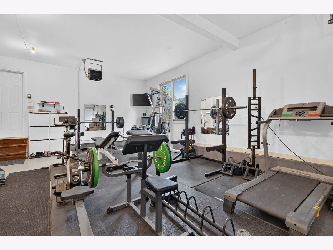
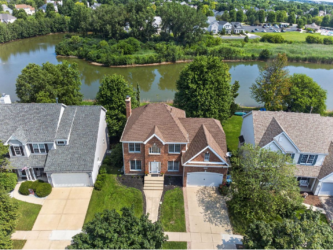
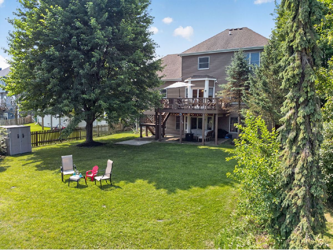
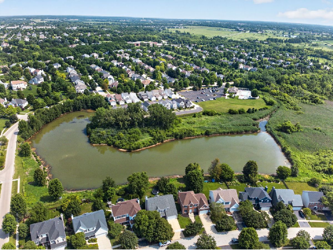
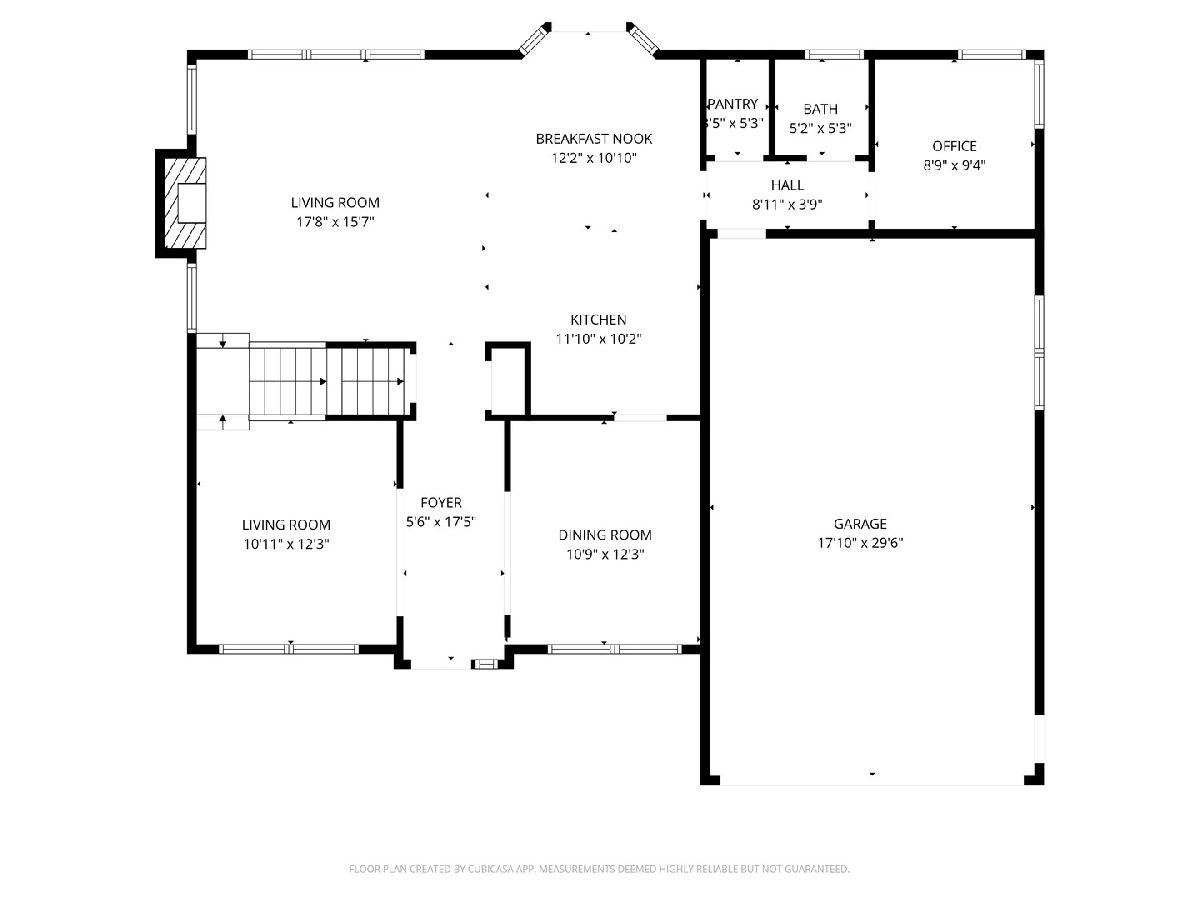
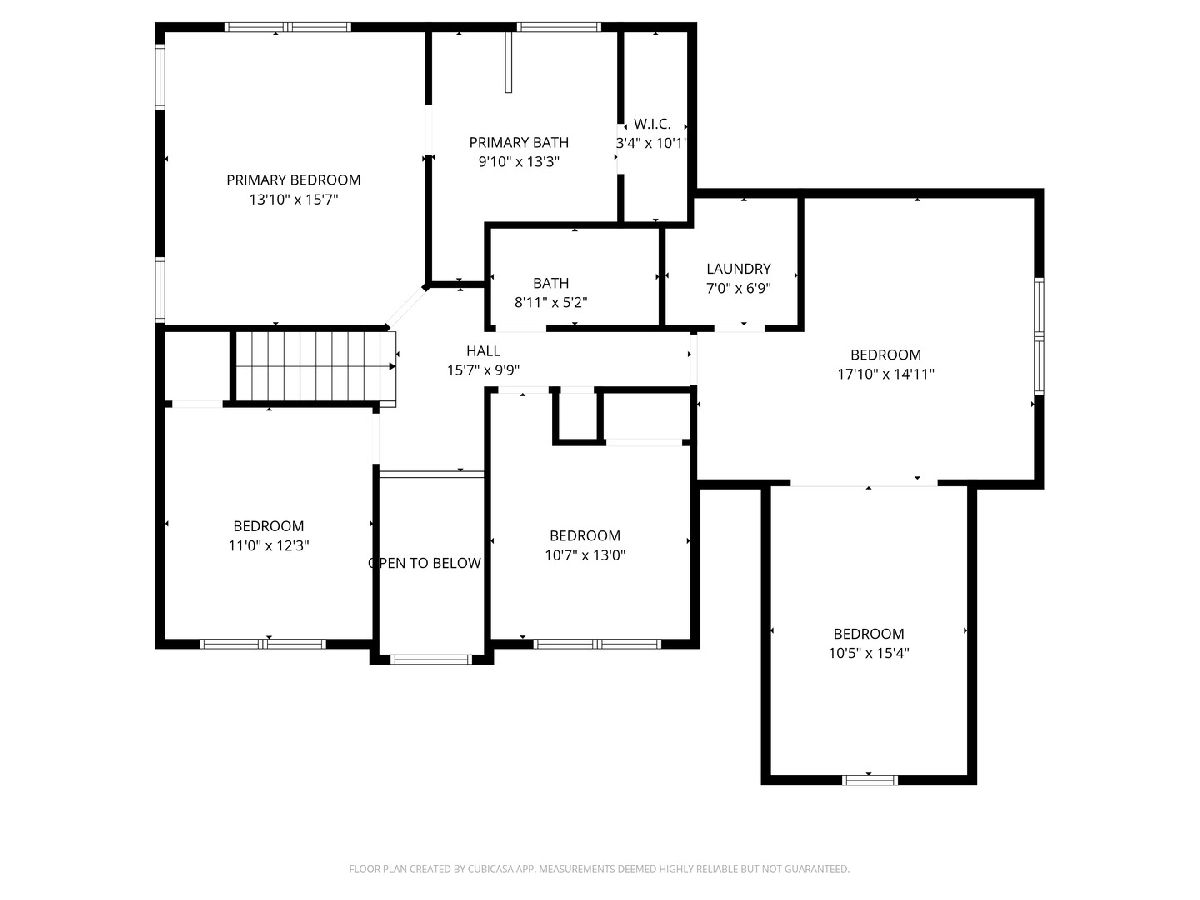
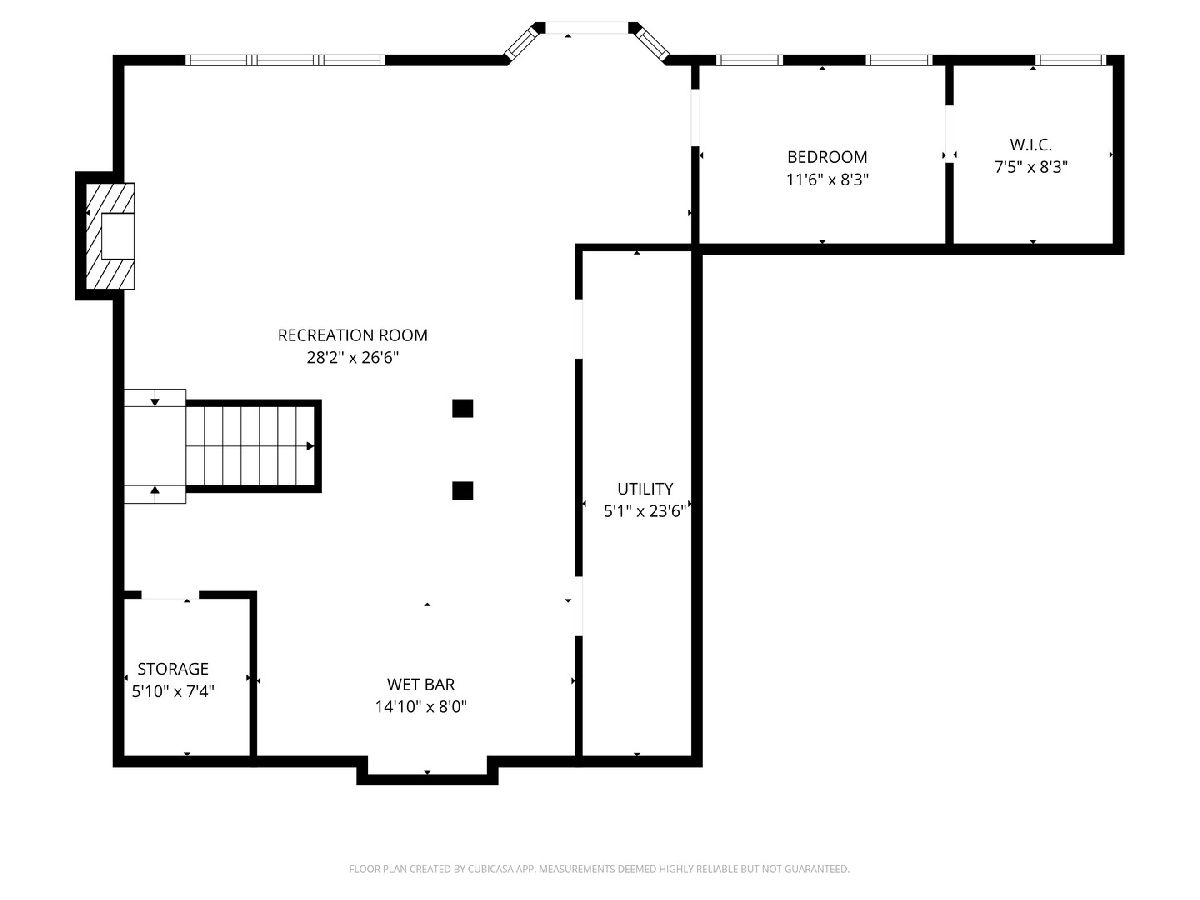
## Luxury Meets Serenity in Mill Creek: A Waterfront Masterpiece Welcome home to this stunning, 5 Bedroom home in Geneva's highly coveted Mill Creek community. Perfectly positioned to capture breathtaking, unobstructed pond and nature views, this residence seamlessly blends architectural craftsmanship with the high-tech, turn-key upgrades today's luxury buyers demand. The Main Level: Elegant & Functional Design Step inside to an open-concept flow highlighted by exquisite architectural details, including a custom burl walnut hardwood flooring inlay. The main floor features a versatile flex room-ideal for a sophisticated home office, tech space, or formal sitting room. At the heart of the home is the gourmet kitchen, boasting premium granite countertops, a modern backsplash, and stainless steel appliances. The warm, custom artisanal cabinetry offers a nod to organic modern design. Enjoy morning coffee in the casual dining area, which looks out over a massive deck featuring some of the best waterfront views in the neighborhood and a dedicated gas line for seamless outdoor grilling. The Upper Level: Comfort & Convenience. The expansive primary retreat serves as a private sanctuary, complete with a massive walk-in closet and newly remodeled in 2026 spa-like ensuite bath featuring a deep soaking tub and a separate glass shower. Two additional generously sized bedrooms and a dedicated second-floor laundry room offer ultimate convenience for modern living. Don't forget the Playroom Suite complete with bedroom and great kids area. The Ultimate Lower Level & Snow-Free Winters The walkout lower level is a true showstopper, designed for epic entertaining and cozy winter nights. **Radiant heated floors** run throughout the entire basement, which hosts a large rec room, a second stone fireplace, a full wet bar, a 5th bedroom, and a full bath. Walk straight out to the covered patio to unwind while taking in the peaceful views. **The Ultimate Winter Luxury:** The radiant heating system doesn't stop indoors. It extends to the **oversized 2.5-car garage, the . ### Premium Mechanical & Structural Upgrades Enjoy absolute peace of mind with a home that has been meticulously updated for maximum efficiency and longevity: * **New High-Efficiency HVAC System** (2025) * **Upgraded 200-AMP Electrical Service** (Perfect for EV charging capabilities) * **In-ground Sprinkler System** (To keep your professional landscaping vibrant all summer) * **Architectural Roof & Premium Siding** (Replaced in 2017) ### Location & Lifestyle Situated in the award-winning **Geneva School District**, the Mill Creek lifestyle is unmatched. Enjoy access to the community pool, tennis courts, golf courses, multiple playgrounds, and miles of scenic nature trails right outside your door. Plus, you are just minutes away from the premier shopping, dining, and entertainment along Randall Road and historic Downtown Geneva.
Property Specifics
| Single Family | |
| — | |
| — | |
| 2000 | |
| — | |
| — | |
| Yes | |
| — |
| Kane | |
| Mill Creek | |
| — / Not Applicable | |
| — | |
| — | |
| — | |
| 12698490 | |
| 1113477002 |
Nearby Schools
| NAME: | DISTRICT: | DISTANCE: | |
|---|---|---|---|
|
Grade School
Fabyan Elementary School |
304 | — | |
|
Middle School
Geneva Middle School |
304 | Not in DB | |
|
High School
Geneva Community High School |
304 | Not in DB | |
Property History
| DATE: | EVENT: | PRICE: | SOURCE: |
|---|---|---|---|
| 14 Jul, 2022 | Sold | $456,000 | MRED MLS |
| 15 May, 2022 | Under contract | $425,000 | MRED MLS |
| 12 May, 2022 | Listed for sale | $425,000 | MRED MLS |
| 20 Jul, 2026 | Under contract | $640,000 | MRED MLS |
| 15 Jul, 2026 | Listed for sale | $640,000 | MRED MLS |
Room Specifics
Total Bedrooms: 5
Bedrooms Above Ground: 5
Bedrooms Below Ground: 0
Dimensions: —
Floor Type: —
Dimensions: —
Floor Type: —
Dimensions: —
Floor Type: —
Dimensions: —
Floor Type: —
Full Bathrooms: 4
Bathroom Amenities: —
Bathroom in Basement: 1
Rooms: —
Basement Description: —
Other Specifics
| 2.5 | |
| — | |
| — | |
| — | |
| — | |
| 137 X 68 X 136 X 58 | |
| — | |
| — | |
| — | |
| — | |
| Not in DB | |
| — | |
| — | |
| — | |
| — |
Tax History
| Year | Property Taxes |
|---|---|
| 2022 | $11,535 |
Contact Agent
Contact Agent
Listing Provided By
Keller Williams Inspire
