

39W431 Long Meadow Lane, St Charles, Illinois 60175


$2,590,000
|
For Sale
|
|
| Status: | Contingent |
| Sqft: | 9,126 |
| Cost/Sqft: | $284 |
| Beds: | 5 |
| Baths: | 7 |
| Year Built: | 2007 |
| Property Taxes: | $34,406 |
| Days On Market: | 222 |
| Lot Size: | 0,00 |
Description
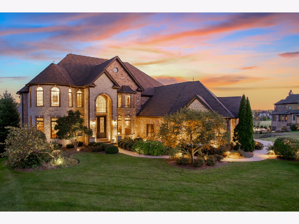
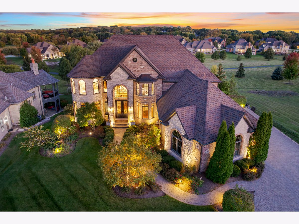
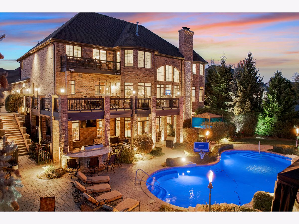
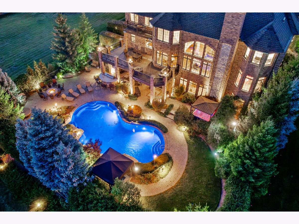
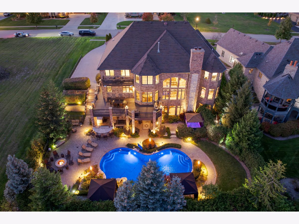
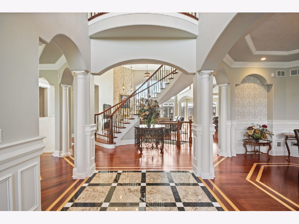
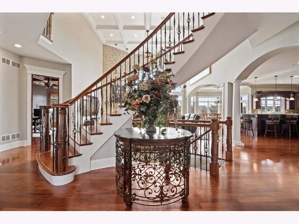
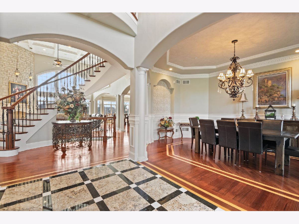
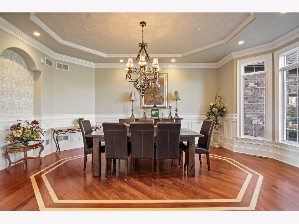
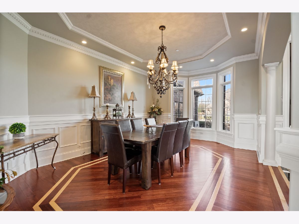
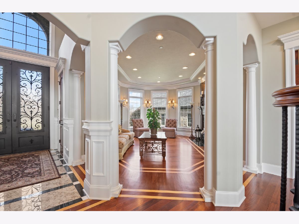
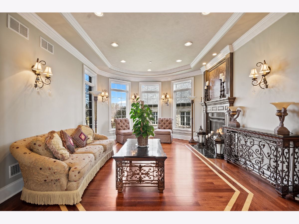
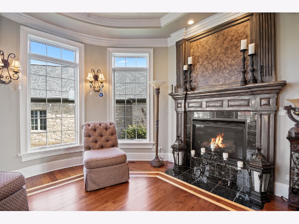
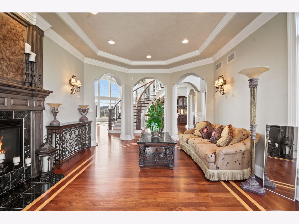
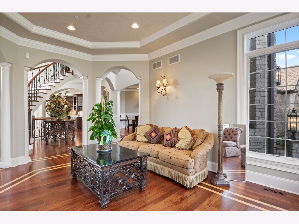
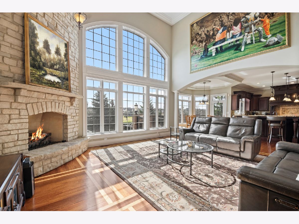
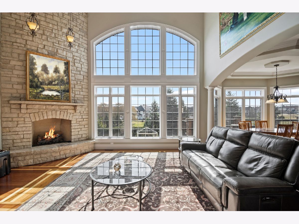
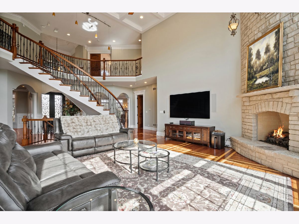
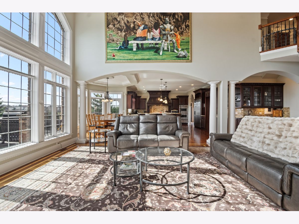
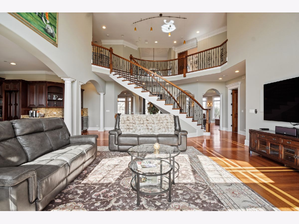
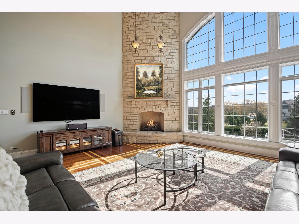
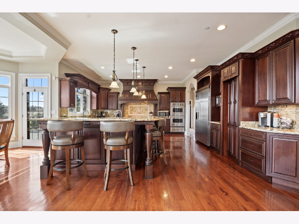
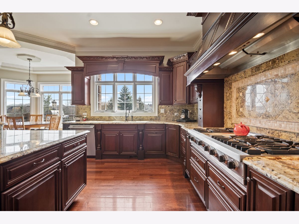
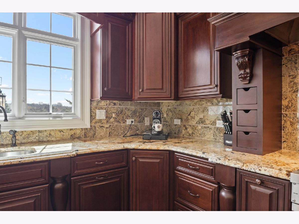
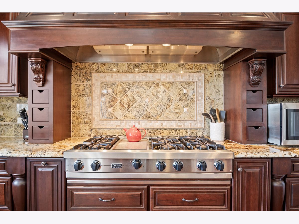
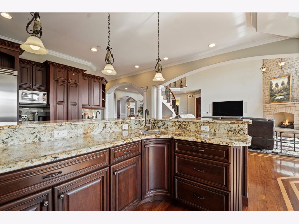
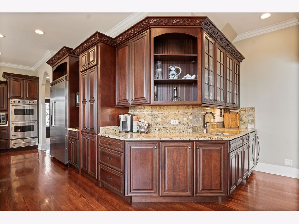
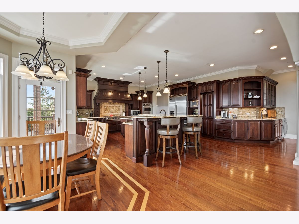
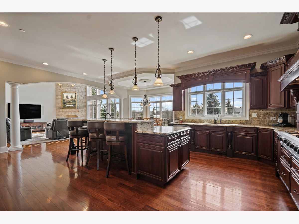
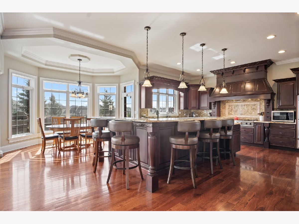
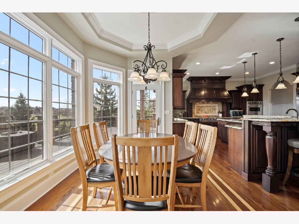
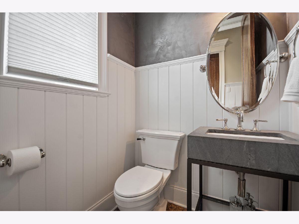
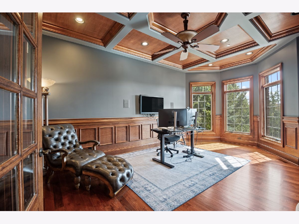
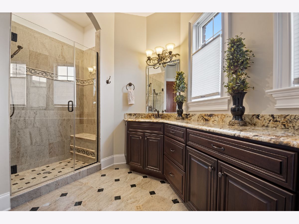
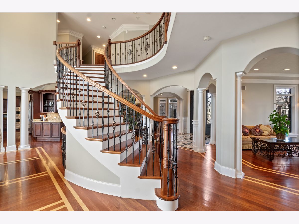
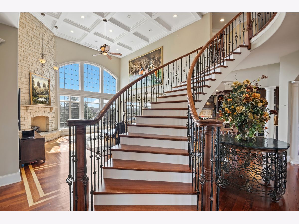
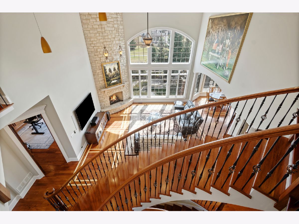
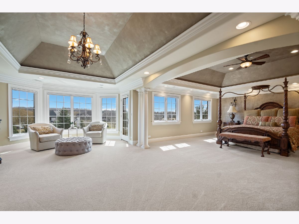
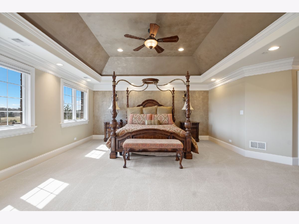
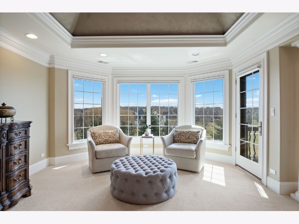
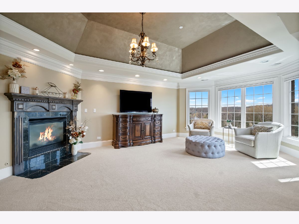
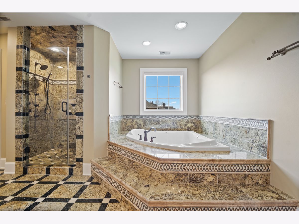
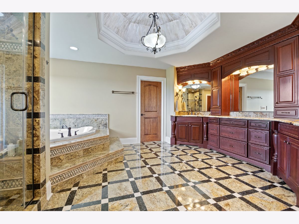
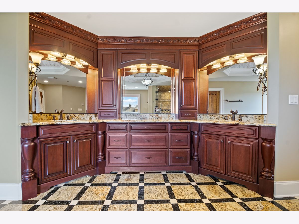
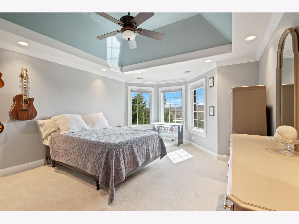
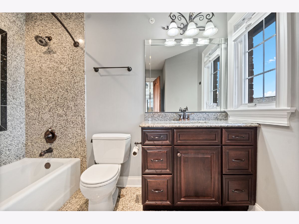
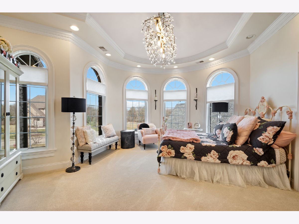
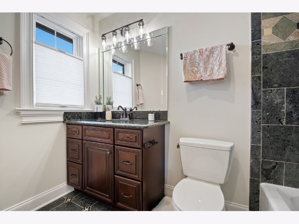
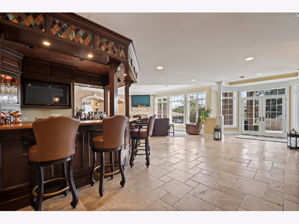
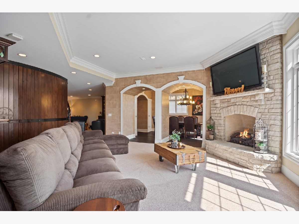
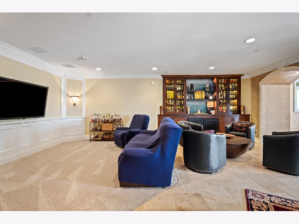
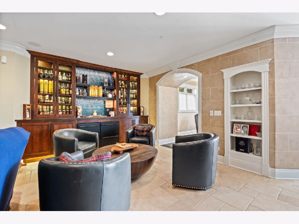
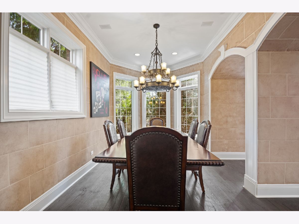
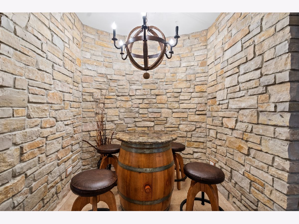
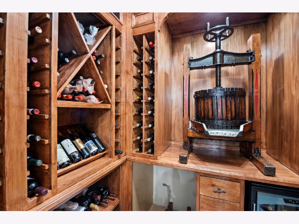
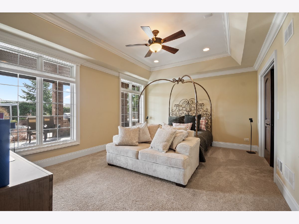
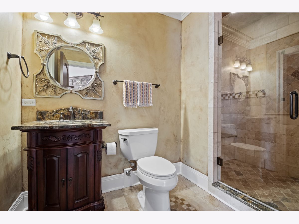
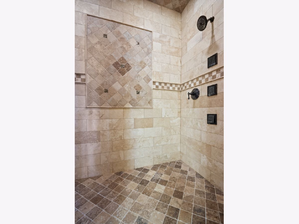
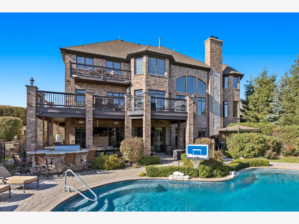
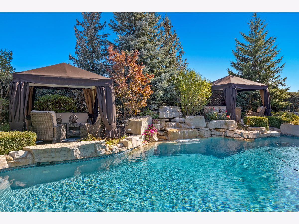
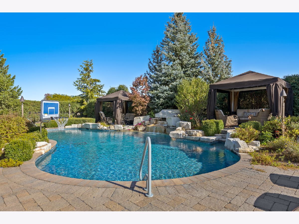
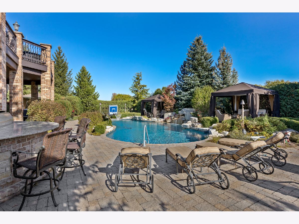
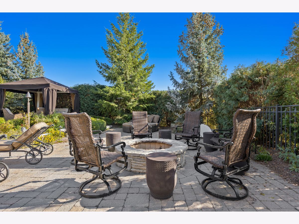
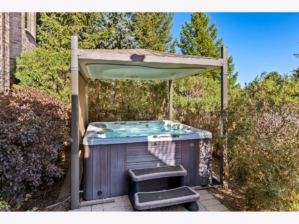
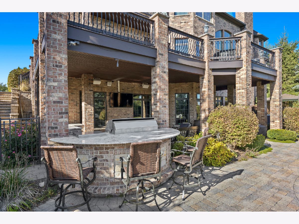
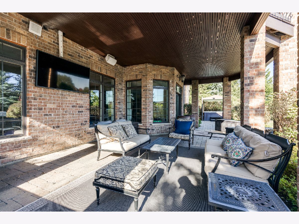
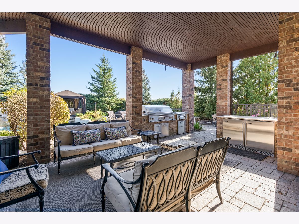
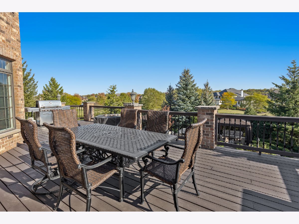
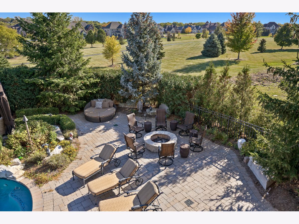
THE ULTIMATE DREAM HOME IN THE DESIRABLE PRAIRIE LAKES SUBDIVISION * OVER 9000 SQUARE FEET OF CUSTOM LUXURY CRAFTSMANSHIP WITH NO EXPENSE SPARED * THE LEVEL OF DETAIL THROUGHOUT EVERY ASPECT OF THIS HOME CANNOT BE MATCHED * BRIGHT OPEN FLOOR PLAN * COFFERED CEILINGS * DETAILED MILLWORK, WAINSCOTING, & CROWN MOULDING * DOUBLE TRAY CEILINGS * FLOATING CIRCULAR STAIRCASE * BRAZILIAN LYPTUS FLOORING WITH MAPLE INLAYS * 4 FIREPLACES * FIRST FLOOR BEDROOM OR STUDY WITH ENSUITE ~ PERFECT FOR MULTI GENERATIONAL LIVING * LARGE GOURMET KITCHEN WITH DEEP WALK IN PANTRY & VIKING APPLIANCES * EXTENSIVE GRANITE THROUGHOUT, INCLUDING ALL THE BATHROOM FLOORING, FOYER, HALLWAY, LAUNDRY ROOM, SHOWER SURROUNDS, & COUNTERTOPS * EACH BEDROOM FEATURES ITS OWN ENSUITE * PRIMARY SUITE HAS DOUBLE WALK IN CLOSETS, PRIVATE BALCONY, SITTING AREA, FIREPLACE, & LARGE BONUS ROOM * EXPANSIVE WALKOUT BASEMENT SPECIFICALLY DESIGNED FOR EFFORTLESS ENTERTAINING * ONE OF A KIND STONE LOUNGE WITH CLIMATE CONTROLLED WINE CELLAR * MULTIPLE CUSTOM DESIGNED BARS EACH CRAFTED AS ITS OWN STATEMENT PIECE * TRAVERTINE BASEMENT FLOORS WITH RADIANT HEAT * WALKOUT BASEMENT LEADS TO PRIVATE OASIS BACKYARD ~ RESORT STYLE LIVING WITH DREAM POOL, HOT TUB, FIRE-PIT, DOUBLE CABANAS, GAS TIKI TORCHES, OUTDOOR KITCHEN WITH BUILT IN GRILL * CLIMATE CONTROLLED 4 CAR EPOXIED GARAGE WITH FAST EV CHARGER * BRAND NEW ROOF * NEW FURNACE * NEW EXTERIOR LIGHTING * NEW CABANA COVERS * RE-PLASTERED POOL & TILE * NEW POOL HEATER * FRESHLY REFINISHED INTERIOR CABINETS * THIS HOME HAS BEEN METICULOUSLY MAINTAINED AND LOVED!
Property Specifics
| Single Family | |
| — | |
| Traditional | |
| 2007 | |
| Exterior Entry, Full, Walk-Out Access | |
| 3,076 (3,076 finished) | |
| Brick, Stone | |
| Asphalt | |
| CUSTOM | |
| Pond | |
| — |
| Kane | |
| Prairie Lakes | |
| 2044 / Annual | |
| None | |
| Public | |
| Public Sewer | |
| Central Air, Zoned | |
| Natural Gas, Forced Air, Radiant, Sep Heating Systems - 2+, Zoned, Radiant Floor | |
| 12592608 | |
| 0813405003 |
Property History
| DATE: | EVENT: | PRICE: | SOURCE: |
|---|---|---|---|
| 1 Sep, 2026 | Under contract | $2,590,000 | MRED MLS |
| 24 Mar, 2026 | Listed for sale | $2,590,000 | MRED MLS |
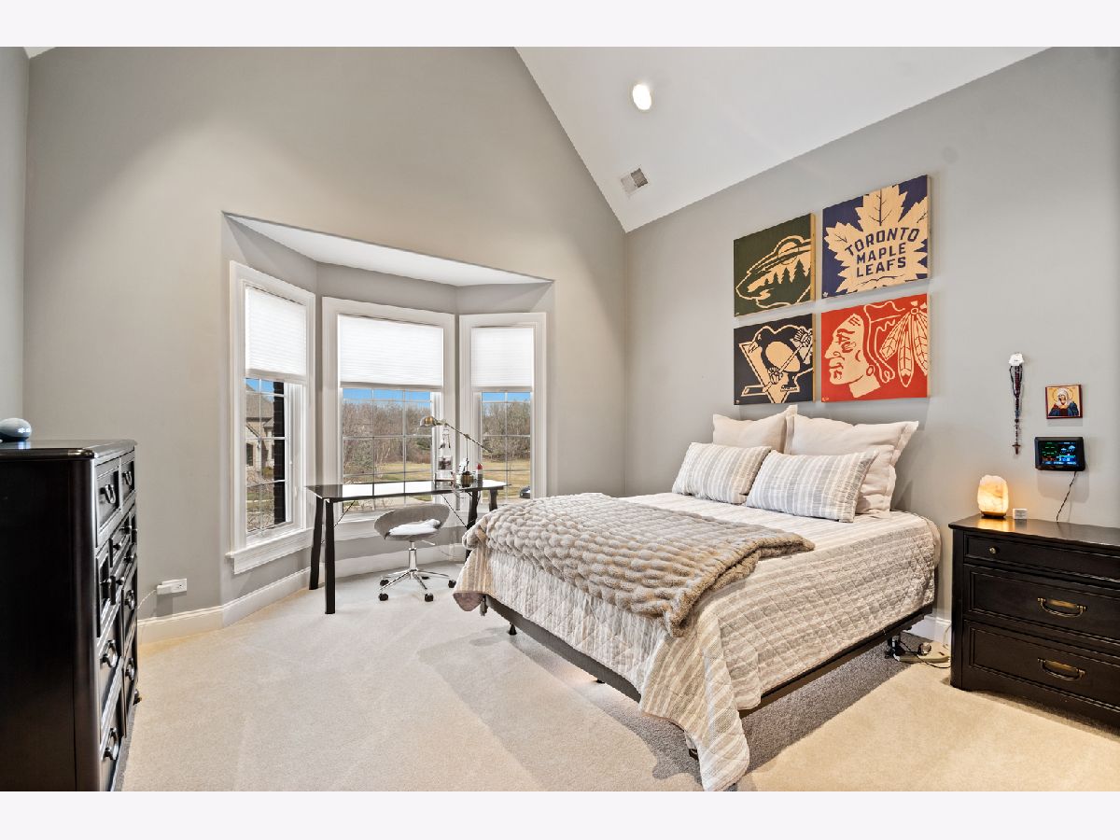
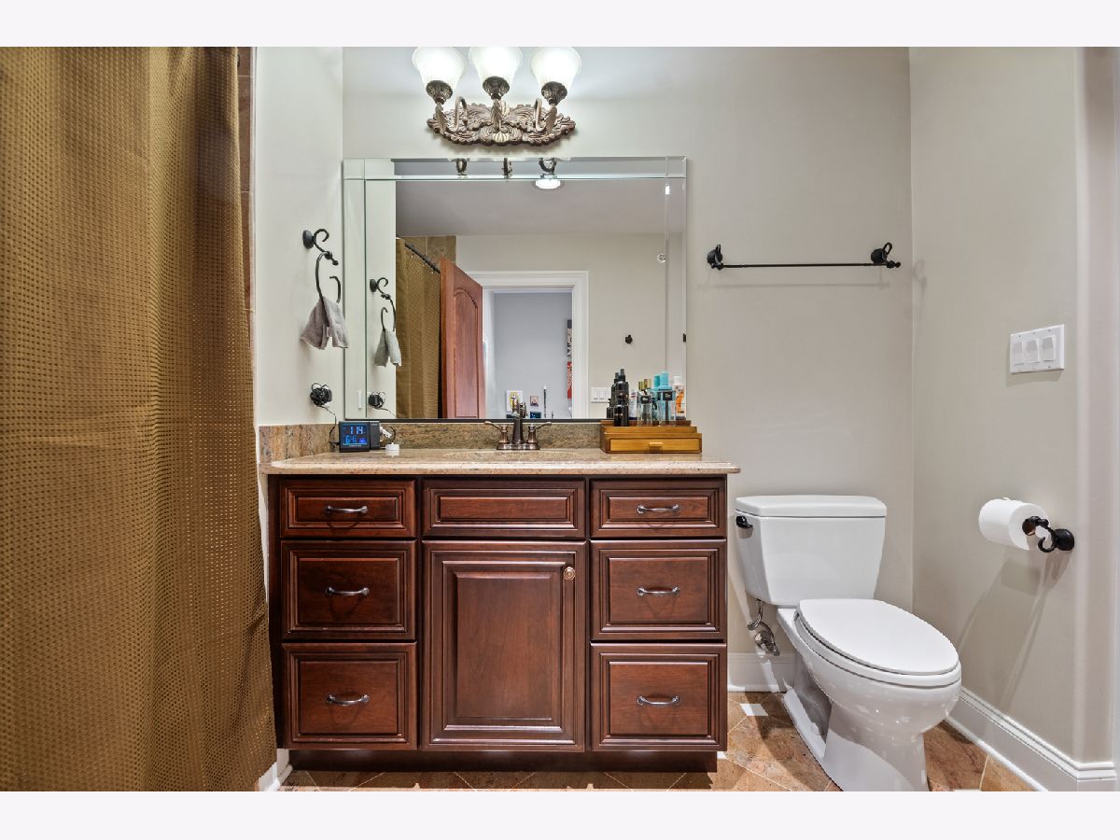
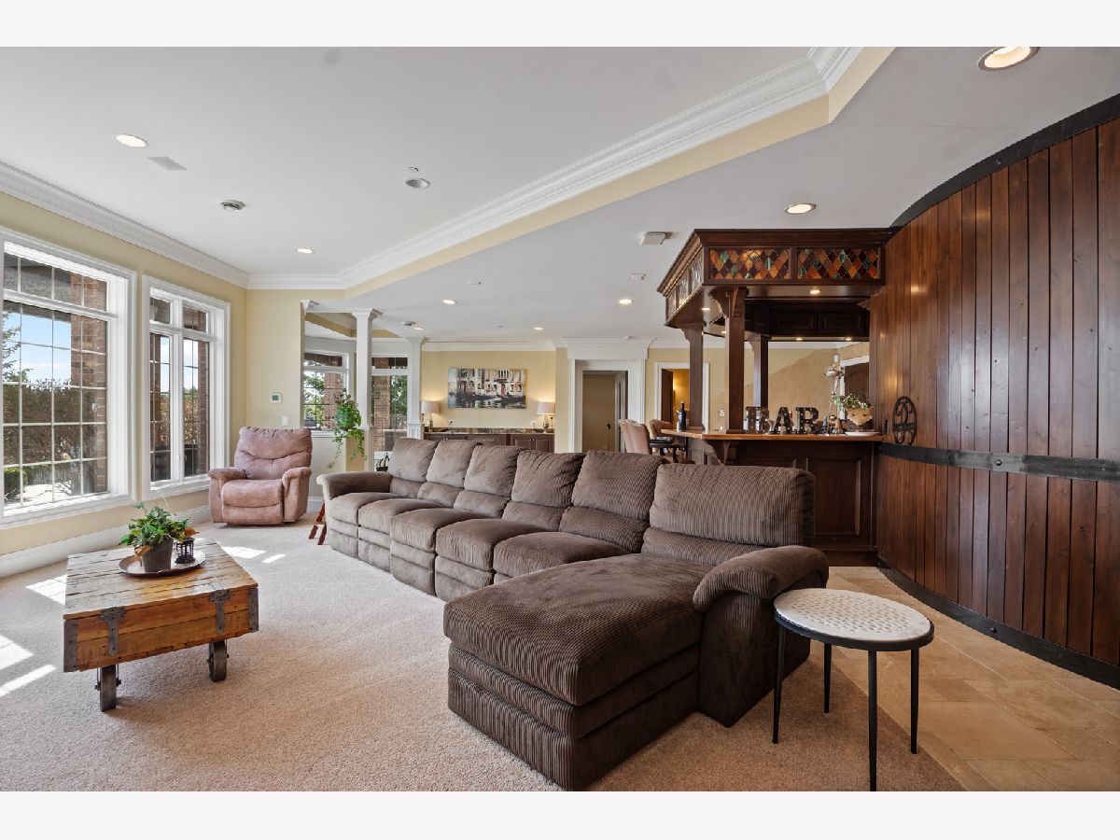
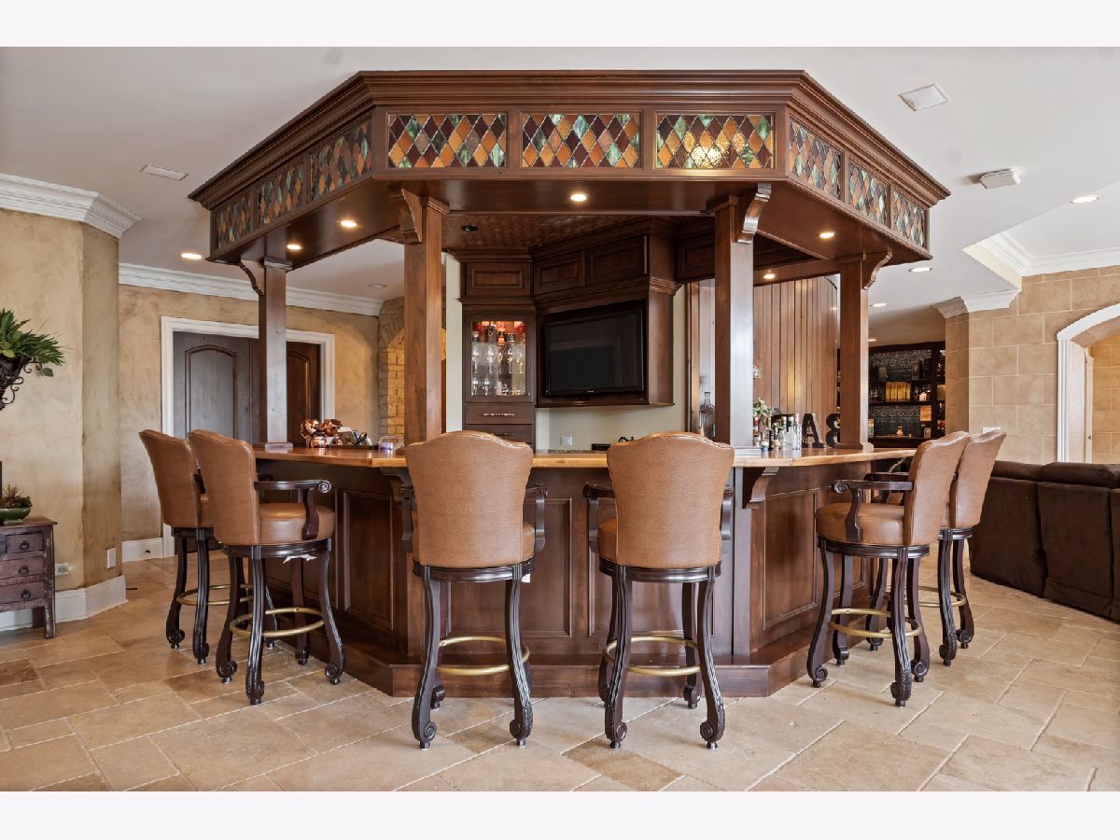
Room Specifics
Total Bedrooms: 5
Bedrooms Above Ground: 5
Bedrooms Below Ground: 0
Dimensions: 33X26
Floor Type: Carpet
Dimensions: 20X13
Floor Type: Carpet
Dimensions: 17X17
Floor Type: Carpet
Dimensions: 14X13
Floor Type: Carpet
Full Bathrooms: 7
Bathroom Amenities: Whirlpool, Separate Shower, Double Sink
Bathroom in Basement: 1
Dimensions: 22X13
Floor Type: Hardwood
Dimensions: 24X16
Floor Type: Hardwood
Features: Eating Area-Breakfast Bar, Island, Pantry-Walk-in
Dimensions: 17X6
Floor Type: Granite
Dimensions: 20X19
Floor Type: Hardwood
Dimensions: 33X35
Floor Type: Hardwood
Rooms: Bedroom 5, Eating Area, Recreation Room, Bonus Room, Family Room, Foyer, Walk In Closet, Storage, Den
Name: Bedroom 5
Dimensions: 20X13
Floor Type: Hardwood
Name: Eating Area
Dimensions: 13X10
Floor Type: Hardwood
Name: Recreation Room
Dimensions: 34X22
Floor Type: Travertine
Name: Bonus Room
Dimensions: 29X13
Floor Type: Carpet
Name: Family Room - Down
Dimensions: 29X25
Floor Type: Travertine
Name: Foyer
Dimensions: 12X7
Floor Type: Granite
Name: Walk In Closet
Dimensions: 6X14
Floor Type: Carpet
Name: Storage
Dimensions: 13X12
Floor Type: Other
Name: Den
Dimensions: 18X14
Floor Type: Carpet
Name: Bar/Entertainment
Dimensions: 10X8
Floor Type: Travertine
Other Specifics
| 4 | |
| Concrete Perimeter | |
| Concrete, Side Driveway, Garage Door Opener, Heated Garage, Garage Owned, Attached, Garage | |
| Main Level, Gas Dryer Hookup, In Unit | |
| Hardwood | |
| Deck, Patio | |
| In Ground | |
| Cabana | |
| Balcony, Hot Tub, Outdoor Grill, Fire Pit | |
| Common Grounds, Landscaped, Rear of Lot | |
| 110X190 | |
| Dormer,Pull Down Stair,Unfinished | |
| Full, Whirlpool & Sep Shwr | |
| Cathedral Ceiling(s), Dry Bar, Wet Bar, 1st Floor Bedroom, In-Law Floorplan, 1st Floor Full Bath, Built-in Features, Walk-In Closet(s), High Ceilings, Coffered Ceiling(s), Open Floorplan, Special Millwork, Separate Dining Room, Paneling, Pantry | |
| Double Oven, Range, Microwave, Dishwasher, Refrigerator, Disposal, Humidifier | |
| Not in DB | |
| Park, Lake, Curbs, Sidewalks, Street Lights, Street Paved | |
| — | |
| Wood Burning, Gas Starter |
Tax History
| Year | Property Taxes |
|---|---|
| 2026 | $34,406 |
Contact Agent
Contact Agent
Listing Provided By
CENTURY 21 New Heritage West
