

39W675 Goldenrod Drive, St Charles, Illinois 60175


$1,500,000
|
For Sale
|
|
| Status: | Active |
| Sqft: | 6,747 |
| Cost/Sqft: | $222 |
| Beds: | 6 |
| Baths: | 5 |
| Year Built: | 2007 |
| Property Taxes: | $24,709 |
| Days On Market: | 33 |
| Lot Size: | 0,46 |
Description
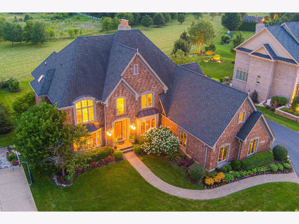
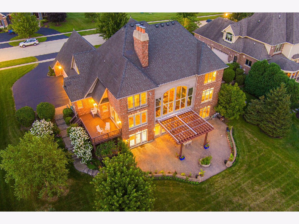
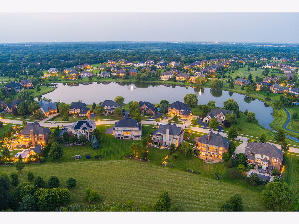
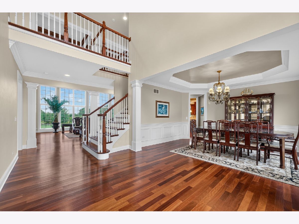
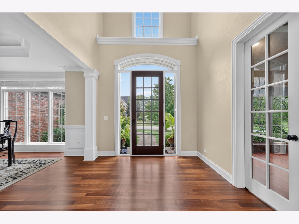
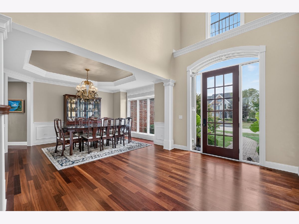
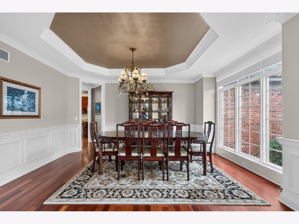
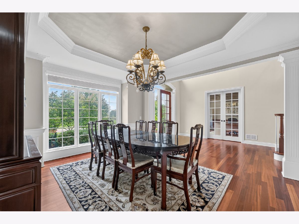
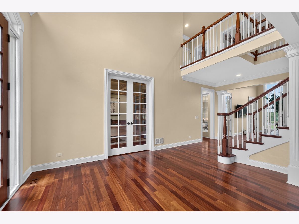
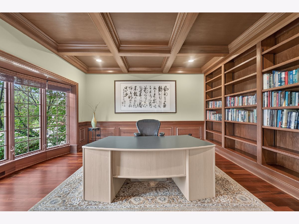
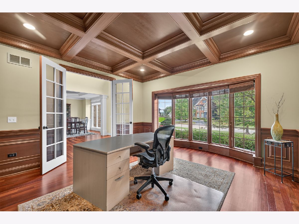
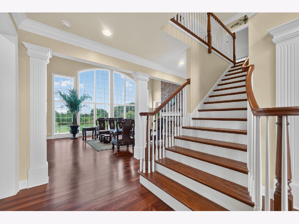
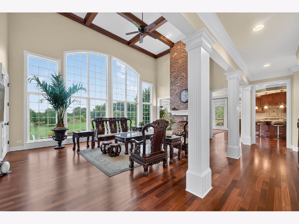
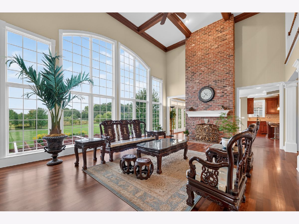
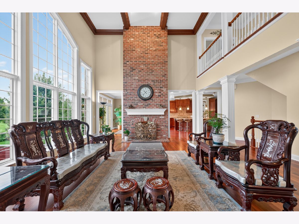
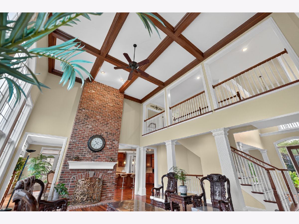
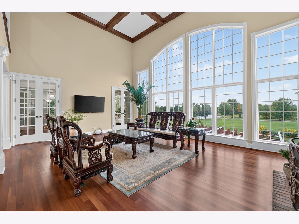
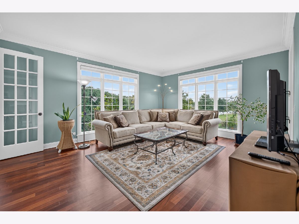
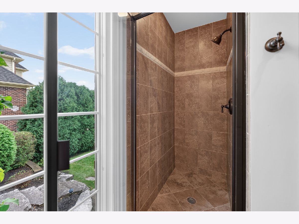
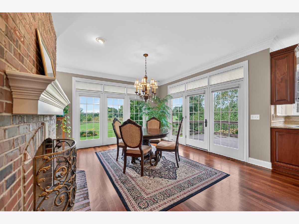
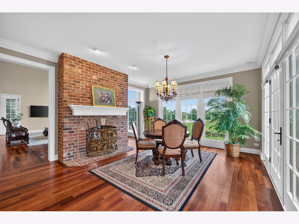
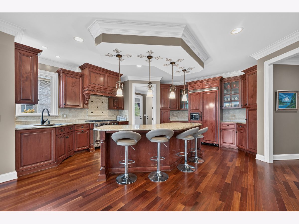
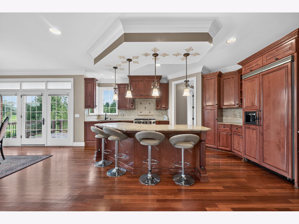
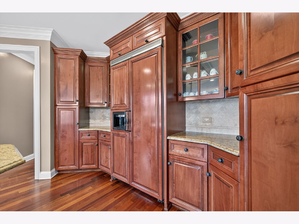
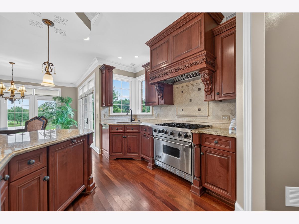
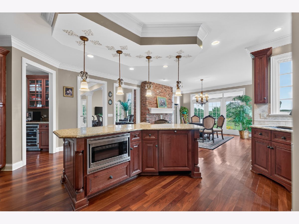
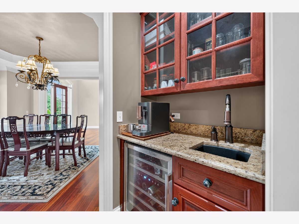
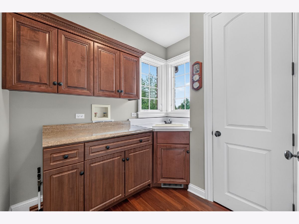
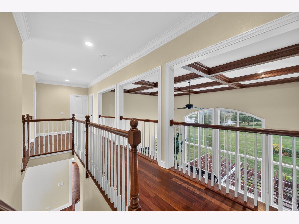
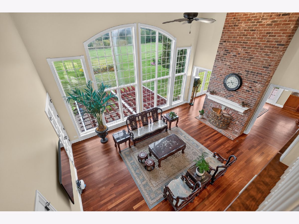
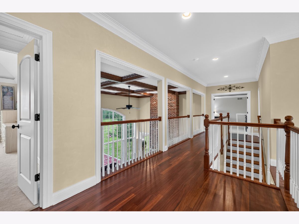
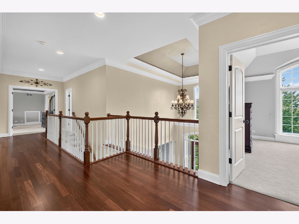
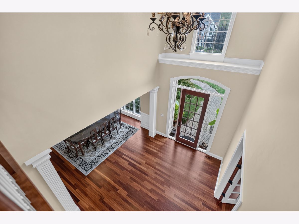
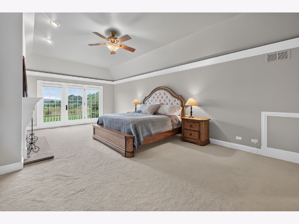
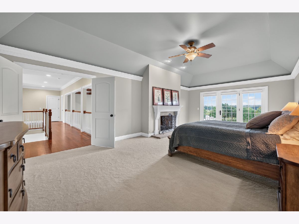
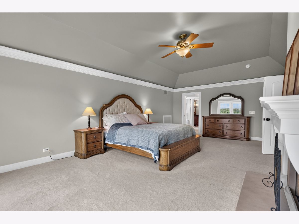
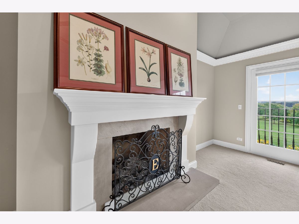
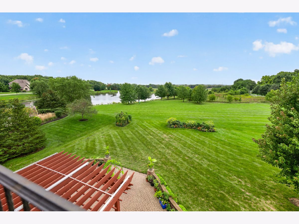
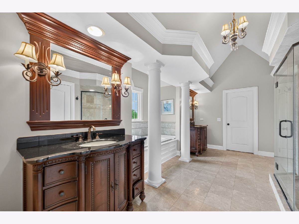
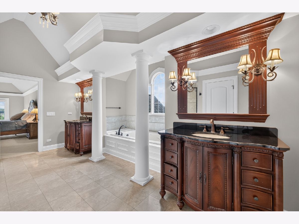
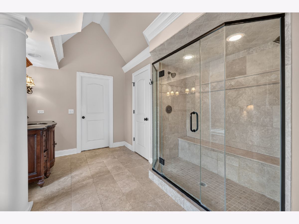
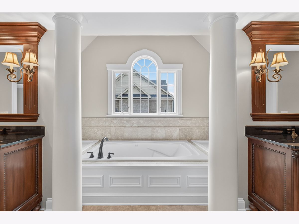
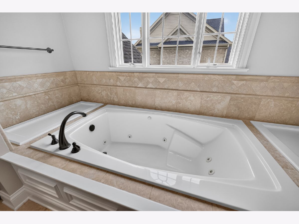
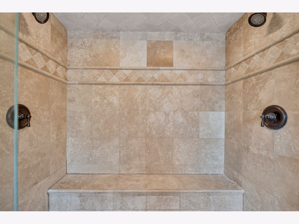
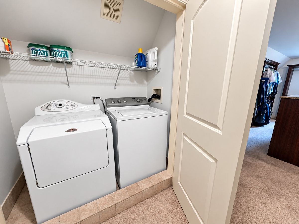
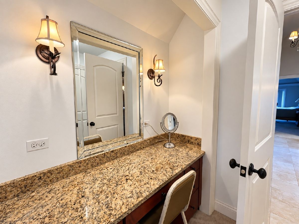
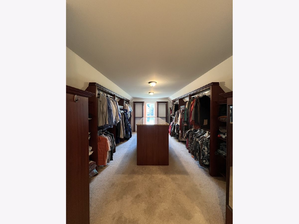
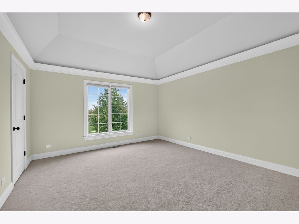
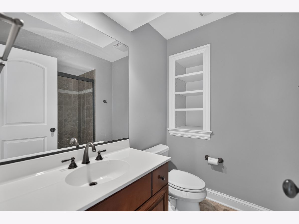
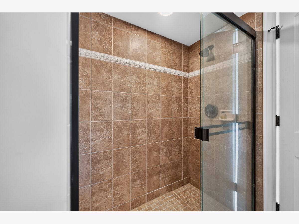
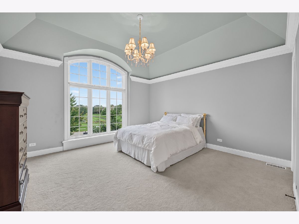
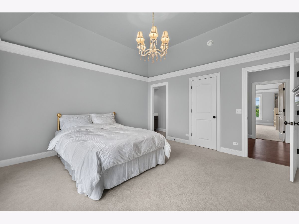
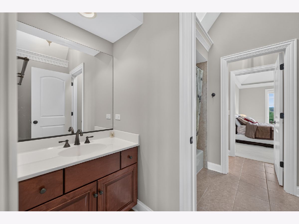
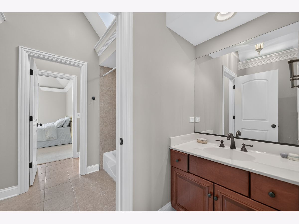
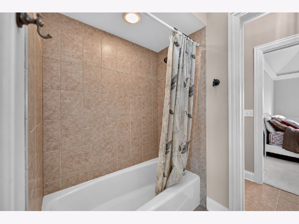
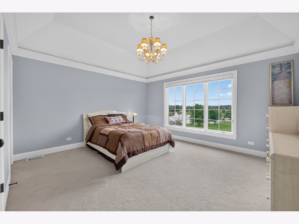
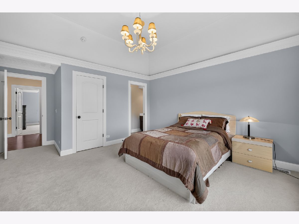
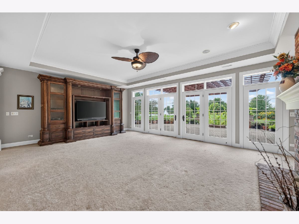
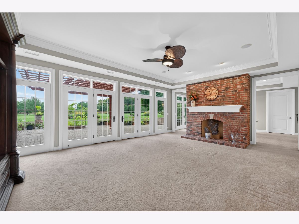
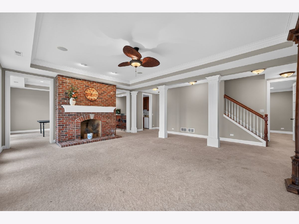
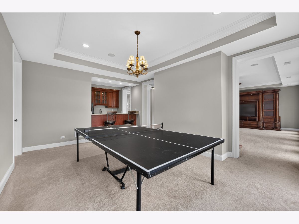
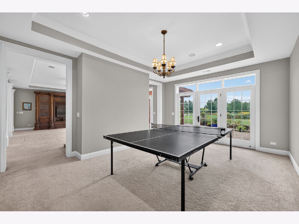
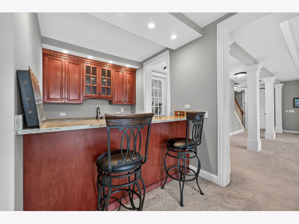
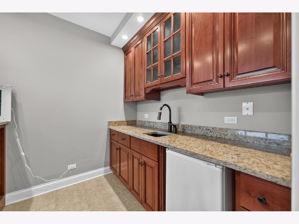
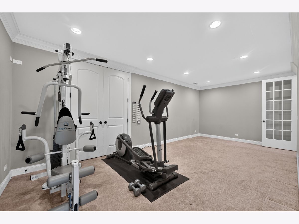
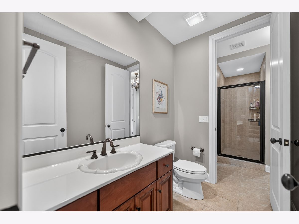
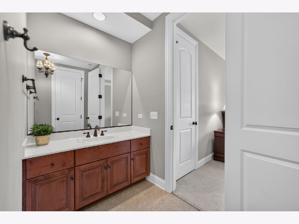
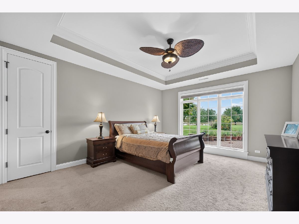
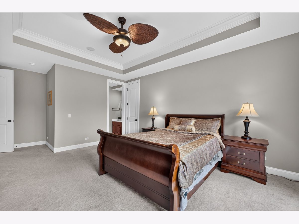
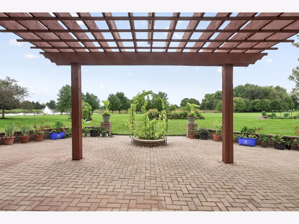
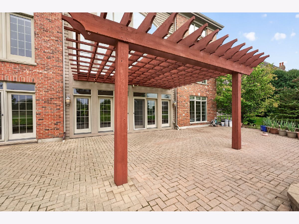
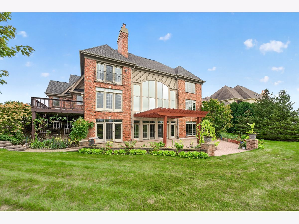
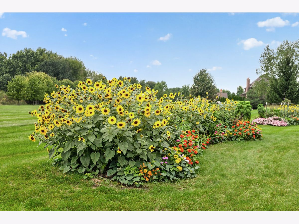
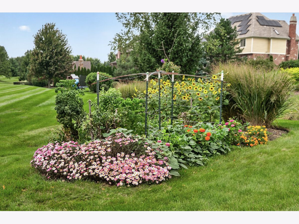
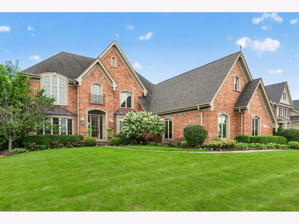
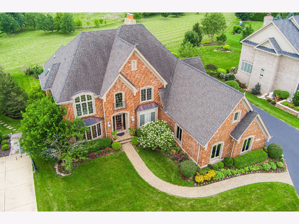
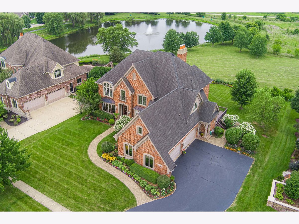
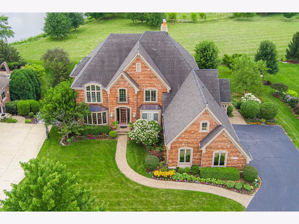
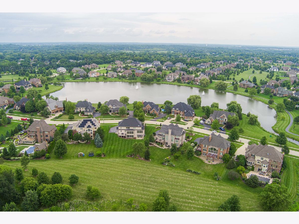
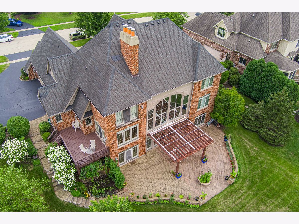
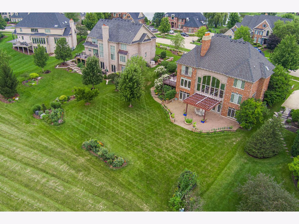
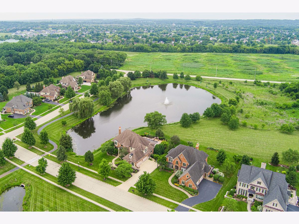
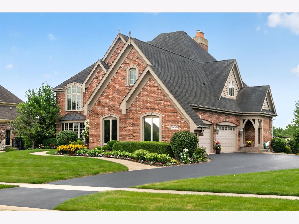
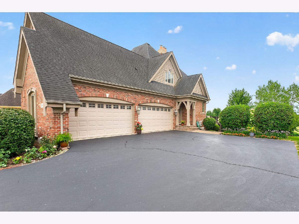
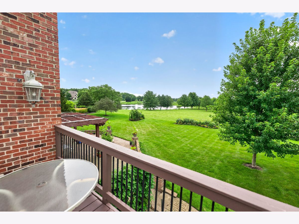
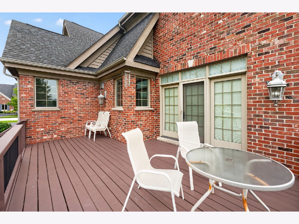
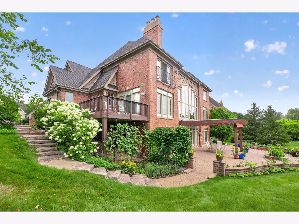
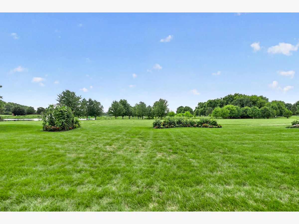
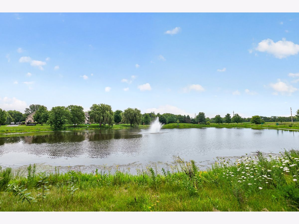
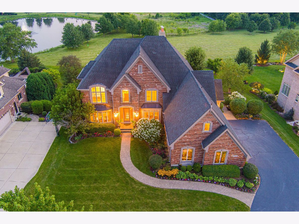
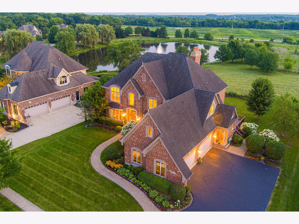
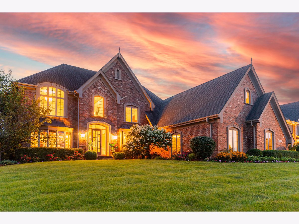
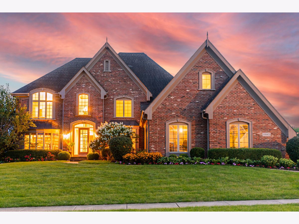
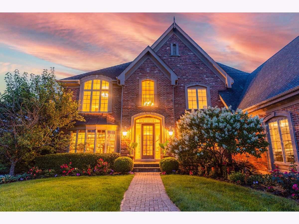
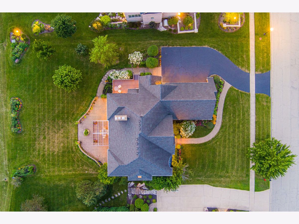
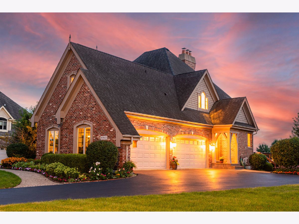
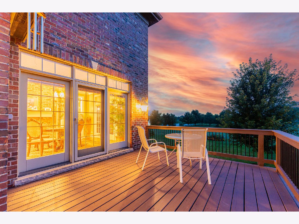
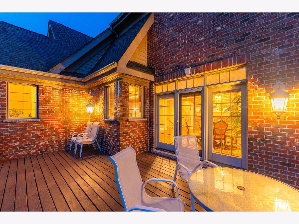
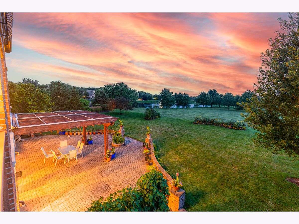
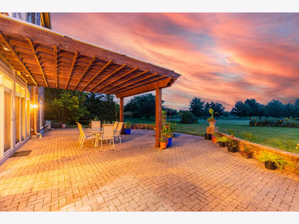
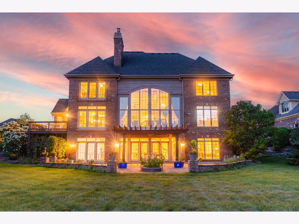
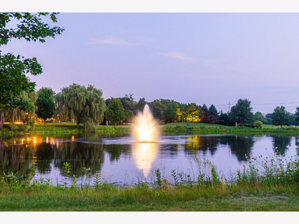
Located in the highly sought-after Prairie Lakes community, this exceptional, nearly all-brick Derrico-built home showcases timeless craftsmanship, a finished walkout lower level, an oversized four-car garage, and peaceful lake views from both the front and back of the home. A grand two-story foyer welcomes you with rich hardwood flooring that flows throughout the main level. The distinguished executive office is enhanced by extensive custom millwork and built-in cabinetry, creating an elegant and functional workspace. The impressive family room features a soaring boxed-beam ceiling, a dramatic floor-to-ceiling exposed brick fireplace, and oversized windows that flood the space with natural light. The luxury kitchen is thoughtfully designed for both everyday living and effortless entertaining, featuring a grand center island, custom cabinetry, and granite countertops. The elegant dining room showcase exquisite architectural detailing and abundant natural light, creating inviting spaces for both intimate gatherings and larger celebrations. The main level also offers the option to add a second laundry area, providing additional flexibility for everyday living. The luxurious primary suite is a true private retreat, complete with its own fireplace and direct access to a private balcony overlooking the backyard. The spa-inspired ensuite features dual vanities, elegant finishes, and a spacious walk-in closet with custom built-ins, along with a second-floor laundry room located within the primary suite. The additional bedrooms are generously sized and appointed with detailed ceilings and walk-in closets, including a private ensuite and a Jack-and-Jill bath. A versatile first-floor bedroom with access to a full bath is ideal for guests or multigenerational living. The space can also serve as a formal living room, offering flexibility to suit your lifestyle. The finished walkout lower level expands the home's exceptional living space, featuring a spacious family room anchored by a beautiful brick fireplace, a private bar area, a generously sized bedroom, a full bathroom, and a versatile flex room ideal as a home gym, office, game room, or hobby space. A dedicated storage room and separate utility room housing the furnace and tankless gas water heater add valuable functionality and organization. The walkout lower level opens to a brick paver patio overlooking the beautifully landscaped backyard, creating a seamless indoor-outdoor living experience. Meticulously maintained grounds, exceptional architectural details, custom finishes, and a premier Prairie Lakes location complete this remarkable home, offering the perfect blend of luxury, comfort, and functionality. Ideally located near downtown St. Charles, this home offers easy access to exceptional dining, boutique shopping, scenic trails, and beautiful parks. Situated within the highly desirable District 303 school system, this location provides the perfect combination of convenience, community, and top-rated education. A rare opportunity to enjoy an elevated lifestyle in one of St. Charles' most sought-after areas.
Property Specifics
| Single Family | |
| — | |
| Traditional | |
| 2007 | |
| Finished, Rec/Family Area, Storage Space, Full, Walk-Out Access | |
| 2,324 (2,324 finished) | |
| Brick, Frame | |
| Asphalt | |
| — | |
| No | |
| 0.46 |
| Kane | |
| Prairie Lakes | |
| 2044 / Annual | |
| Insurance | |
| Shared Well | |
| Public Sewer | |
| Central Air | |
| Natural Gas | |
| 12724769 | |
| 0824127003 |
Property History
| DATE: | EVENT: | PRICE: | SOURCE: |
|---|---|---|---|
| 6 Mar, 2015 | Sold | $774,500 | MRED MLS |
| 3 Jan, 2015 | Under contract | $799,900 | MRED MLS |
| — | Last price change | $839,900 | MRED MLS |
| 30 Aug, 2014 | Listed for sale | $1,069,900 | MRED MLS |
| 29 Sep, 2026 | Listed for sale | $1,500,000 | MRED MLS |
Room Specifics
Total Bedrooms: 6
Bedrooms Above Ground: 6
Bedrooms Below Ground: 0
Dimensions: 27X14
Floor Type: Carpet
Dimensions: 15X13
Floor Type: Carpet
Dimensions: 13X14
Floor Type: Carpet
Dimensions: 19X14
Floor Type: Carpet
Full Bathrooms: 5
Bathroom Amenities: Separate Shower, Double Sink
Bathroom in Basement: 1
Dimensions: 16X13
Floor Type: Hardwood
Dimensions: 19X16
Floor Type: Hardwood
Features: Eating Area-Breakfast Bar, Eating Area-Table Space, Island, Pantry-Walk-in
Dimensions: 24X18
Floor Type: Hardwood
Rooms: Bedroom 5, Bedroom 6, Breakfast Room, Exercise Room, Family Room, Recreation Room, Study
Name: Study
Dimensions: 16X14
Floor Type: Hardwood
Name: Bedroom 5
Dimensions: 22X14
Floor Type: Carpet
Name: Breakfast Room
Dimensions: 20X18
Floor Type: Hardwood
Name: Family Room - Down
Dimensions: 25X22
Floor Type: Carpet
Name: Recreation Rm
Dimensions: 15X14
Floor Type: Carpet
Name: Bar/Entertainment
Dimensions: 8X7
Floor Type: Tile
Name: Exercise Room
Dimensions: 23X11
Floor Type: Carpet
Name: Bedroom 6
Dimensions: 17X14
Floor Type: Hardwood
Other Specifics
| 4 | |
| Concrete Perimeter | |
| Asphalt, Garage Door Opener, Garage Owned, Attached, Garage | |
| Main Level, Upper Level, Multiple Locations | |
| Hardwood, Carpet | |
| Deck, Patio | |
| None | |
| Fire Pit | |
| Garden | |
| 94 X 189 X 91 X 198 | |
| — | |
| Full, Double Sink, Tub & Separate Shwr | |
| Wet Bar, 1st Floor Bedroom, 1st Floor Full Bath, Built-in Features, Walk-In Closet(s), Coffered Ceiling(s), Separate Dining Room, Pantry | |
| Range, Microwave, Dishwasher, High End Refrigerator, Washer, Dryer, Stainless Steel Appliance(s), Wine Refrigerator, Humidifier | |
| Not in DB | |
| Sidewalks, Street Paved | |
| — | |
| Gas Starter |
Tax History
| Year | Property Taxes |
|---|---|
| 2015 | $20,896 |
| 2026 | $24,709 |
Contact Agent
Contact Agent
Listing Provided By
Coldwell Banker Realty
