

3S370 Curtis Avenue, Warrenville, Illinois 60555


$550,000
|
For Sale
|
|
| Status: | Active |
| Sqft: | 2,217 |
| Cost/Sqft: | $248 |
| Beds: | 4 |
| Baths: | 3 |
| Year Built: | 1997 |
| Property Taxes: | $9,659 |
| Lot Size: | 0,22 |
Description
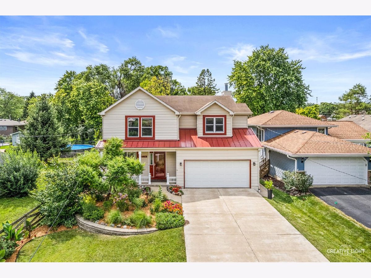
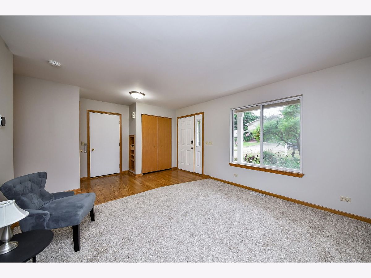
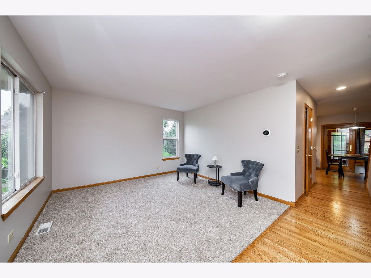
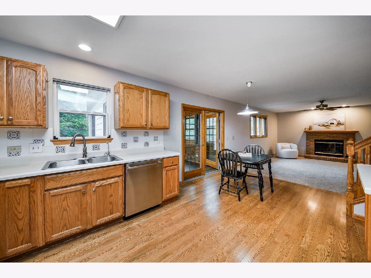
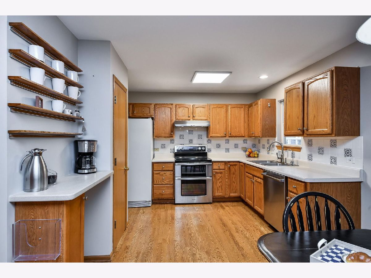
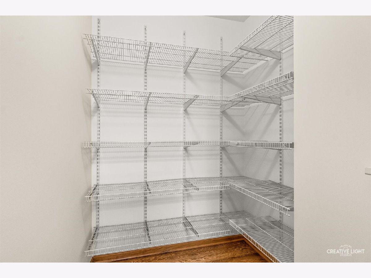
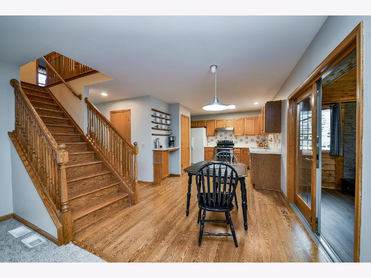
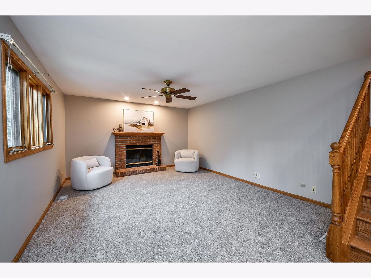
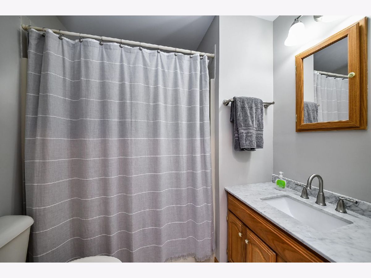
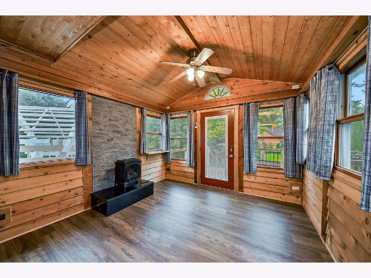
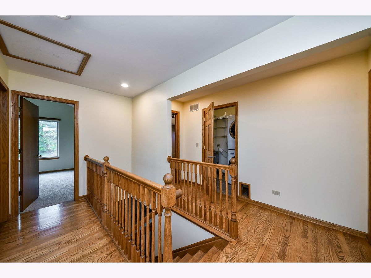
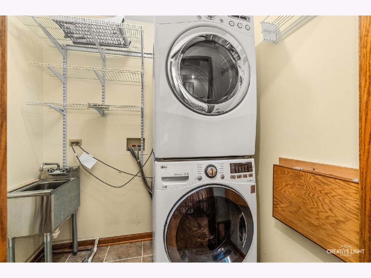
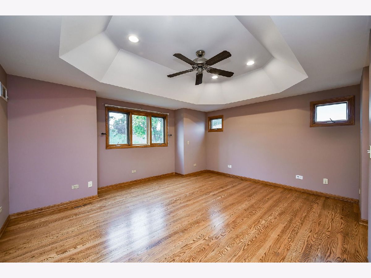
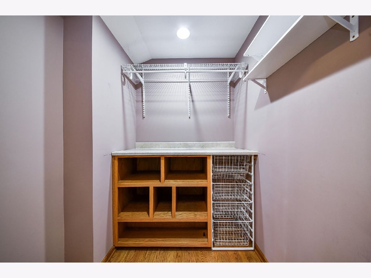
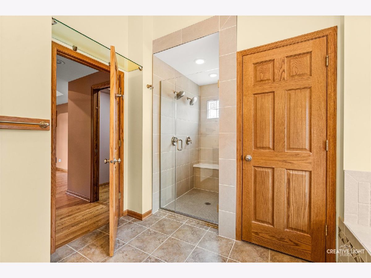
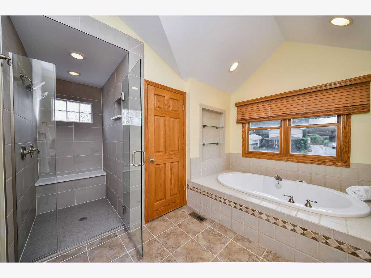
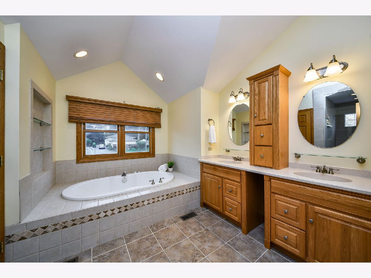
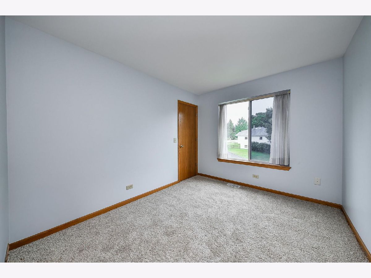
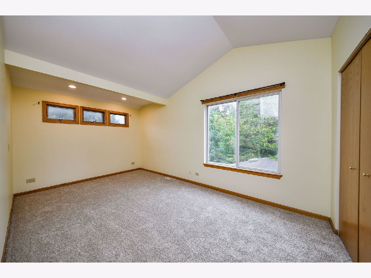
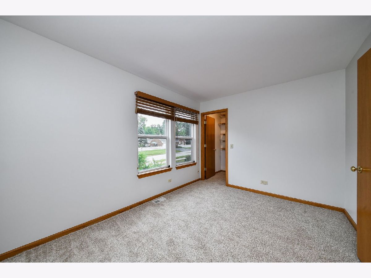
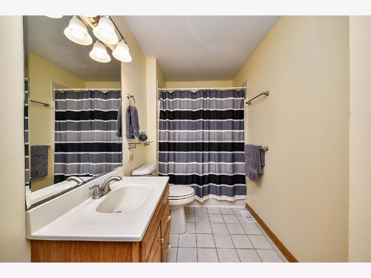
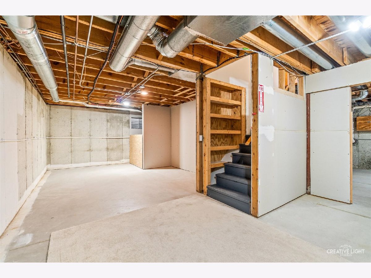
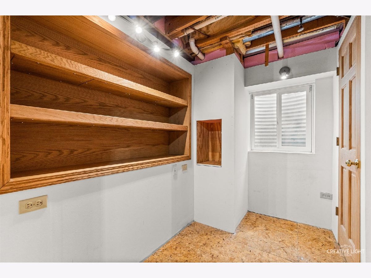
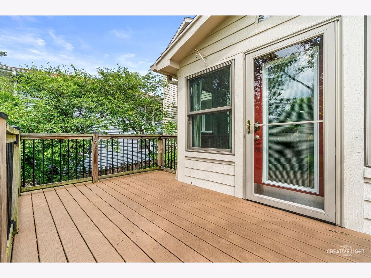
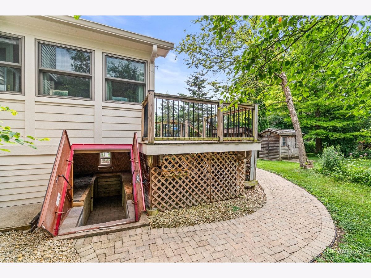
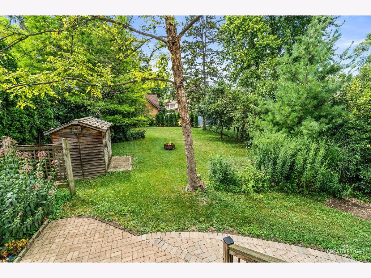
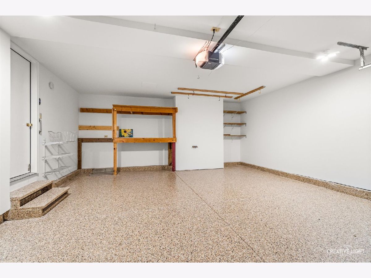
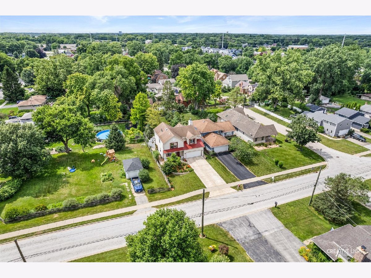
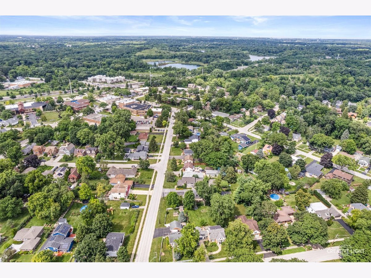
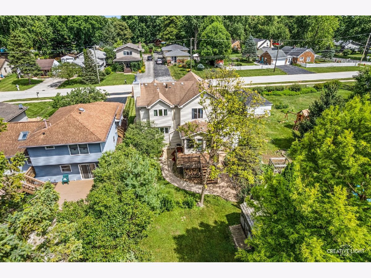
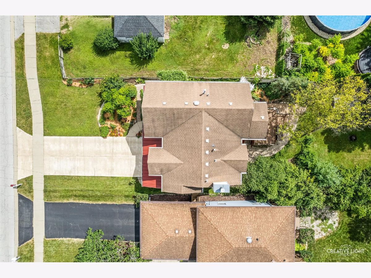
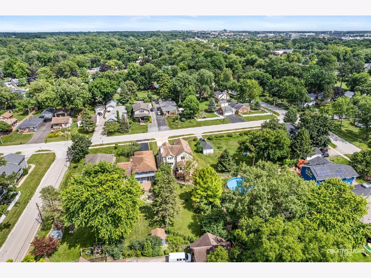
NEW CARPET + NEW A/C! Discover this spacious 4-bedroom Warrenville home in an exceptional location just two blocks from the Warrenville Park District, Warrenville Public Library, and Village Hall. Fresh updates include brand-new carpet and a newer A/C , adding comfort and value from day one. Inside, the kitchen is a storage dream with TWO pantries, including an oversized walk-in pantry loaded with shelving plus a separate closet pantry. Just beyond, the inviting four-season room features a cozy gas stove and offers a wonderful space to relax, entertain, or enjoy the beautiful surroundings year-round. Retreat upstairs to the spacious primary suite featuring a walk-in closet with automatic lighting and an updated en suite bath designed for comfort. Highlights include a brand-new shower with dual shower heads and built-in bench, heated tile floors, double vanities, a bubbler soaking tub, and power blinds. A convenient second-floor laundry room makes everyday living even easier. The full unfinished basement provides abundant storage and outstanding potential for a future recreation room, home gym, office, or additional living space. A dedicated work area, previously used as a well-appointed woodworking shop, is ideal for hobbies, projects, or additional workspace. Thoughtful features continue with a tankless water heater, epoxy-coated garage floor, and a dedicated outlet for an EV charger. Step outside to enjoy beautifully maintained, award-winning landscaping recognized as a 2025 Warrenville in Bloom winner, plus a unique garden cellar tucked beneath the deck. Commuters will appreciate convenient access to I-88 and a central location between the Winfield, West Chicago, and Route 59 Metra stations. Parks, recreation, shopping, dining, and transportation are all within easy reach. A 13-month HWA Diamond Home Warranty is included for added peace of mind. With 4 bedrooms, a huge walk-in pantry, second-floor laundry, updated primary suite, four-season room, full basement, workshop space, EV-ready garage, new carpet, new A/C, and an outstanding Warrenville location, this home offers the space, features, and convenience you've been searching for. Come see everything it has to offer!
Property Specifics
| Single Family | |
| — | |
| — | |
| 1997 | |
| — | |
| — | |
| No | |
| 0.22 |
| — | |
| — | |
| — / Not Applicable | |
| — | |
| — | |
| — | |
| 12749594 | |
| 0435112009 |
Nearby Schools
| NAME: | DISTRICT: | DISTANCE: | |
|---|---|---|---|
|
Grade School
Bower Elementary School |
200 | — | |
|
Middle School
Hubble Middle School |
200 | Not in DB | |
|
High School
Wheaton Warrenville South H S |
200 | Not in DB | |
Room Specifics
Total Bedrooms: 4
Bedrooms Above Ground: 4
Bedrooms Below Ground: 0
Dimensions: —
Floor Type: —
Dimensions: —
Floor Type: —
Dimensions: —
Floor Type: —
Full Bathrooms: 3
Bathroom Amenities: Whirlpool,Separate Shower,Double Sink,Soaking Tub
Bathroom in Basement: 0
Rooms: —
Basement Description: —
Other Specifics
| 2 | |
| — | |
| — | |
| — | |
| — | |
| 50 x 194 | |
| — | |
| — | |
| — | |
| — | |
| Not in DB | |
| — | |
| — | |
| — | |
| — |
Contact Agent
Nearby Similar Homes
Nearby Sold Comparables

Contact Agent
Listing Provided By
Keller Williams Inspire
